
Bedrooms
Bathrooms
Sq Ft
Price
Goshen, Connecticut
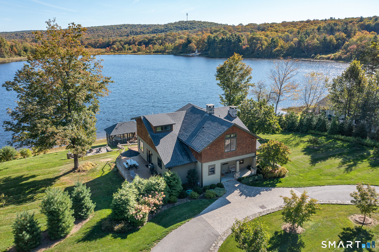
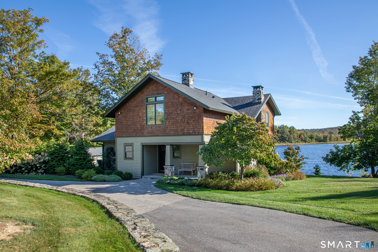
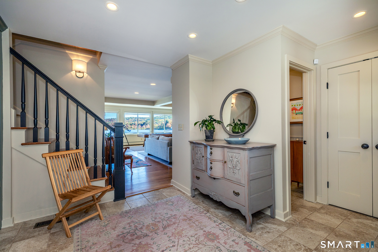
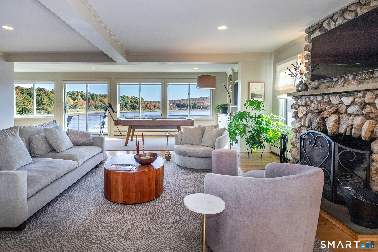
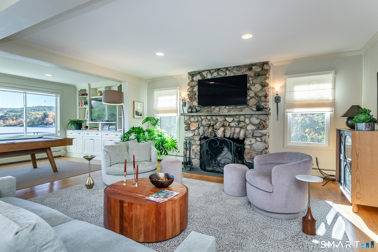
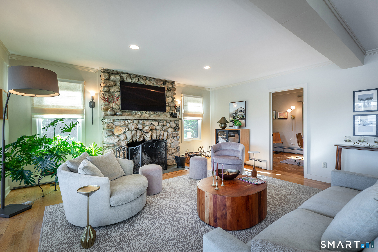
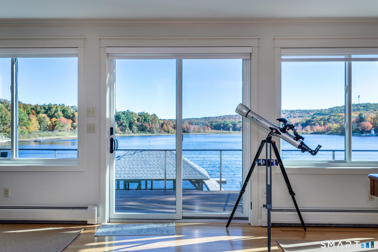
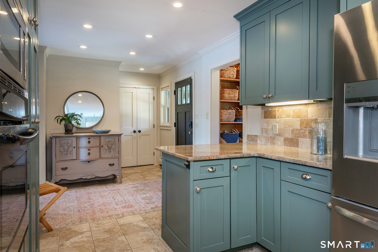
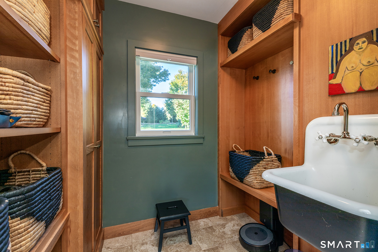
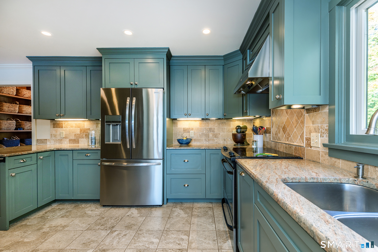
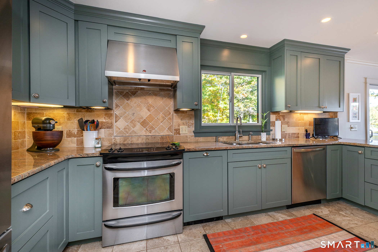
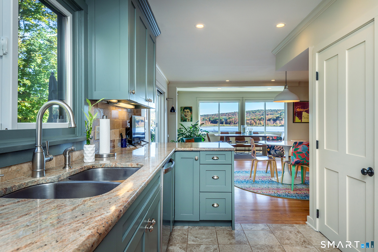
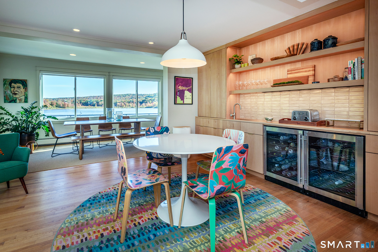
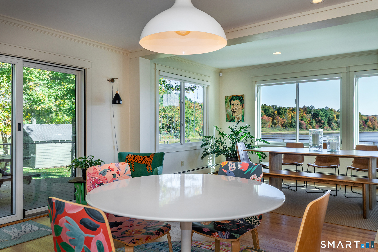
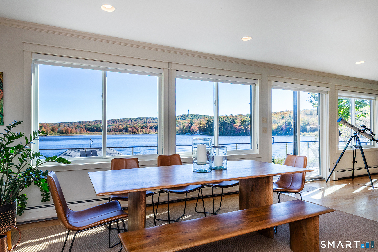
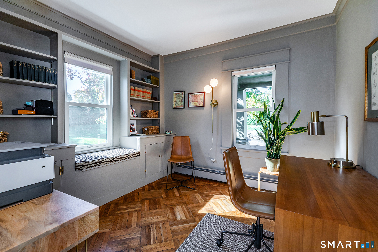
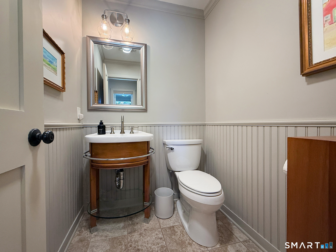
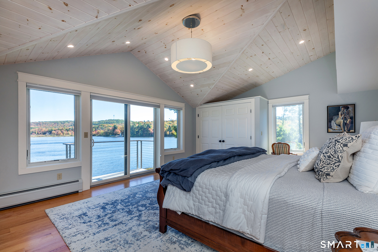
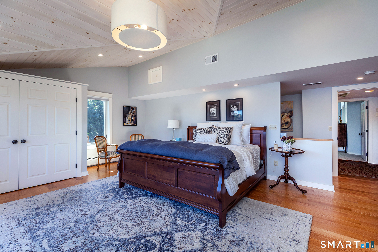
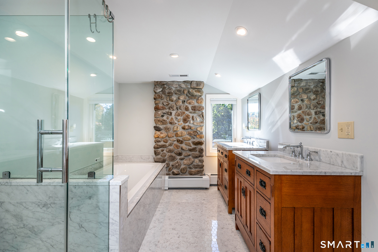
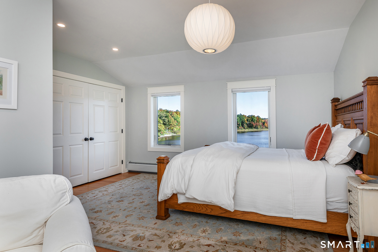
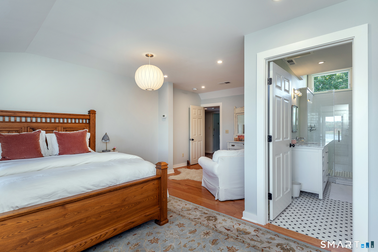
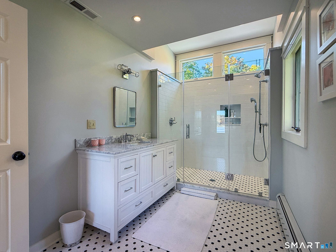
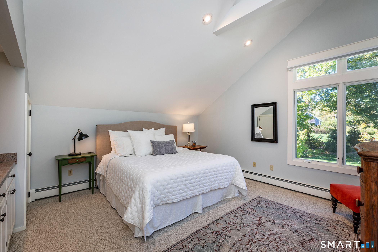
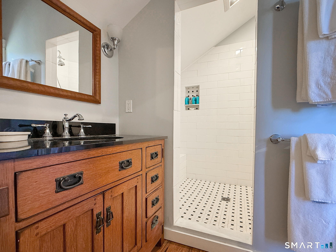
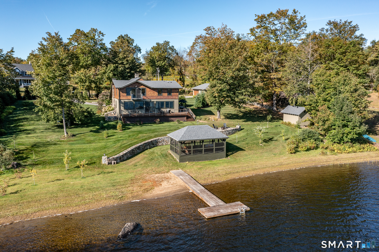
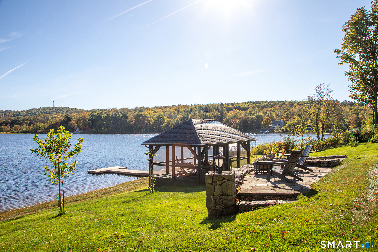
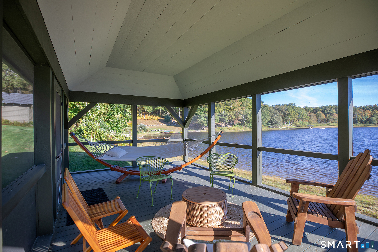
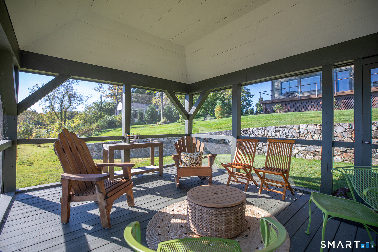
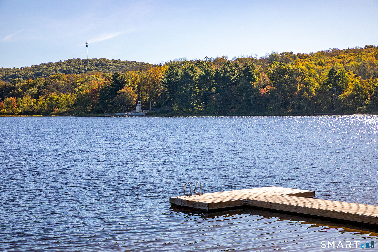
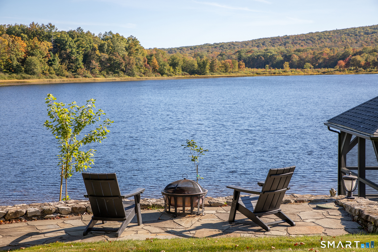
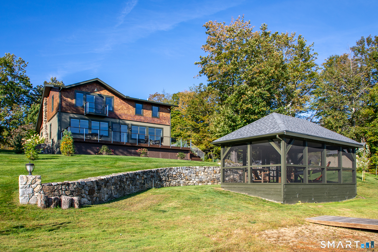
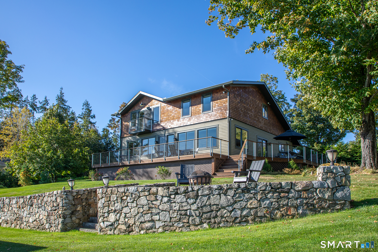
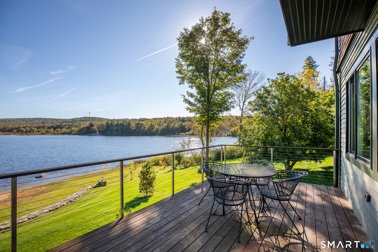
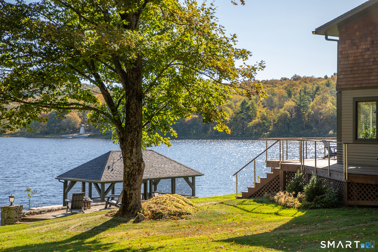
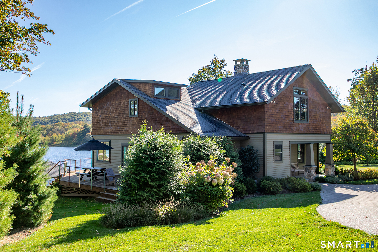
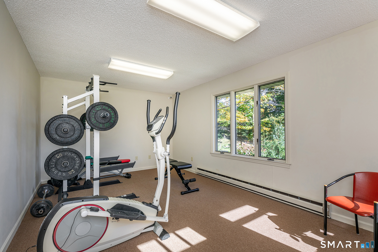
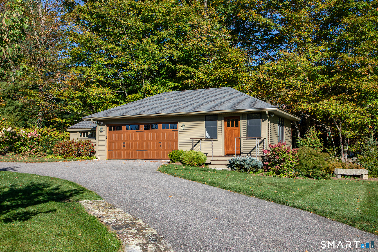
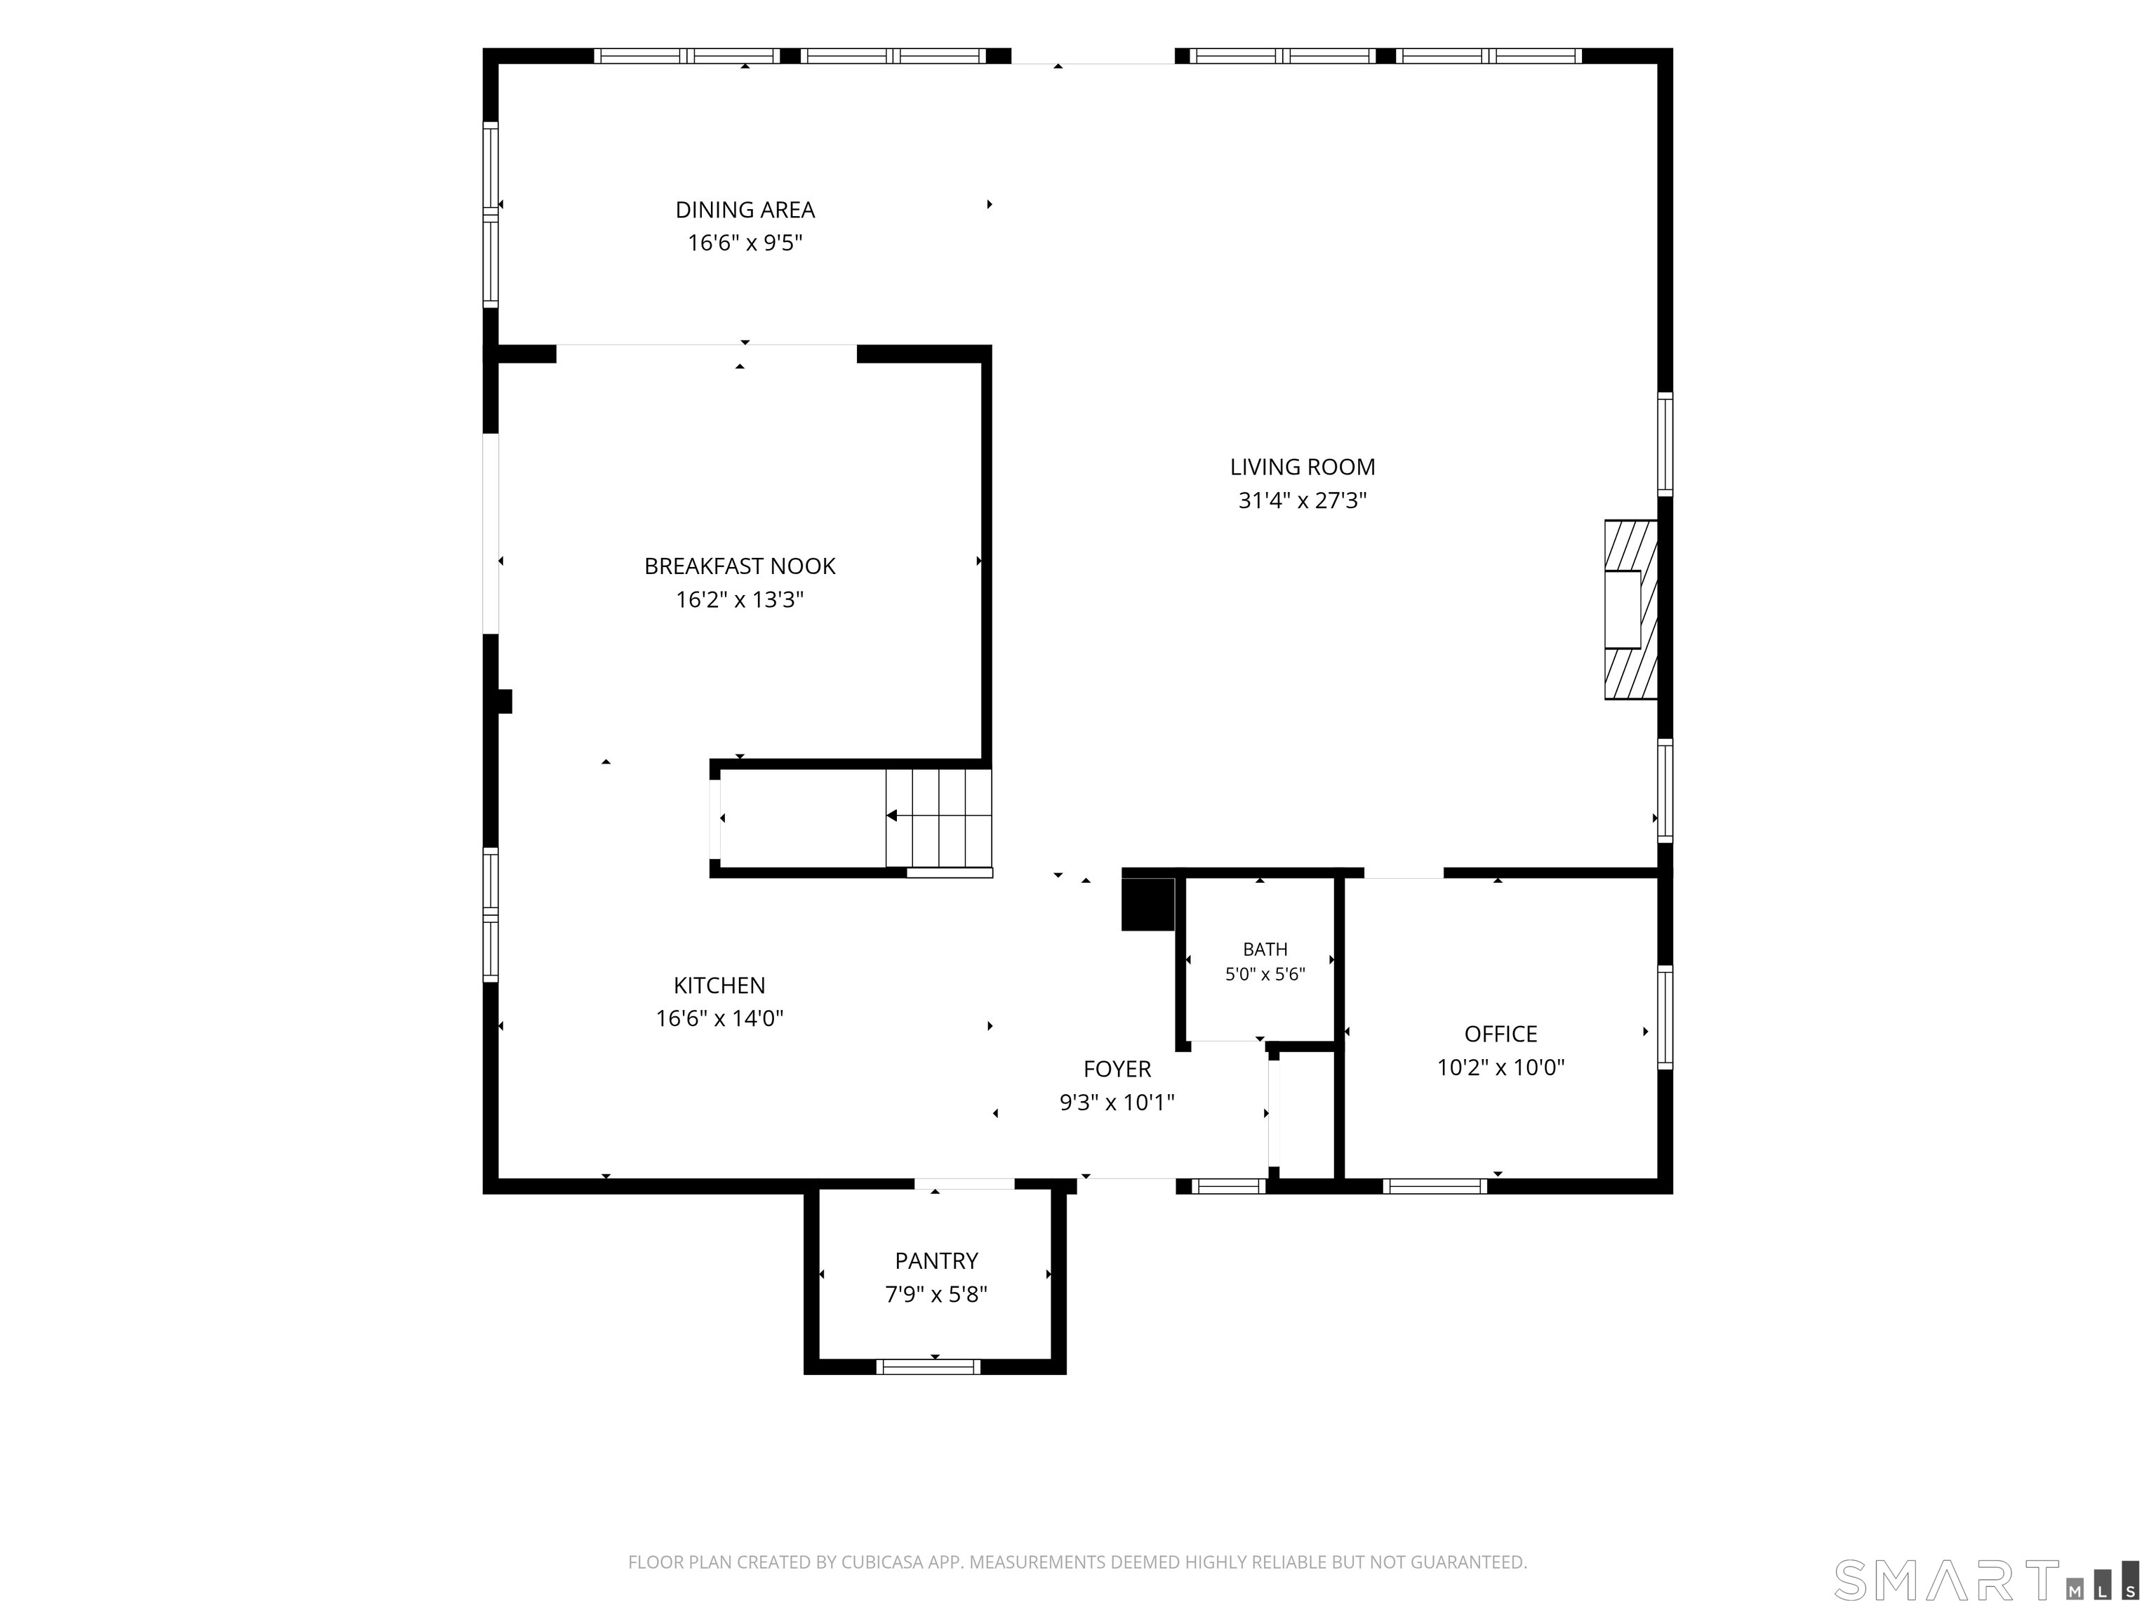
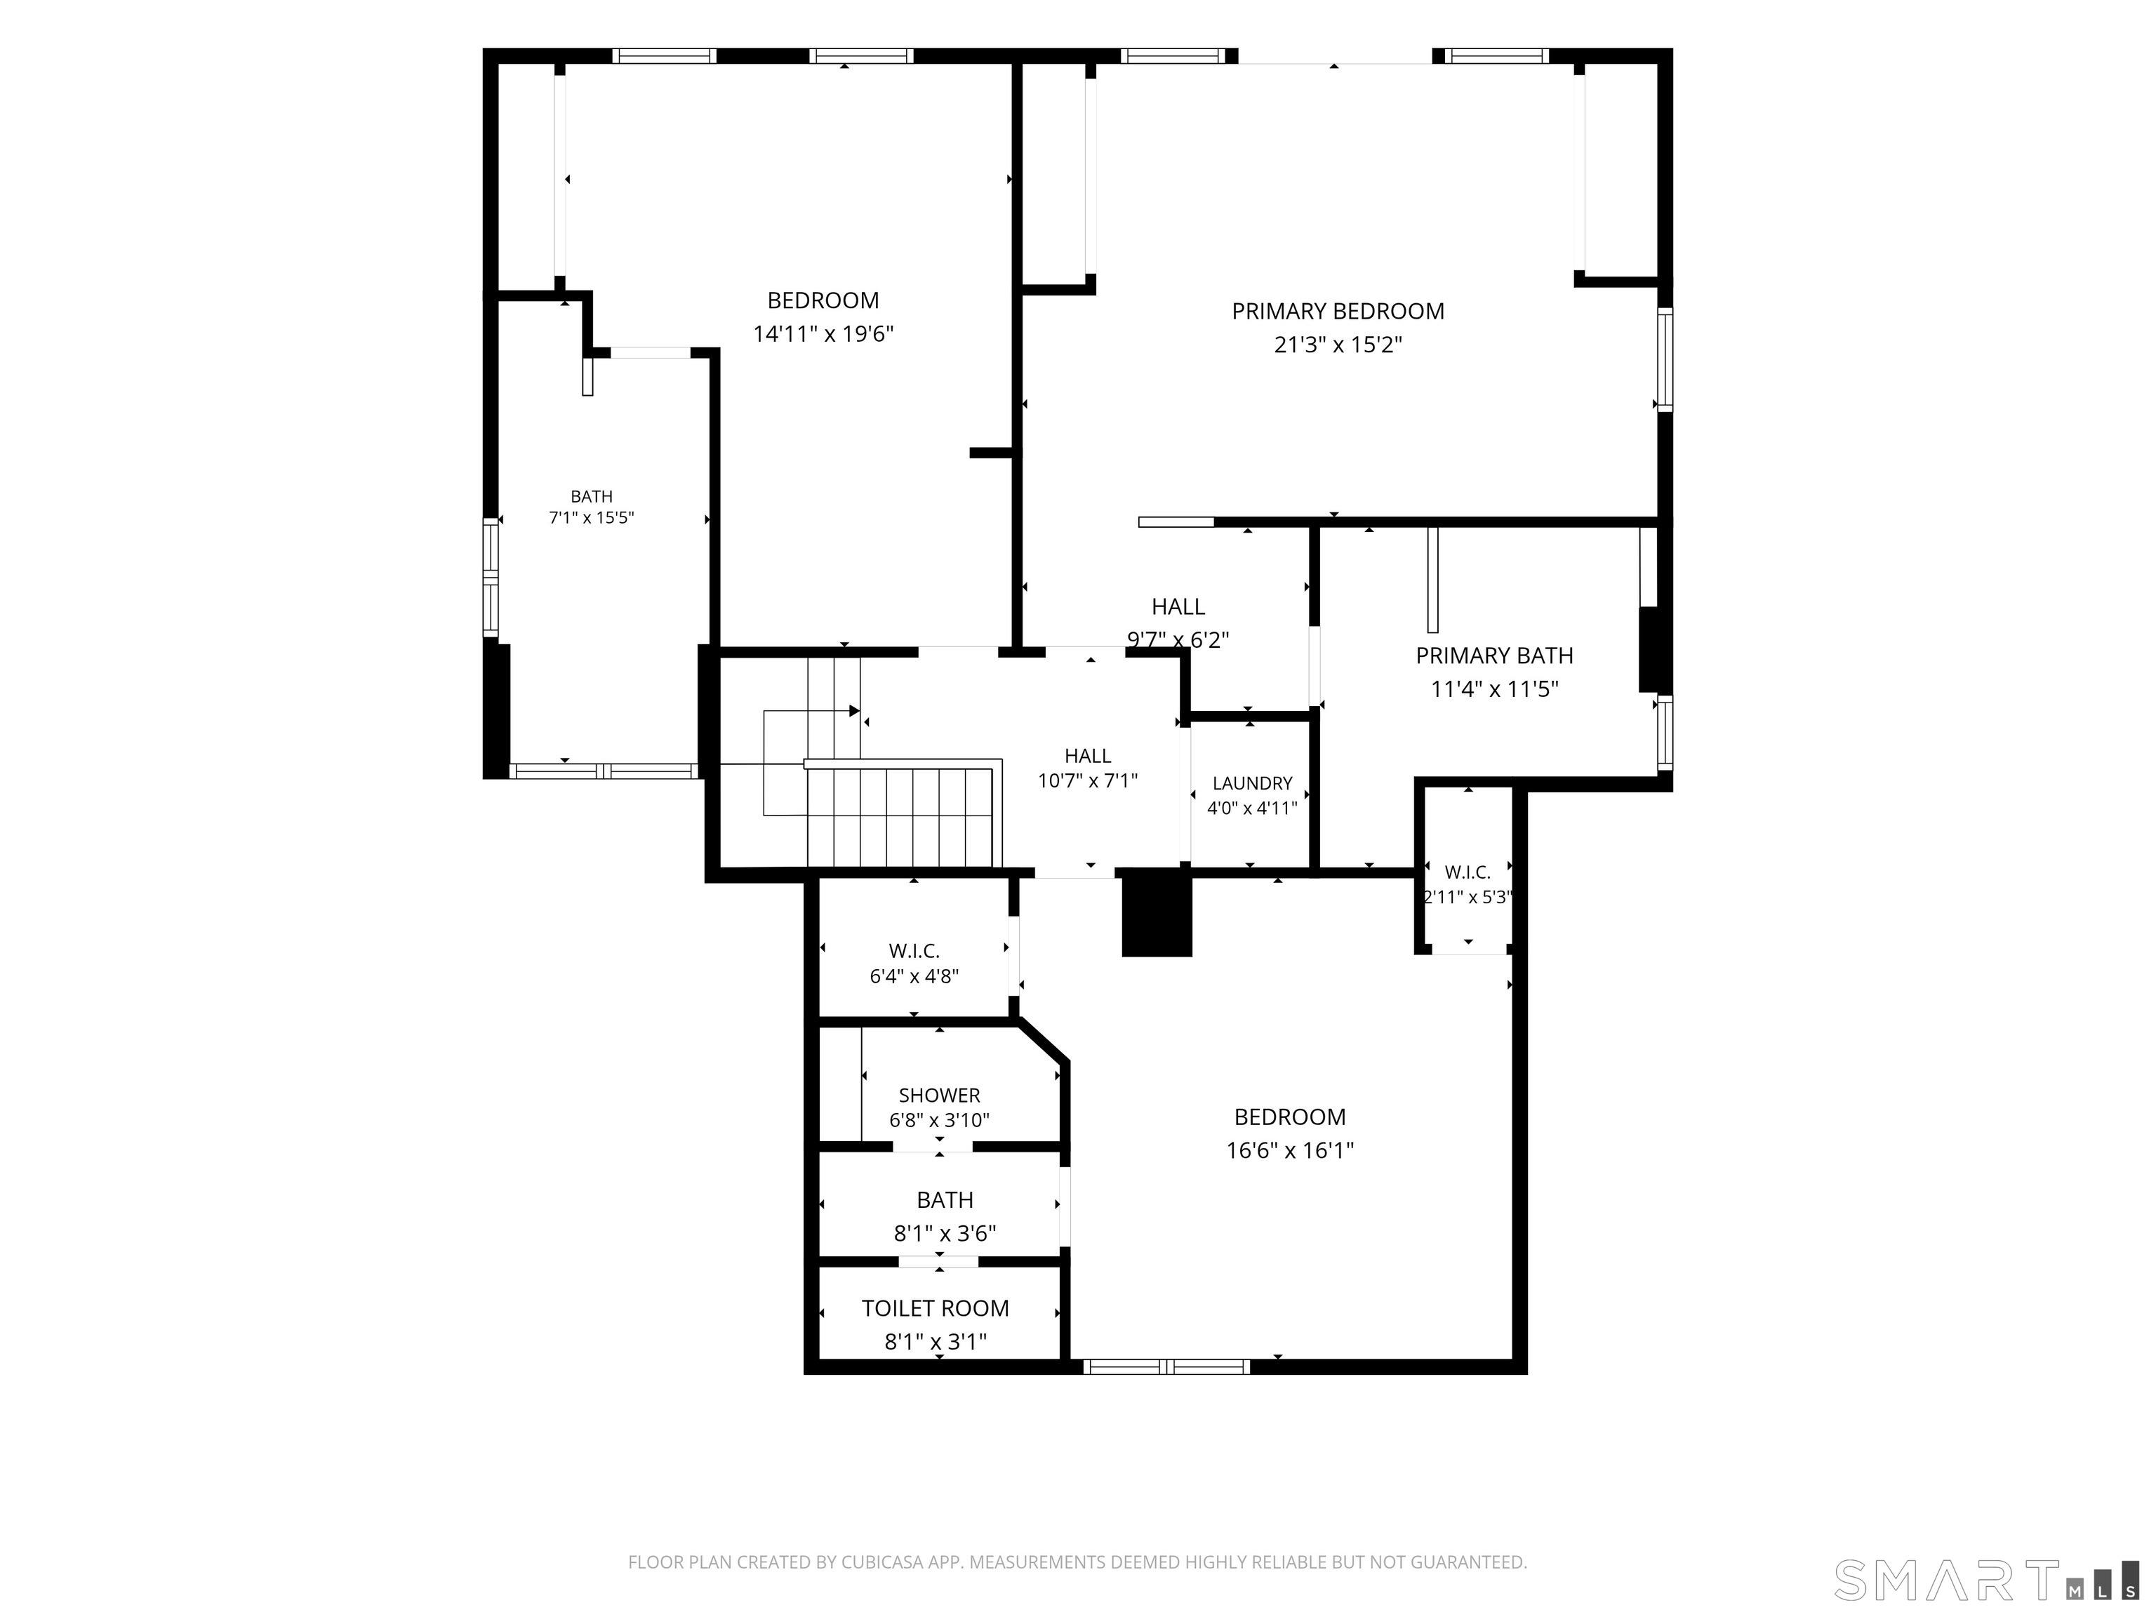
Meticulously renovated less than five years ago, this breathtaking waterfront home is absolute perfection. Nestled on 1.19 professionally landscaped acres, the property is thoughtfully designed to maximize its stunning natural setting. Upon entering, your gaze is immediately drawn through the open floor plan to a dramatic wall of windows framing panoramic water views. A striking stone fireplace pays homage to the site's original 1920s cottage, while the rest of the home has been completely rebuilt with exceptional taste and uncompromising quality. In addition to the large living room, there is a beautiful kitchen, dining room and breakfast room with custom wall of built-ins including wet bar, coffee station and wine coolers. A pantry, powder room and private office complete the first floor. The upper level features three generous en-suite bedrooms with soaring ceilings. The luxurious primary suite serves as a true retreat, boasting sweeping water views and a private Juliet balcony. Outside, an expansive wraparound deck seamlessly blends indoor and outdoor living. Follow the lovely stone walls and patio down to a charming, screened gazebo perched right at the water's edge. A detached two-car garage-complete with a dedicated potting shed and a versatile gym space-completes the property. Almost all of the systems are recent and there is even a whole house generator. This is a rare, turn-key waterfront dream that truly checks every box.
Listing Courtesy of William Pitt Sotheby's Int'l
Our team consists of dedicated real estate professionals passionate about helping our clients achieve their goals. Every client receives personalized attention, expert guidance, and unparalleled service. Meet our team:

Broker/Owner
860-214-8008
Email
Broker/Owner
843-614-7222
Email
Associate Broker
860-383-5211
Email
Realtor®
860-919-7376
Email
Realtor®
860-538-7567
Email
Realtor®
860-222-4692
Email
Realtor®
860-539-5009
Email
Realtor®
860-681-7373
Email
Acres : 1.19
Appliances Included : Electric Range, Wall Oven, Range Hood, Refrigerator, Dishwasher, Washer, Dryer, Wine Chiller
Attic : Access Via Hatch
Basement : Full, Unfinished
Full Baths : 3
Half Baths : 1
Baths Total : 4
Beds Total : 3
City : Goshen
Cooling : Central Air
County : Litchfield
Elementary School : Goshen Center
Fireplaces : 1
Foundation : Concrete
Fuel Tank Location : In Ground
Garage Parking : Detached Garage
Garage Slots : 2
Description : Professionally Landscaped, Water View
Neighborhood : N/A
Parcel : 999999999
Postal Code : 06756
Roof : Asphalt Shingle
Sewage System : Septic
SgFt Description : finished above grade
Total SqFt : 3065
Tax Year : July 2026-June 2027
Total Rooms : 7
Watersource : Private Well
weeb : RPR, IDX Sites, Realtor.com
Phone
860-384-7624
Address
20 Hopmeadow St, Unit 821, Weatogue, CT 06089
