
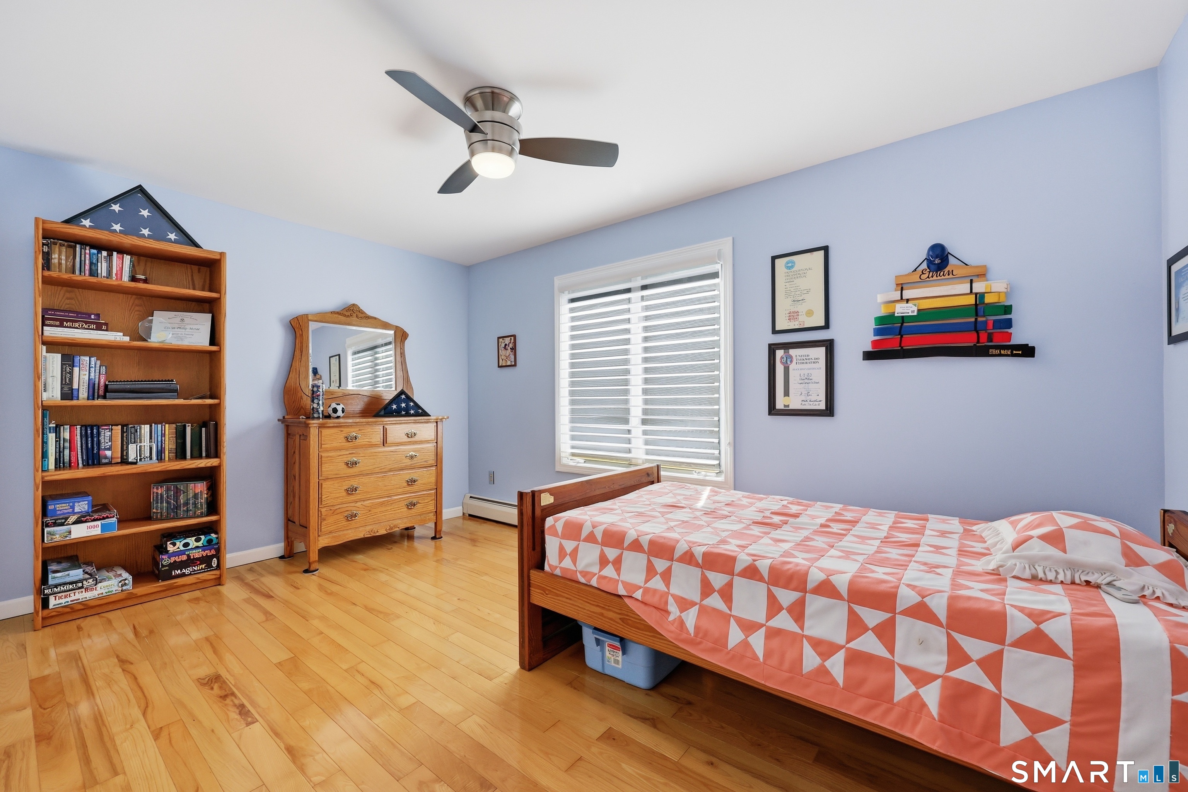
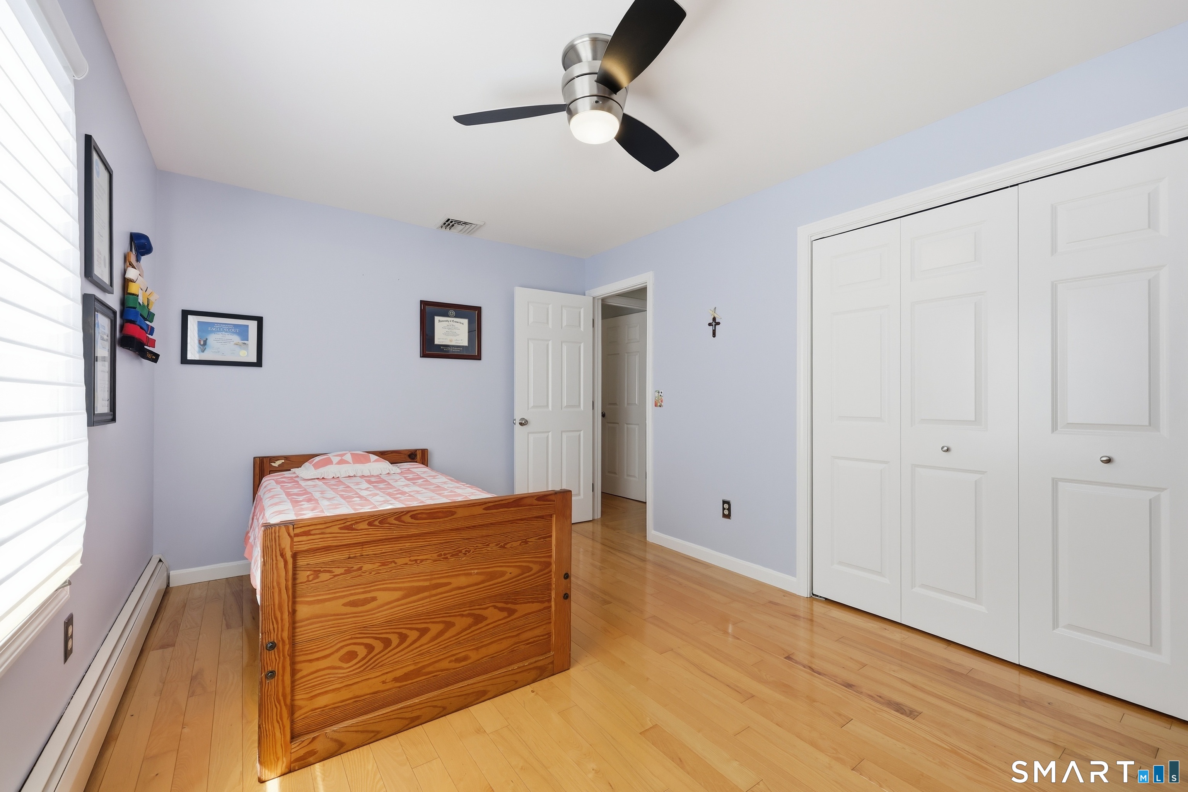
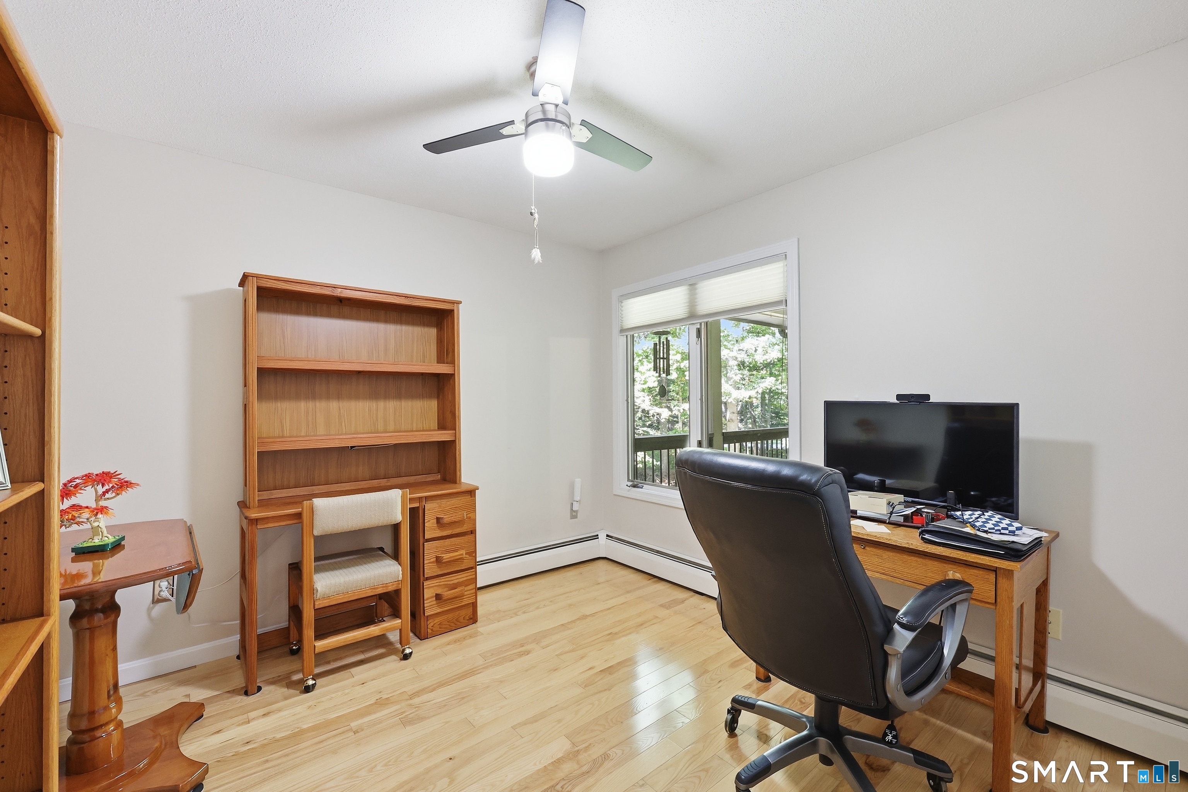
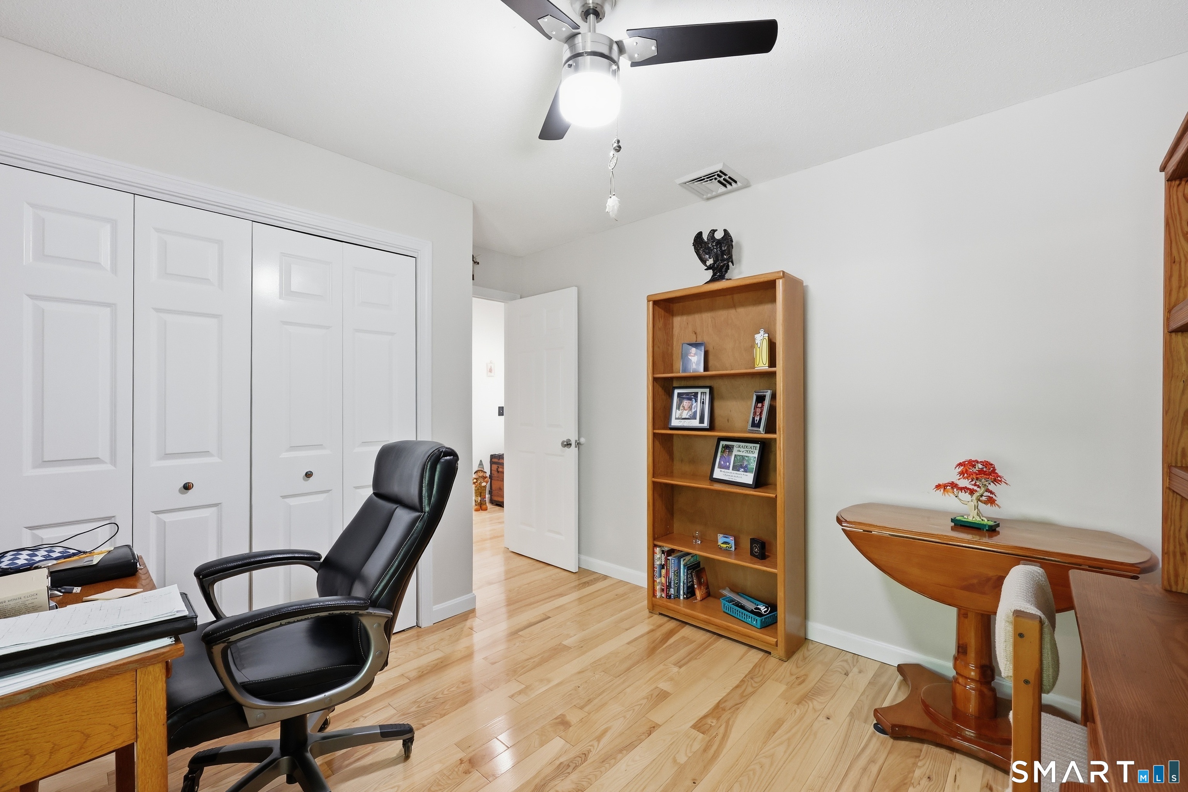
Bedrooms
Bathrooms
Sq Ft
Price
Hebron, Connecticut
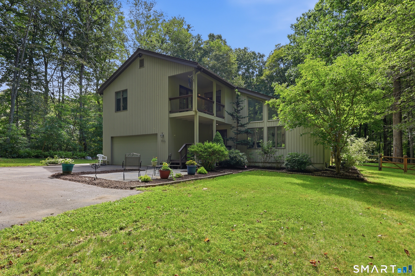
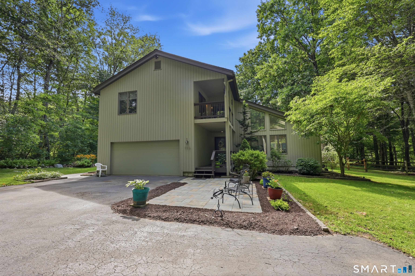
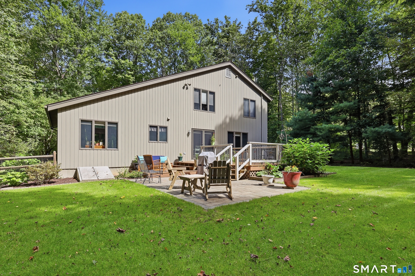
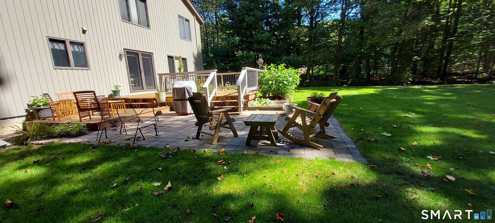
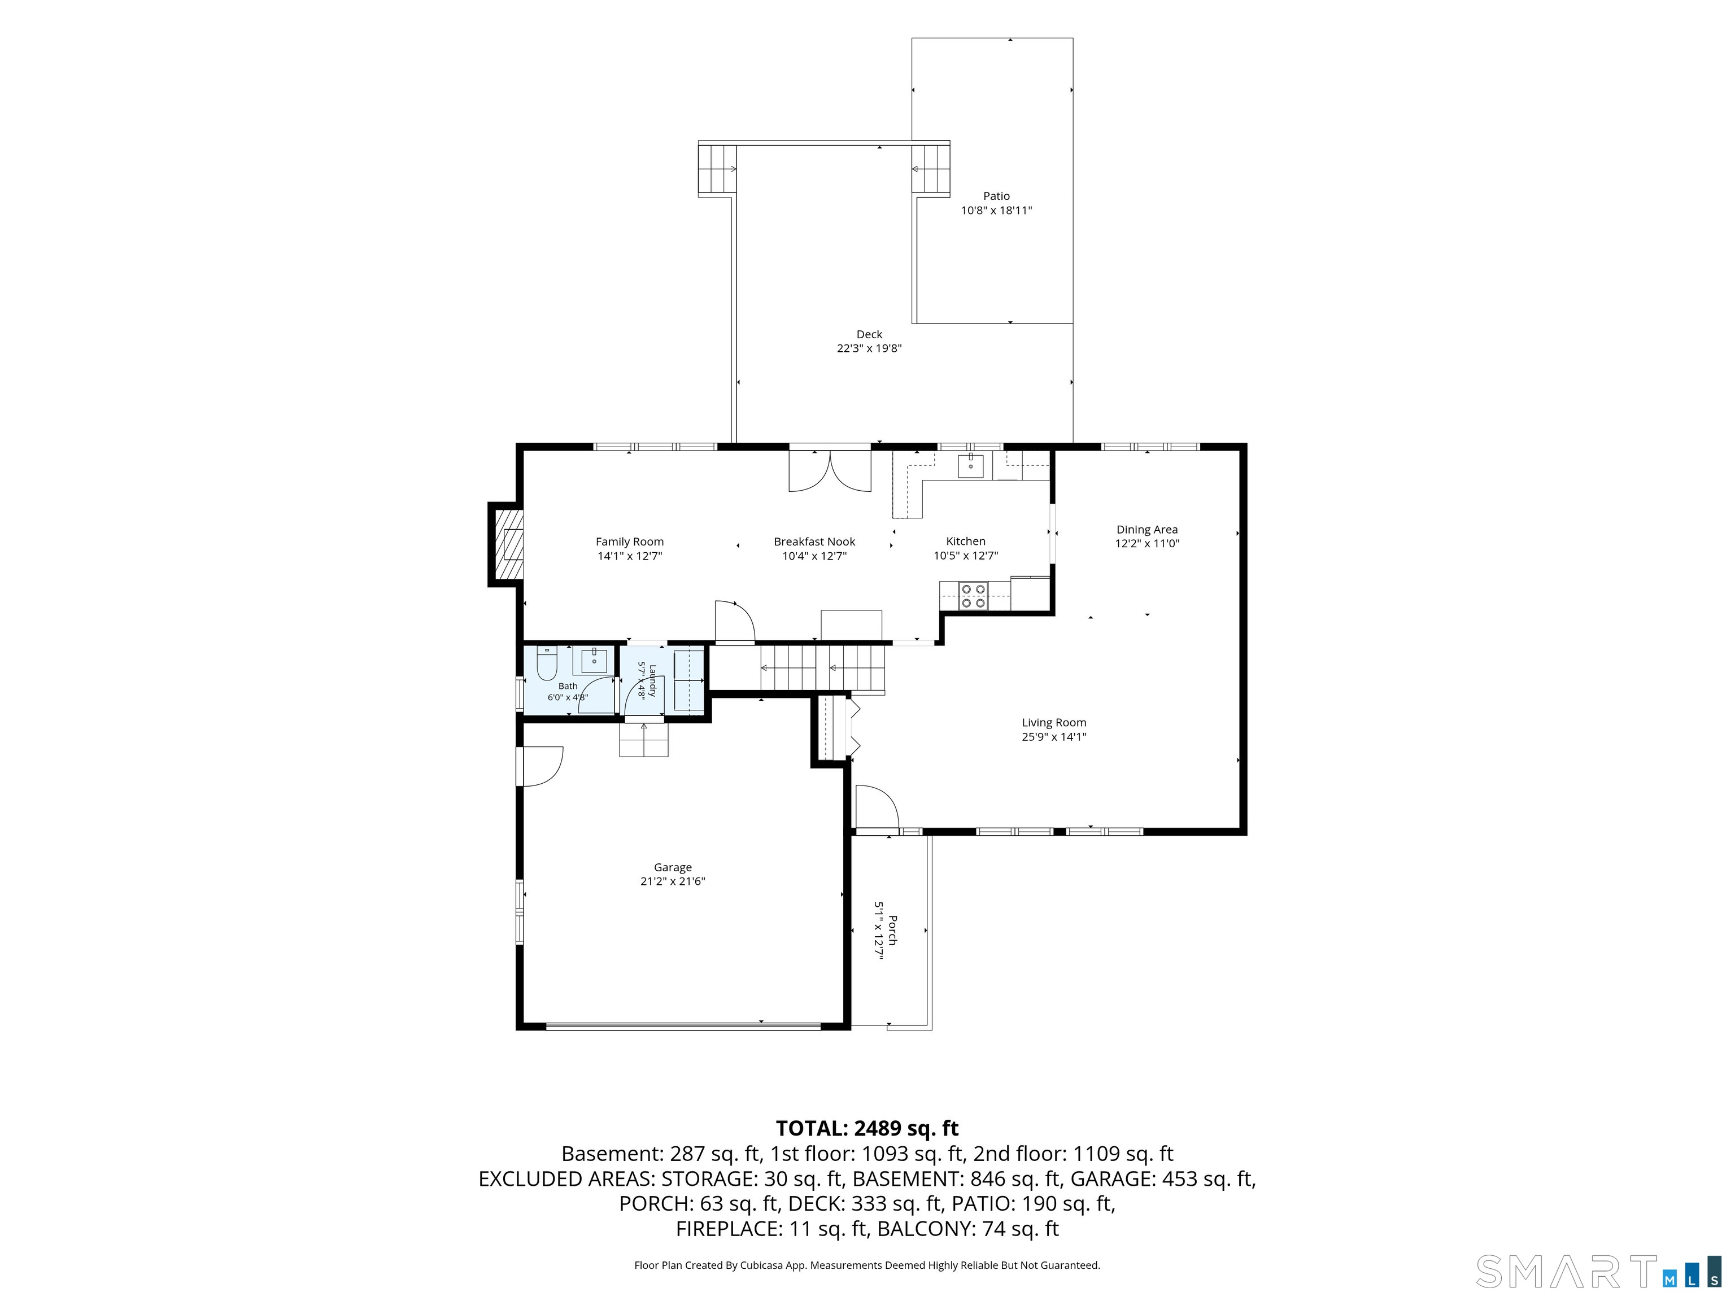
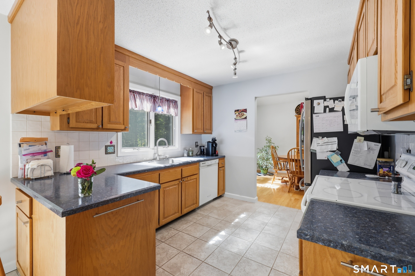
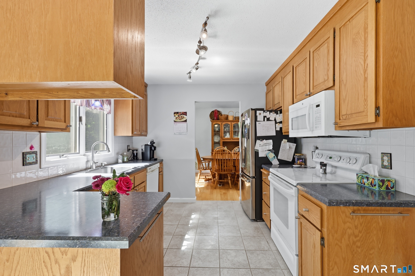
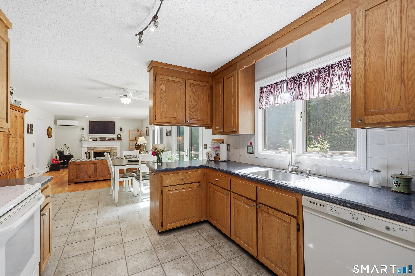
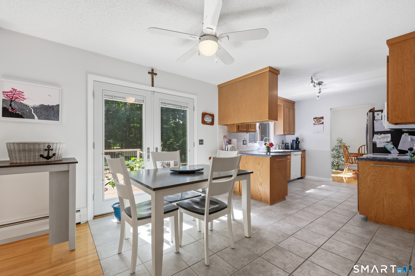
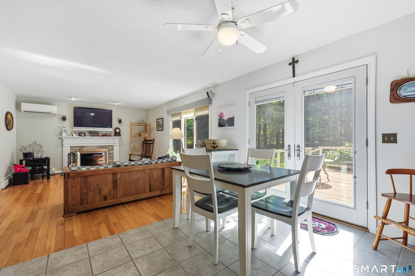
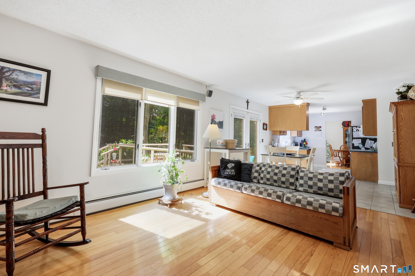
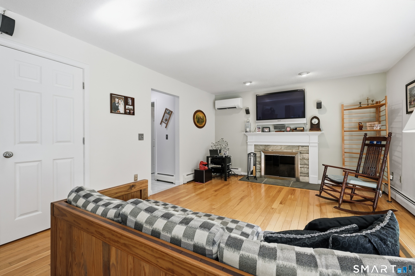
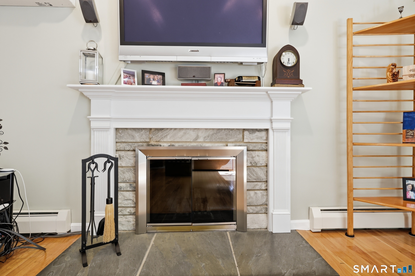
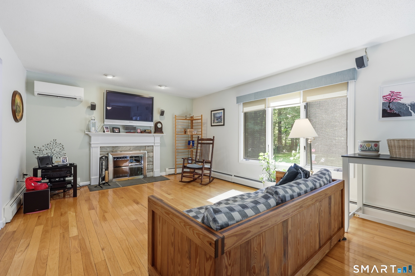
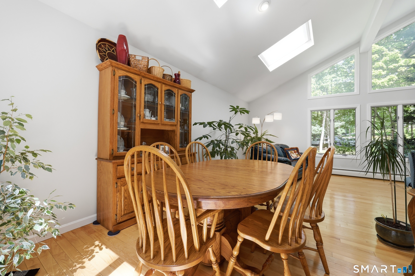
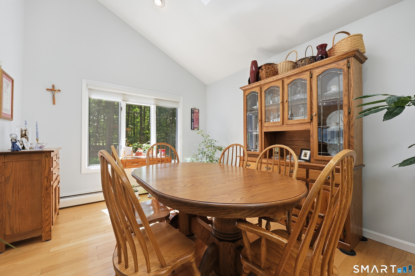
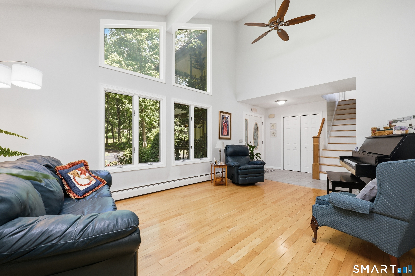
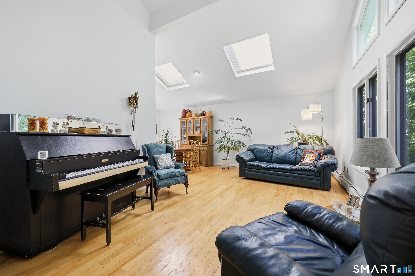
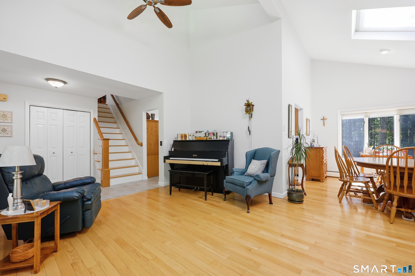
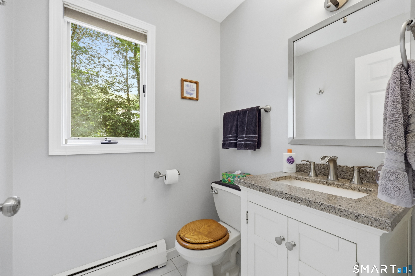
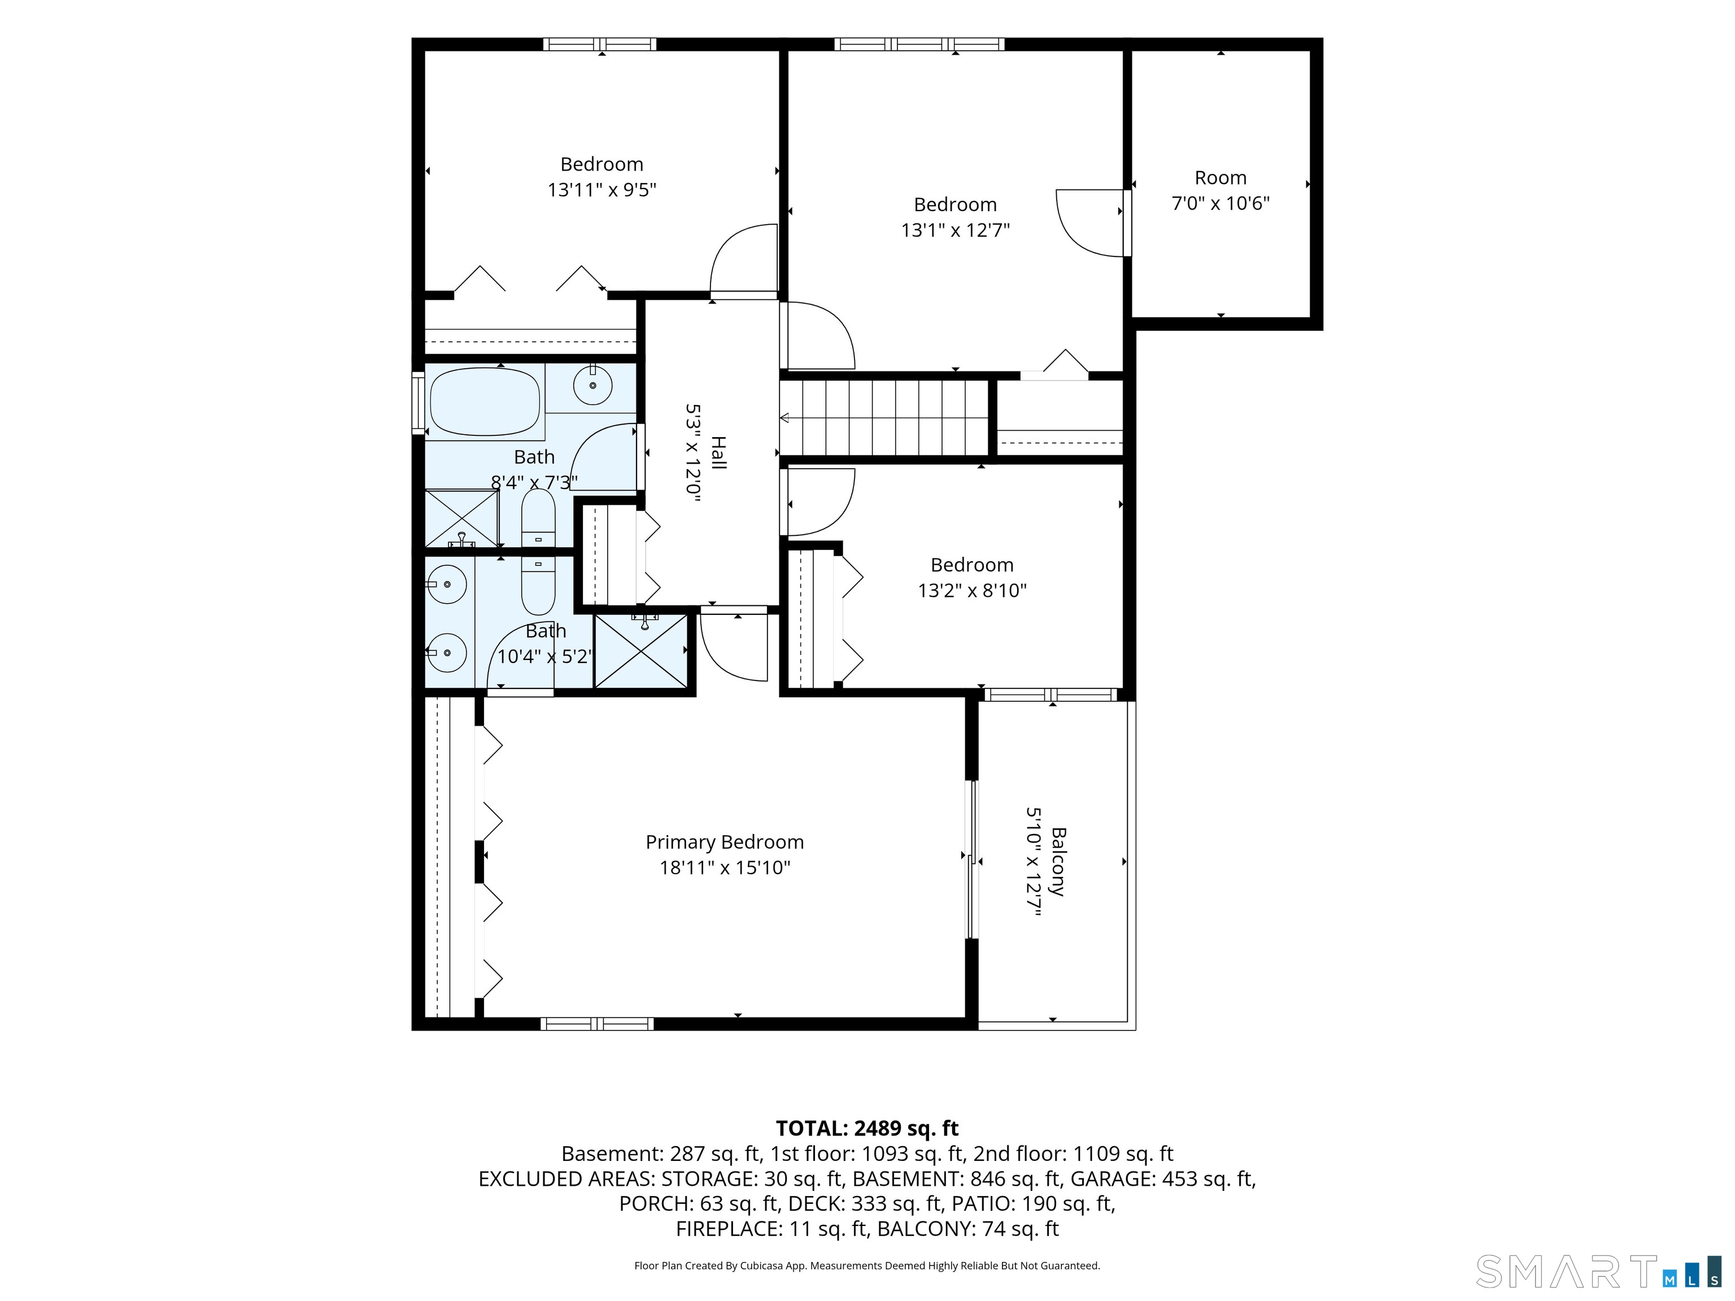
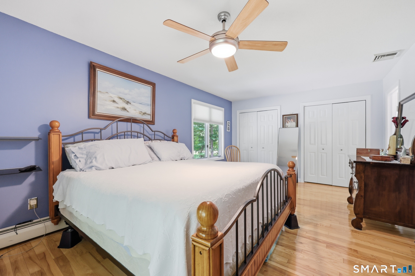
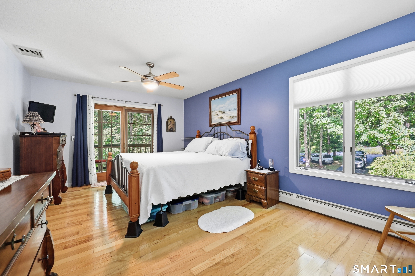
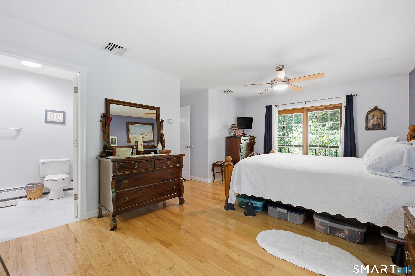
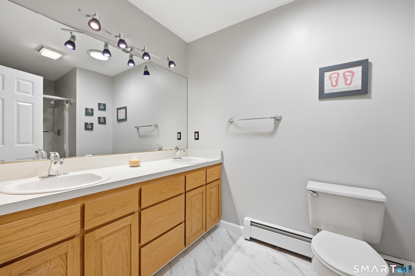
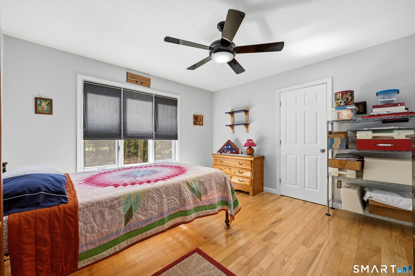
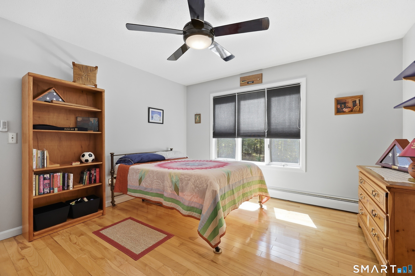
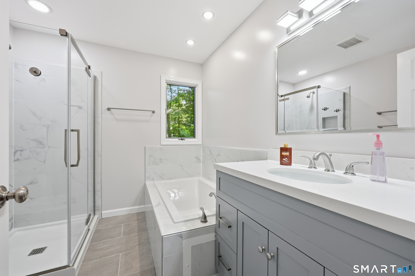
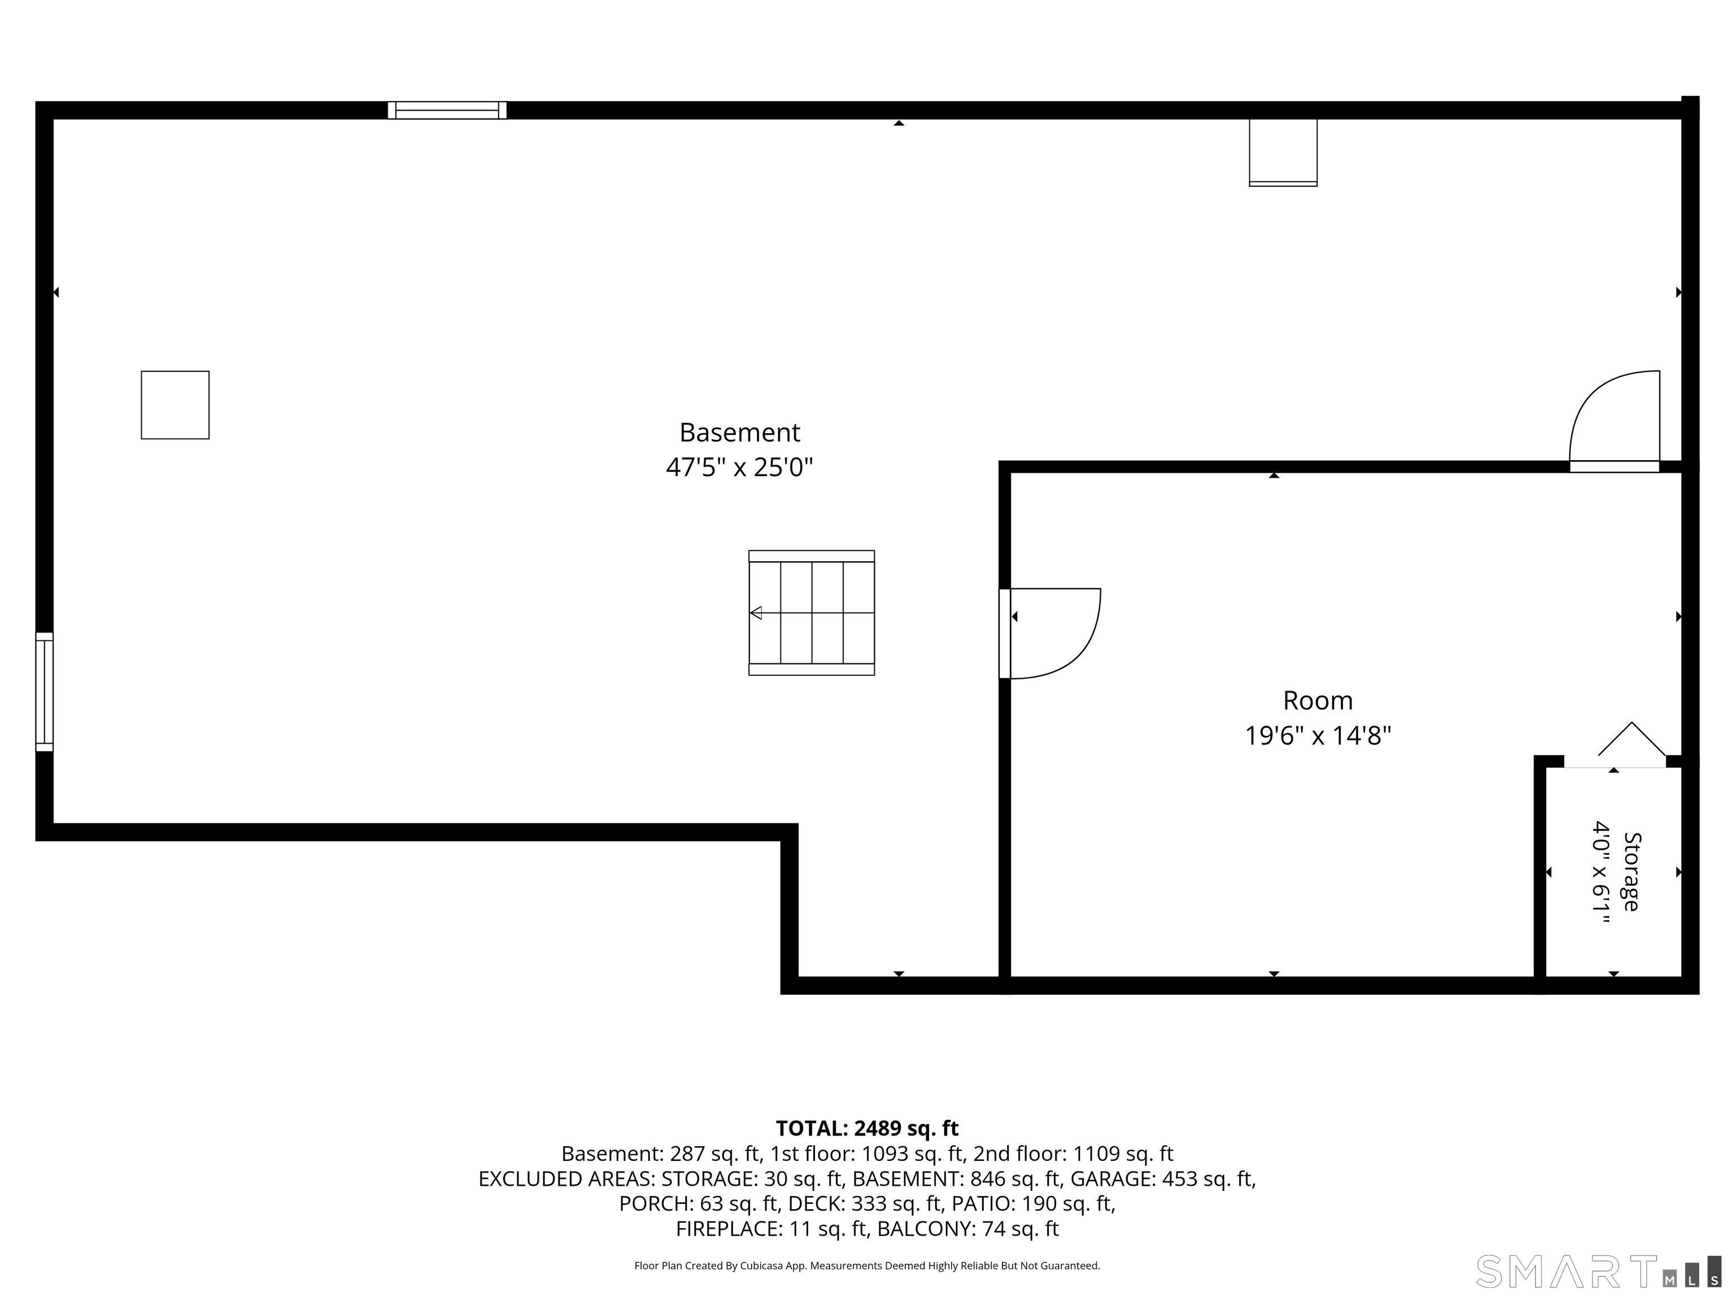
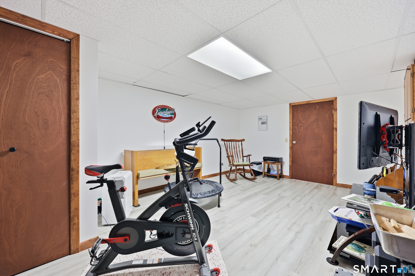
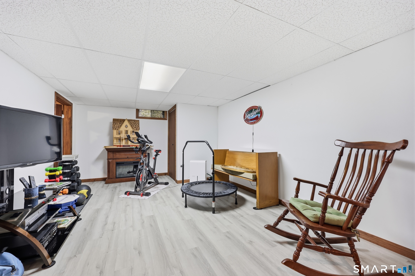
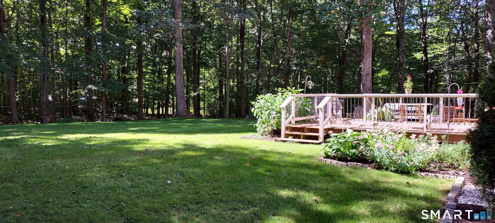
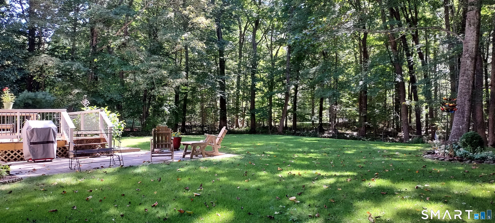
Beautifully maintained 4 bedroom-2.5 bath Contemporary home set on private two acre home site in country set neighborhood. Just 5 minutes to EZ RT 2 E-W commuter access. This home features 2090 SF of living area-true open 1st floor plan flowing natural sunlight via planned placement of casement windows & light finished HW floors blended to yield exceptional light, bright, & airy living areas! A covered front porch leads to tile floored open foyer entry. Kitchen w/open daily dining area, two walls of cabinets/counter space plus a serving peninsula counter! The Daily Dining Area is open to kitchen & family room w/ French doors leading to a private 340 SF rear deck & ground level 10'x10' Patio! 1st floor family room offers flush floor masonry fireplace & HW floors-open to daily dining area & kitchen! Balance of the 1st floor is an open L-arranged dining room & living room w/cathedral ceilings, skylights, & HW floors. The 2nd floor center hallway plan consists of 4 bedrooms all w/light finish hardwood floors. Spacious 18'11"x 15'10" primary bedroom has HW floors, sliders to covered second floor porch, shower stall bath, & double closets! Three additional bedrooms w/HW floors one of which offers 7'0 x 10'6 walk in closet/attic storage and shares remodeled full bath! Lower level w/260 SF finished home office/exercise room! Heat by highly efficient Buderus Oil fired boiler, combination cooling w/central a/c, mini split,& OH fans! Home centered on 2 Acres w/tree ringed perimeter!
Listing Courtesy of Century 21 AllPoints Realty
Our team consists of dedicated real estate professionals passionate about helping our clients achieve their goals. Every client receives personalized attention, expert guidance, and unparalleled service. Meet our team:

Broker/Owner
860-214-8008
Email
Broker/Owner
843-614-7222
Email
Associate Broker
860-383-5211
Email
Realtor®
860-919-7376
Email
Realtor®
860-538-7567
Email
Realtor®
860-222-4692
Email
Realtor®
860-539-5009
Email
Realtor®
860-681-7373
Email
Acres : 2
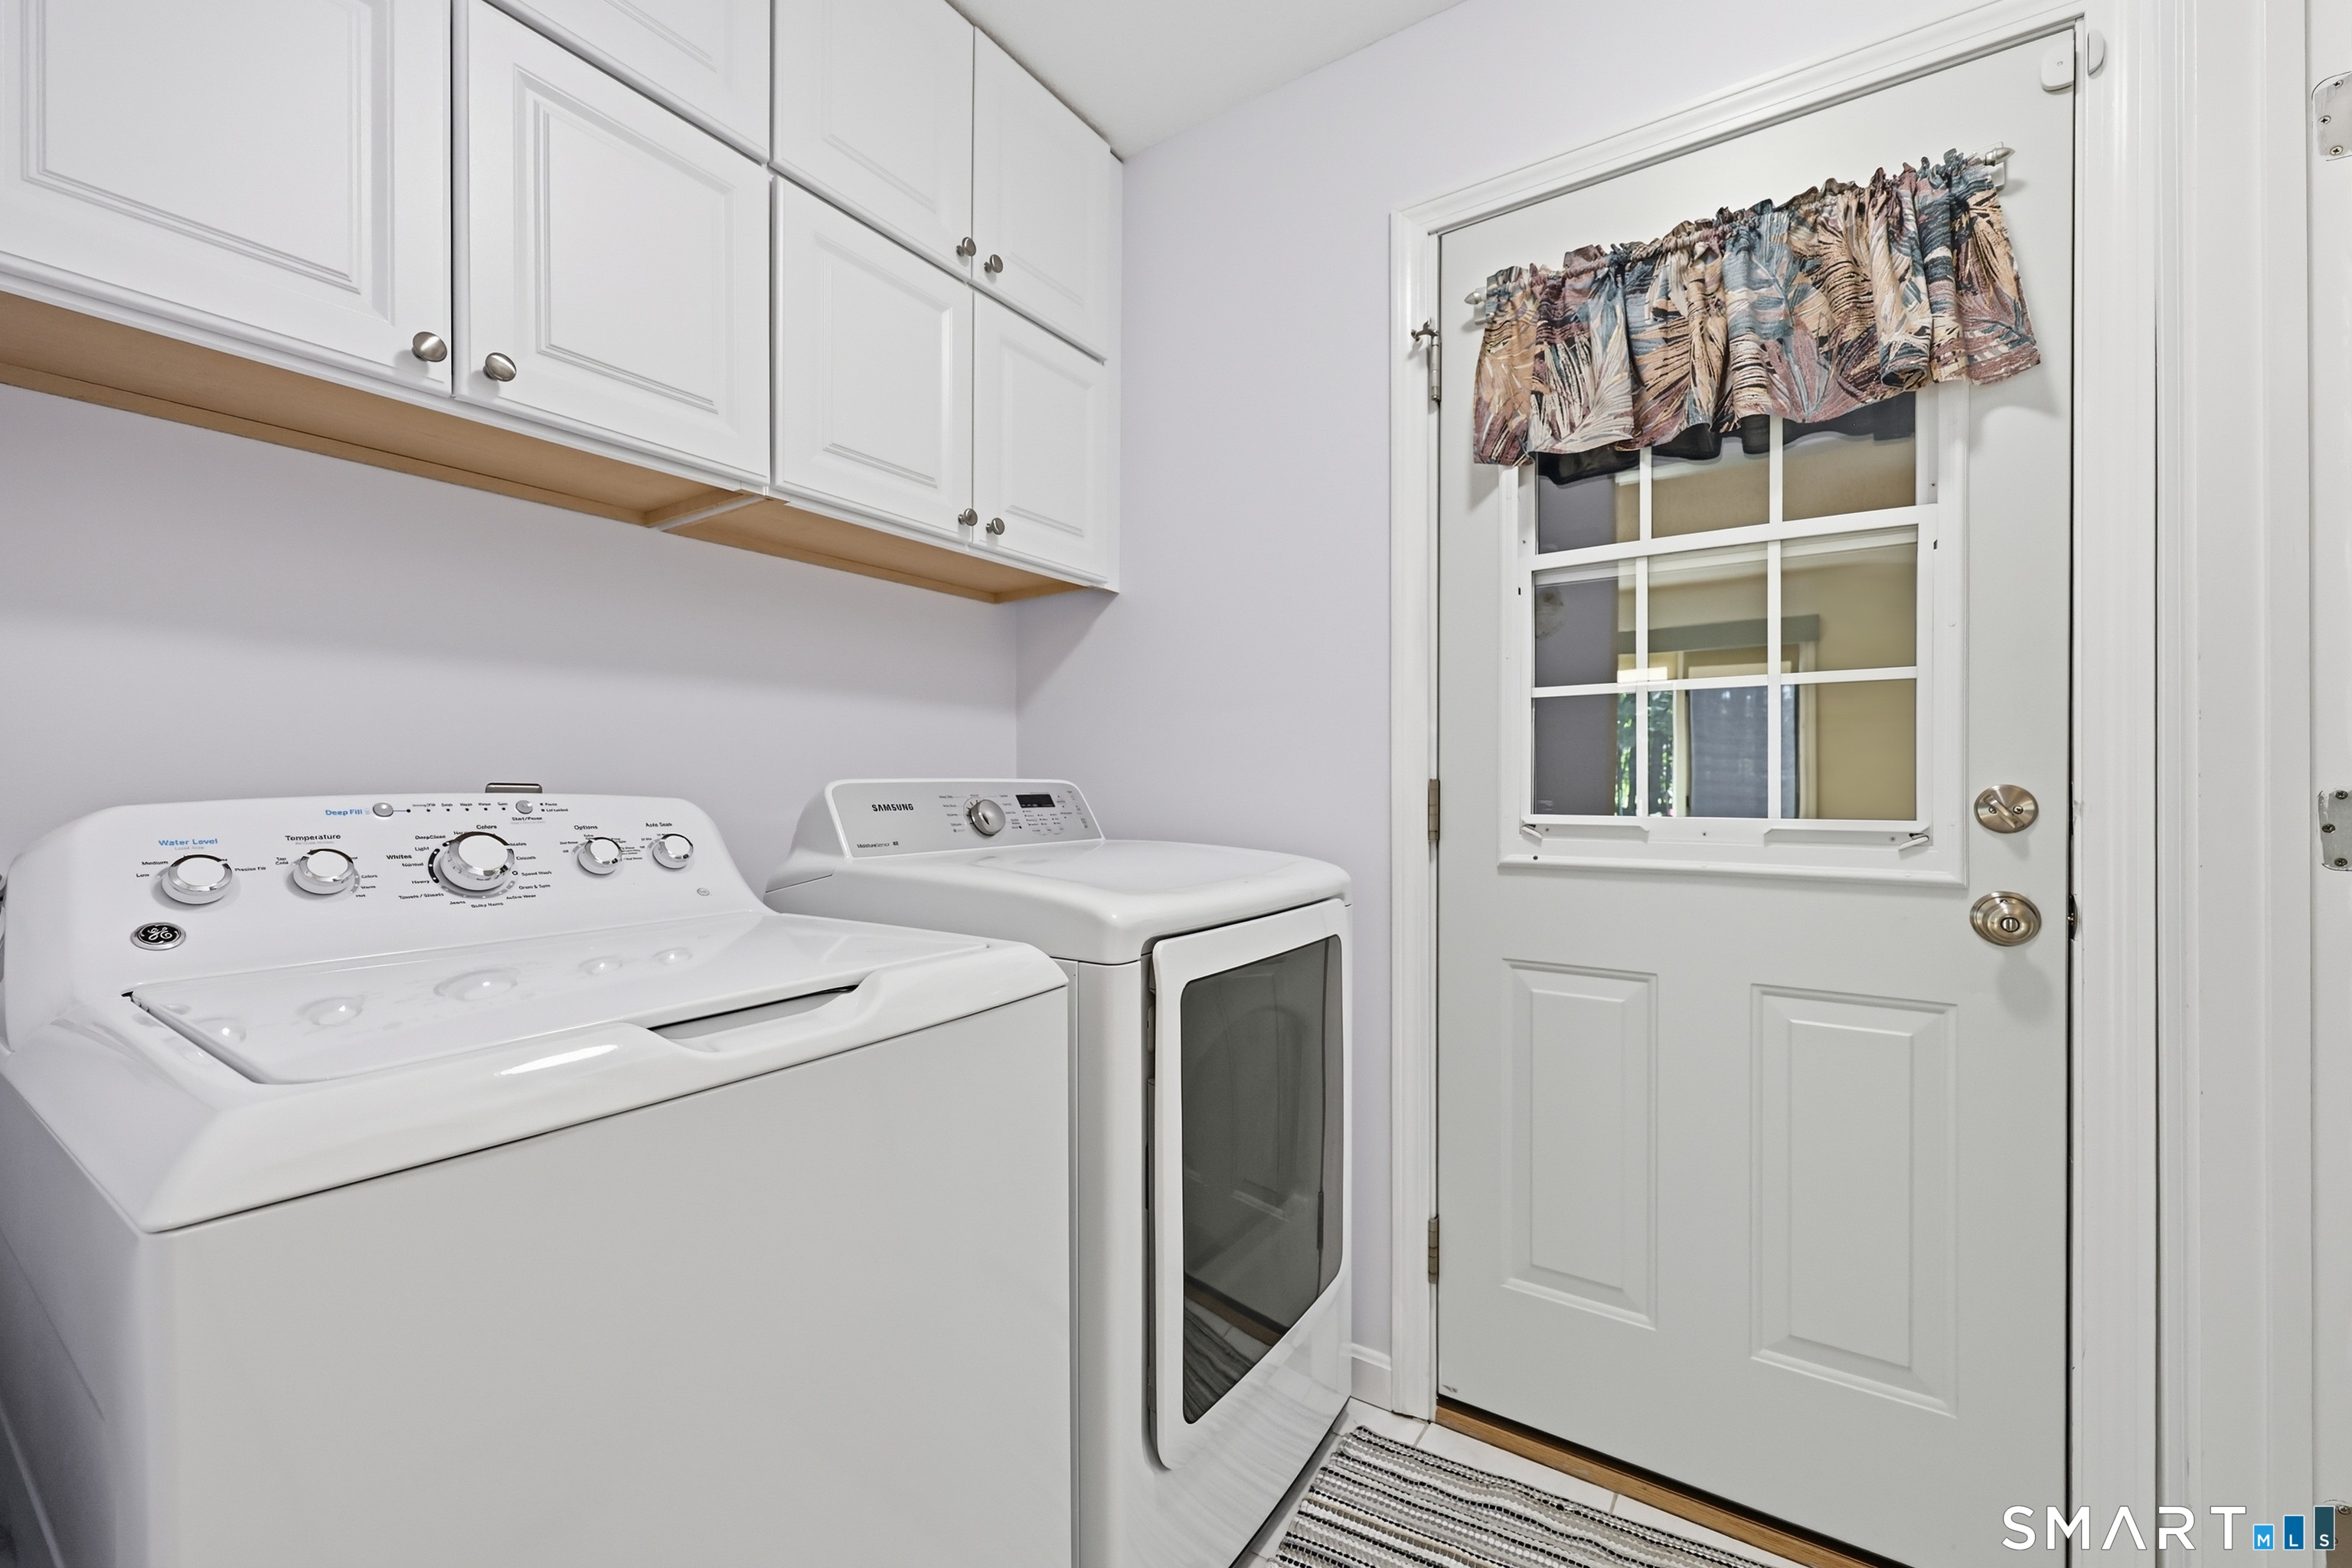
Appliances Included : Oven/Range, Microwave, Range Hood, Refrigerator, Dishwasher, Washer, Dryer
Attic : Storage Space, Finished, Floored, Walk-In
Basement : Full, Partially Finished, Full With Hatchway
Full Baths : 2
Half Baths : 1
Baths Total : 3
Beds Total : 4
City : Hebron
Cooling : Ceiling Fans, Central Air, Split System
County : Tolland
Elementary School : Per Board of Ed
Fireplaces : 1
Foundation : Concrete
Fuel Tank Location : In Basement
Garage Parking : Under House Garage, Paved, Off Street Parking, Driveway
Garage Slots : 2
Description : Fence - Wood, Fence - Partial, Fence - Rail, In Subdivision, Lightly Wooded, Level Lot, On Cul-De-Sac
Middle School : RHAM
Amenities : Golf Course, Health Club, Library, Medical Facilities, Paddle Tennis, Park, Public Rec Facilities, Shopping/Mall
Neighborhood : Amston
Parcel : 1625248
Total Parking Spaces : 6
Postal Code : 06231
Roof : Asphalt Shingle
Sewage System : Septic
Total SqFt : 2350
Tax Year : July 2026-June 2027
Total Rooms : 9
Watersource : Private Well
weeb : RPR, IDX Sites, Realtor.com
Phone
860-384-7624
Address
20 Hopmeadow St, Unit 821, Weatogue, CT 06089
