
Bedrooms
Bathrooms
Sq Ft
Price
Deep River, Connecticut
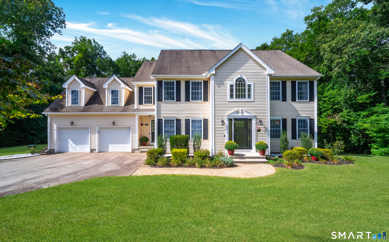
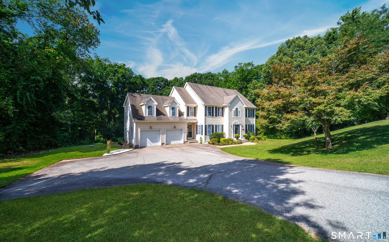
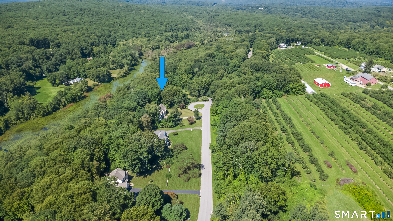
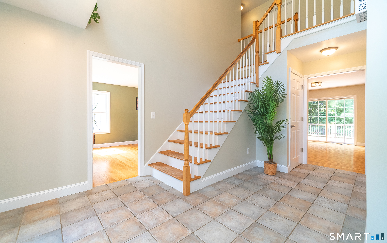
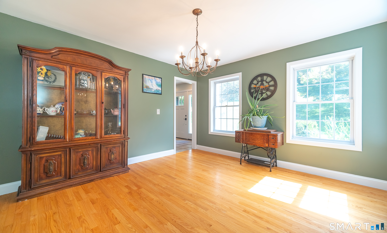
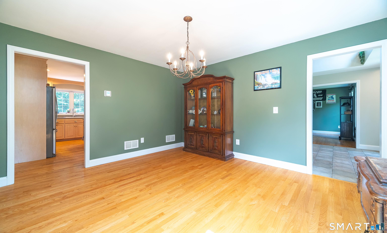
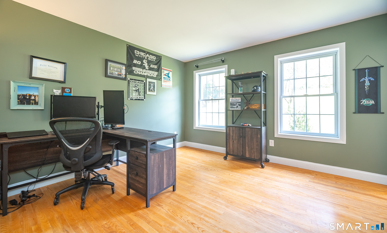
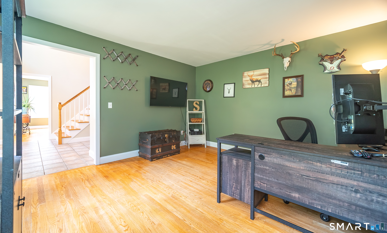
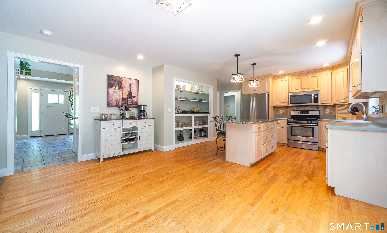
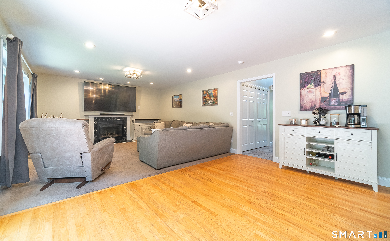
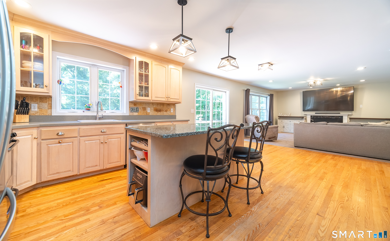
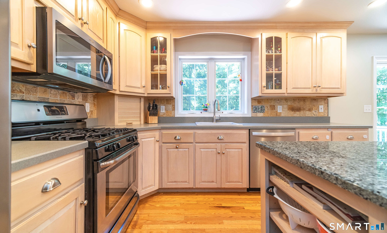
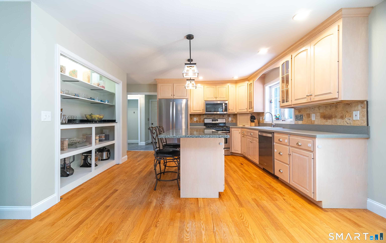
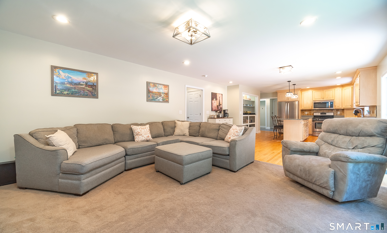
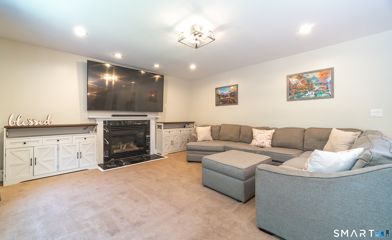
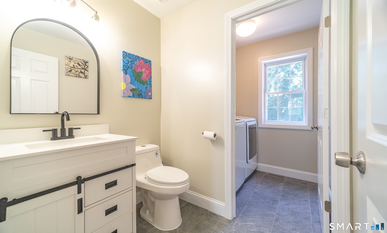
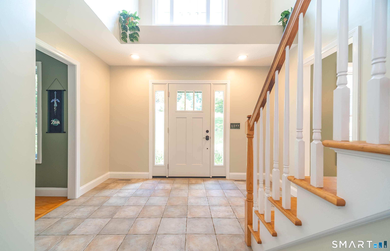
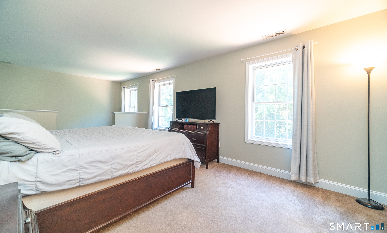
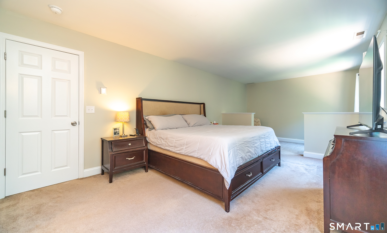
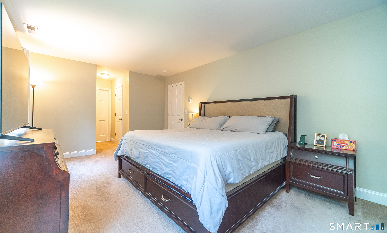
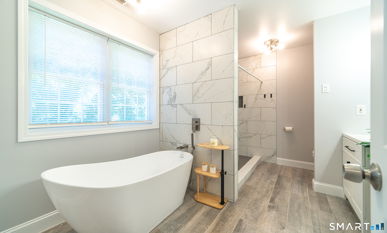
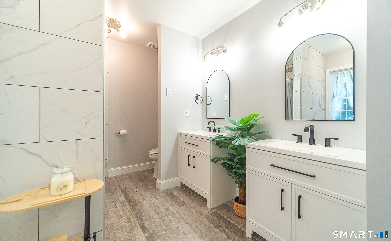
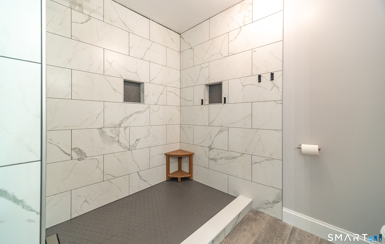
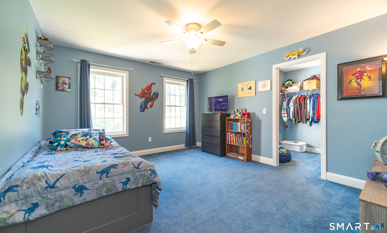
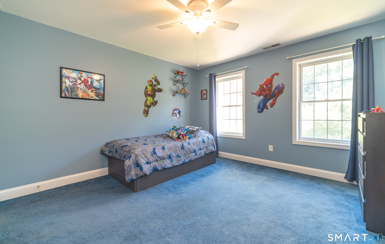
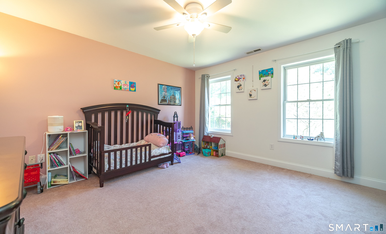
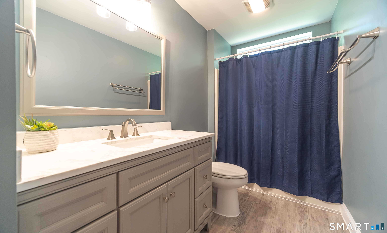
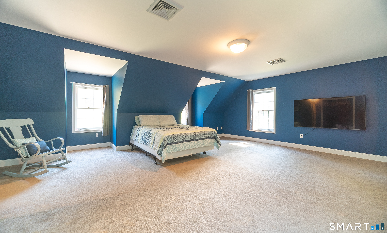
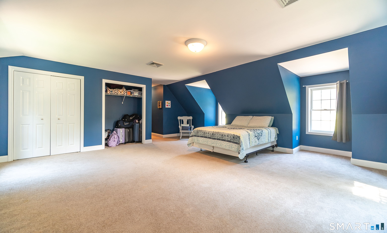
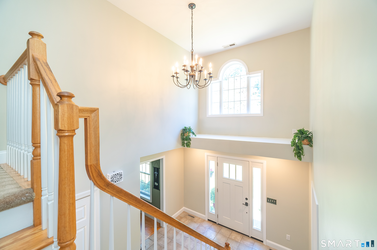
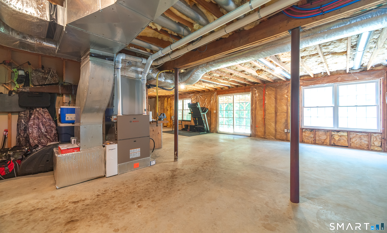
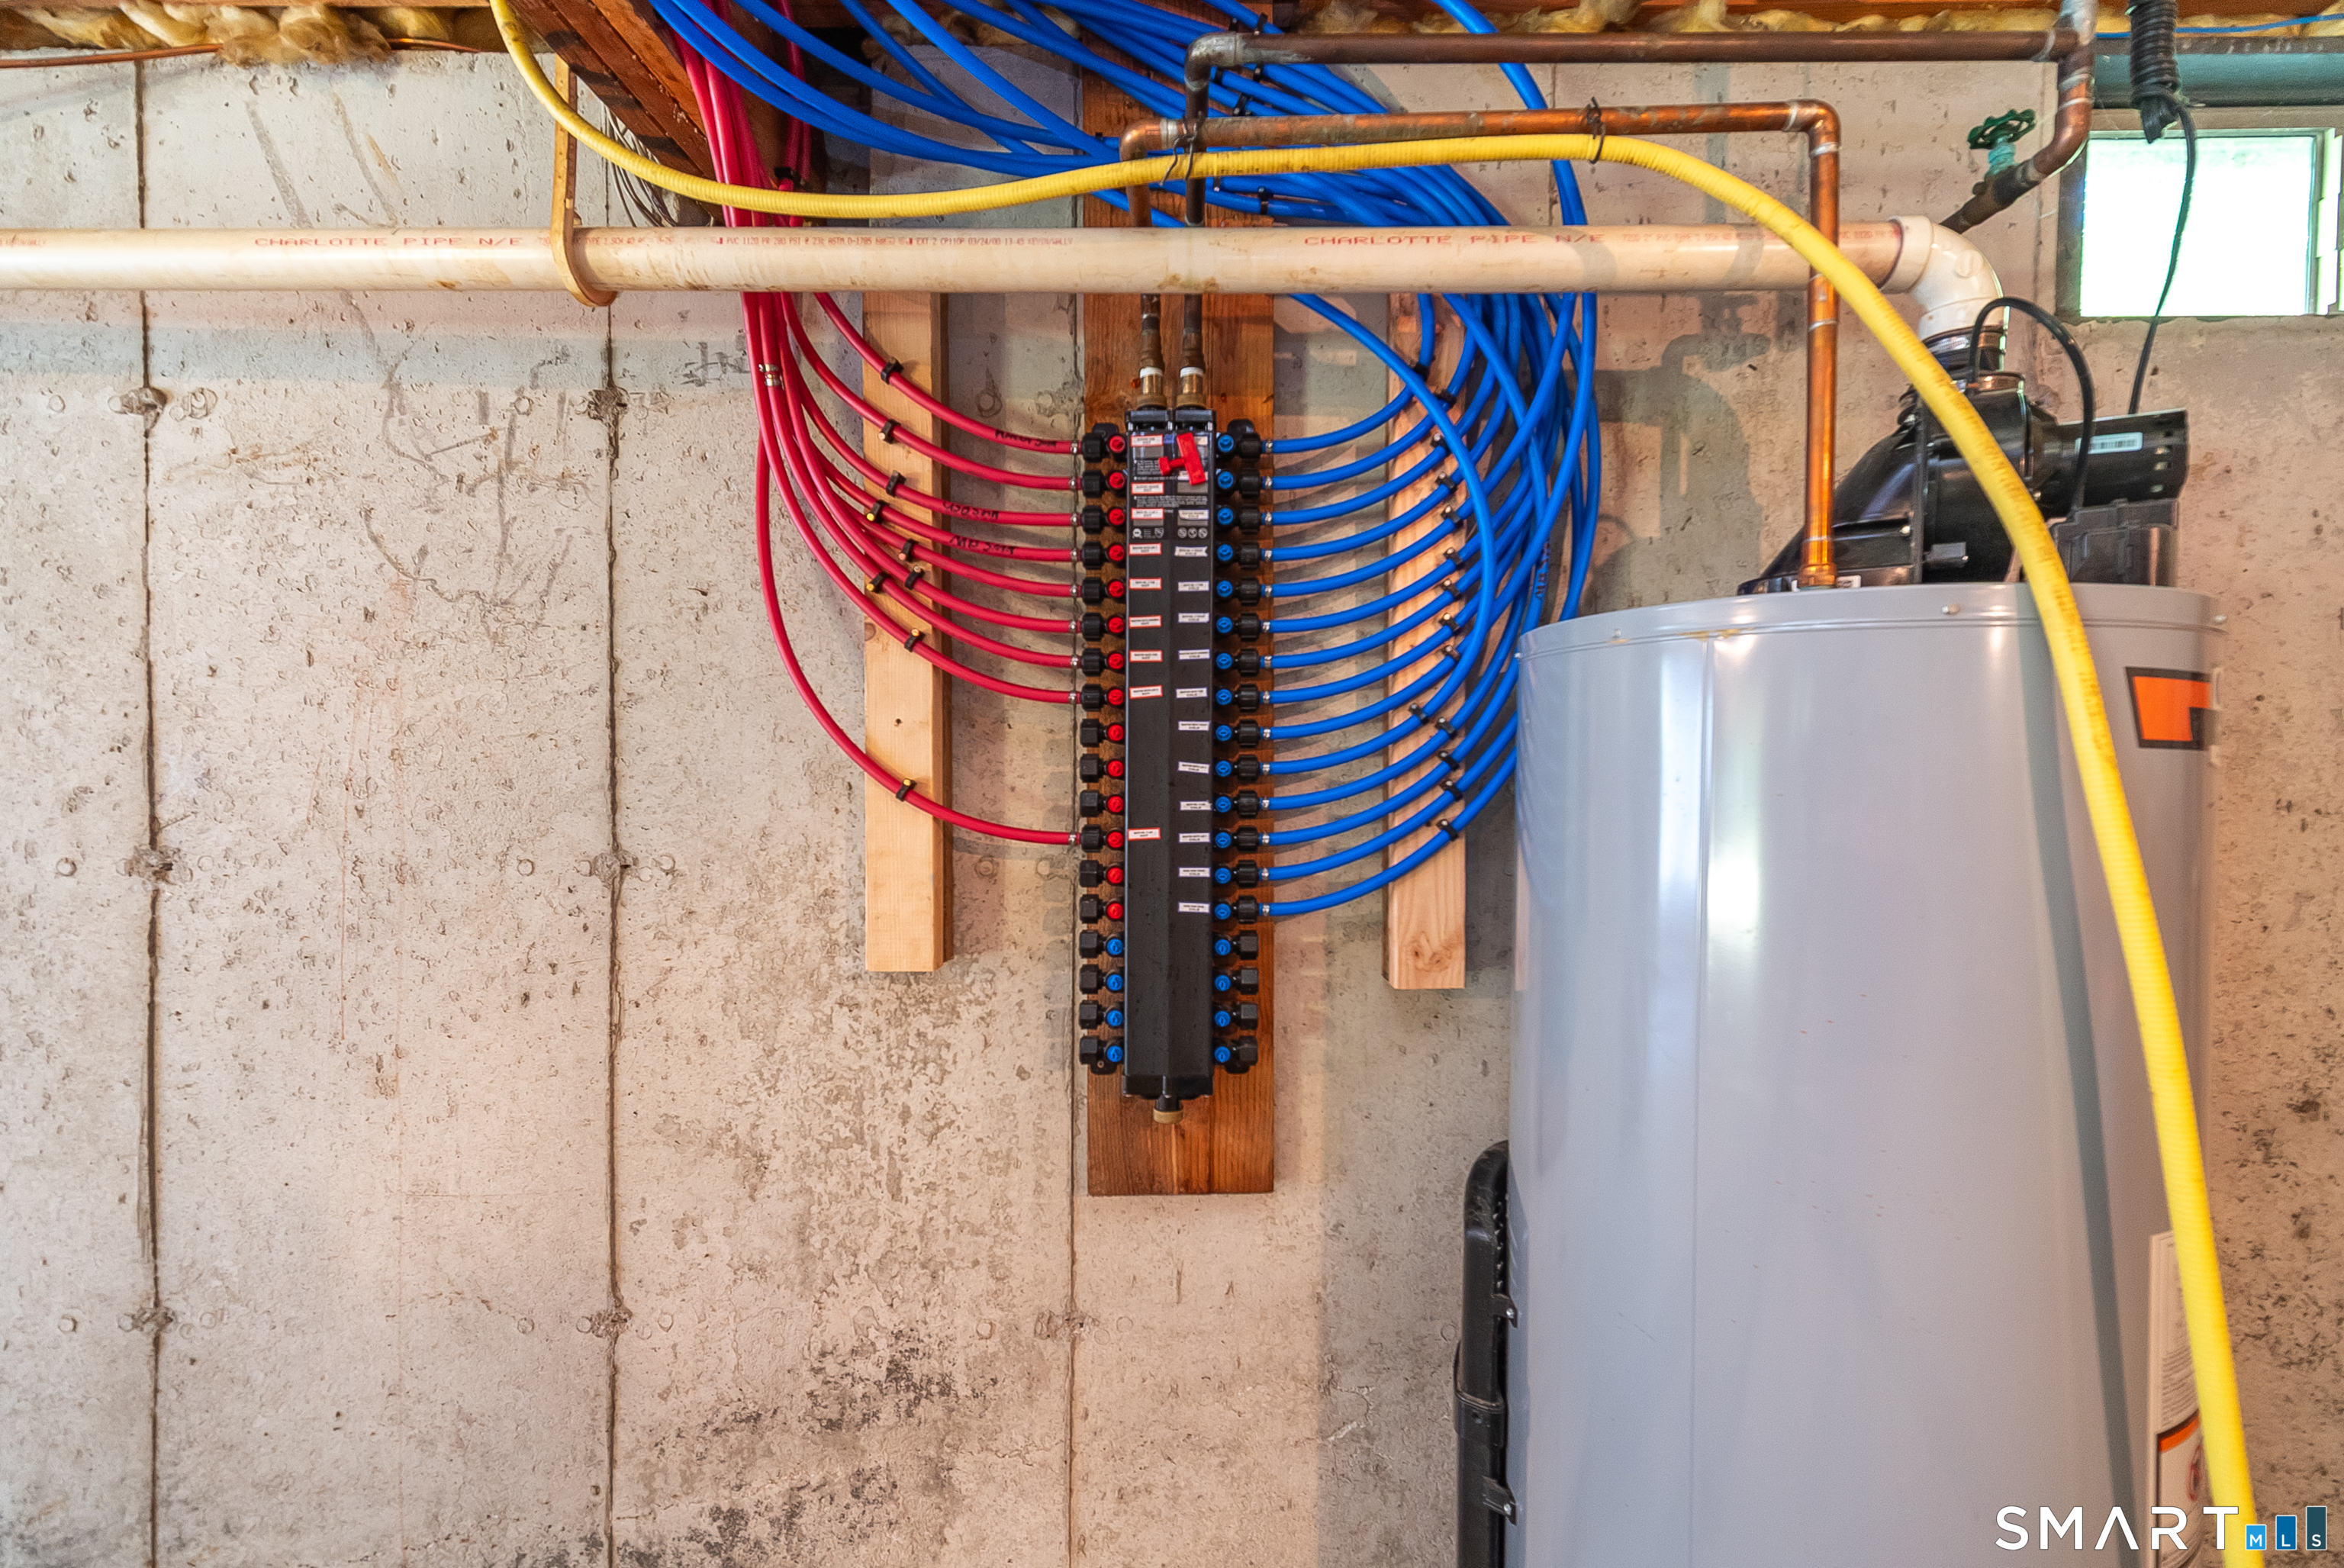
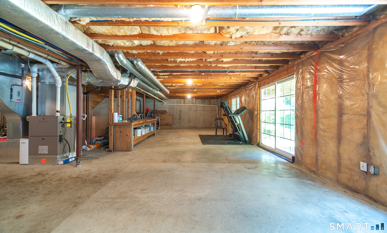
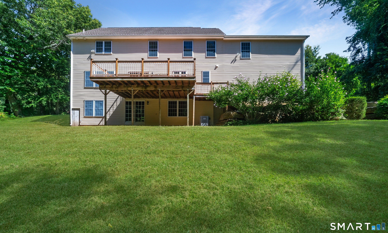
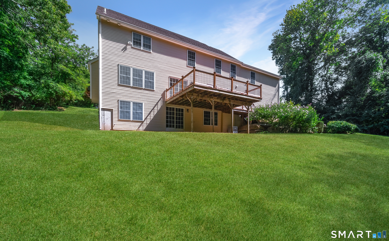
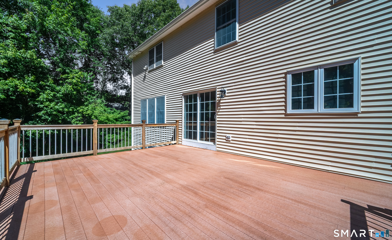
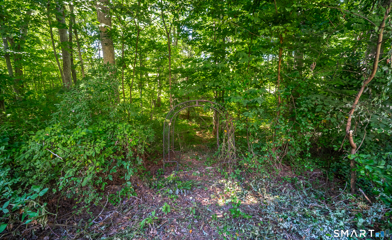
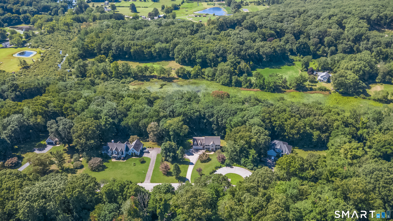
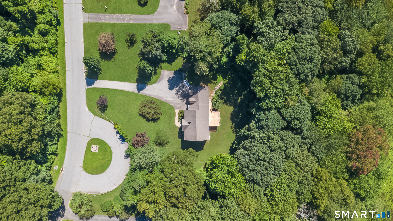
Nestled on a private cul-de-sac overlooking Pratt Read Reservoir, this 4-bedroom, 2.5-bath Colonial offers 3,143 square feet of living space, 200 feet of waterfront frontage, updated bathrooms, and a newer HVAC system. The spacious eat-in kitchen with large pantry opens to a welcoming family room with a gas fireplace, while formal living and dining rooms provide flexible space for entertaining, a home office, or den. A dramatic two-story foyer creates a grand first impression. The primary suite offers generous storage with dual walk-in closets, and a bathroom with a soaking tub, and large walk-in shower. Enjoy year-round water views and outdoor recreation right from your backyard. Kayak, canoe, fish, or simply relax on the oversized deck overlooking the reservoir with direct water access. The walkout lower level is filled with natural light and offers endless possibilities for future expansion. Located on a private cul-de-sac near a popular pick-your-own orchard and just minutes from highly rated Valley Regional High School, this exceptional home offers the perfect blend of privacy, nature, and community.
Listing Courtesy of William Raveis Real Estate
Our team consists of dedicated real estate professionals passionate about helping our clients achieve their goals. Every client receives personalized attention, expert guidance, and unparalleled service. Meet our team:

Broker/Owner
860-214-8008
Email
Broker/Owner
843-614-7222
Email
Associate Broker
860-383-5211
Email
Realtor®
860-919-7376
Email
Realtor®
860-538-7567
Email
Realtor®
860-222-4692
Email
Realtor®
860-539-5009
Email
Realtor®
860-681-7373
Email
Acres : 1.9
Appliances Included : Gas Cooktop, Gas Range, Microwave, Refrigerator, Dishwasher, Washer, Gas Dryer
Association Fee Includes : Insurance
Attic : Access Via Hatch
Basement : Full, Full With Walk-Out
Full Baths : 2
Half Baths : 1
Baths Total : 3
Beds Total : 4
City : Deep River
Cooling : Ceiling Fans, Central Air
County : Middlesex
Elementary School : Per Board of Ed
Fireplaces : 1
Foundation : Concrete
Fuel Tank Location : In Ground
Garage Parking : Attached Garage
Garage Slots : 2
Description : In Subdivision, Sloping Lot, On Cul-De-Sac
Amenities : Lake, Playground/Tot Lot
Neighborhood : N/A
Parcel : 2329952
Postal Code : 06417
Roof : Asphalt Shingle
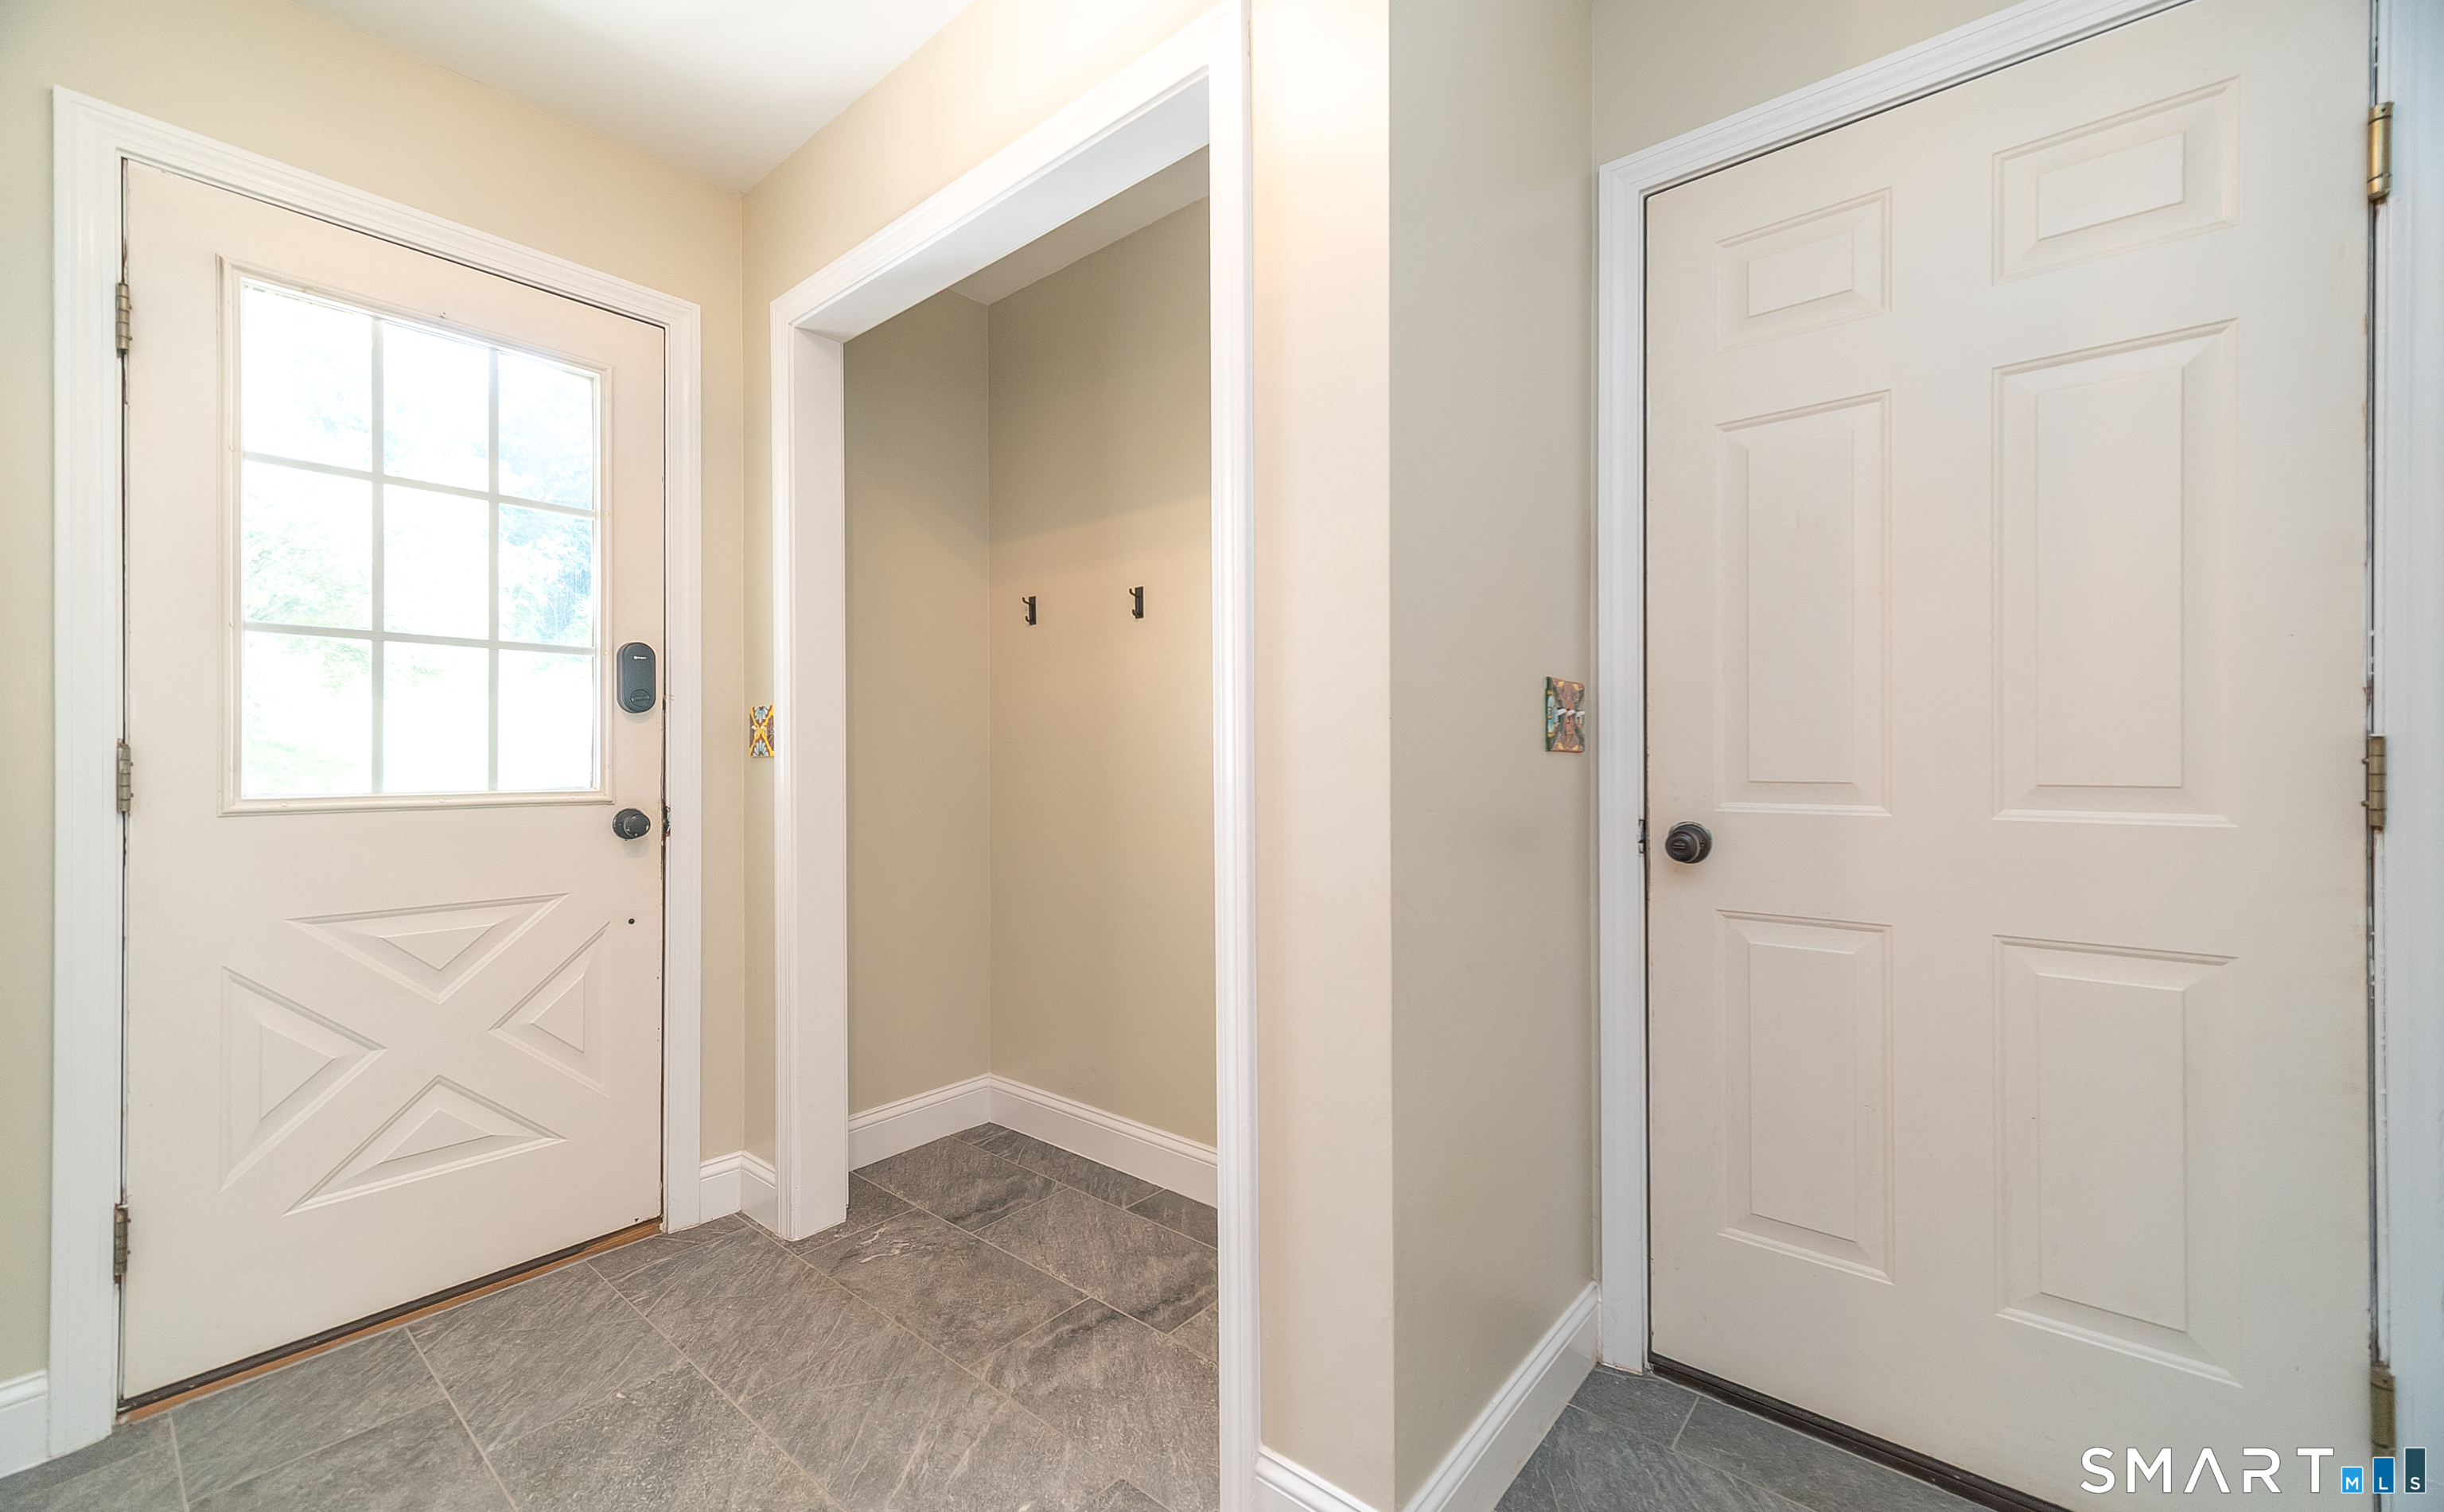
Additional Room Information : Breezeway, Laundry Room
Sewage System : Septic
Total SqFt : 3143
Subdivison : Kelsey Falls Assoc.
Tax Year : July 2026-June 2027
Total Rooms : 8
Watersource : Private Well
weeb : RPR, IDX Sites, Realtor.com
Phone
860-384-7624
Address
20 Hopmeadow St, Unit 821, Weatogue, CT 06089
