
Total Rooms
Units
Sq Ft
Price
Hamden, Connecticut
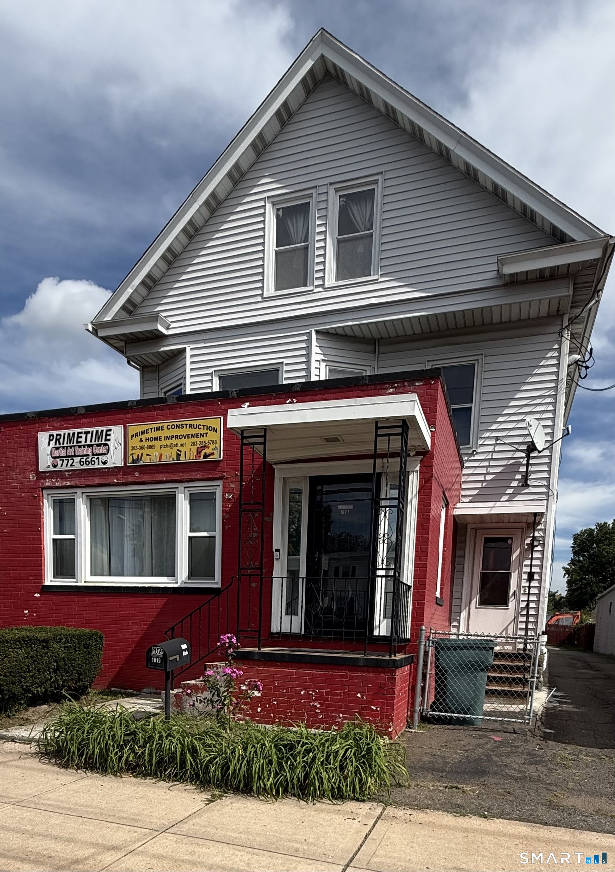
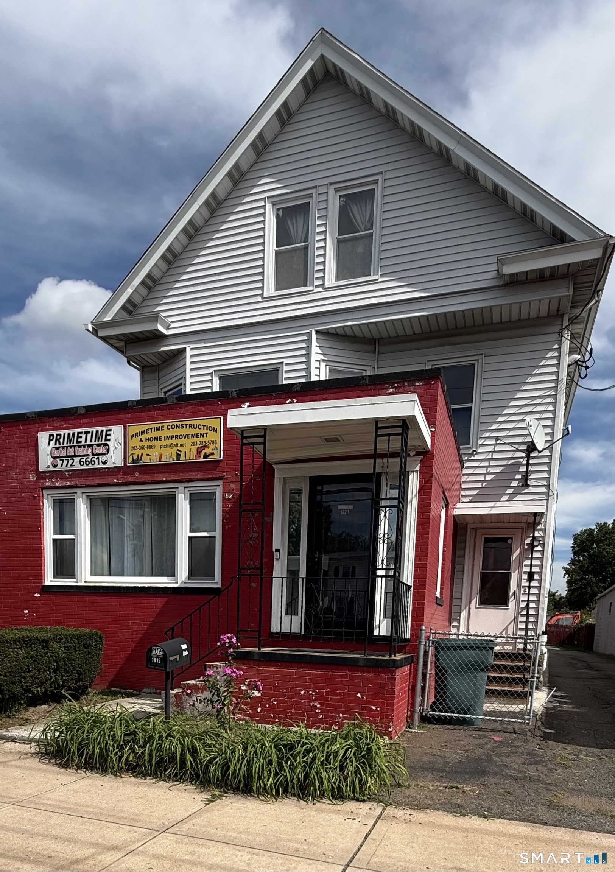
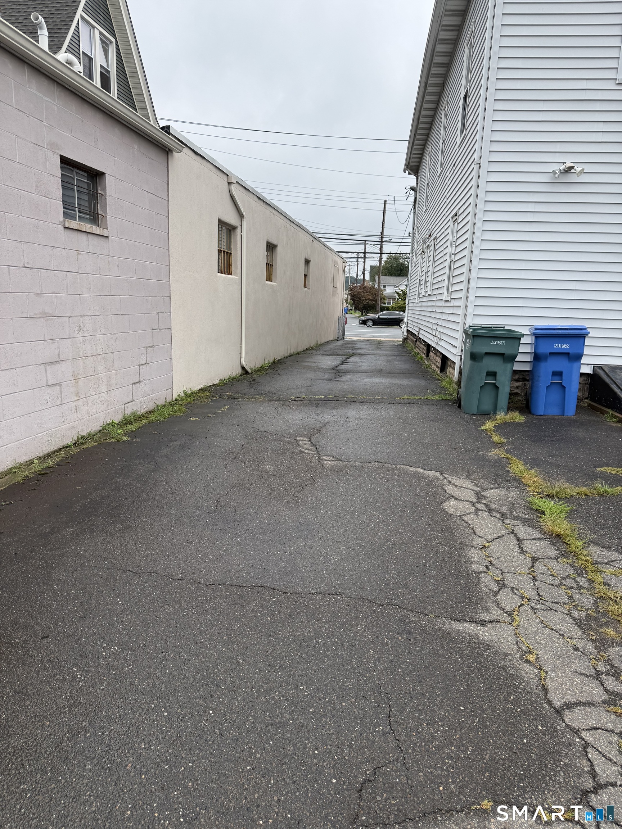
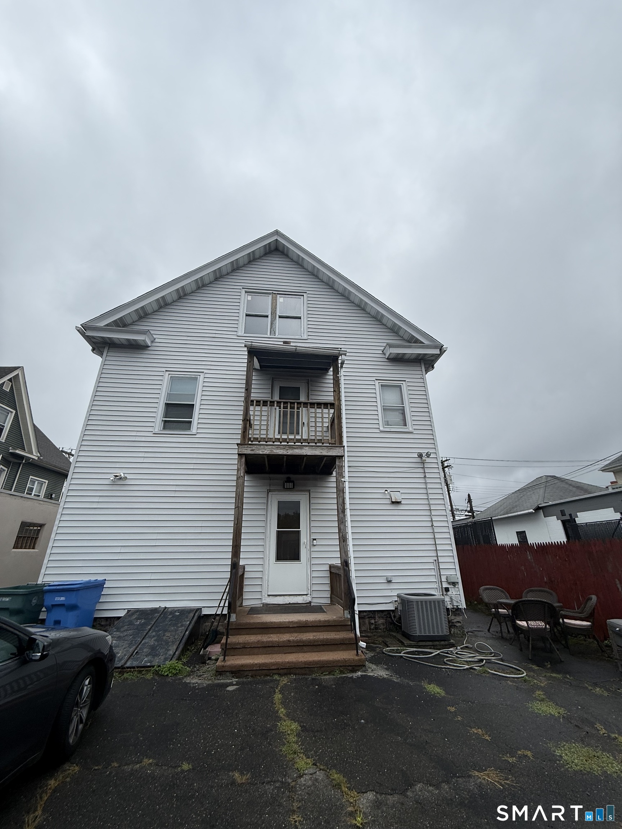
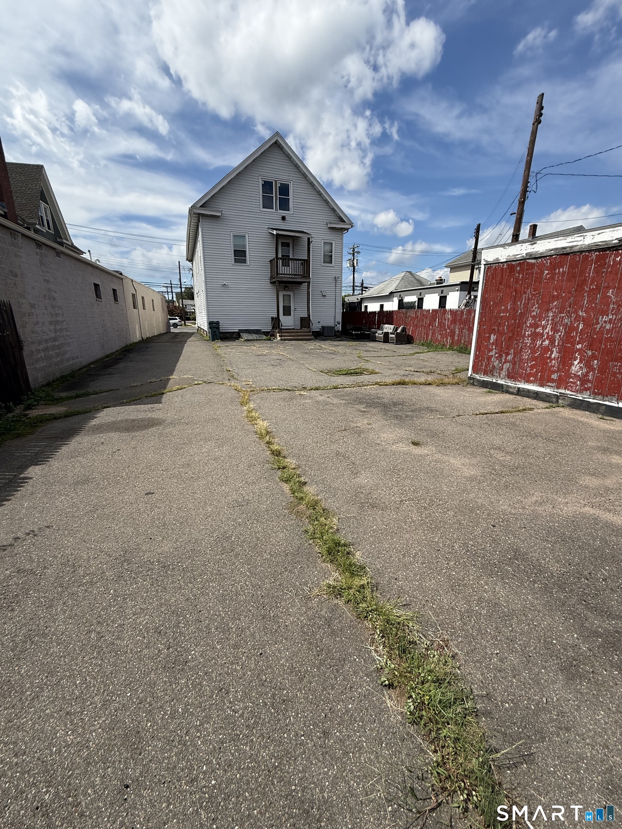
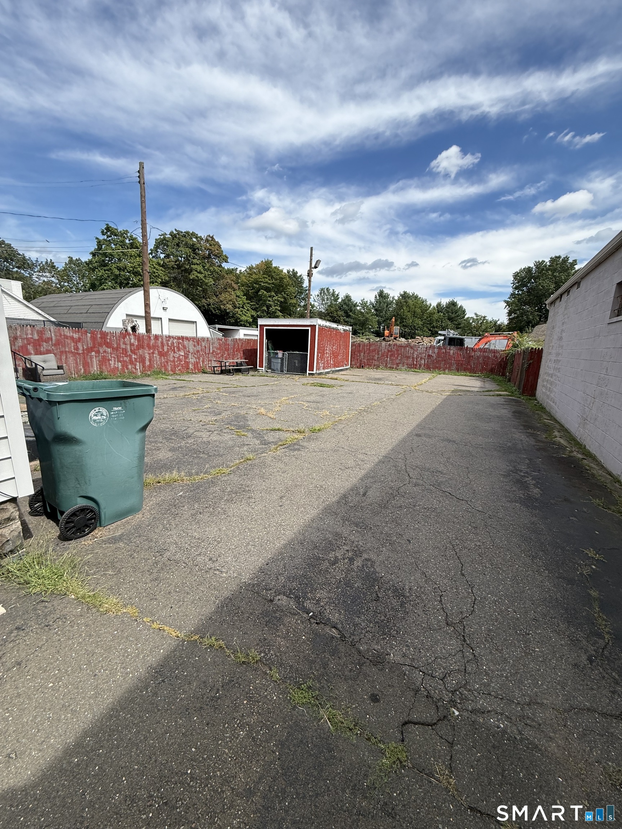
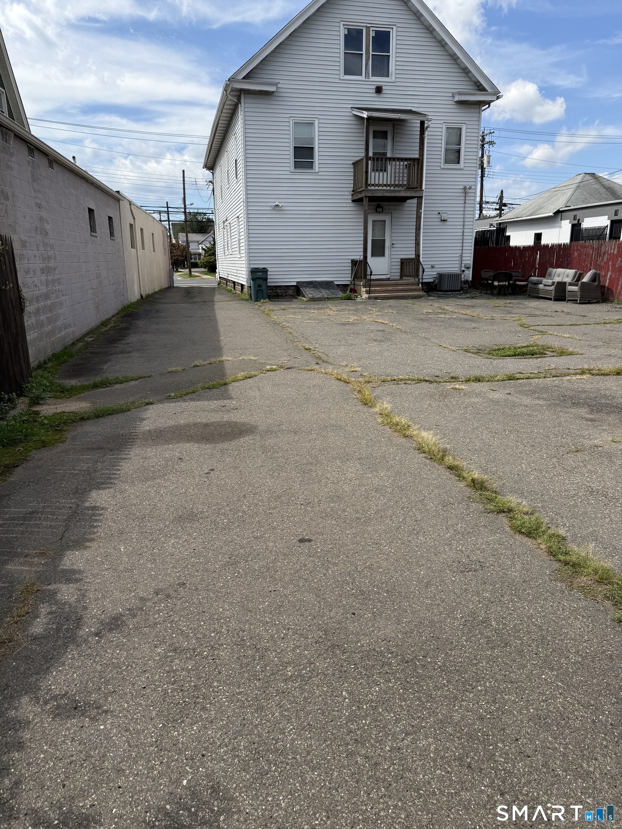
Explore this distinctive mixed-use property currently being used as a spacious 2 family. The 1st floor (Office), used as a 3 bedroom with kitchen, living room and 1.5 baths. The 2nd floor, features 2 bedrooms, kitchen, dining room, living room and a bathroom. Walk up to the 3rd floor as it adds versatile space ready for expansion, additional bedrooms and a bathroom. Relax in the partially finished basement and walk out into the large fenced in backyard with a detached garage. Strong income potential and flexible use option with great visibility! Schedule an appointment today!
Listing Courtesy of McNeil Realty LLC
Our team consists of dedicated real estate professionals passionate about helping our clients achieve their goals. Every client receives personalized attention, expert guidance, and unparalleled service. Meet our team:

Broker/Owner
860-214-8008
Email
Broker/Owner
843-614-7222
Email
Associate Broker
860-383-5211
Email
Realtor®
860-919-7376
Email
Realtor®
860-538-7567
Email
Realtor®
860-222-4692
Email
Realtor®
860-539-5009
Email
Realtor®
860-681-7373
Email
Acres : 0.17
Attic : Unfinished, Walk-up
Basement : Full, Partially Finished
Full Baths : 2
Half Baths : 1
Baths Total : 3
Beds Total : 5
City : Hamden
Cooling : None
County : New Haven
Elementary School : Shepherd Glen
Foundation : Block, Concrete
Garage Parking : Detached Garage, Paved, Off Street Parking, Driveway
Garage Slots : 1
Description : City Views
Middle School : Hamden
Amenities : Health Club, Library, Medical Facilities, Park, Public Transportation, Shopping/Mall, Walk to Bus Lines
Neighborhood : N/A
Parcel : 1129078
Total Parking Spaces : 10
Postal Code : 06514
Roof : Asphalt Shingle
Sewage System : Public Sewer Connected
SgFt Description : Per town
Total SqFt : 4901
Tax Year : July 2026-June 2027
Total Rooms : 13
Watersource : Public Water Connected
weeb : RPR, IDX Sites, Realtor.com
Phone
860-384-7624
Address
20 Hopmeadow St, Unit 821, Weatogue, CT 06089
