

Bedrooms
Bathrooms
Sq Ft
Price
New Milford, Connecticut
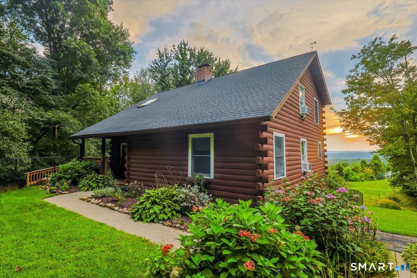
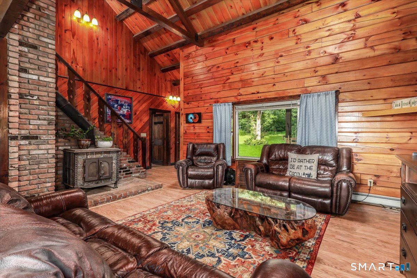
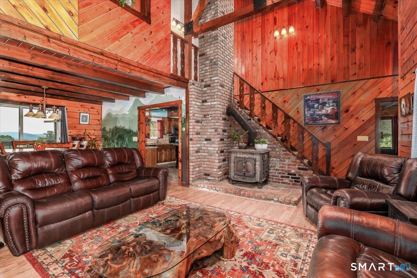
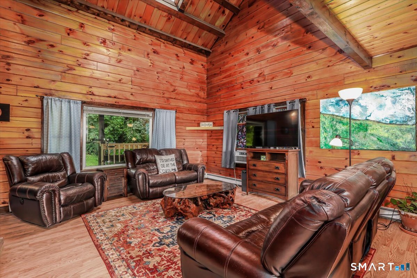
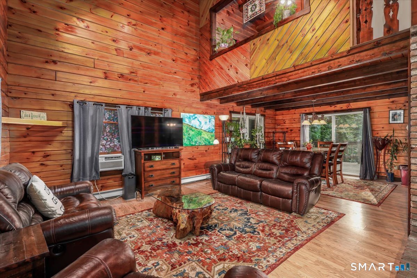
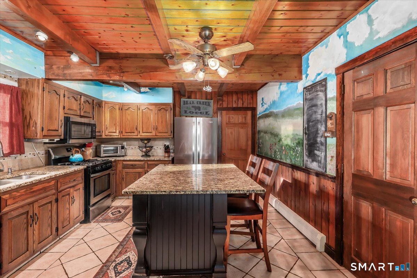
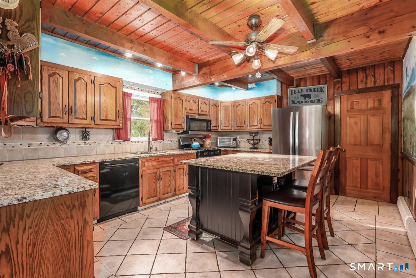
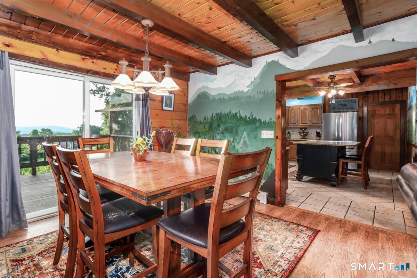
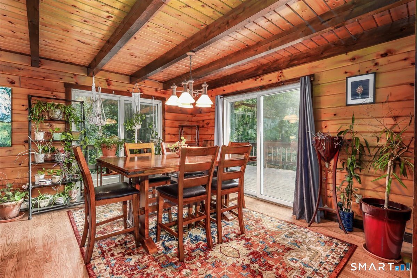
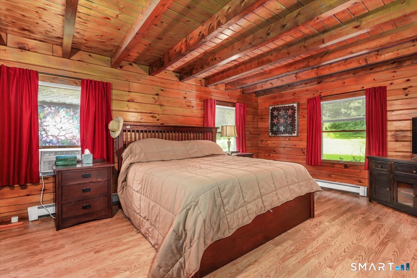
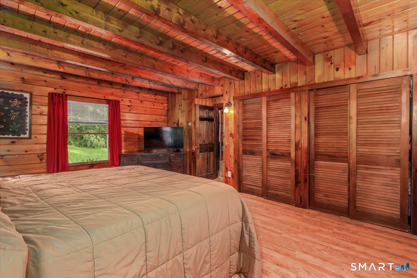
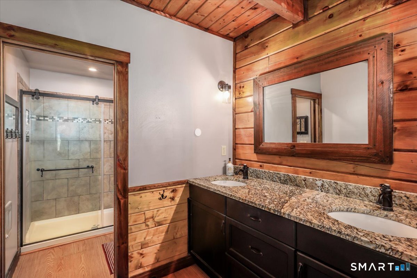
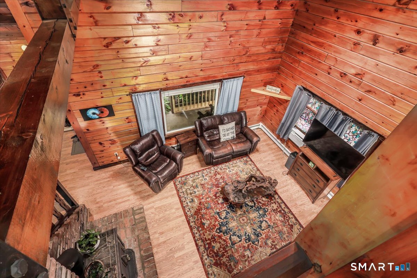
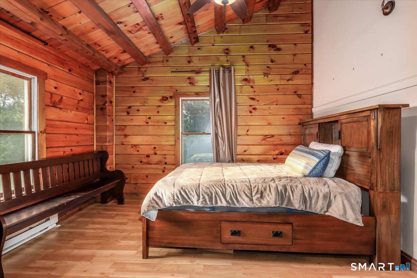
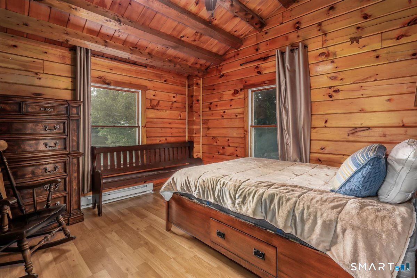
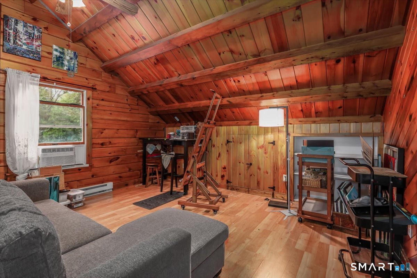
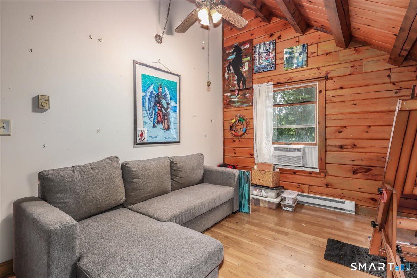
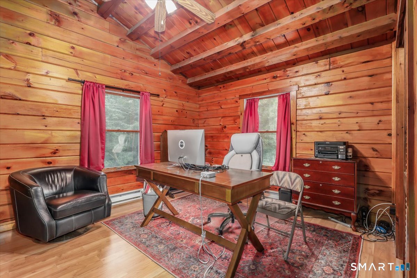
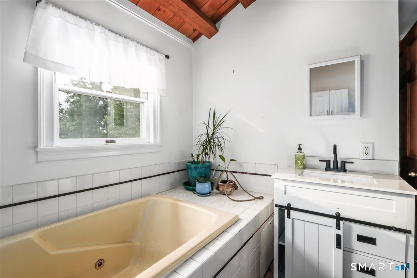
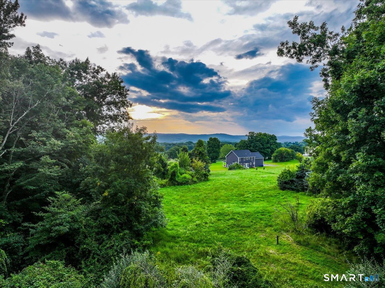
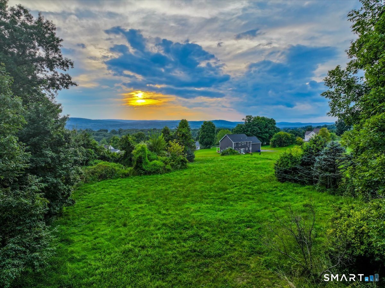
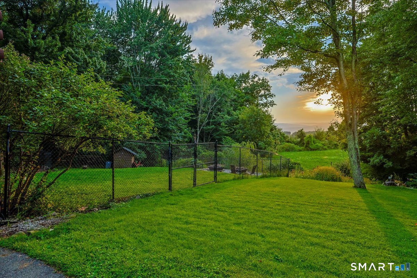
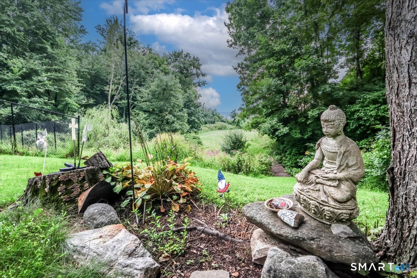
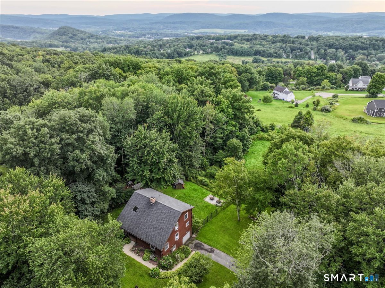
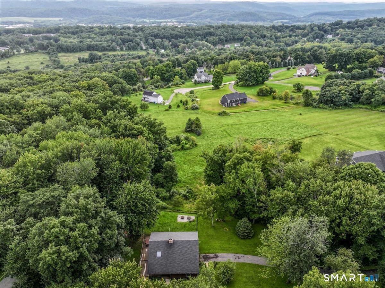
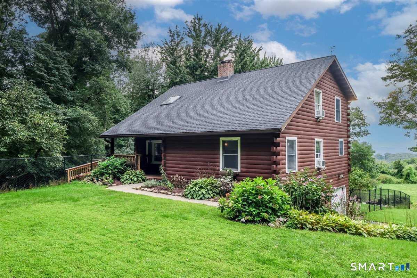
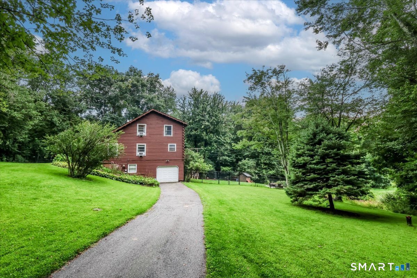
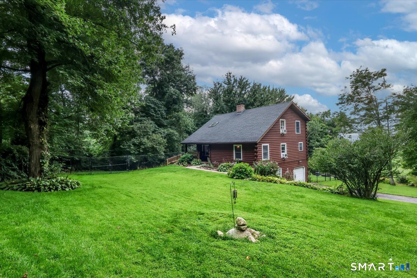
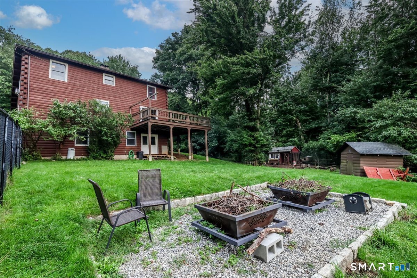
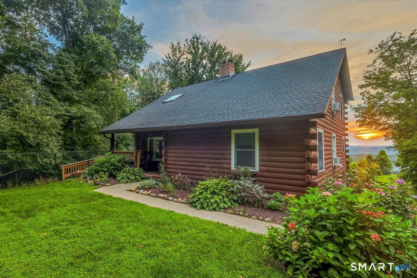
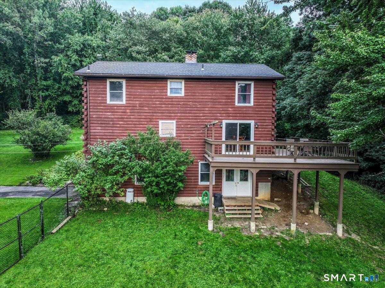
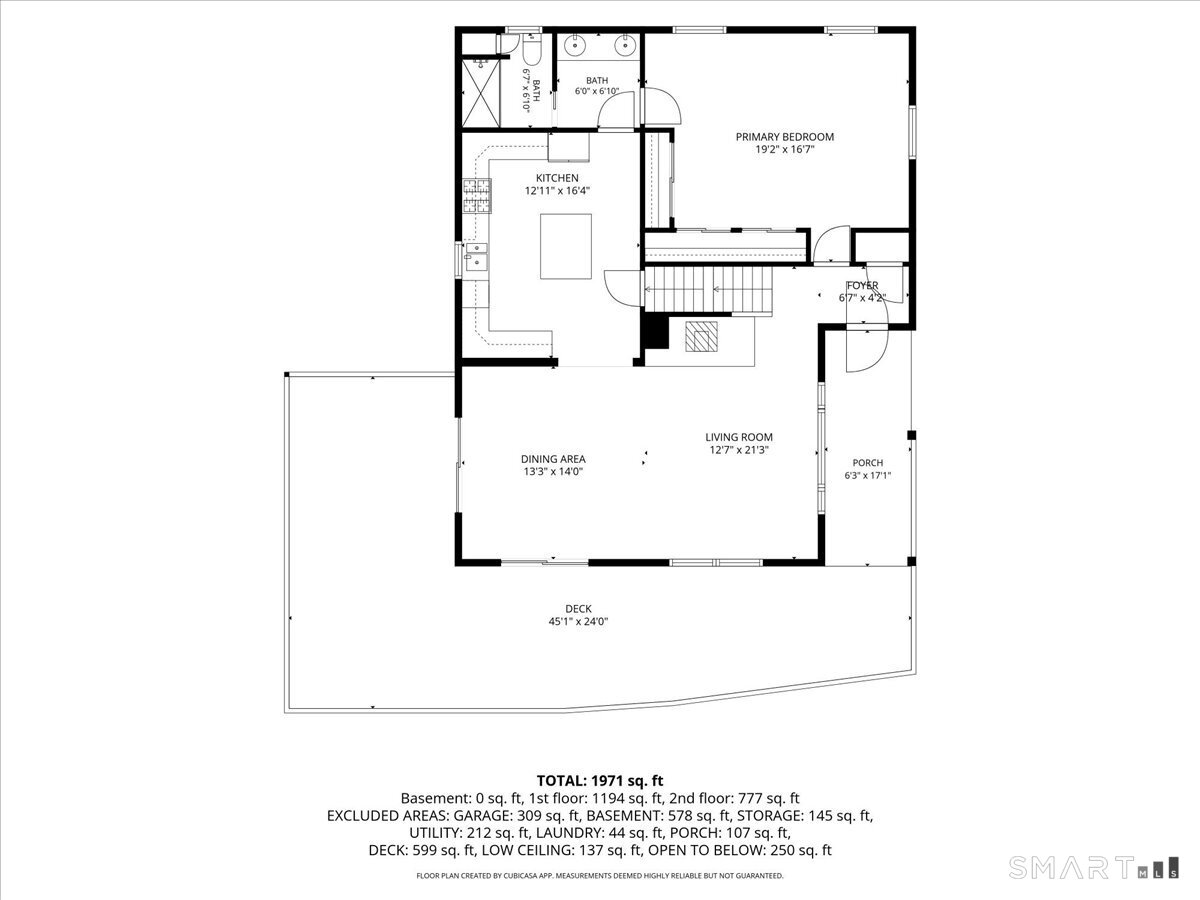
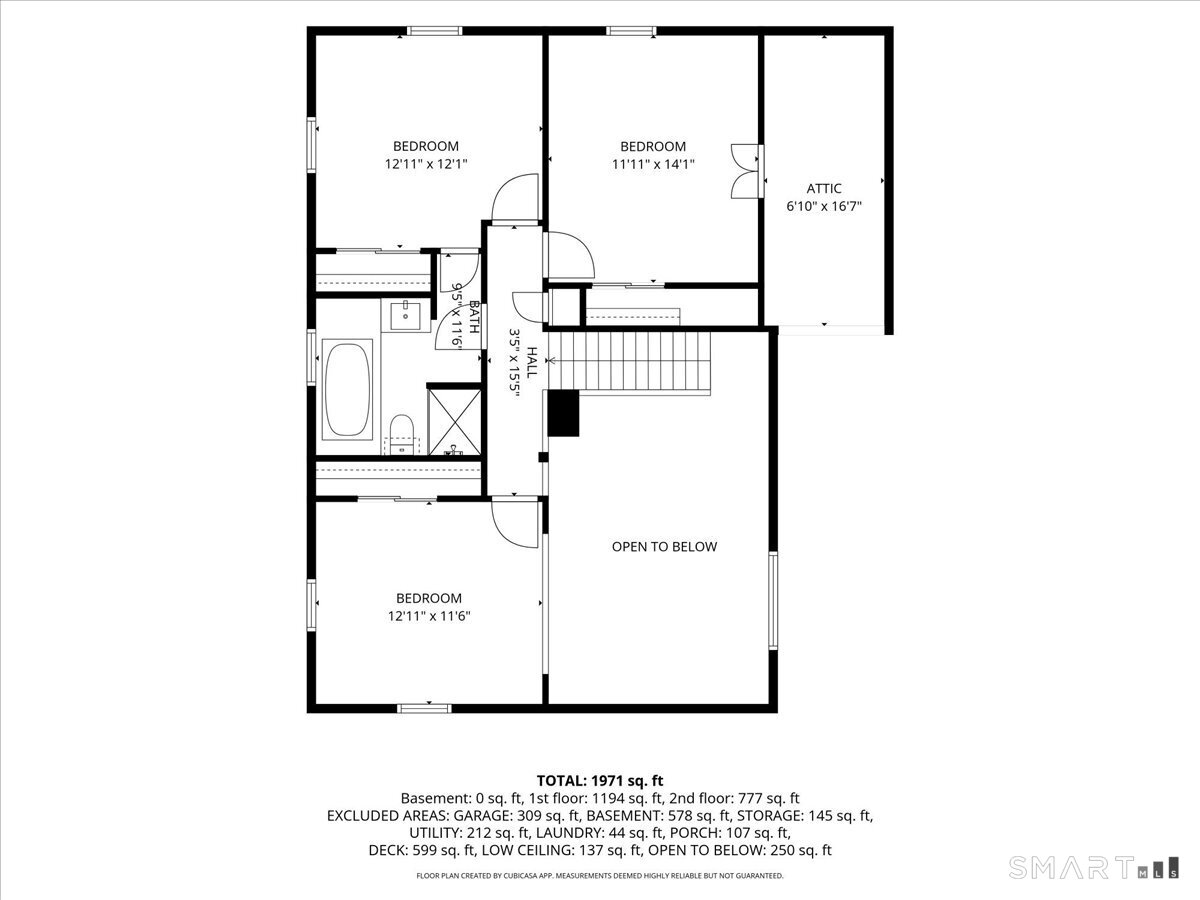
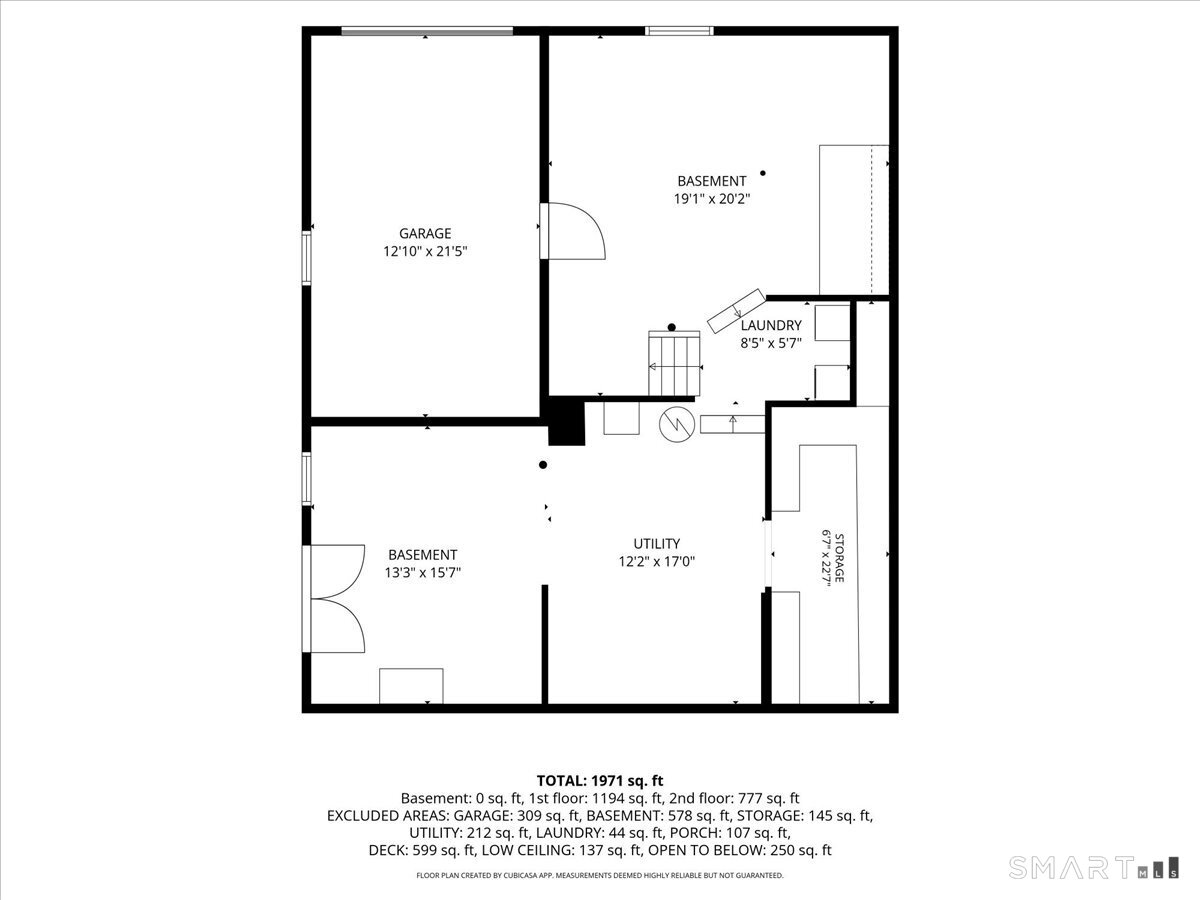
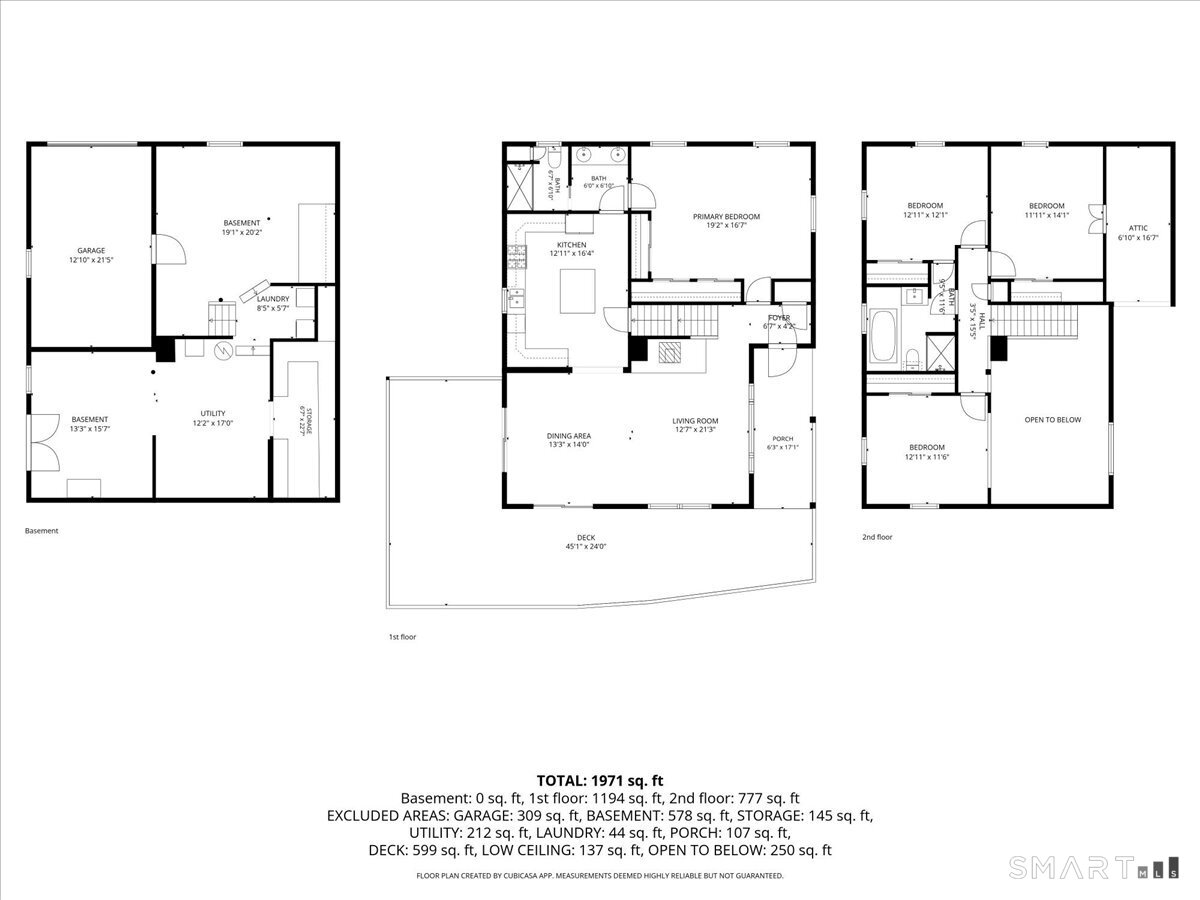
Breathtaking, secluded, and ready for you now! Don't miss this hidden gem in New Milford, just minutes from the Bridgewater line. Set on over 2.5 private acres with beautiful western views and spectacular sunsets, this log-style Cape Cod offers a spacious open floor plan with soaring cathedral ceilings, a granite eat-in kitchen with center island, and a main-level primary suite. Upstairs are 2 additional bedrooms, a full bath, and loft-style office that could easily become a 4th bedroom. A covered front porch wraps around the side and rear, providing the perfect place to enjoy those gorgeous sunsets. There's also a fenced-in yard for dogs and a chicken coop, complete with chickens that can stay if desired! The walk-out lower level offers nearly 1,300 sq. ft. of unfinished space with excellent potential for additional living area, storage, workshop, or hobbies. A small brook runs through the property with a wooden bridge leading to your own private meadow. There's even potential for a pool overlooking the western sky, with electric already in place. Located at the end of a cul-de-sac for exceptional privacy, yet just minutes from historic downtown New Milford. A truly special property offering privacy, space, views, and possibilities!
Listing Courtesy of Coldwell Banker Realty
Our team consists of dedicated real estate professionals passionate about helping our clients achieve their goals. Every client receives personalized attention, expert guidance, and unparalleled service. Meet our team:

Broker/Owner
860-214-8008
Email
Broker/Owner
843-614-7222
Email
Associate Broker
860-383-5211
Email
Realtor®
860-919-7376
Email
Realtor®
860-538-7567
Email
Realtor®
860-222-4692
Email
Realtor®
860-539-5009
Email
Realtor®
860-681-7373
Email
Acres : 2.52
Appliances Included : Oven/Range, Refrigerator, Dishwasher, Washer, Dryer
Basement : Full, Unfinished, Storage, Interior Access, Concrete Floor, Full With Walk-Out
Full Baths : 2
Baths Total : 2
Beds Total : 3
City : New Milford
Cooling : Ceiling Fans
County : Litchfield
Elementary School : Northville
Foundation : Concrete
Fuel Tank Location : In Basement
Garage Parking : Under House Garage, Paved, Off Street Parking, Driveway
Garage Slots : 1
Handicap : Hard/Low Nap Floors
Description : Secluded, Interior Lot, In Subdivision, Lightly Wooded, On Cul-De-Sac, Rolling
Middle School : Schaghticoke
Amenities : Golf Course, Health Club, Lake, Library, Medical Facilities, Park, Private School(s), Shopping/Mall
Neighborhood : N/A
Parcel : 1872253
Total Parking Spaces : 2
Postal Code : 06776
Roof : Asphalt Shingle
Sewage System : Septic
Total SqFt : 1912
Tax Year : July 2026-June 2027
Total Rooms : 7
Watersource : Private Well
weeb : RPR, IDX Sites, Realtor.com
Phone
860-384-7624
Address
20 Hopmeadow St, Unit 821, Weatogue, CT 06089
