

Bedrooms
Bathrooms
Sq Ft
Price
Trumbull, Connecticut
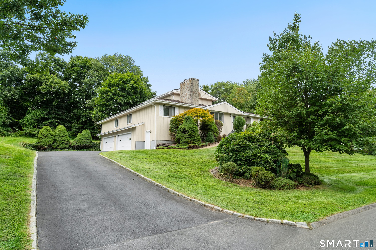
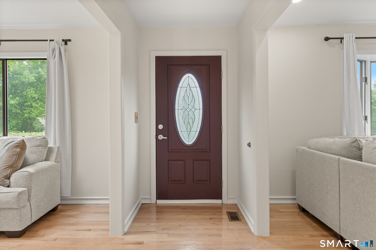
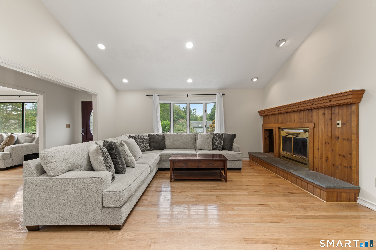
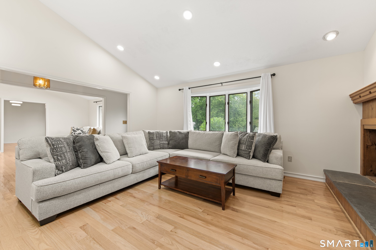
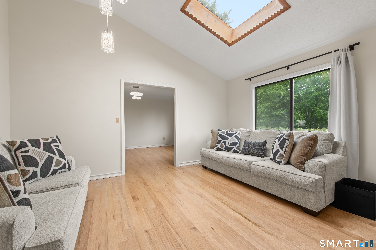
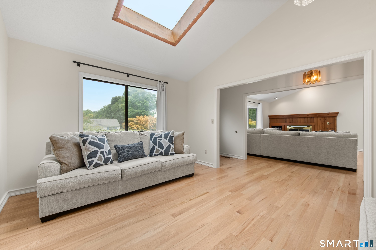
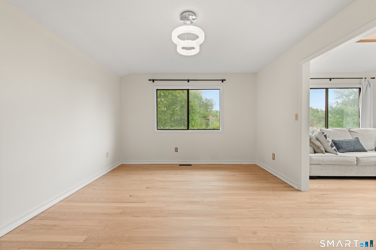
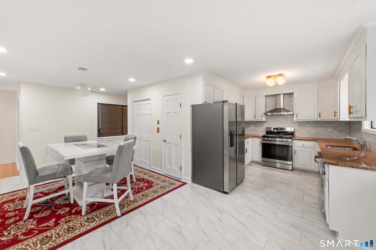
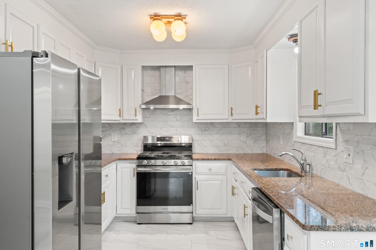
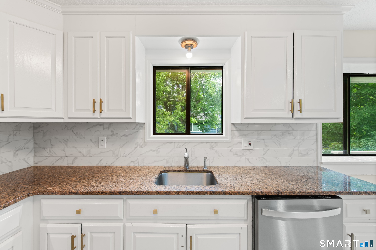
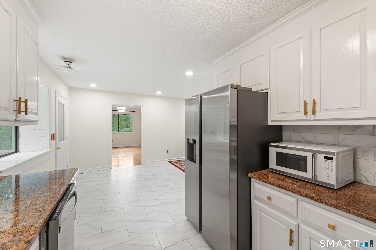
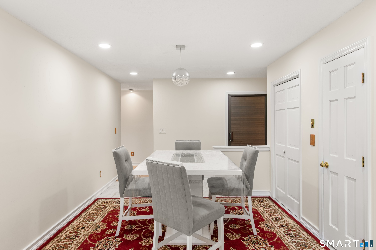
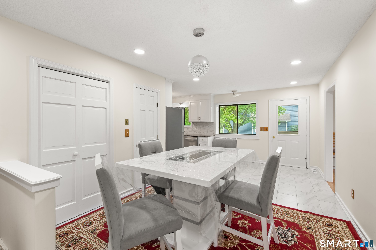
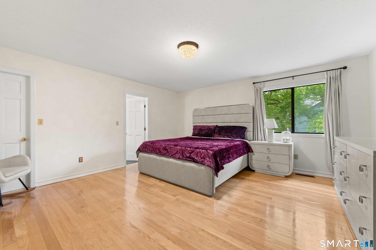
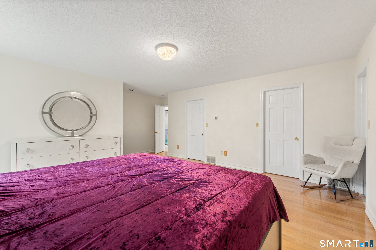
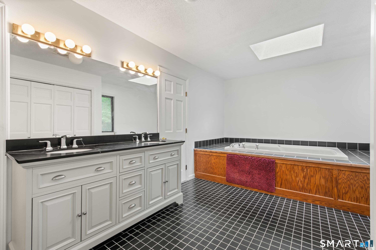
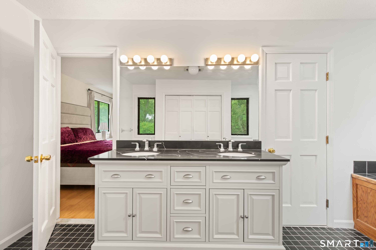
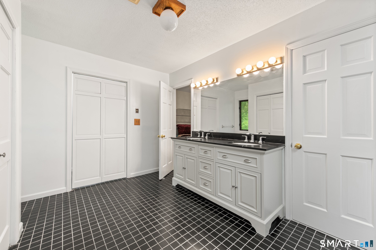
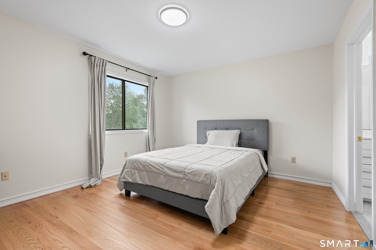
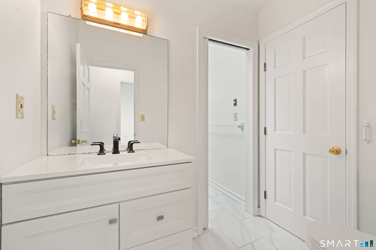
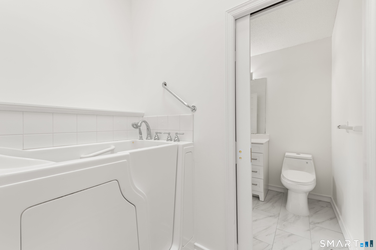
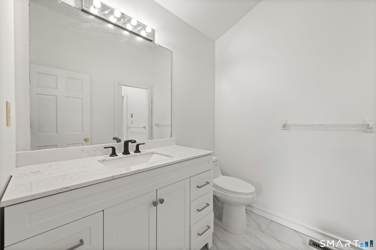
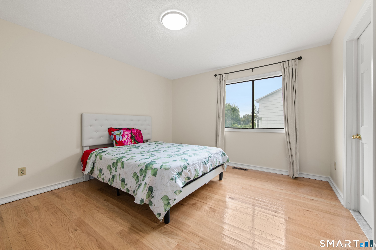
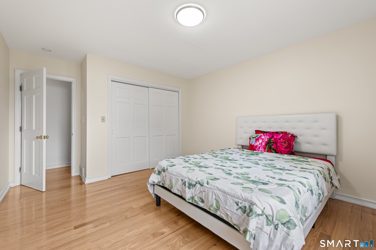
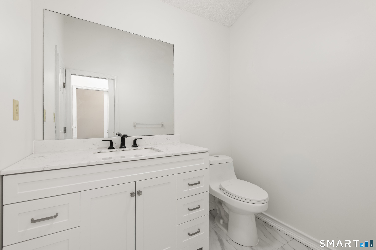
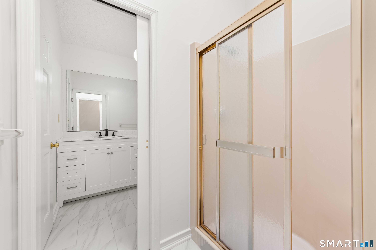
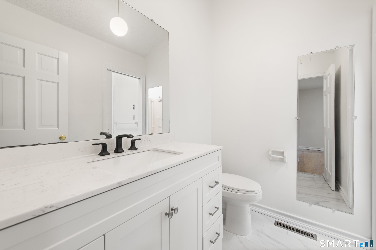
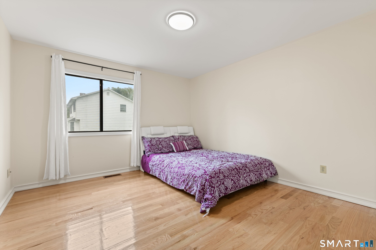
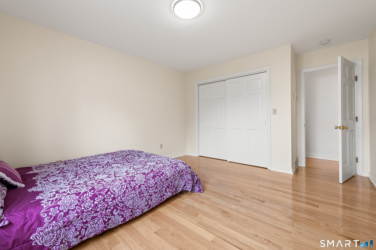
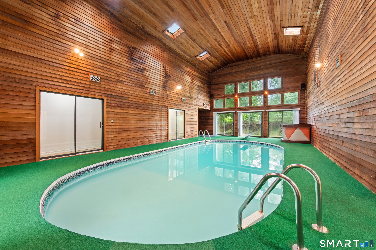
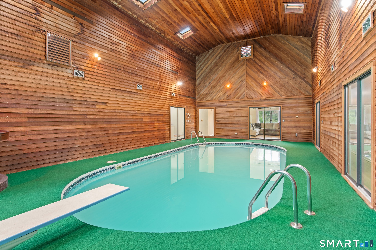
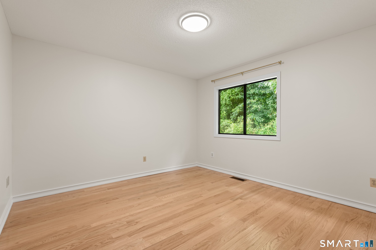
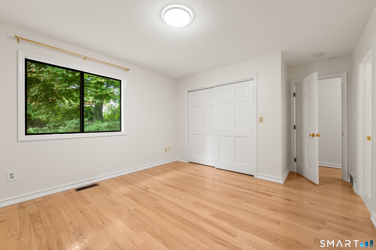
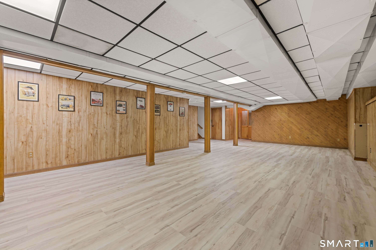
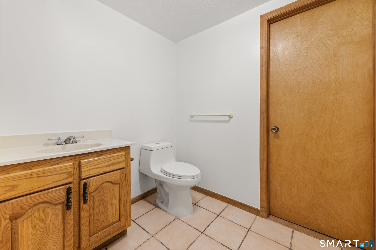
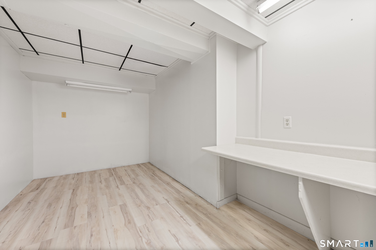
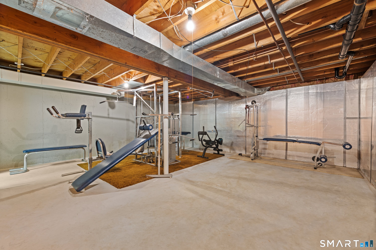
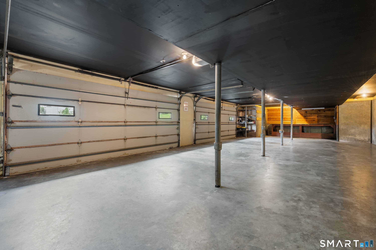
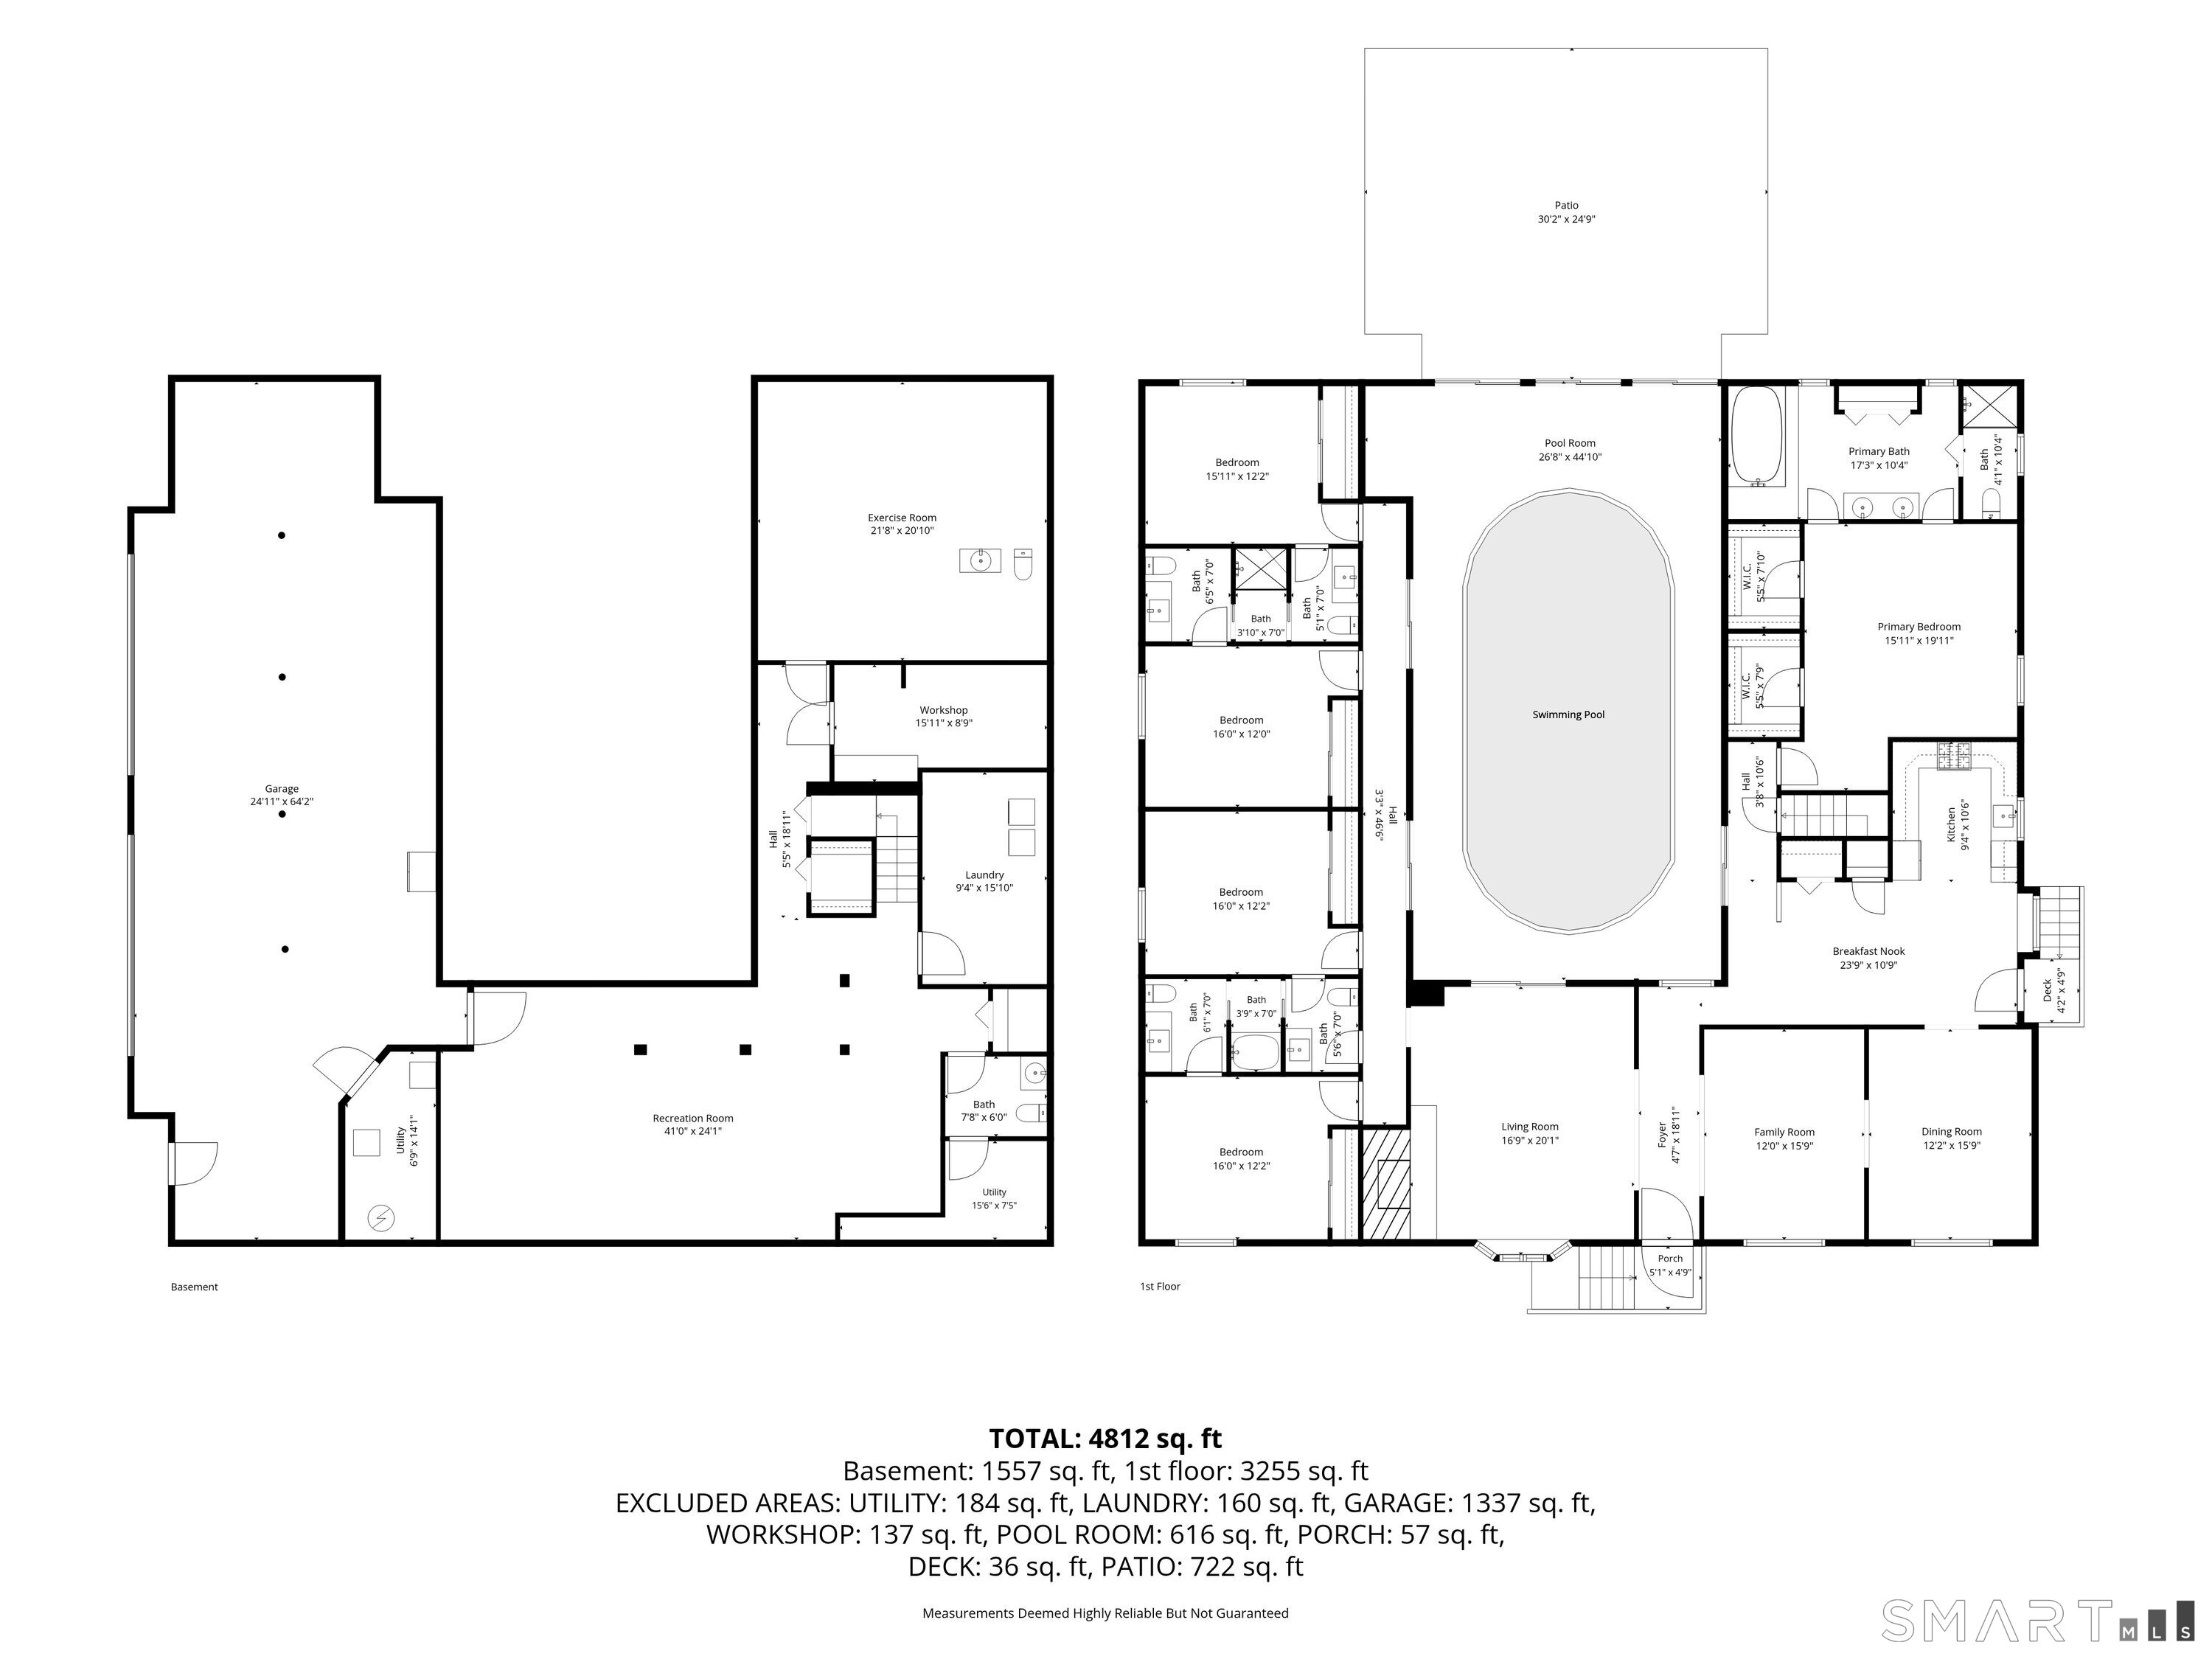
Perched above the street on a private, landscaped lot, this exceptional custom ranch offers an impressive blend of space, comfort, and resort-style living. Extensive improvements throughout include new hardwood floors, a redesigned kitchen, renovated bathrooms, new lighting, and fresh interior and exterior paint. With over 4,100 sq ft of living space plus a partially finished lower level, the semi open-concept floor plan seamlessly connects the living, dining, and kitchen areas. Vaulted ceilings and skylights fill the home with natural light, creating an inviting setting for both everyday living and entertaining. The showpiece is a private, heated indoor pool housed in an impressive two-story, approximately 900 sq ft cedar room with a diving board and direct access to the patio and backyard. Five spacious bedrooms and 3.5 baths include a private primary suite with an en-suite bath and jetted tub. Additional highlights include a dedicated home gym, 4-car underground garage, solar panels, manicured landscaping, and updated pool equipment. With the major work already completed, this is a rare opportunity to enjoy a turnkey home with exceptional amenities and space for the whole family.
Listing Courtesy of Higgins Group Real Estate
Our team consists of dedicated real estate professionals passionate about helping our clients achieve their goals. Every client receives personalized attention, expert guidance, and unparalleled service. Meet our team:

Broker/Owner
860-214-8008
Email
Broker/Owner
843-614-7222
Email
Associate Broker
860-383-5211
Email
Realtor®
860-919-7376
Email
Realtor®
860-538-7567
Email
Realtor®
860-222-4692
Email
Realtor®
860-539-5009
Email
Realtor®
860-681-7373
Email
Acres : 0.5
Appliances Included : Oven/Range, Range Hood, Refrigerator, Dishwasher, Washer, Dryer
Attic : Access Via Hatch
Basement : Full, Storage, Garage Access, Interior Access, Partially Finished, Liveable Space
Full Baths : 3
Half Baths : 1
Baths Total : 4
Beds Total : 5
City : Trumbull
Cooling : Central Air
County : Fairfield
Elementary School : Jane Ryan
Fireplaces : 1
Foundation : Concrete
Garage Parking : Under House Garage, Paved, Off Street Parking, Driveway
Garage Slots : 4
Description : Sloping Lot
Middle School : Madison
Amenities : Library, Park, Playground/Tot Lot, Private School(s), Public Rec Facilities, Shopping/Mall
Neighborhood : Long Hill
Parcel : 392744
Total Parking Spaces : 10
Pool Description : Heated, Vinyl, Indoor Pool
Postal Code : 06611
Roof : Asphalt Shingle
Sewage System : Public Sewer Connected
Total SqFt : 4177
Tax Year : July 2025-June 2026
Total Rooms : 9
Watersource : Public Water Connected
weeb : RPR, IDX Sites, Realtor.com
Phone
860-384-7624
Address
20 Hopmeadow St, Unit 821, Weatogue, CT 06089
