

Bedrooms
Bathrooms
Sq Ft
Per Month
Greenwich, Connecticut
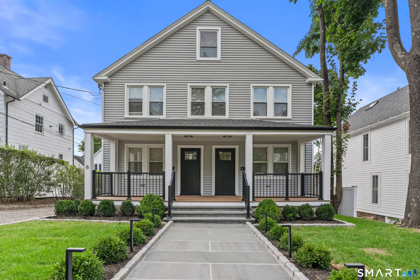
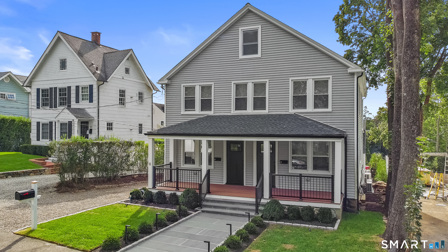
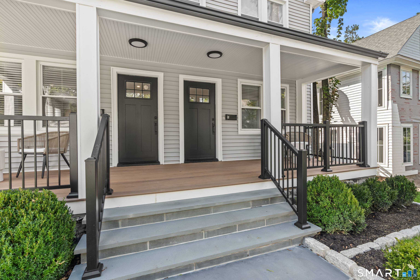
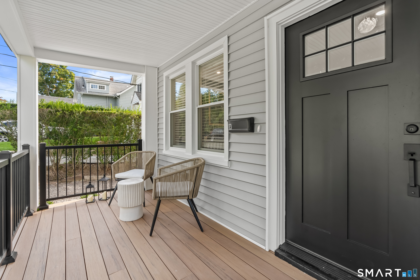
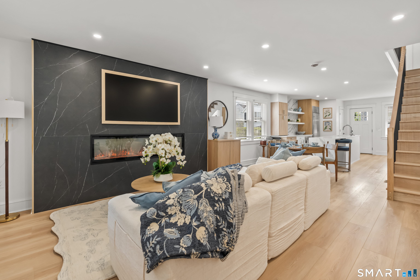
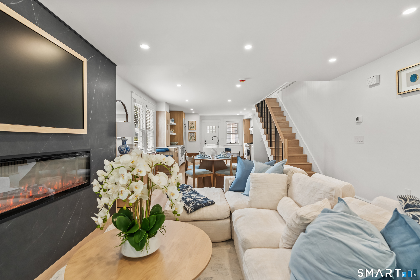
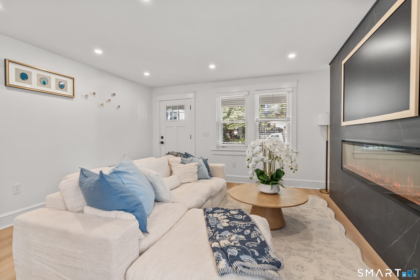
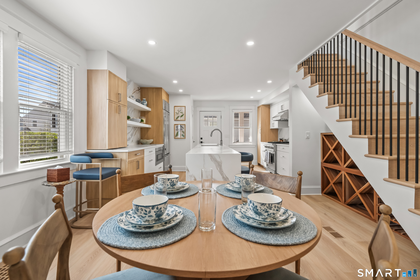
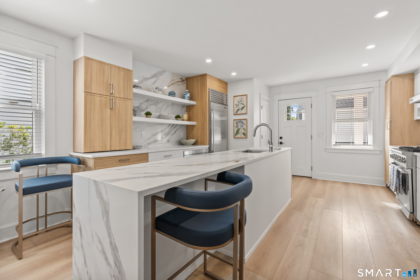
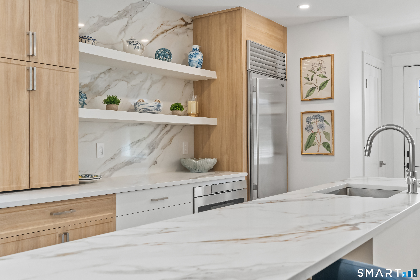
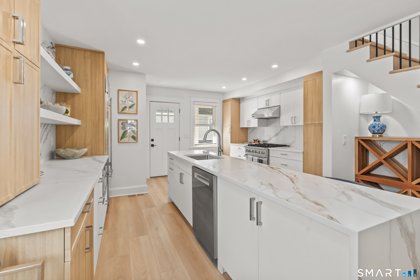
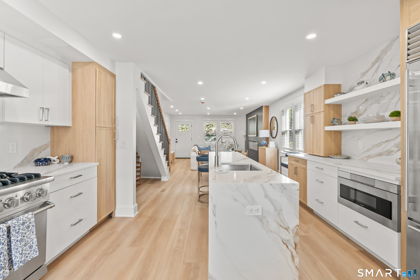
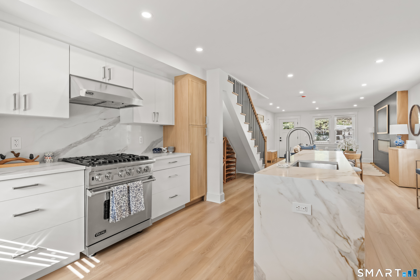
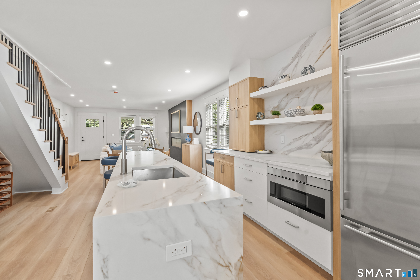
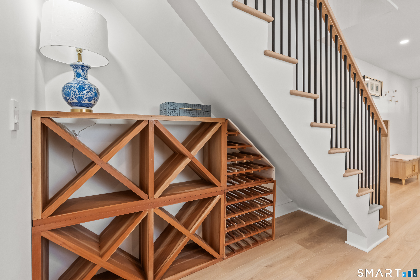
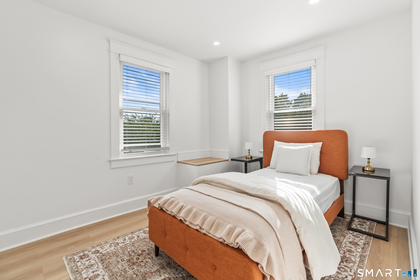
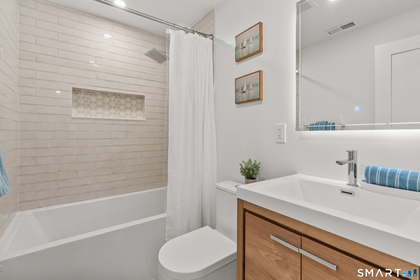
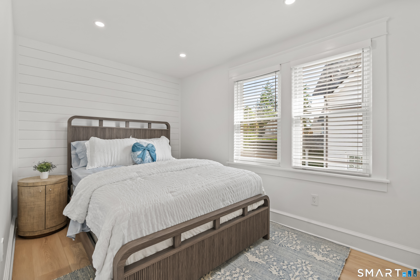
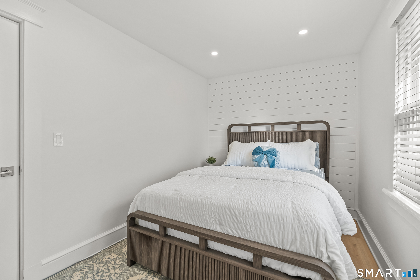
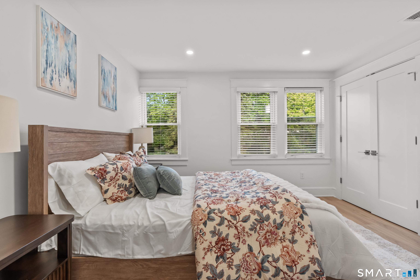
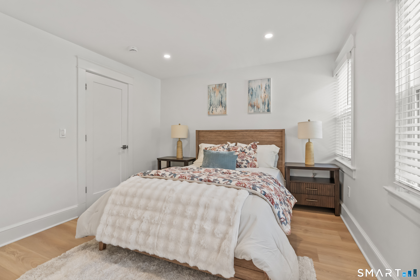
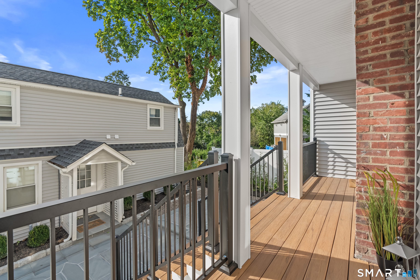
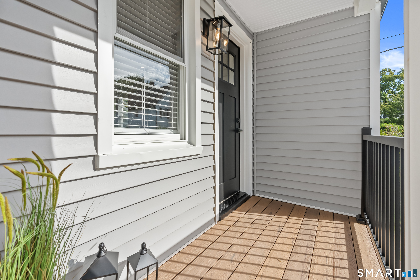
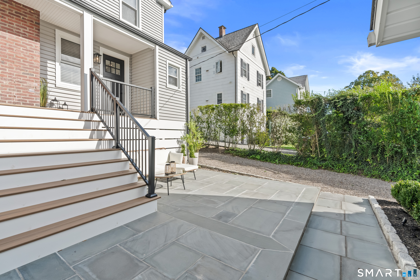
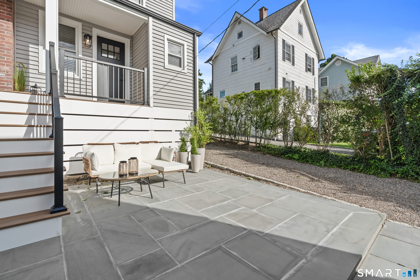
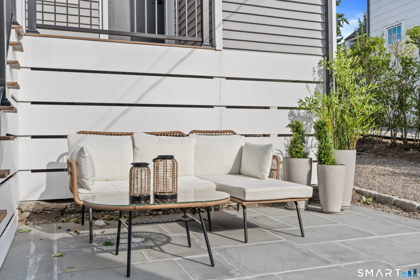
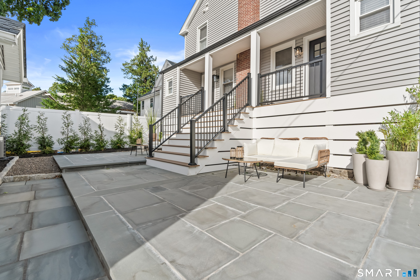
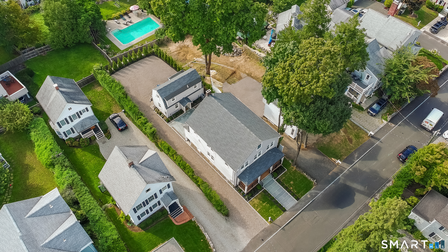
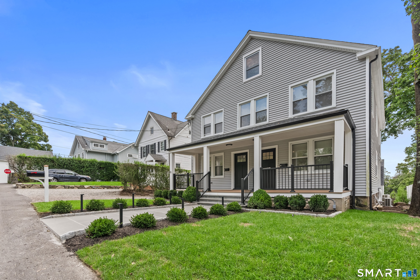
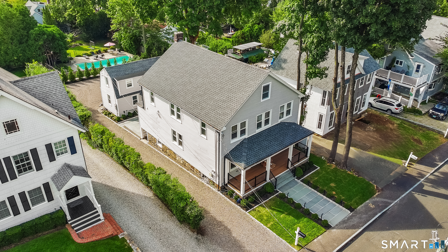
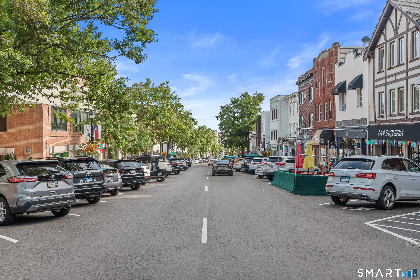
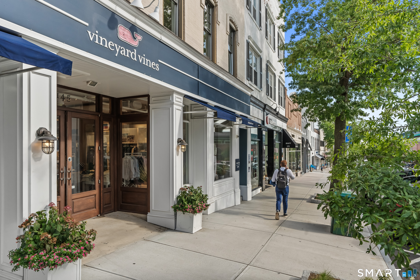
Newly renovated 3-bed, 1.5-bath home on a quiet dead-end street near downtown Greenwich. This classic New England two-story sits on a tree-lined street with a covered front porch, black metal railings, and a concrete walkway through a freshly landscaped lawn. Gray clapboard siding, white trim, and a dark shingled roof give it polished curb appeal, and the front doors under the porch add a distinctive touch. Inside, an open main level features light hardwood floors, recessed lighting, and a striking linear fireplace set into a dark stone feature wall. The kitchen is the centerpiece: light-wood and white cabinetry, full-height marble backsplash, a waterfall-edge marble island with a high-arc faucet, a Viking range, and a Sub-Zero refrigerator. A custom wooden wine rack tucks under the staircase, and a stacked washer-dryer sits in a dedicated laundry nook. There are three bedrooms and 1.5 baths. The primary suite has a double-door closet, and the bathrooms feature floating wood vanities, backlit mirrors, and a tiled shower with a rain head and a honeycomb mosaic niche. The house sits close to downtown Greenwich while offering the quieter feel of a dead-end street-recently renovated throughout and ready to move in.
Listing Courtesy of BHGRE Shore & Country
Our team consists of dedicated real estate professionals passionate about helping our clients achieve their goals. Every client receives personalized attention, expert guidance, and unparalleled service. Meet our team:

Broker/Owner
860-214-8008
Email
Broker/Owner
843-614-7222
Email
Associate Broker
860-383-5211
Email
Realtor®
860-919-7376
Email
Realtor®
860-538-7567
Email
Realtor®
860-222-4692
Email
Realtor®
860-539-5009
Email
Realtor®
860-681-7373
Email
Acres : 0.13
Appliances Included : Gas Cooktop, Microwave, Subzero, Dishwasher, Washer, Electric Dryer
Basement : None
Full Baths : 1
Half Baths : 1
Baths Total : 2
Beds Total : 3
City : Greenwich
Cooling : Central Air
County : Fairfield
Elementary School : Per Board of Ed
Fireplaces : 1
Garage Parking : Off Street Parking, Driveway
Description : On Cul-De-Sac
Neighborhood : N/A
Parcel : 999999999
Total Parking Spaces : 2
Pets : Ask
Pets Allowed : Yes
Postal Code : 06830
Sewage System : Public Sewer Connected
SgFt Description : 2 floors
Total SqFt : 1860
Total Rooms : 6
Watersource : Public Water Connected
weeb : RPR, IDX Sites, Realtor.com
Phone
860-384-7624
Address
20 Hopmeadow St, Unit 821, Weatogue, CT 06089
