



Bedrooms
Bathrooms
Sq Ft
Price
Guilford, Connecticut
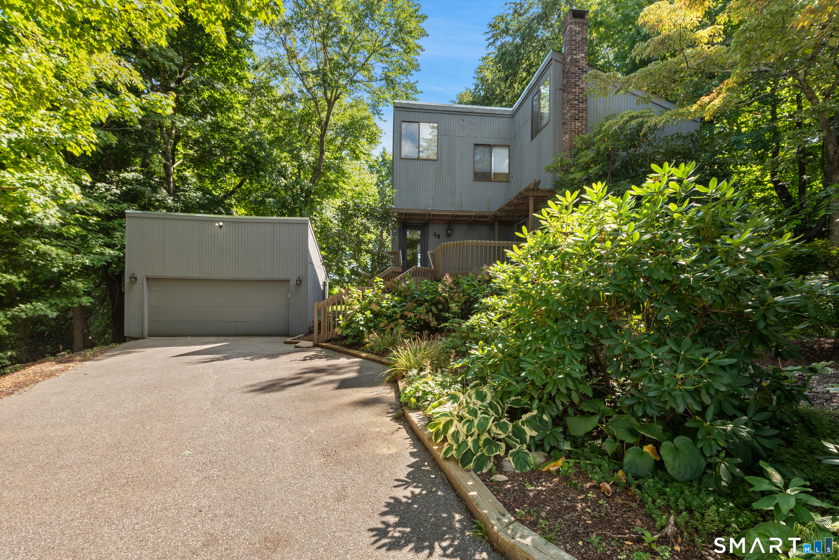
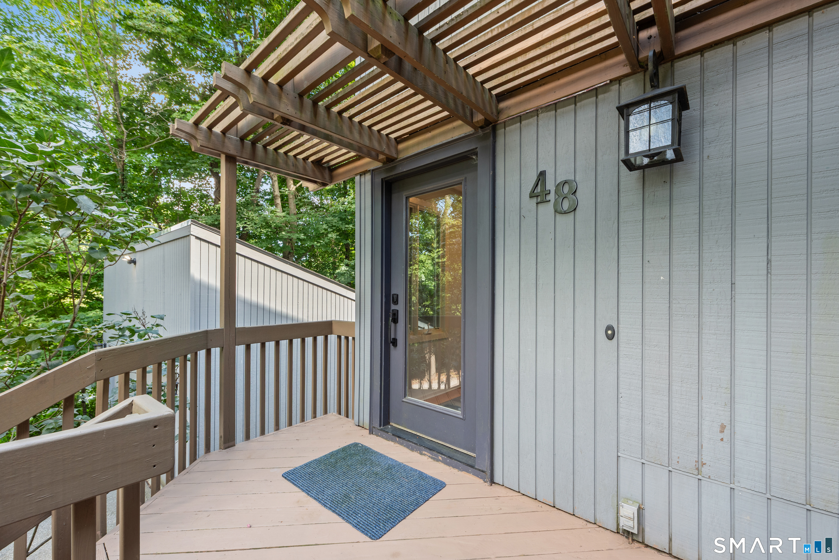
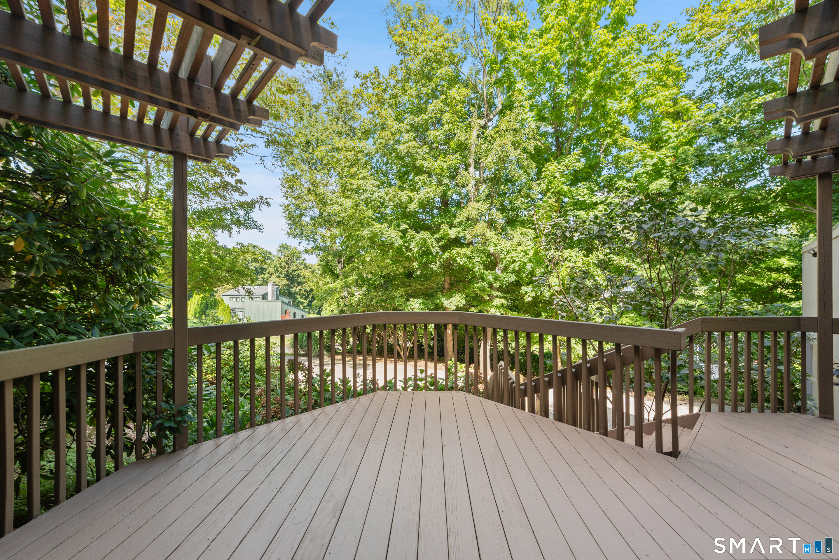
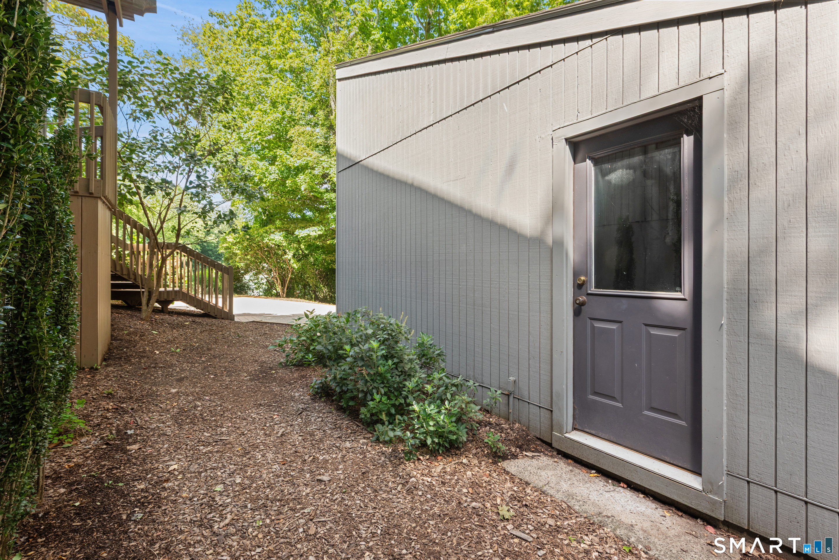
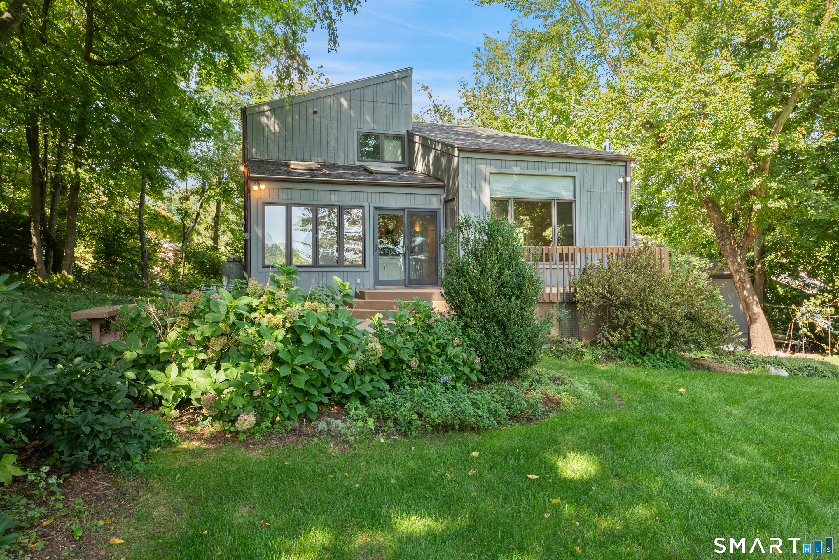
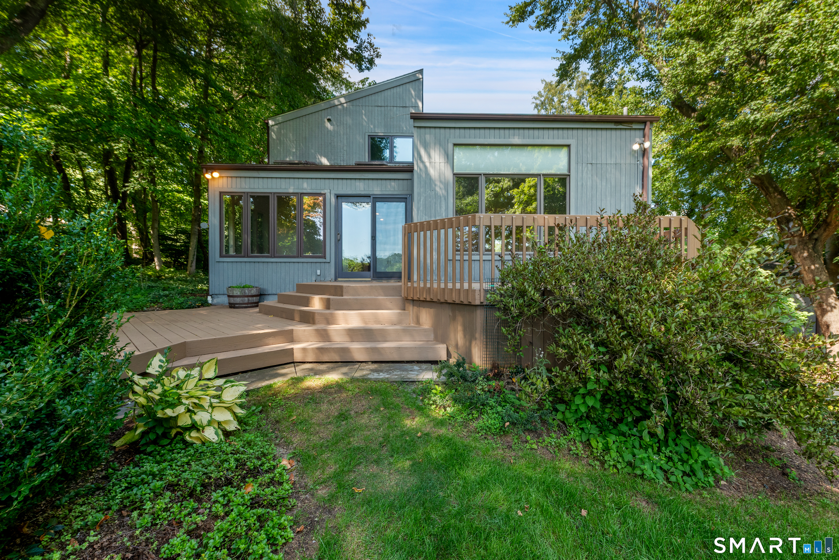
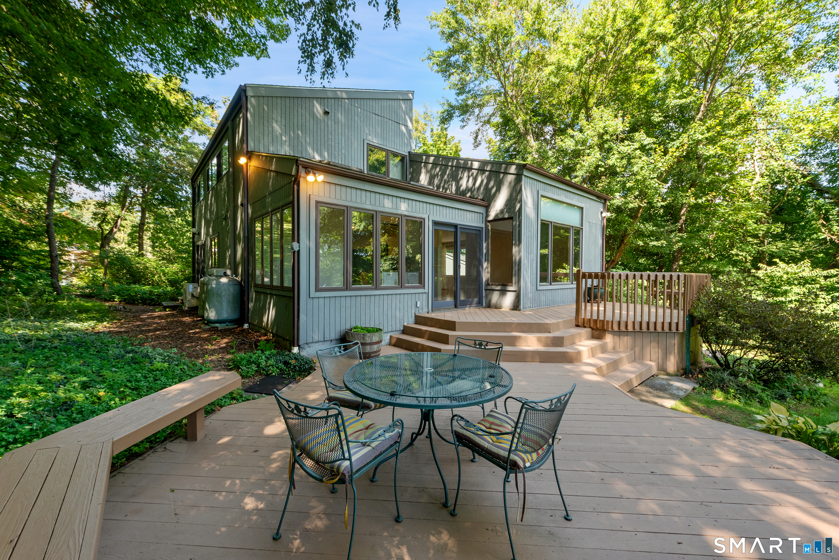
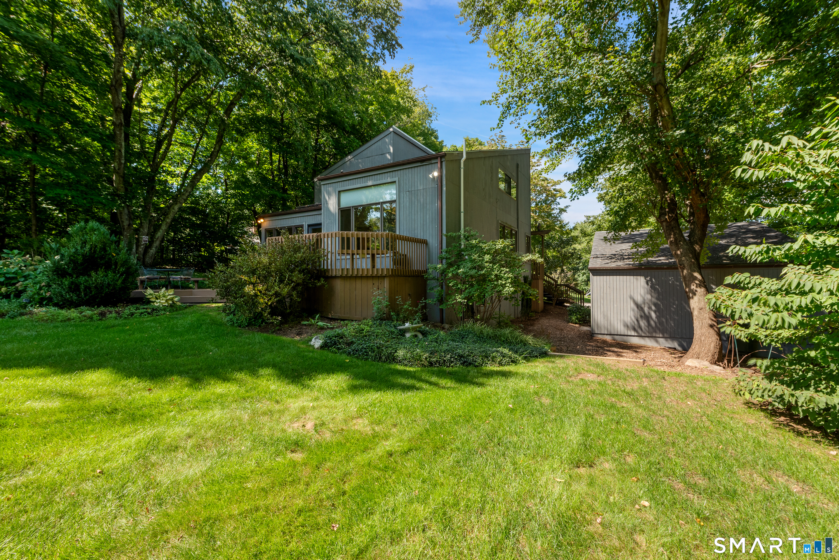
Whether you're coming from work or working from home, 48 Russett Drive offers an oasis in your busy lives. Situated on 3/4 of an acre of lush, professionally landscaped lawns bordered by mature perennials and featuring a captivating view of Bishop's Farm Apple Orchards, this home will make you feel that you've entered another world, but you're only minutes from I-95, Boston Post Road and Guilford Center. This contemporary house exudes comfort, modern convenience and privacy, removed from the noise of modern life. The first floor living/dining/kitchen/sun room and backyard decks are drenched with sun most of the day and are adjoined by a family room with a cozy gas fireplace, a full wall entertainment center and a 1/2 bath. New appliances in the updated kitchen complement its sleek and practical design, with a walk-in pantry for additional storage. The airy and light second floor features a primary bedroom with cathedral ceiling, a walk-in closet and en suite bath. An additional full bath serves two generously sized bedrooms, each have ample closets and abundant natural light. Recent updates include a new furnace and hot water heater, updated electrical and roof, leaving you with nothing to do but move in. The dry, full basement includes a washer/dryer, an additional full-size refrigerator and freezer and easy access to the two-car garage. A dramatic driveway enhances 48 Russet Drive's contemporary look, and its turn-key condition makes it easy to call it "Home."
Listing Courtesy of Coldwell Banker Realty
Our team consists of dedicated real estate professionals passionate about helping our clients achieve their goals. Every client receives personalized attention, expert guidance, and unparalleled service. Meet our team:

Broker/Owner
860-214-8008
Email
Broker/Owner
843-614-7222
Email
Associate Broker
860-383-5211
Email
Realtor®
860-919-7376
Email
Realtor®
860-538-7567
Email
Realtor®
860-222-4692
Email
Realtor®
860-539-5009
Email
Realtor®
860-681-7373
Email
Acres : 0.76
Appliances Included : Oven/Range, Microwave, Refrigerator, Freezer, Dishwasher, Washer, Dryer
Attic : Access Via Hatch
Basement : Full, Unfinished, Full With Walk-Out
Full Baths : 2
Half Baths : 1
Baths Total : 3
Beds Total : 3
City : Guilford
Cooling : Central Air, Ductless
County : New Haven
Elementary School : Per Board of Ed
Fireplaces : 1
Foundation : Concrete
Fuel Tank Location : Above Ground
Garage Parking : Detached Garage
Garage Slots : 2
Description : On Cul-De-Sac, Professionally Landscaped
Amenities : Golf Course, Health Club, Library, Medical Facilities, Park, Public Rec Facilities, Shopping/Mall, Tennis Courts
Neighborhood : N/A
Parcel : 1117784
Postal Code : 06437
Roof : Asphalt Shingle
Sewage System : Septic
Total SqFt : 1936
Tax Year : July 2026-June 2027
Total Rooms : 7
Watersource : Public Water Connected
weeb : RPR, IDX Sites, Realtor.com
Phone
860-384-7624
Address
20 Hopmeadow St, Unit 821, Weatogue, CT 06089
