
Bedrooms
Bathrooms
Sq Ft
Price
Wallingford, Connecticut
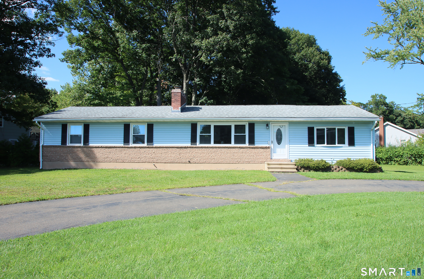
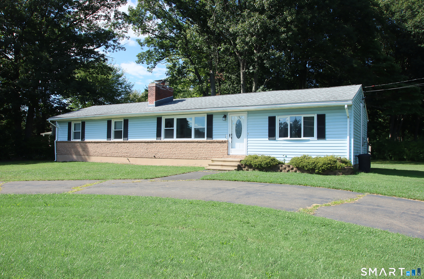
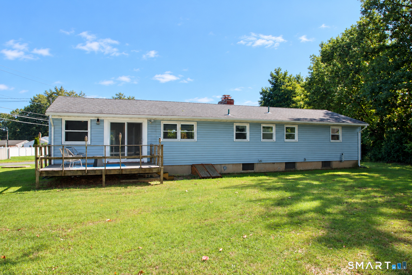
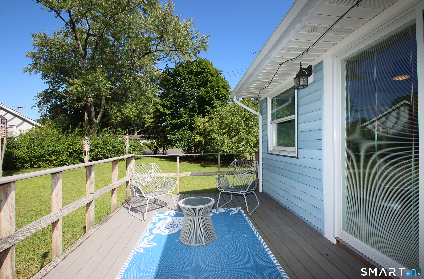
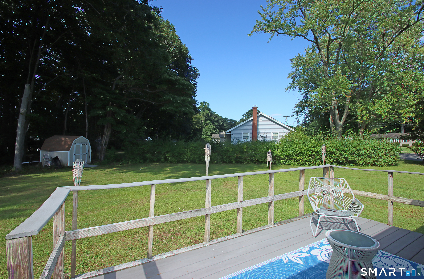
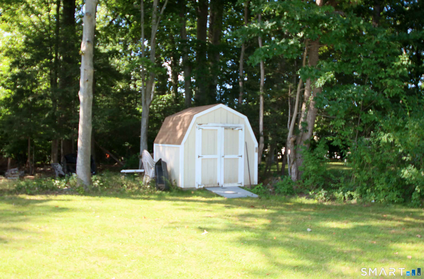
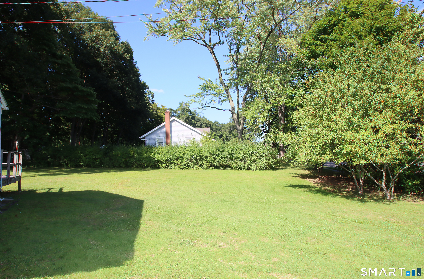
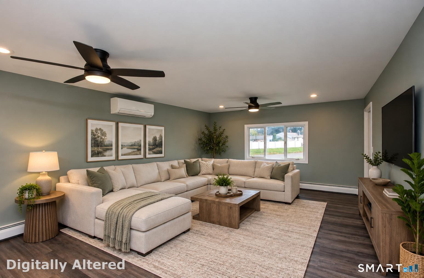
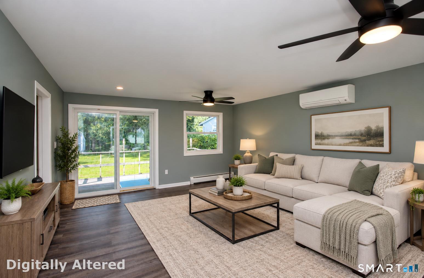
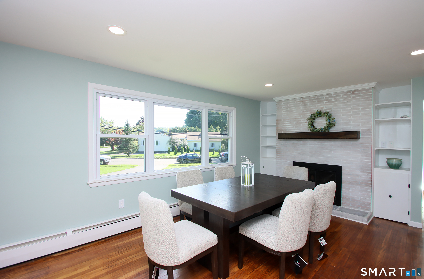
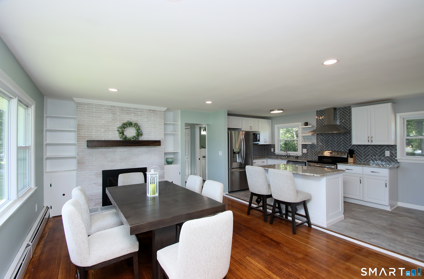
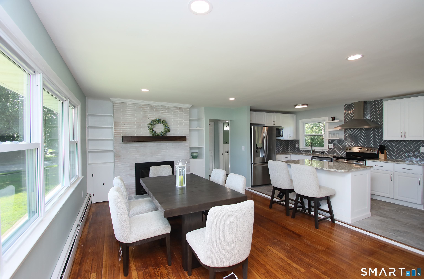
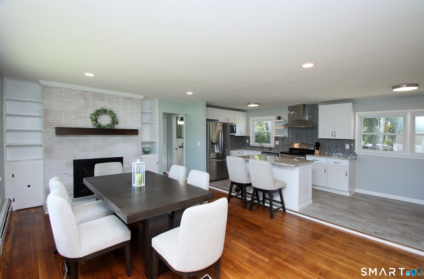
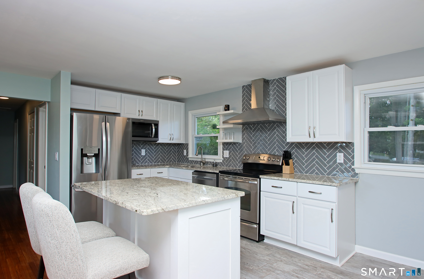
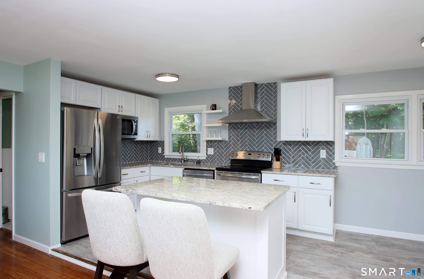
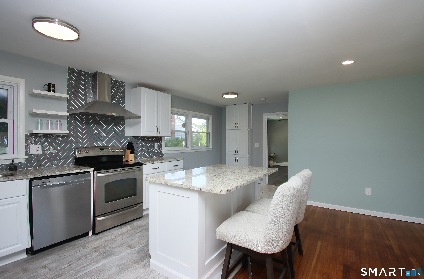
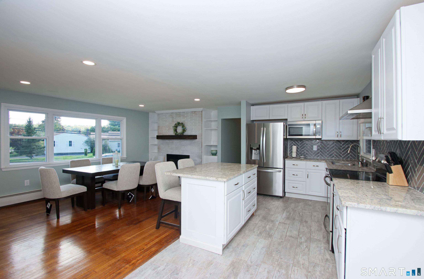
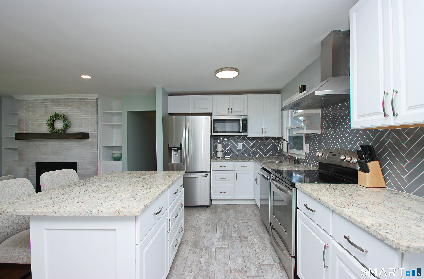
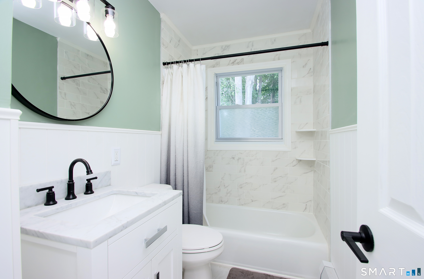
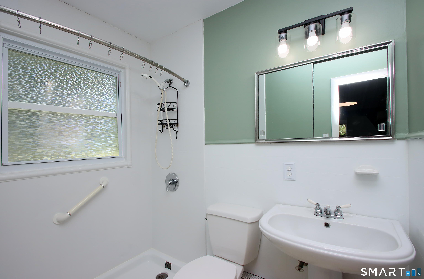
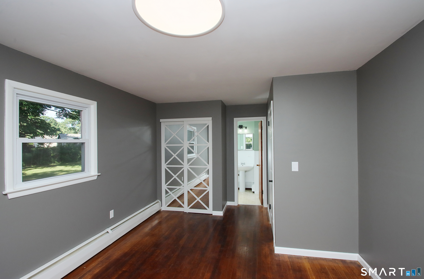
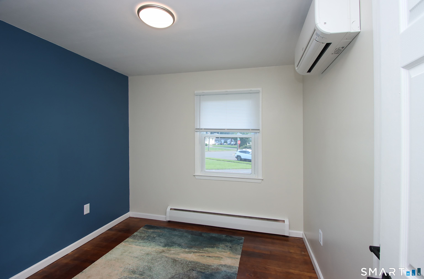
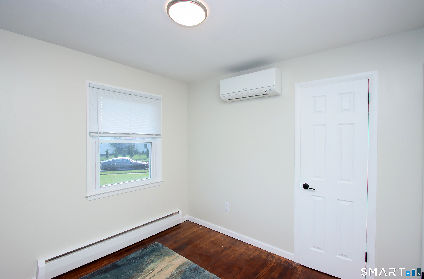
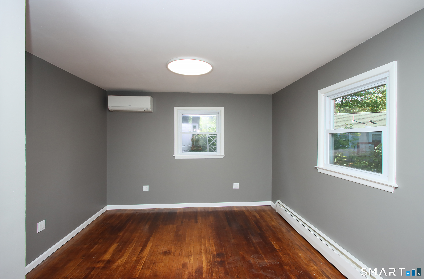
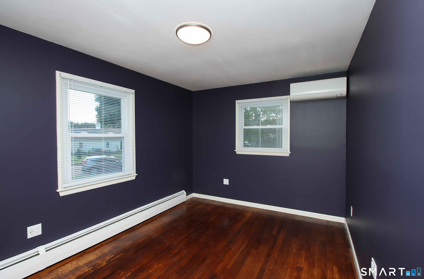
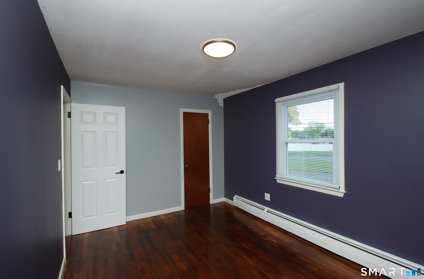
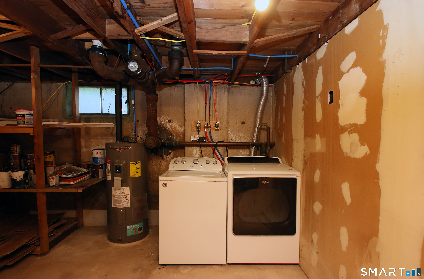
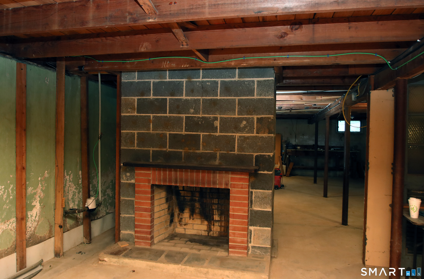
Have you been searching for a one-level, ranch-style home in a desirable Wallingford location? Look no further! This well-maintained home offers an updated kitchen and baths, an open floor plan, and numerous recent improvements, including four new split-system A/C units, a new hot water heater, and new interior and exterior doors. The spacious living room features new flooring, recessed lighting, and a fireplace, creating a comfortable and inviting gathering space. Hardwood flooring flows through the dining room, hallway, and bedrooms. The primary bedroom includes its own full private bath. A new sliding glass door provides easy access to the rear deck, perfect for relaxing, entertaining, or enjoying the large corner lot. The home sits on approximately half an acre and features a convenient horseshoe-shaped driveway for easy ingress and egress. There are two fireplaces in the home-one on the main level and another in the unfinished basement, offering excellent possibilities for future finished living space, recreation, or storage. If one-level living in Wallingford has been on your wish list, this home is definitely worth a look. Schedule your private showing today and see if this could be the one!
Listing Courtesy of Berkshire Hathaway NE Prop.
Our team consists of dedicated real estate professionals passionate about helping our clients achieve their goals. Every client receives personalized attention, expert guidance, and unparalleled service. Meet our team:

Broker/Owner
860-214-8008
Email
Broker/Owner
843-614-7222
Email
Associate Broker
860-383-5211
Email
Realtor®
860-919-7376
Email
Realtor®
860-538-7567
Email
Realtor®
860-222-4692
Email
Realtor®
860-539-5009
Email
Realtor®
860-681-7373
Email
Acres : 0.45
Appliances Included : Microwave, Range Hood, Refrigerator, Dishwasher, Washer, Electric Dryer
Attic : Access Via Hatch
Basement : Full, Full With Hatchway
Full Baths : 2
Baths Total : 2
Beds Total : 3
City : Wallingford
Cooling : Ductless
County : New Haven
Elementary School : Highland
Fireplaces : 2
Foundation : Concrete
Fuel Tank Location : In Basement
Description : Level Lot
Neighborhood : Yalesville
Parcel : 2053262
Postal Code : 06492
Roof : Asphalt Shingle
Sewage System : Public Sewer Connected
Total SqFt : 1430
Tax Year : July 2026-June 2027
Total Rooms : 6
Watersource : Public Water Connected
weeb : RPR, IDX Sites, Realtor.com
Phone
860-384-7624
Address
20 Hopmeadow St, Unit 821, Weatogue, CT 06089
