
Bedrooms
Bathrooms
Sq Ft
Price
Torrington, Connecticut
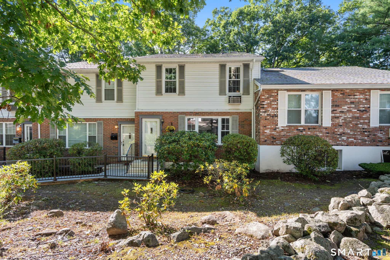
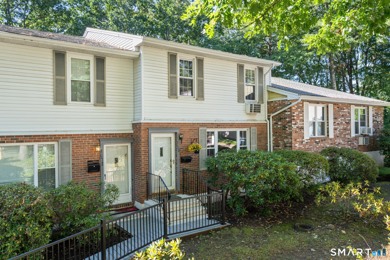
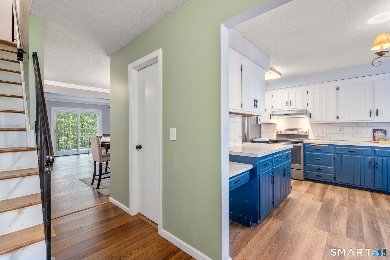
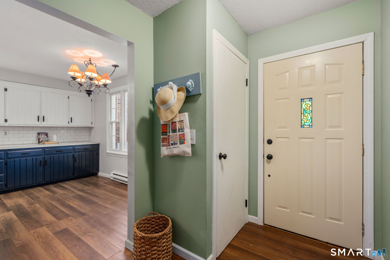
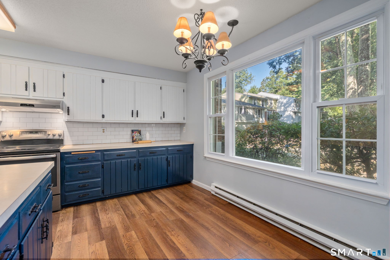
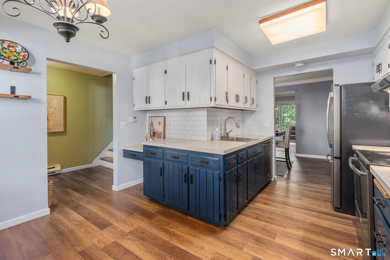
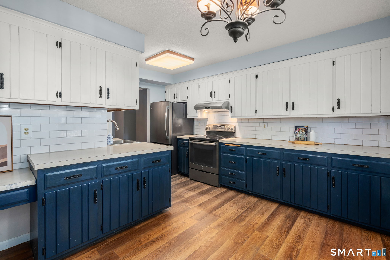
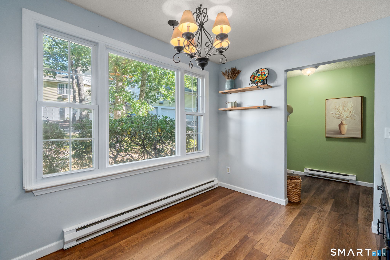
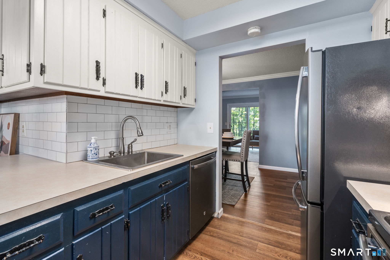
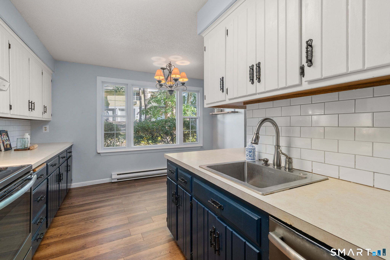
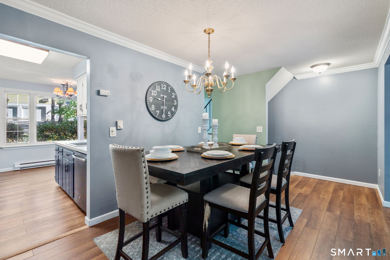
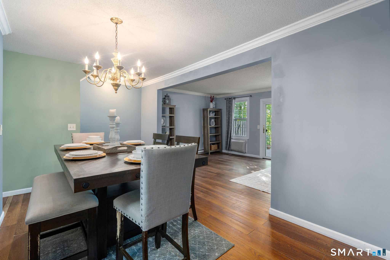
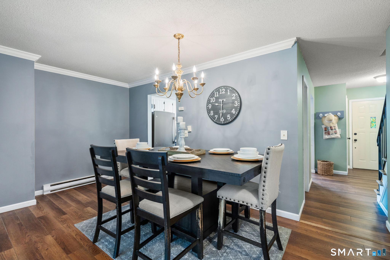
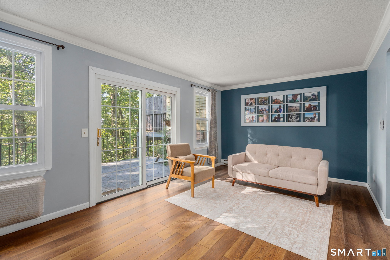
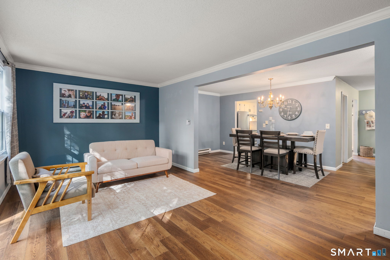
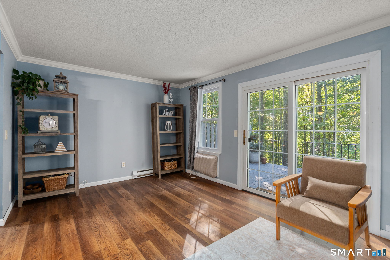
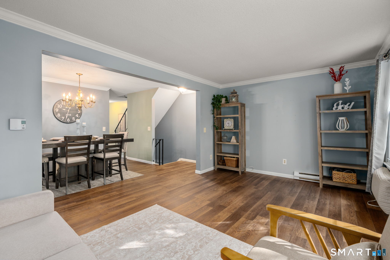
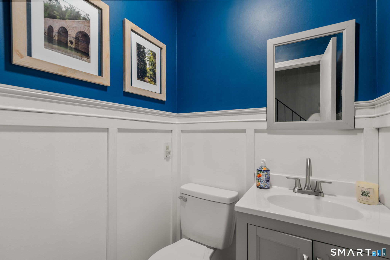
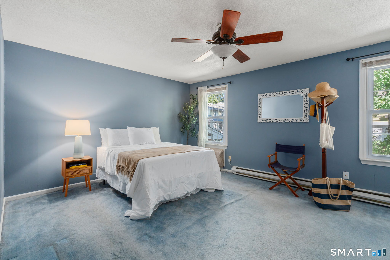
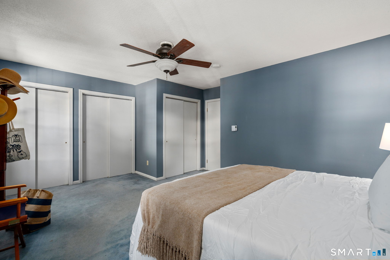
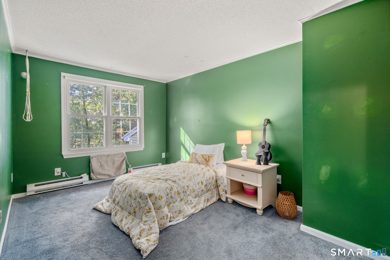
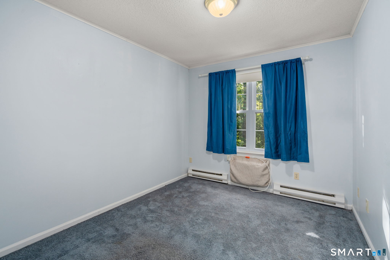
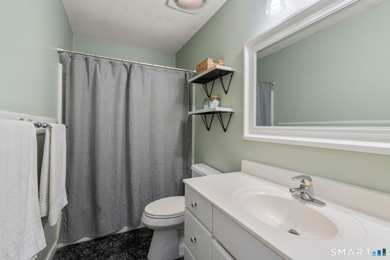
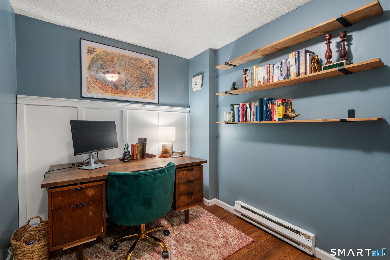
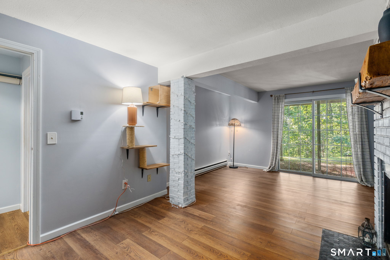
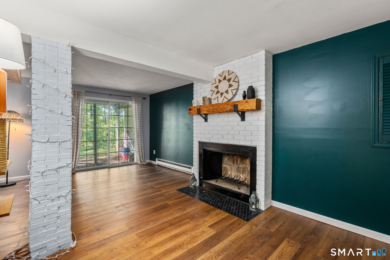
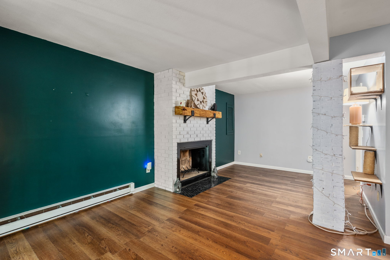
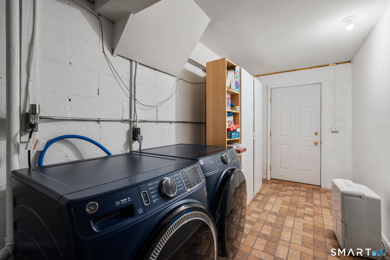
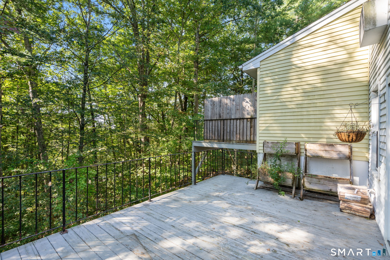
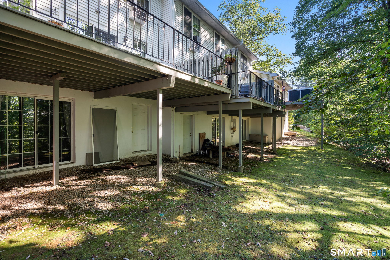
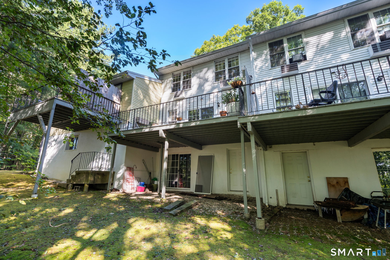
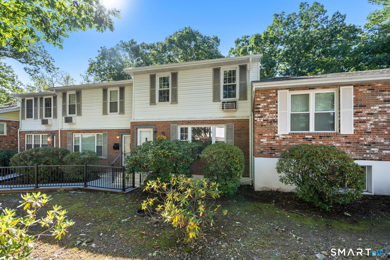
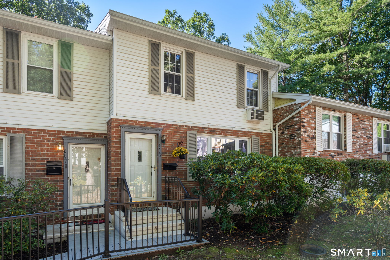
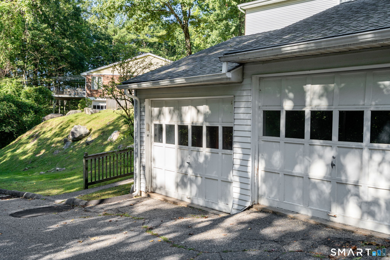
Presenting 112 Queens Rd: the most convenient location with ample space at home! This home is nestled in the privacy of Squire Hill 2, but still just minutes from big box stores, groceries, fast food and a bustling downtown. The main floor features a huge kitchen with a plethora of counter space, mail station, picture window and newer appliances. This level's layout seamlessly transitions from the kitchen to the designated dining room, substantial living room and deck with sliding glass doors, plus a stylish half bath. This floor flows into the finished basement with a workspace, laundry room, huge storage space and finished chic bonus room with yet another sliding glass door for the walkout. On the second level, there are 3 bedrooms including an oversized primary with three closets! The full bathroom ties together the second floor with easy access from all 3 bedrooms. This home also includes a detached garage for storage and parking just down the path from the front door. This unit has it all: tons of space, convenient location, and thoughtful, stylish updates!
Listing Courtesy of Coldwell Banker Realty
Our team consists of dedicated real estate professionals passionate about helping our clients achieve their goals. Every client receives personalized attention, expert guidance, and unparalleled service. Meet our team:

Broker/Owner
860-214-8008
Email
Broker/Owner
843-614-7222
Email
Associate Broker
860-383-5211
Email
Realtor®
860-919-7376
Email
Realtor®
860-538-7567
Email
Realtor®
860-222-4692
Email
Realtor®
860-539-5009
Email
Realtor®
860-681-7373
Email
Appliances Included : Oven/Range, Range Hood, Refrigerator, Dishwasher, Washer, Dryer
Association Fee Includes : Grounds Maintenance, Trash Pickup, Snow Removal, Property Management, Road Maintenance
Basement : Full, Heated, Interior Access, Partially Finished, Liveable Space, Full With Walk-Out
Full Baths : 1
Half Baths : 1
Baths Total : 2
Beds Total : 3
City : Torrington
Complex : Squire Hill II
Cooling : Wall Unit
County : Litchfield
Elementary School : Per Board of Ed
Fireplaces : 1
Garage Parking : Detached Garage, Paved
Garage Slots : 1
Description : On Cul-De-Sac
Neighborhood : N/A
Parcel : 891997
Total Parking Spaces : 1
Pets : 1 Pet Allowed (Dog or Cat
Pets Allowed : Yes
Postal Code : 06790
Additional Room Information : Bonus Room, Laundry Room
Sewage System : Public Sewer Connected
Total SqFt : 2268
Tax Year : July 2026-June 2027
Total Rooms : 6
Watersource : Public Water Connected
weeb : RPR, IDX Sites, Realtor.com
Phone
860-384-7624
Address
20 Hopmeadow St, Unit 821, Weatogue, CT 06089
