
Bedrooms
Bathrooms
Sq Ft
Price
Torrington, Connecticut
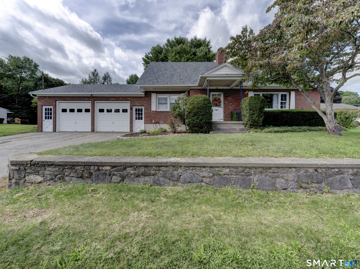
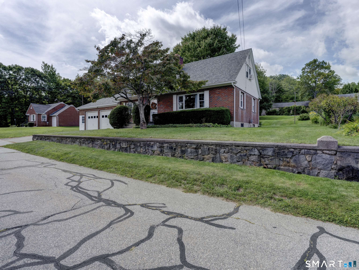
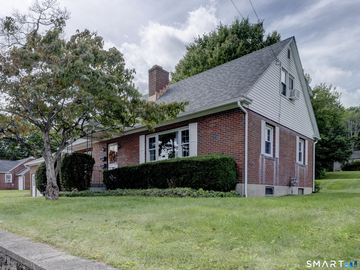
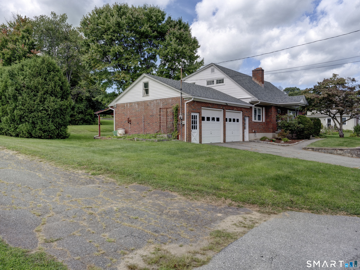
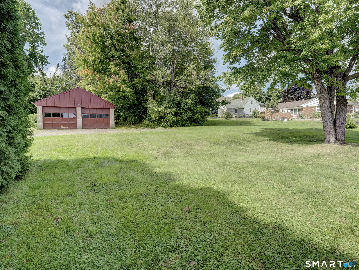
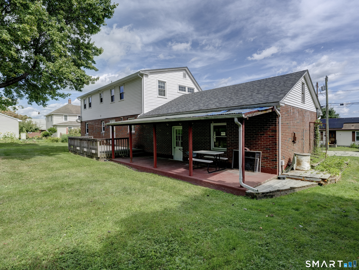
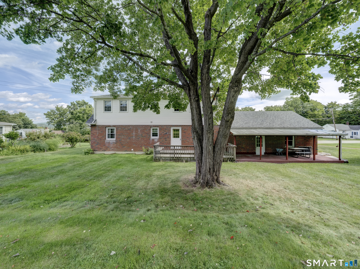
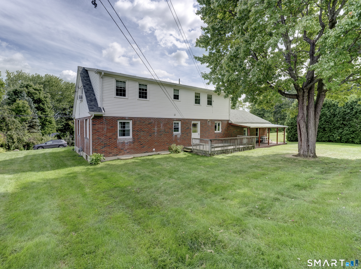
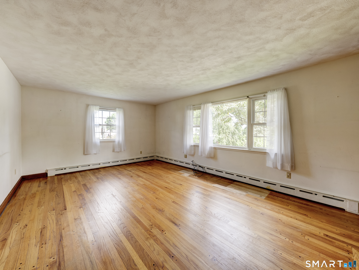
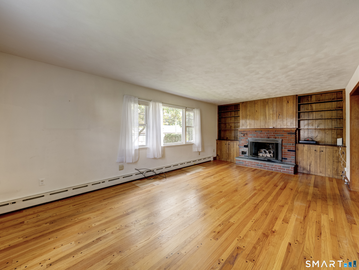
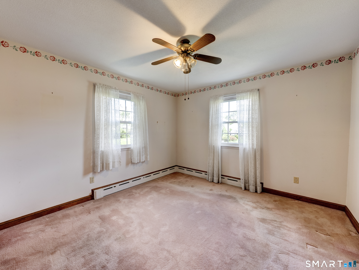
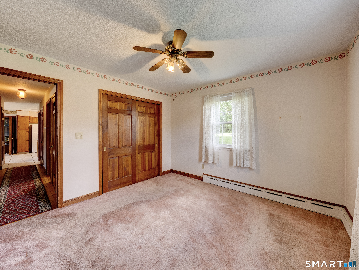
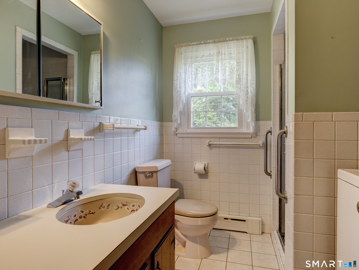
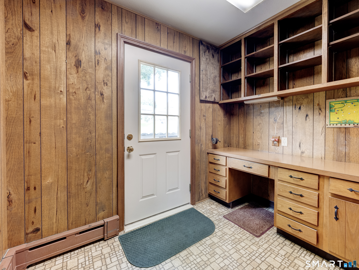
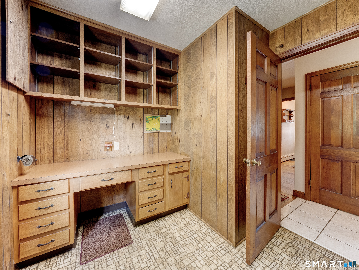
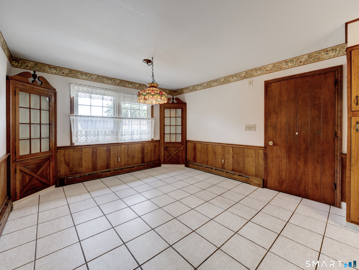
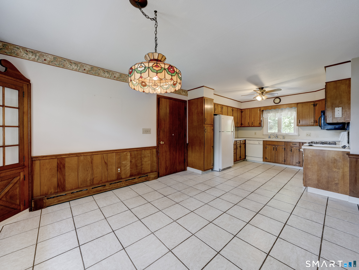
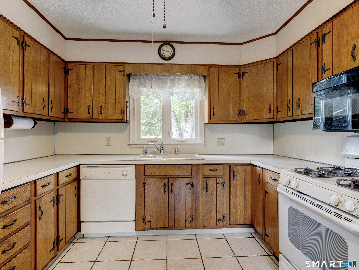
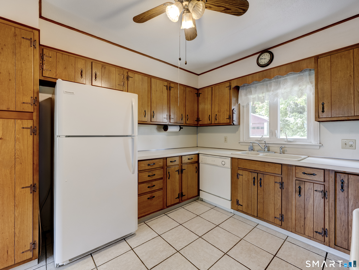
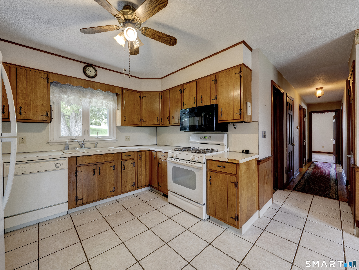
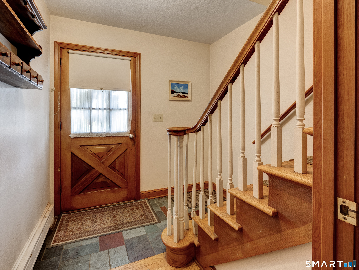
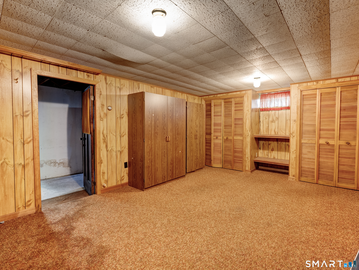
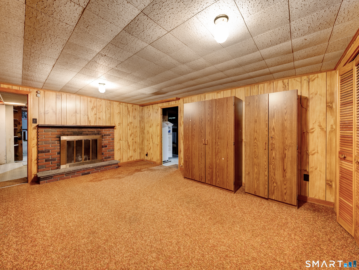
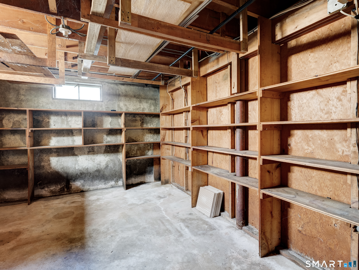
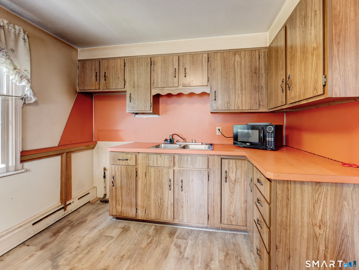
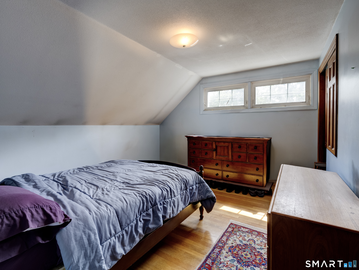
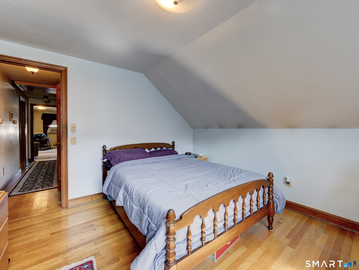
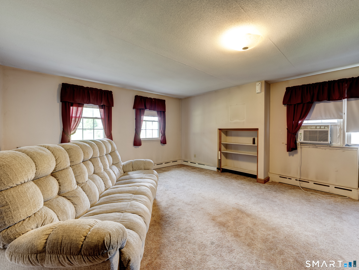
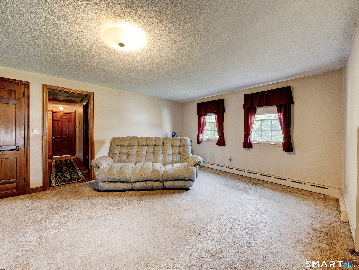
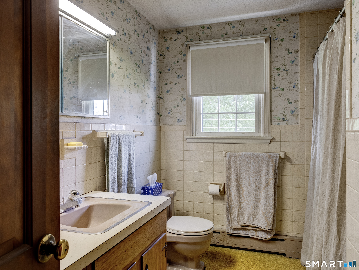
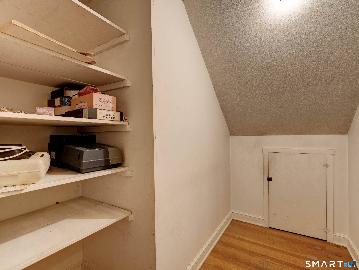
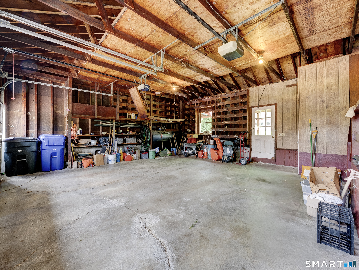
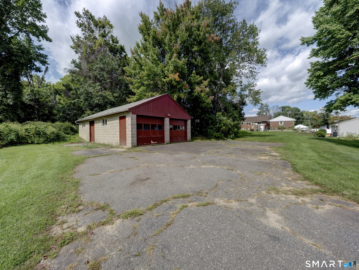
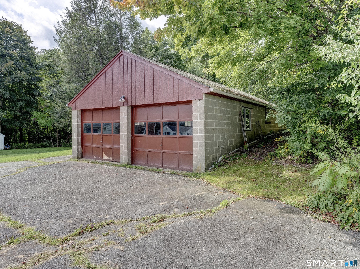
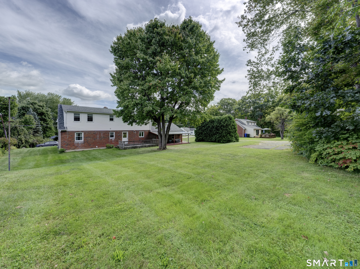
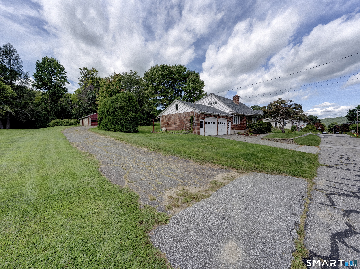
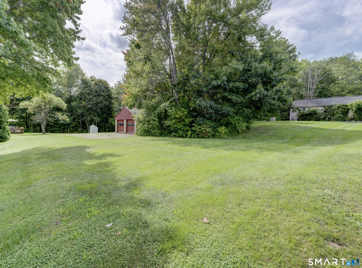
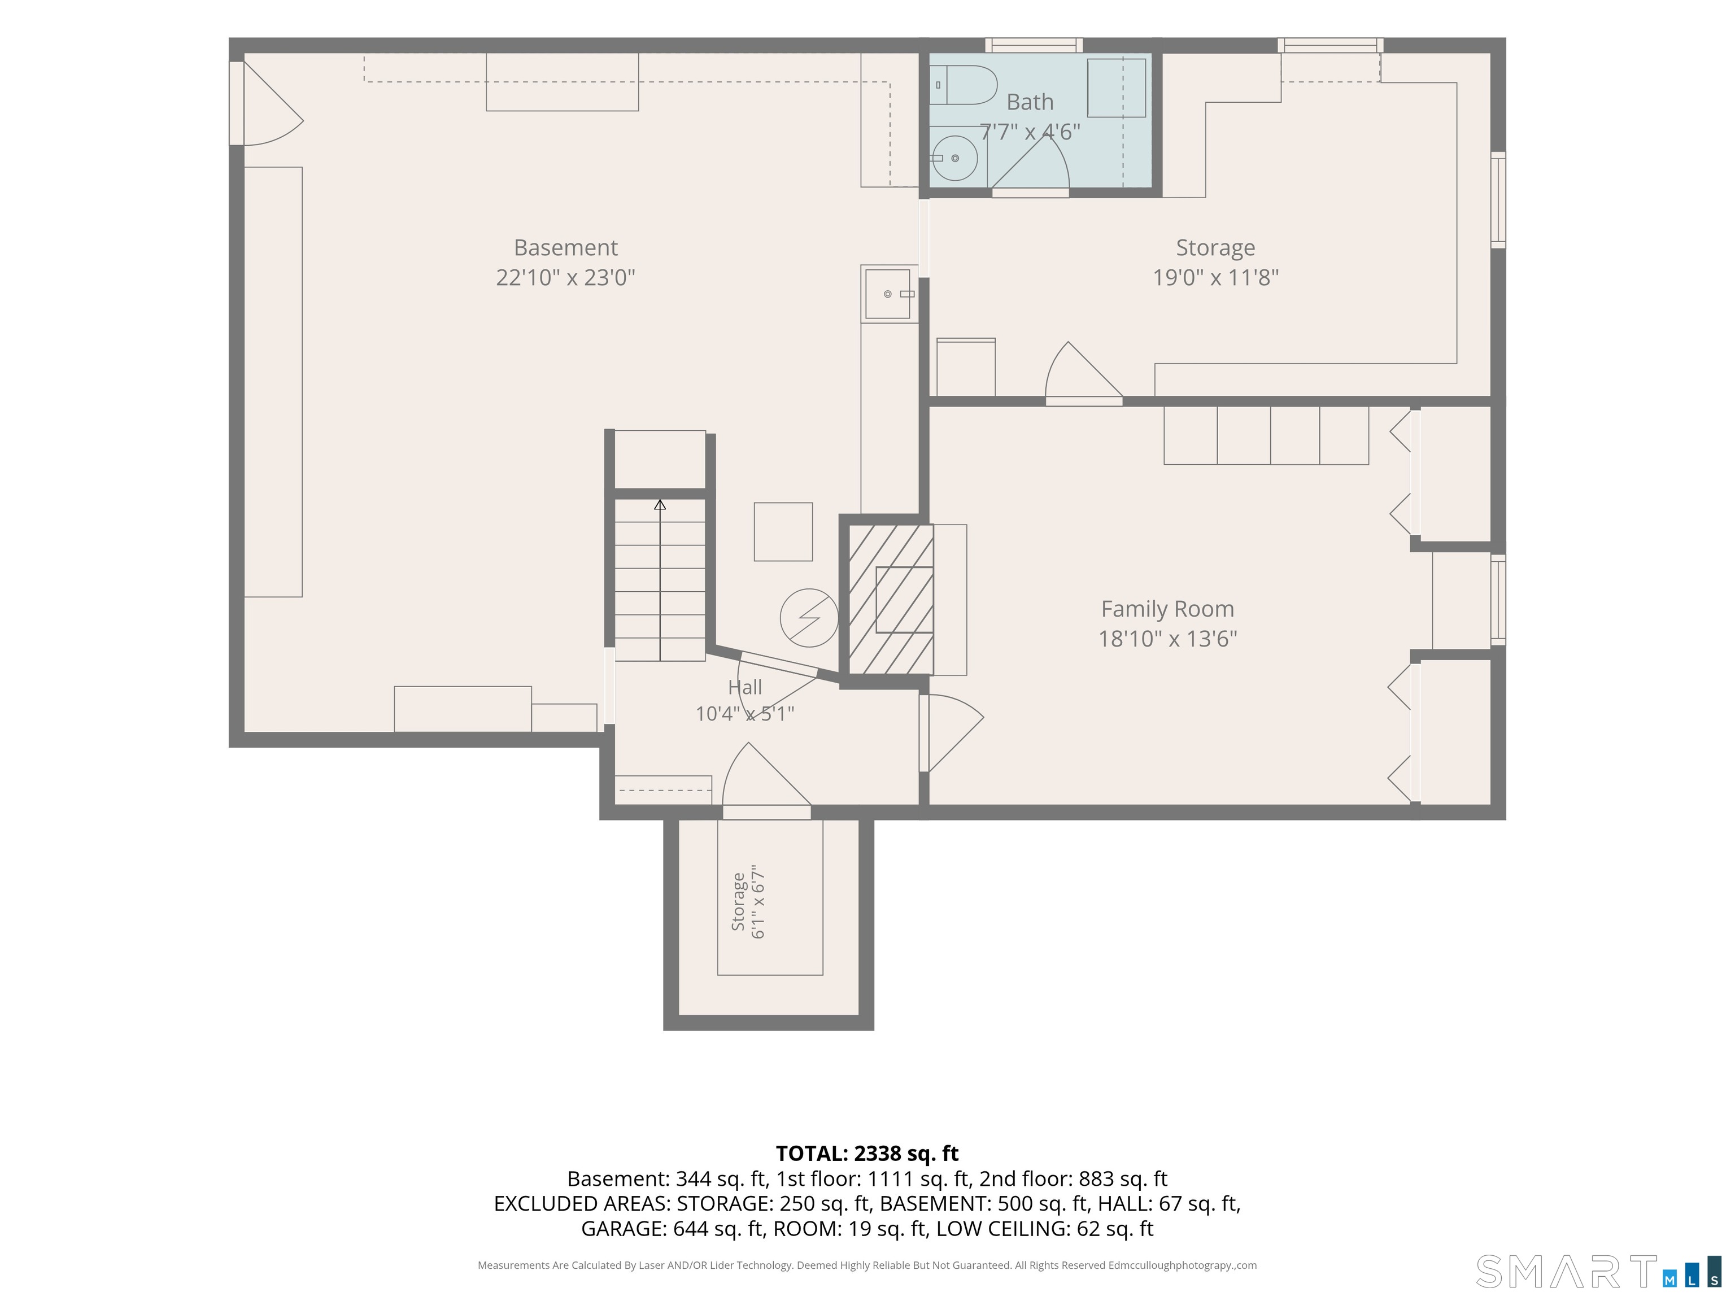
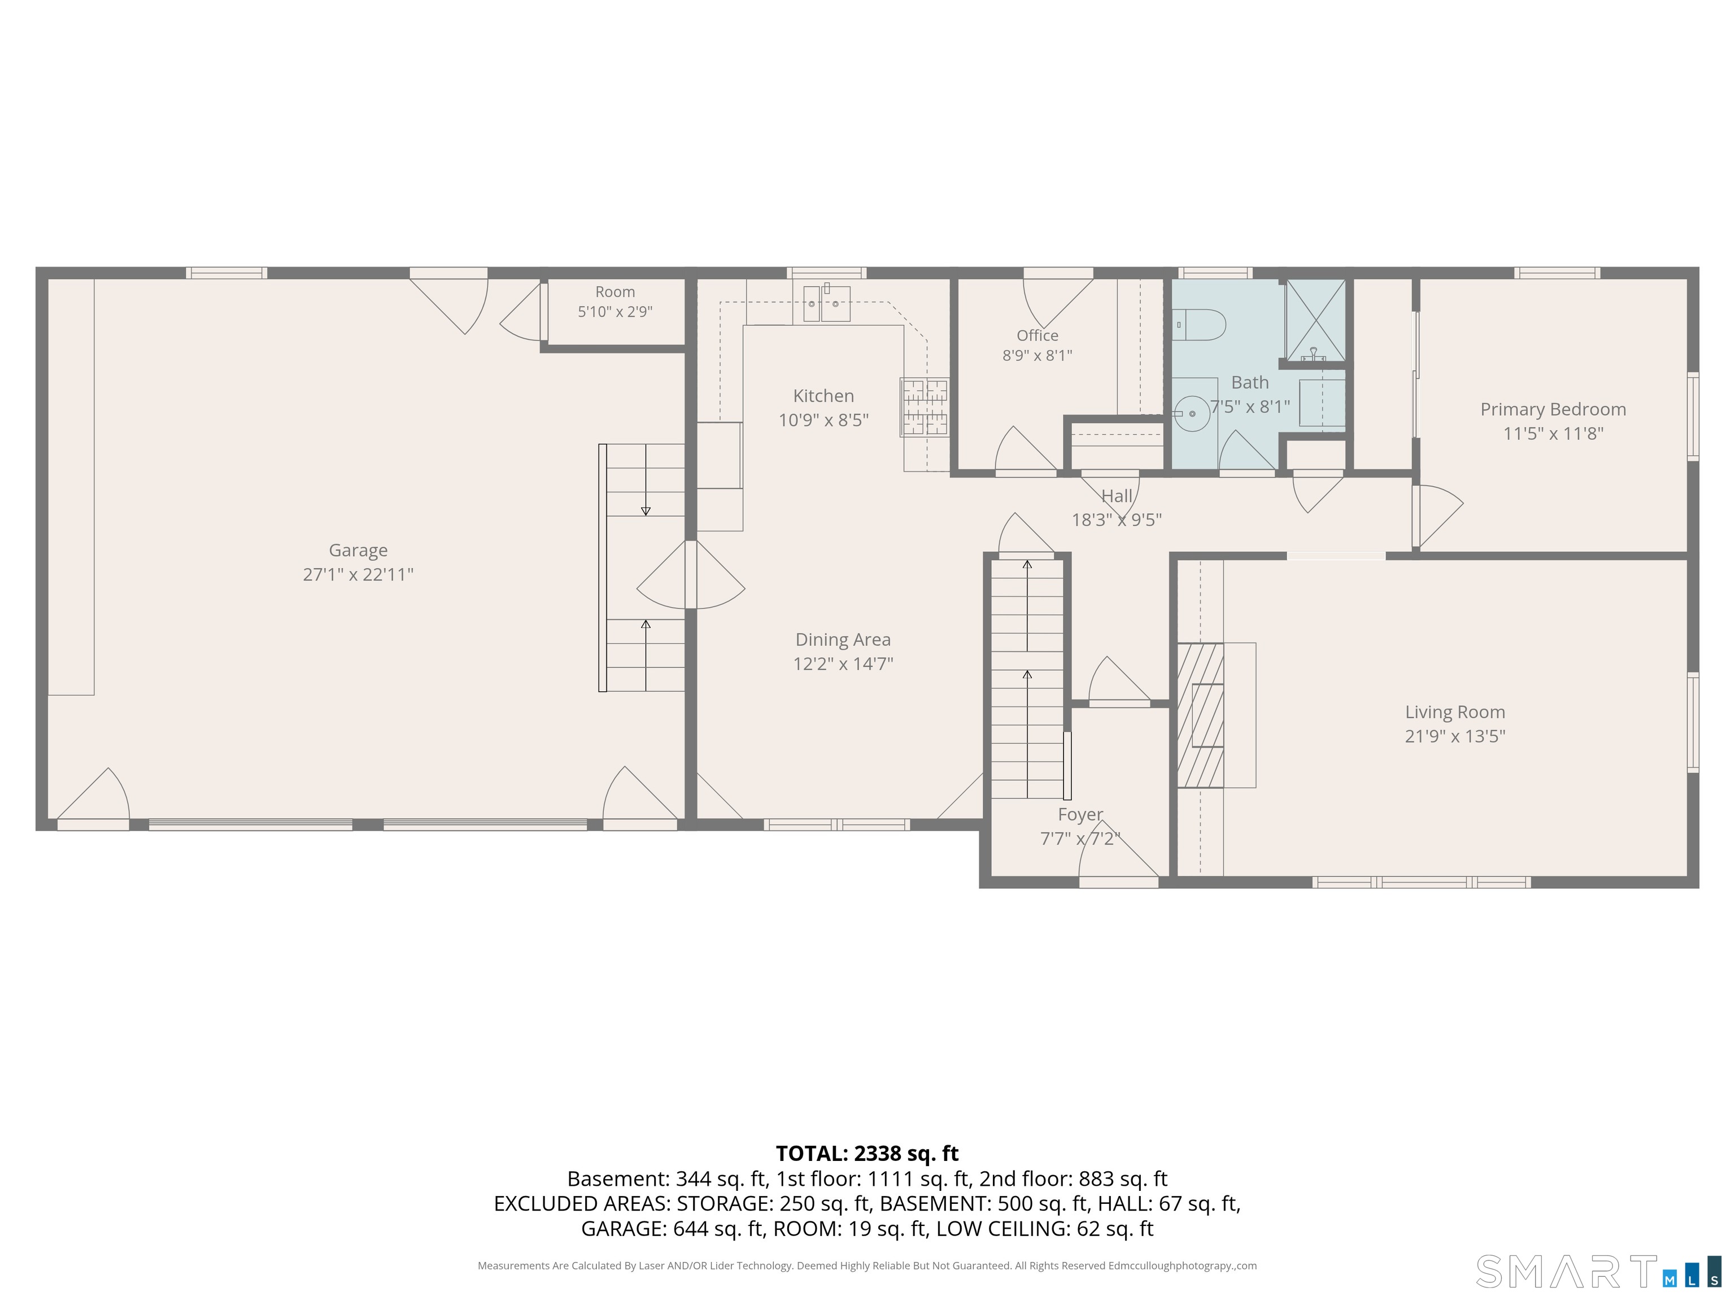
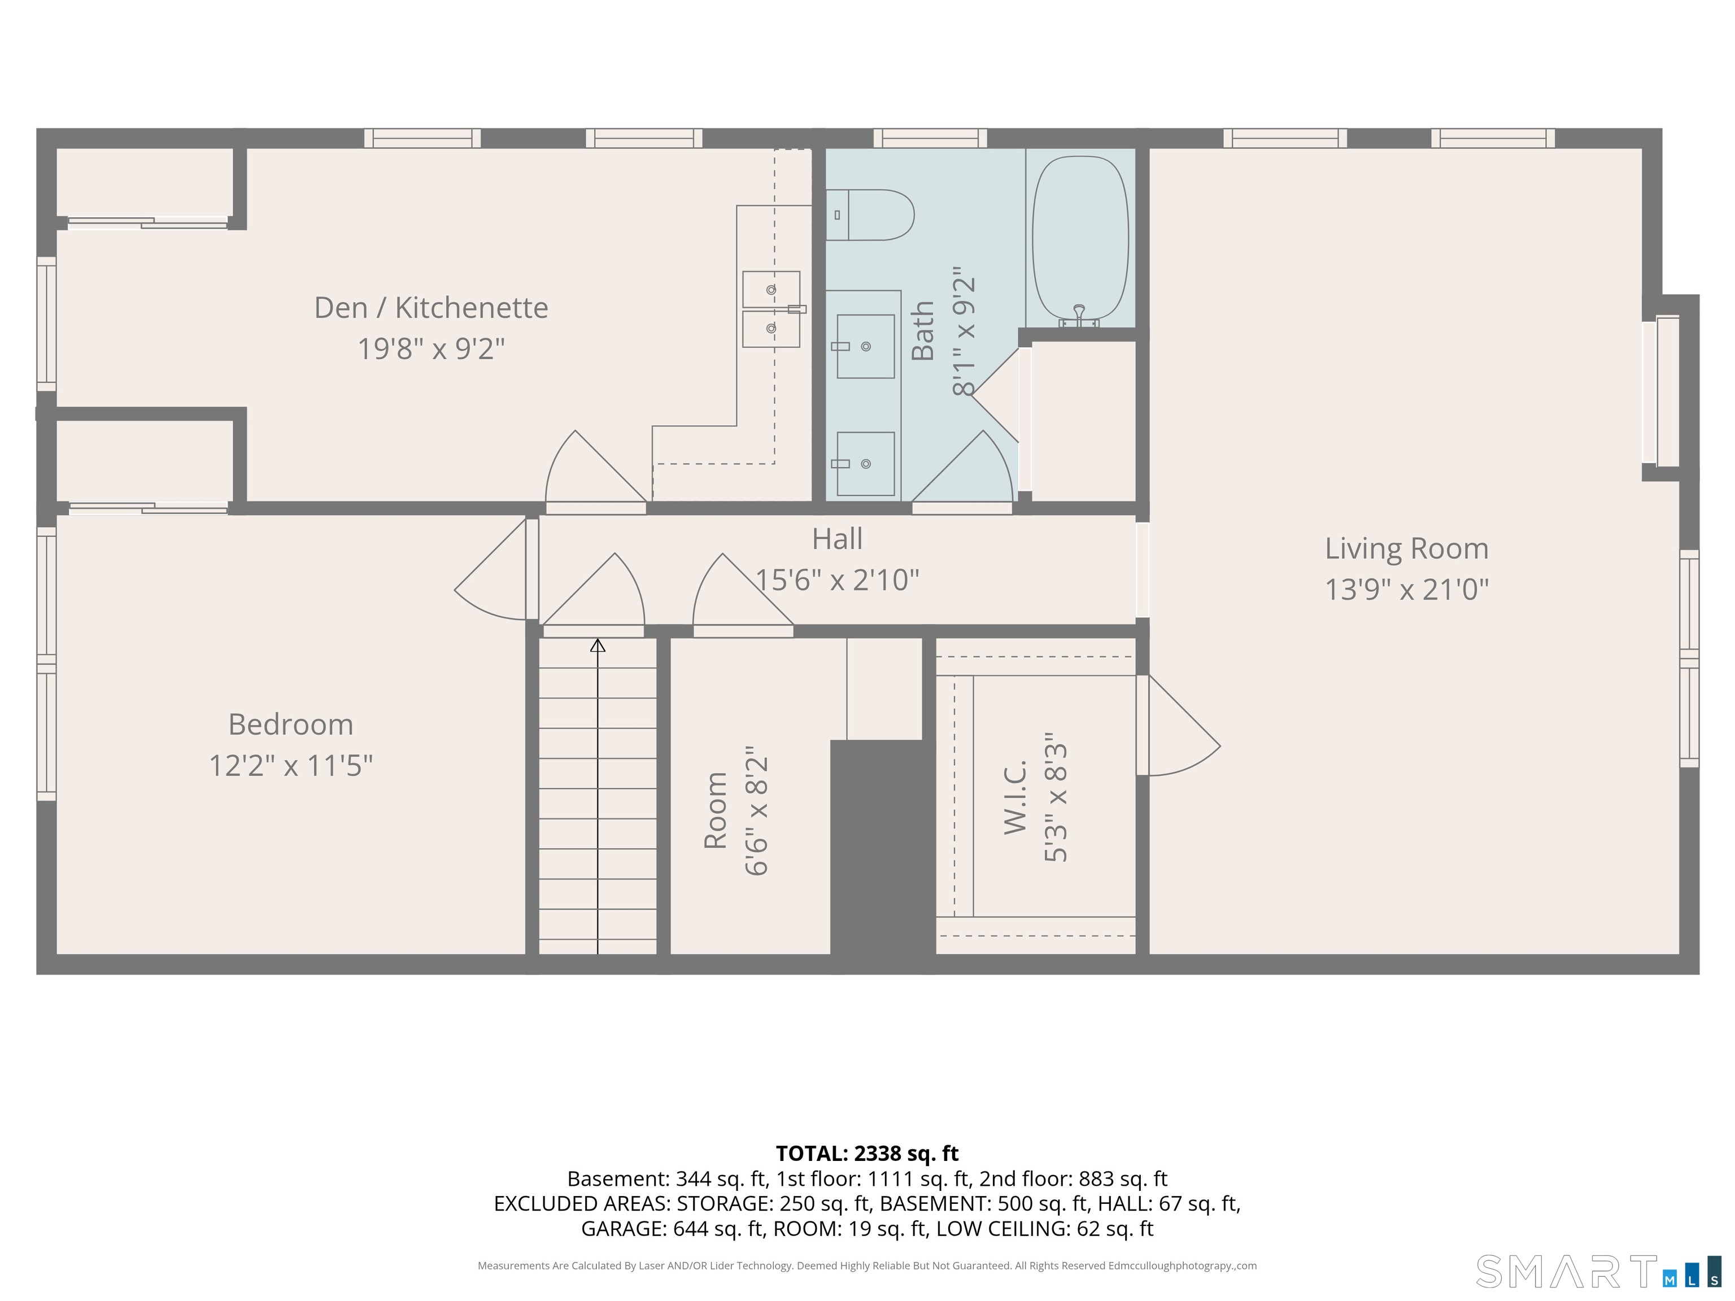
Well-built and meticulously maintained brick Cape situated on a beautiful property on Torrington's desirable west side. This spacious home features a 2-car attached garage plus a separate driveway leading to an additional 2-car garage/barn, perfect for hobbyists, workshop space, storage, or recreational vehicles. Gleaming hardwood floors run throughout the home and continue beneath the visible carpeting. The main level offers generously sized rooms, including a cozy fireplace with gas log insert, a private office with its own exterior entrance, and a welcoming foyer with privacy doors separating the main and upper levels. The second floor is ideal for multigenerational living, featuring a kitchenette, full bath, two bedrooms (one currently used as a living room), abundant closet space, and additional storage in knee-wall attic areas. The partially finished lower level includes a second fireplace, partial bath and laundry. There is extensive workshop space in the unfinished area. Currently heated by natural gas, the home retains the hookups for easy reconnection to oil heat if desired. Electrical includes generator hookup. Generator not included. Major updates include replacement windows within the last 10 years and a roof that is only one year old. This estate property is being sold as-is but reflects years of exceptional care and pride of ownership. A rare opportunity offering flexible living space, outstanding storage, and endless possibilities.
Listing Courtesy of Coldwell Banker Realty
Our team consists of dedicated real estate professionals passionate about helping our clients achieve their goals. Every client receives personalized attention, expert guidance, and unparalleled service. Meet our team:

Broker/Owner
860-214-8008
Email
Broker/Owner
843-614-7222
Email
Associate Broker
860-383-5211
Email
Realtor®
860-919-7376
Email
Realtor®
860-538-7567
Email
Realtor®
860-222-4692
Email
Realtor®
860-539-5009
Email
Realtor®
860-681-7373
Email
Acres : 0.6
Appliances Included : Gas Range, Microwave, Range Hood, Refrigerator, Dishwasher, Disposal, Washer, Gas Dryer
Attic : Crawl Space, Storage Space, Floored, Access Via Hatch
Basement : Full, Interior Access, Partially Finished
Full Baths : 2
Half Baths : 1
Baths Total : 3
Beds Total : 3
City : Torrington
Cooling : None
County : Litchfield
Elementary School : Per Board of Ed
Fireplaces : 2
Foundation : Concrete
Fuel Tank Location : In Basement
Garage Parking : Attached Garage, Detached Garage, Paved, Off Street Parking, Driveway
Garage Slots : 4
Handicap : Bath Grab Bars
Description : Lightly Wooded
Amenities : Basketball Court, Health Club, Library, Medical Facilities, Park, Public Transportation, Shopping/Mall, Walk to Bus Lines
Neighborhood : N/A
Parcel : 891541
Total Parking Spaces : 8
Postal Code : 06790
Roof : Asphalt Shingle
Additional Room Information : Foyer
Sewage System : Public Sewer Connected
Sewage Usage Fee : 434
Total SqFt : 2026
Tax Year : July 2026-June 2027
Total Rooms : 7
Watersource : Public Water Connected
weeb : RPR, IDX Sites, Realtor.com
Phone
860-384-7624
Address
20 Hopmeadow St, Unit 821, Weatogue, CT 06089
