
Total Rooms
Units
Sq Ft
Price
Bridgeport, Connecticut
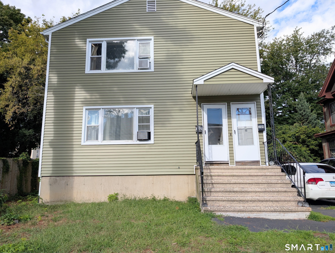
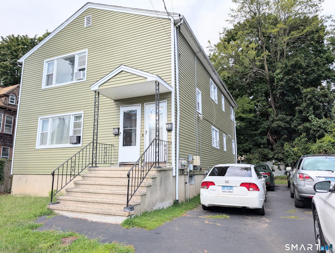
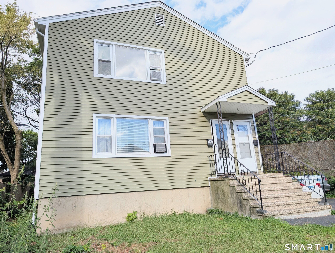
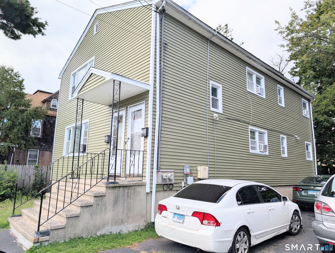
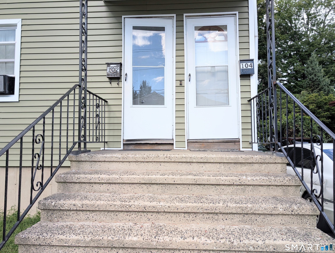
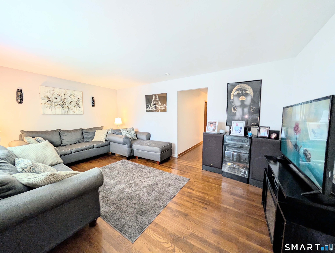
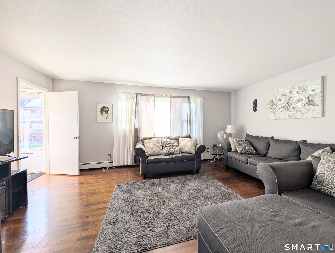
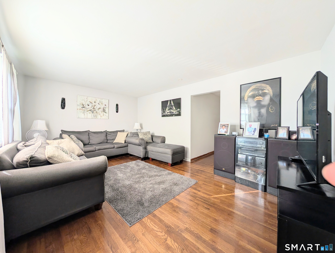
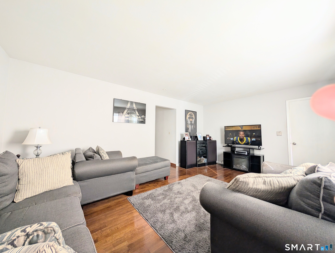
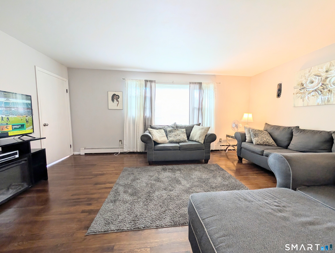
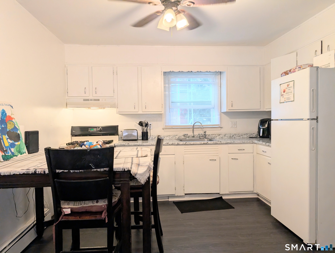
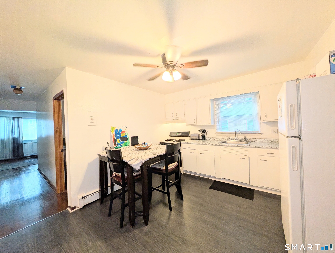
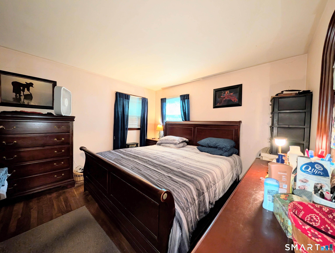
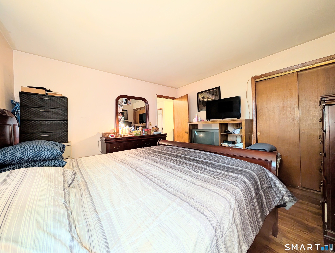
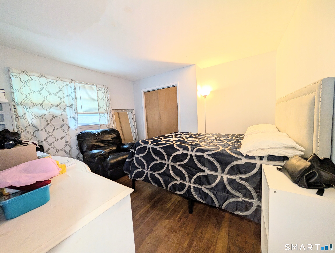
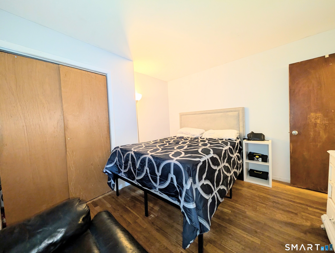
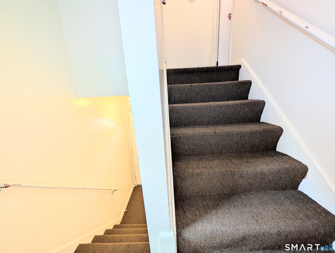
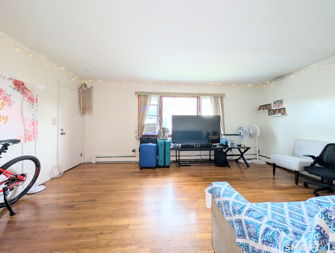
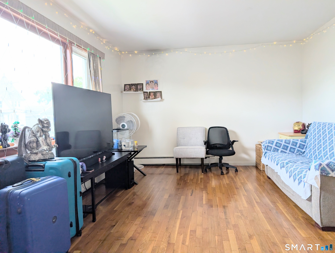
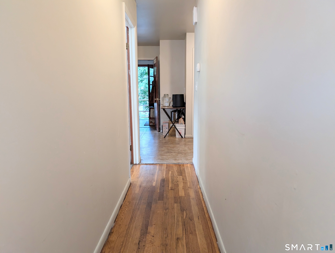
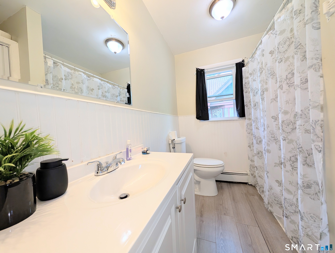
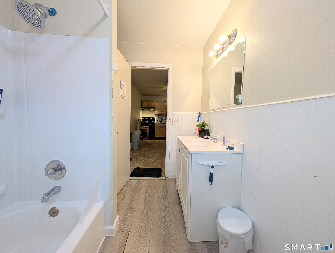
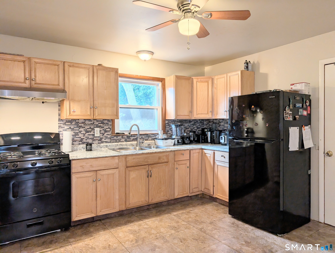
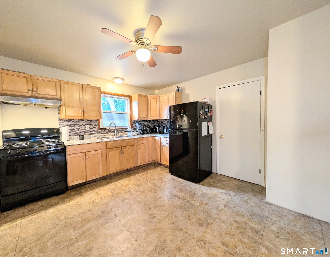
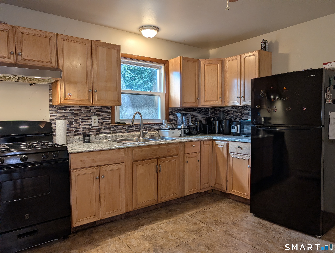
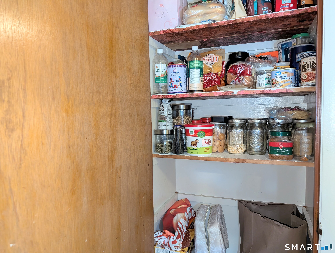
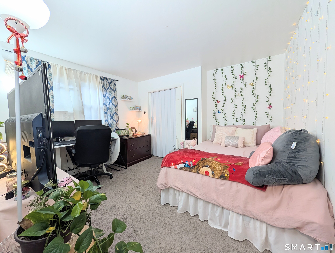
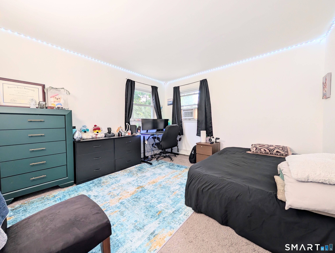
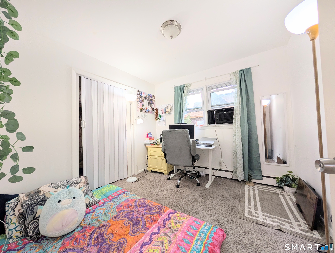
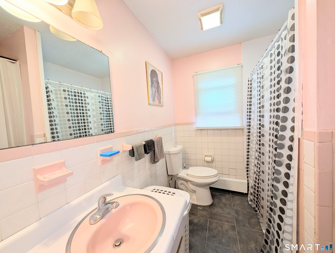
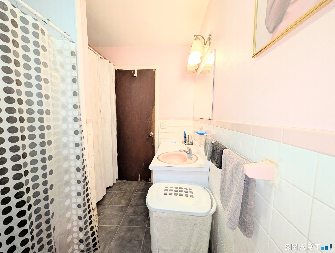
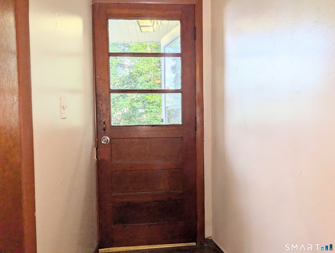
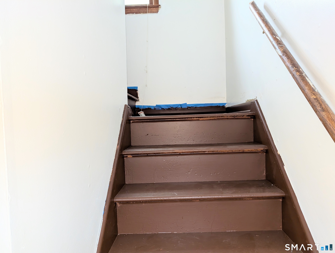
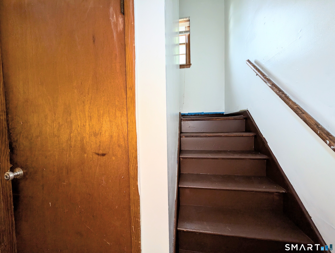
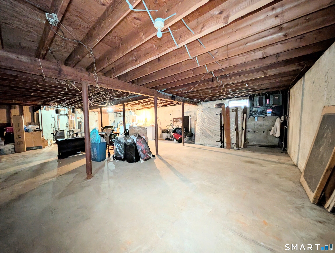
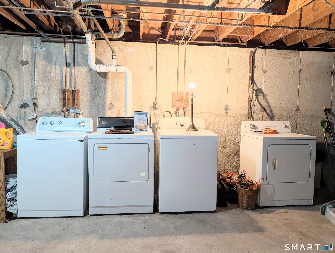
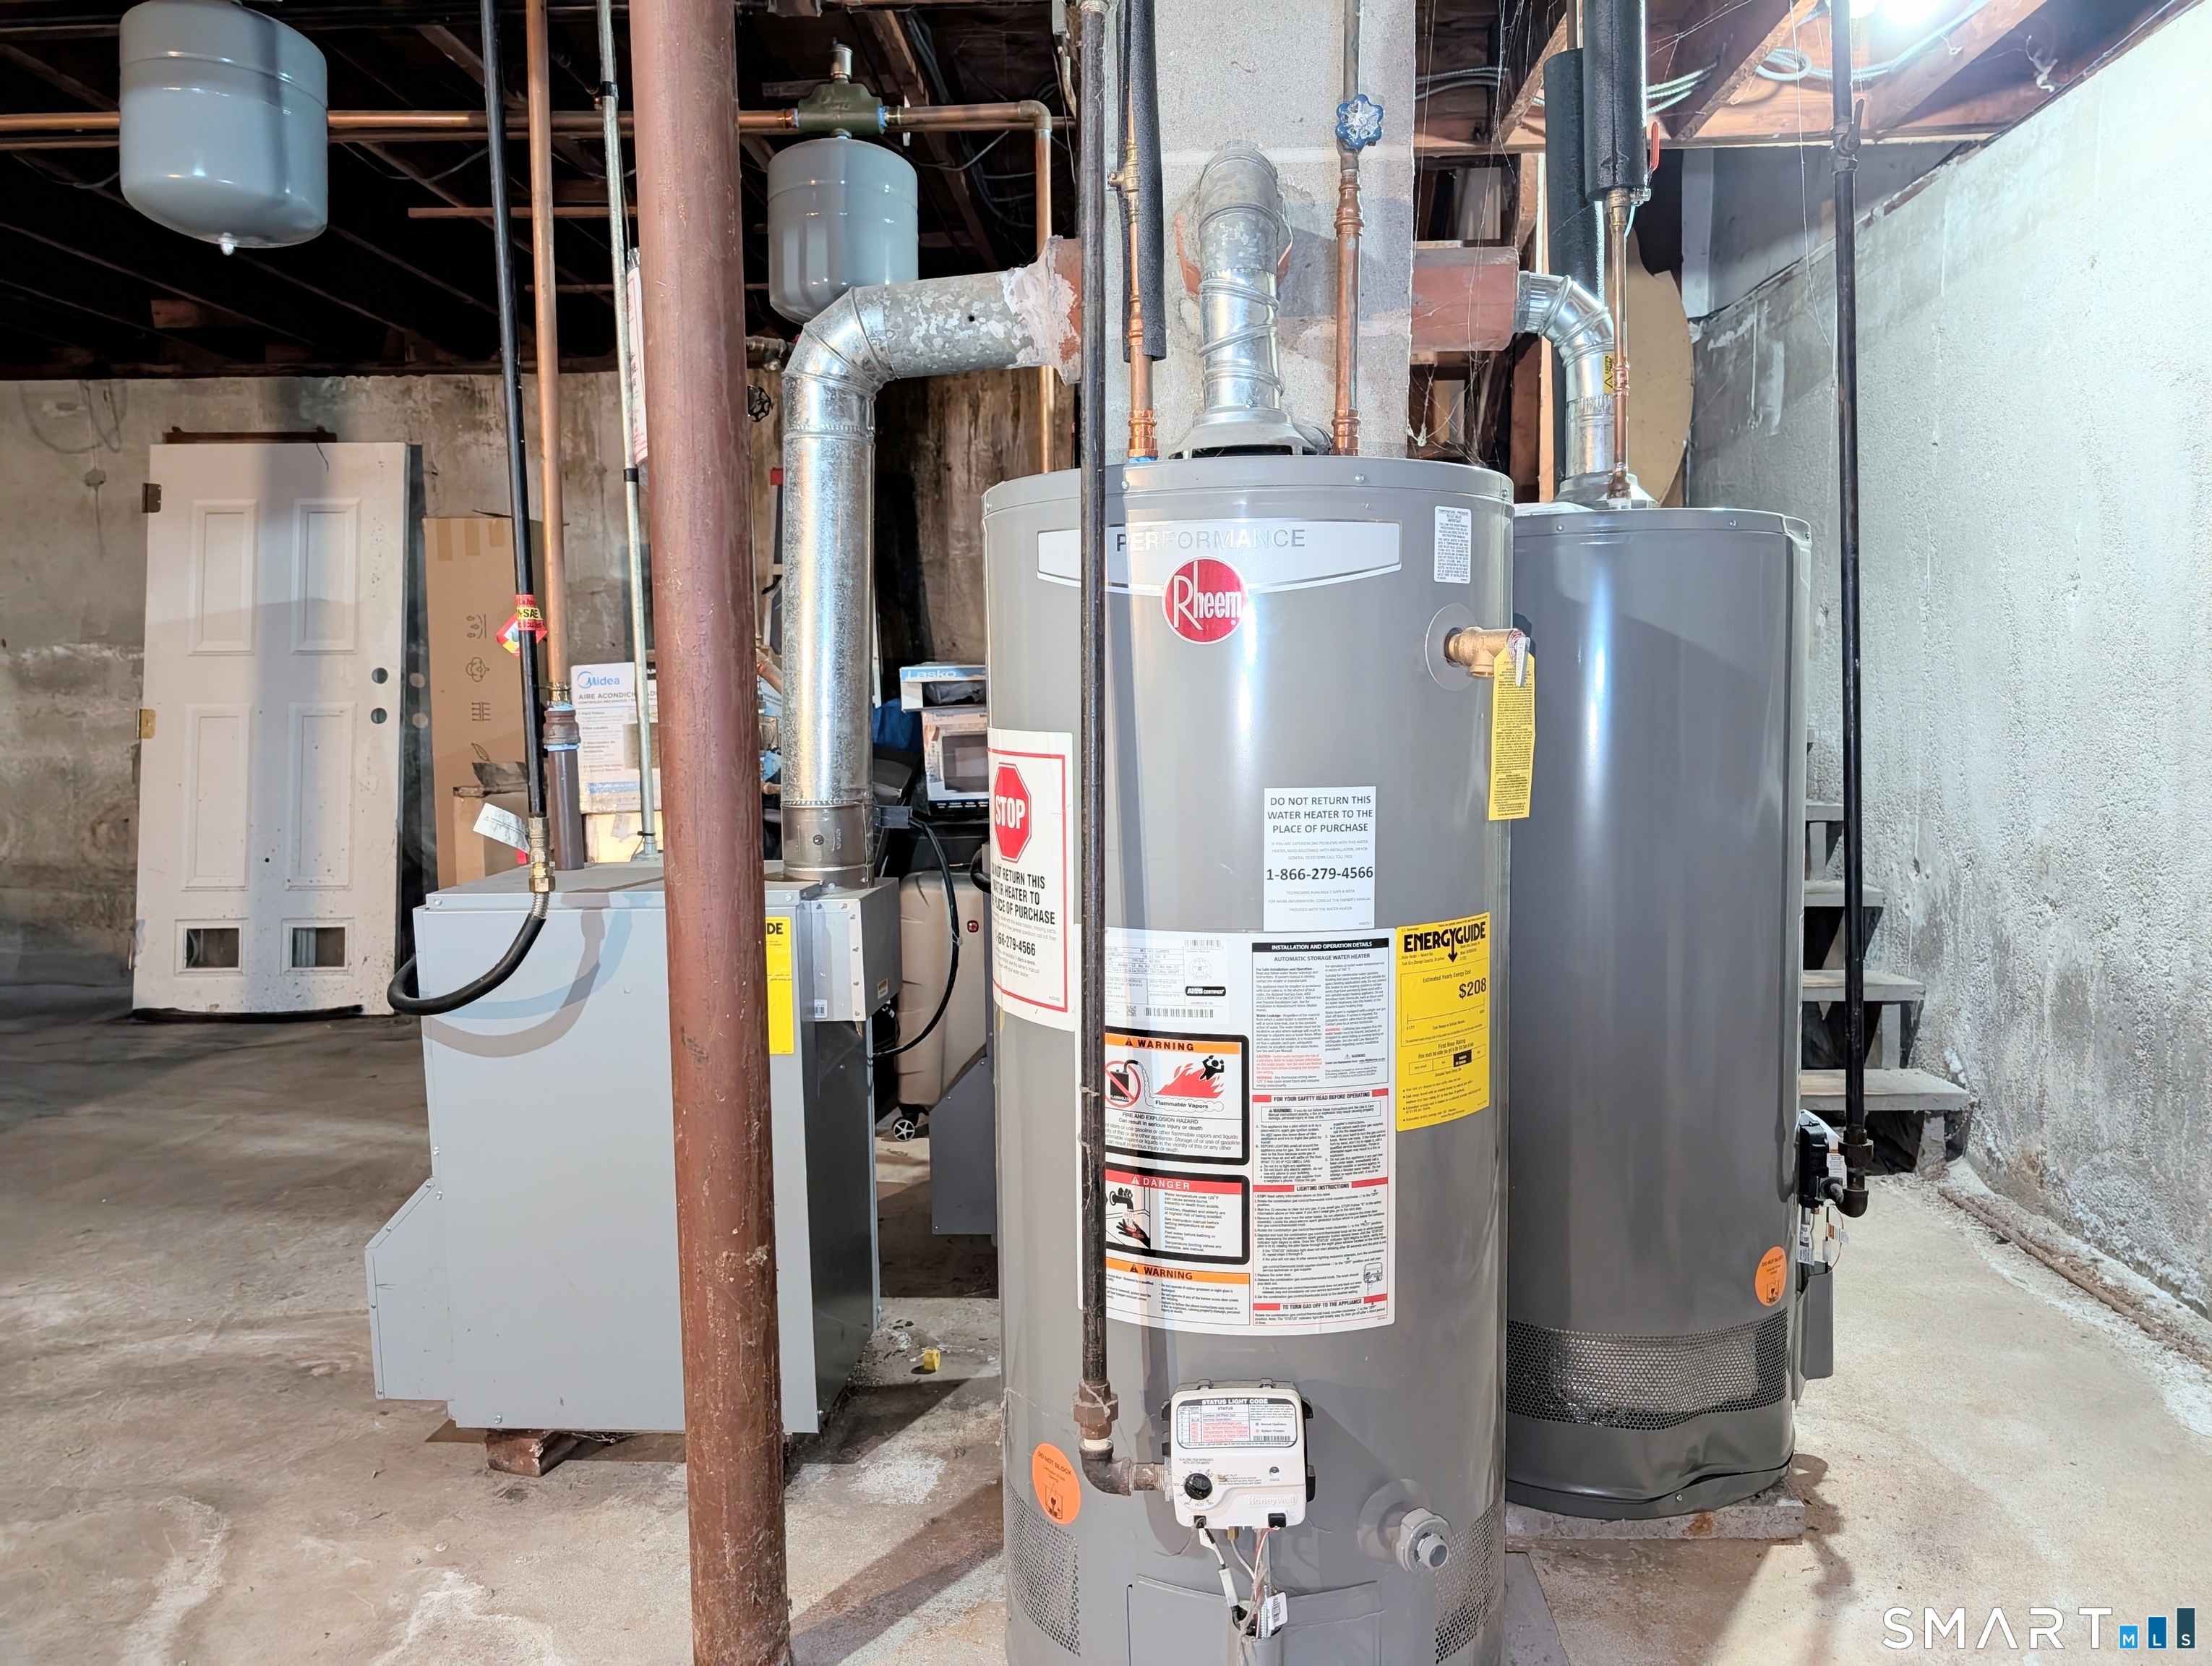
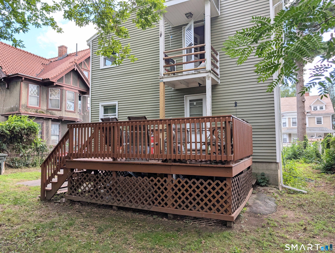
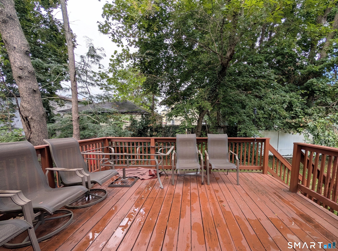
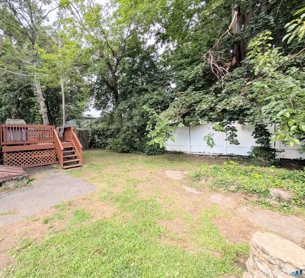
****Highest and Best Offer due by this Thursday, September 17th 2026 by 7 pm*** Well-maintained 2-family home featuring a full, dry basement with high ceilings and a separate walkout, perfect for future finishing. Long paved driveway with parking for at least 6 vehicles. Brand-new vinyl siding and windows! Both units offer bright, airy, good-sized living rooms with beautiful hardwood floors, eat-in kitchens with pantry space, 3 bedrooms, full baths, spacious linen closets, and ample closet space throughout. The first-floor unit features a rear deck, while the second floor has a private back porch and includes brand-new flooring, appliances, countertops, backsplash, and an updated bathroom. Clean front and rear hallways with brand-new carpeting. Private, fenced-in backyard. Hardwood floors throughout with ceramic tile in the kitchens and bathrooms. Major mechanicals and the home are in overall good condition. Conveniently located near major highways and public transportation.
Listing Courtesy of Larracuente & Johnson Realty, LLC
Our team consists of dedicated real estate professionals passionate about helping our clients achieve their goals. Every client receives personalized attention, expert guidance, and unparalleled service. Meet our team:

Broker/Owner
860-214-8008
Email
Broker/Owner
843-614-7222
Email
Associate Broker
860-383-5211
Email
Realtor®
860-919-7376
Email
Realtor®
860-538-7567
Email
Realtor®
860-222-4692
Email
Realtor®
860-539-5009
Email
Realtor®
860-681-7373
Email
Acres : 0.13
Attic : Access Via Hatch
Basement : Full
Full Baths : 2
Baths Total : 2
Beds Total : 6
City : Bridgeport
Cooling : Ceiling Fans
County : Fairfield
Elementary School : Per Board of Ed
Foundation : Concrete
Garage Parking : Paved, Off Street Parking, Driveway
Description : Level Lot
Amenities : Health Club, Library, Medical Facilities, Playground/Tot Lot, Public Transportation, Shopping/Mall, Walk to Bus Lines
Neighborhood : West End
Parcel : 19587
Total Parking Spaces : 6
Postal Code : 06605
Roof : Asphalt Shingle
Sewage System : Public Sewer Connected
Total SqFt : 2288
Tax Year : July 2025-June 2026
Total Rooms : 10
Watersource : Public Water Connected
weeb : RPR, IDX Sites, Realtor.com
Phone
860-384-7624
Address
20 Hopmeadow St, Unit 821, Weatogue, CT 06089
