
Bedrooms
Bathrooms
Sq Ft
Price
Suffield, Connecticut
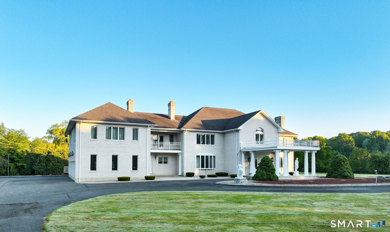
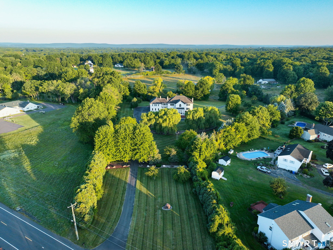
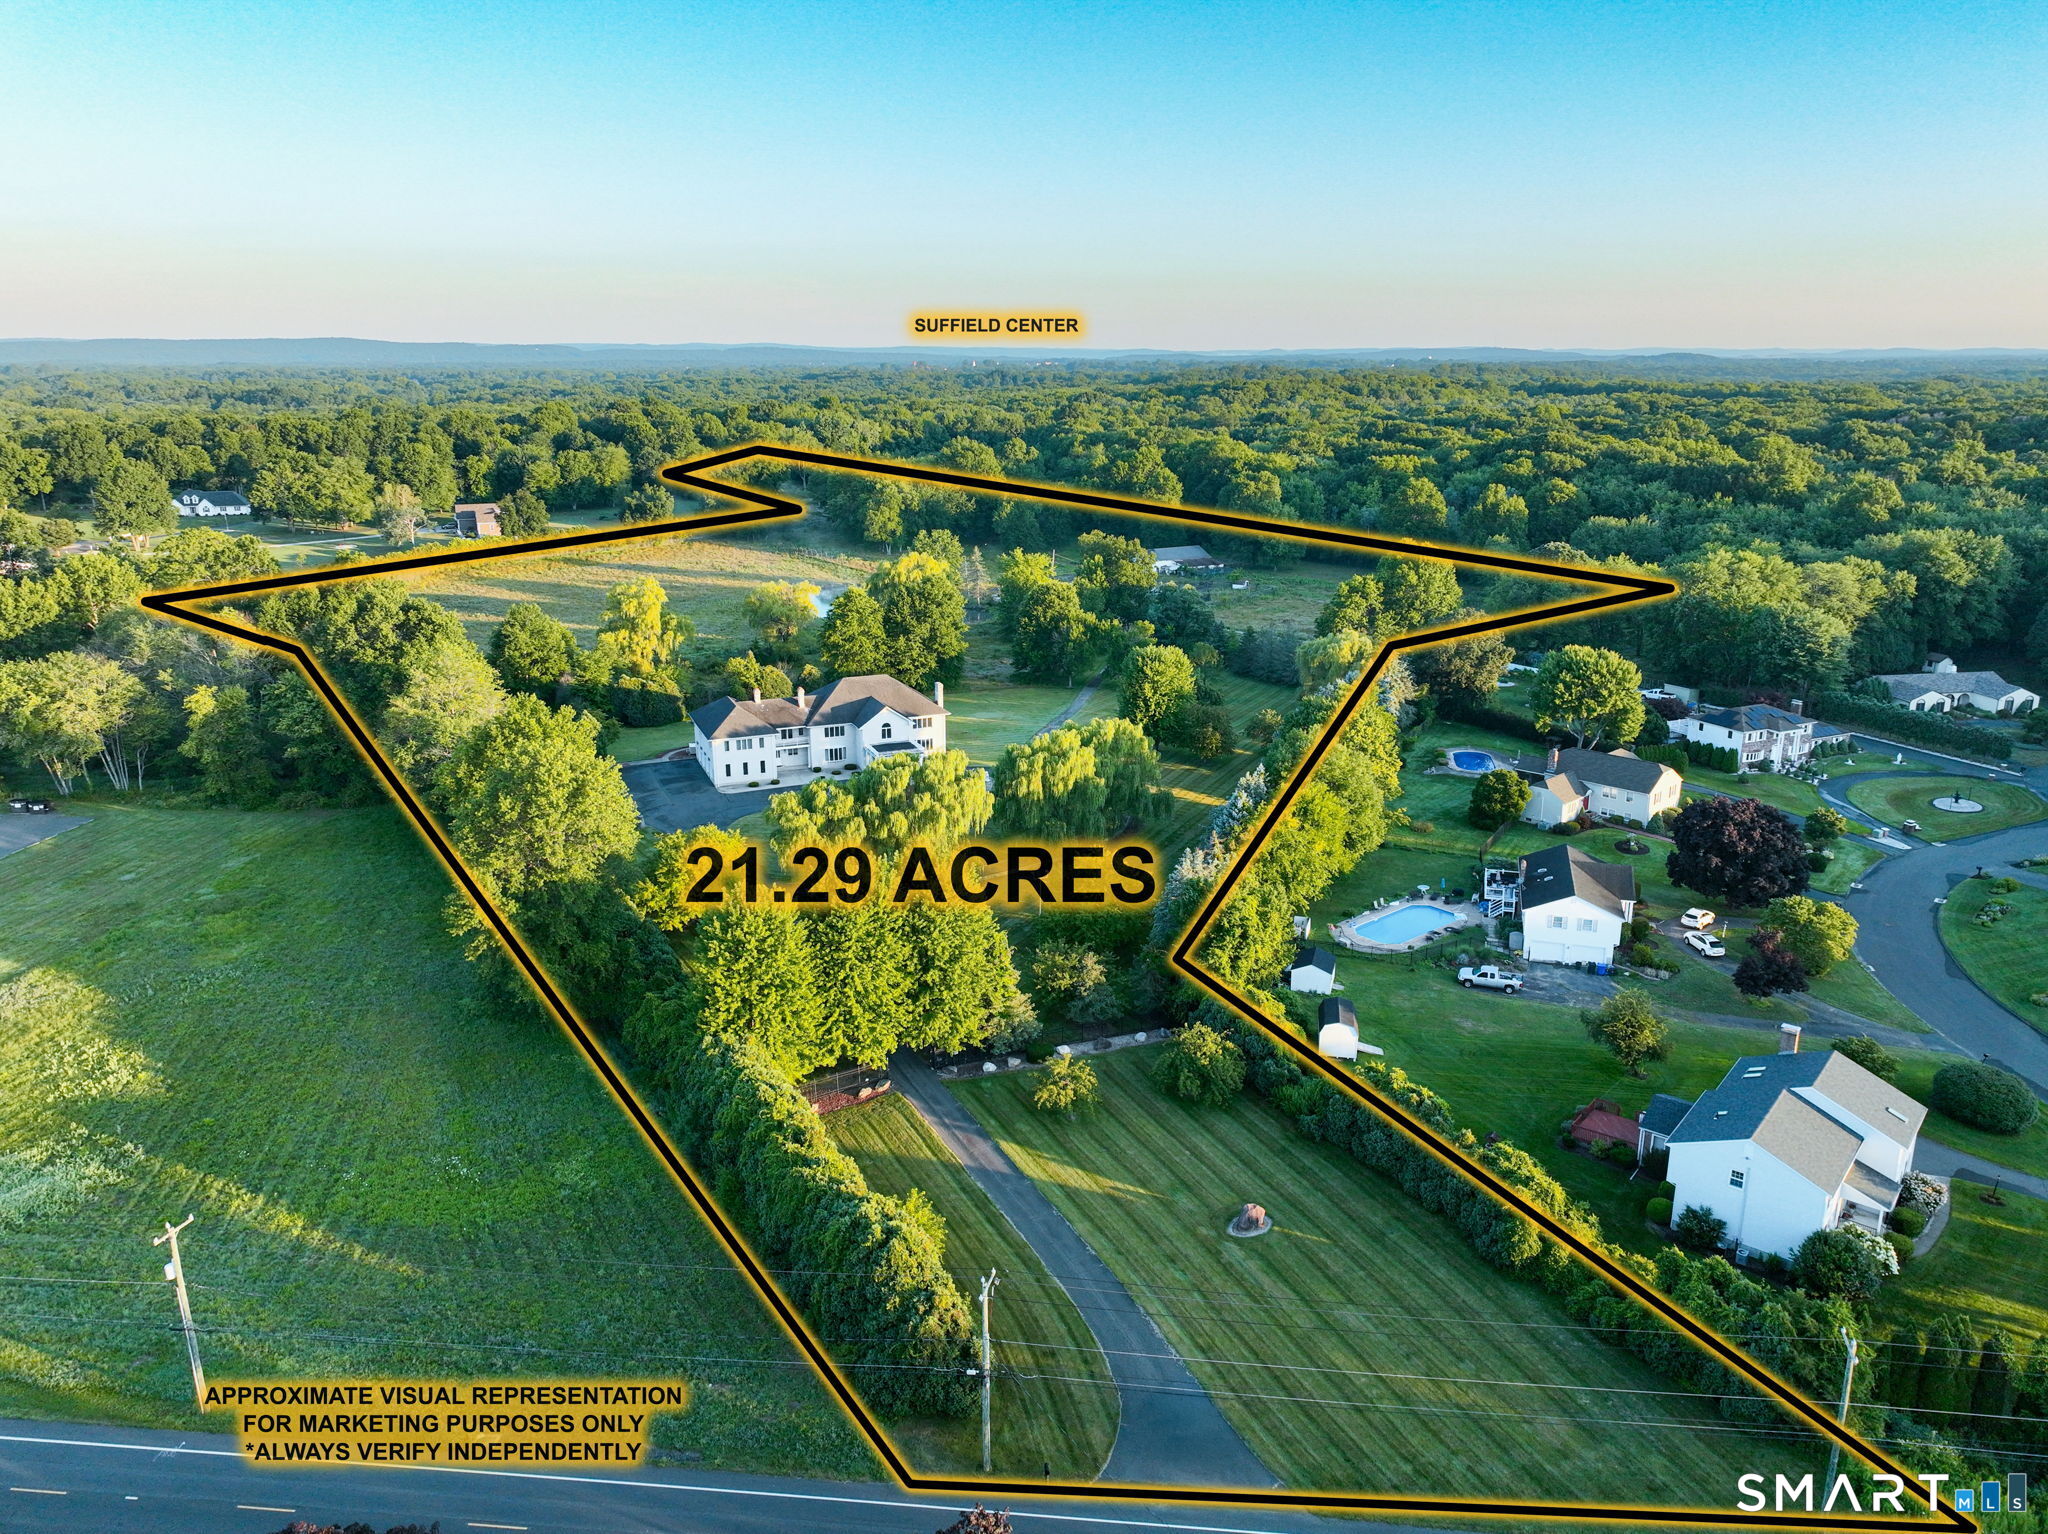
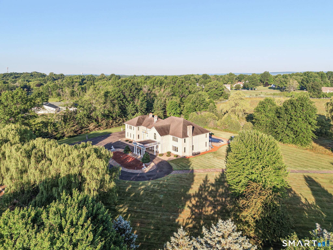
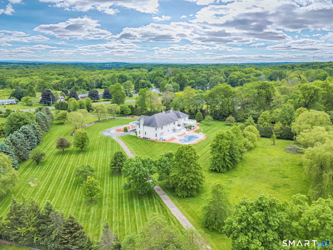
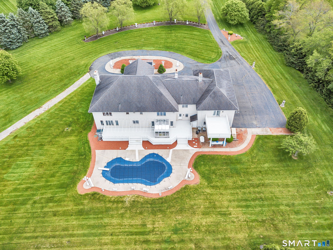
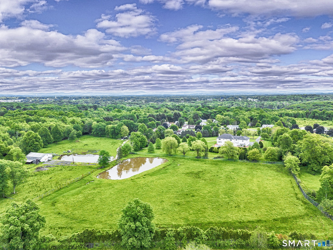
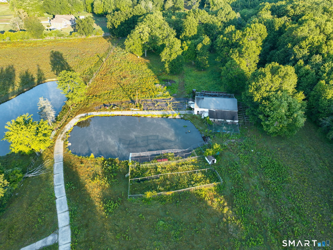
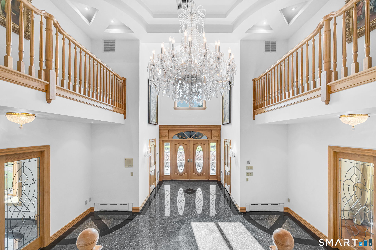
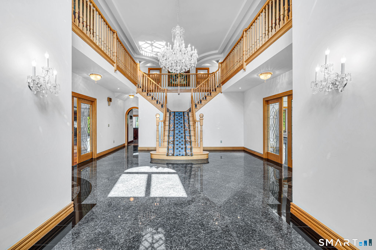
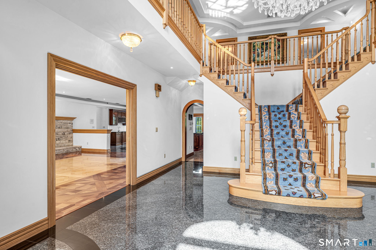
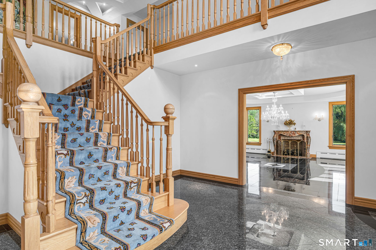
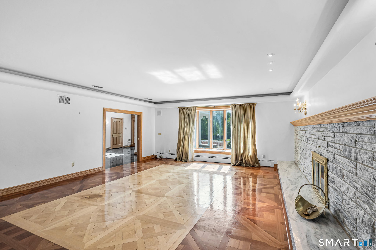
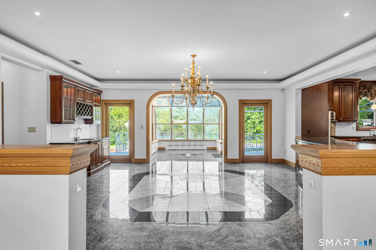
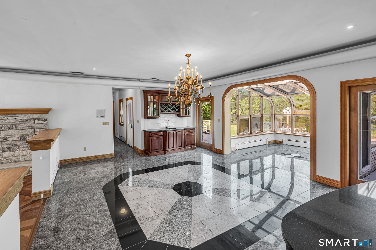
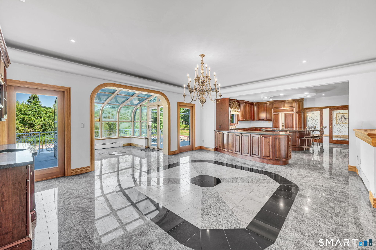
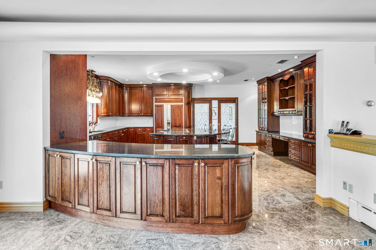
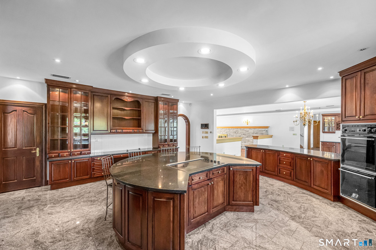
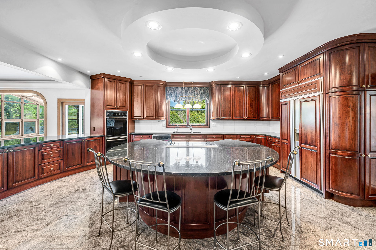
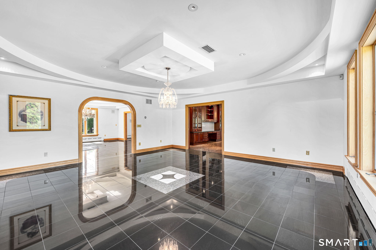
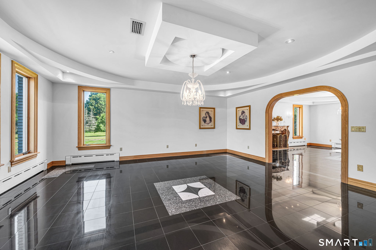
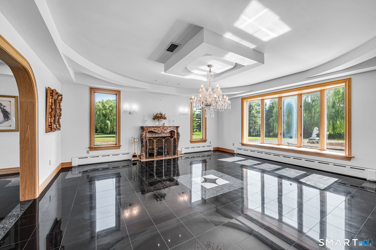
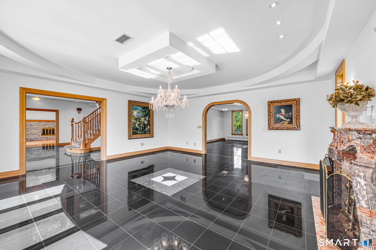
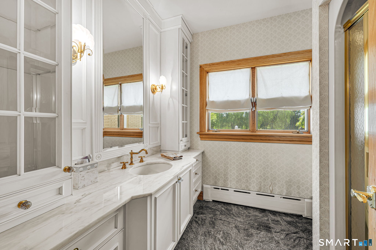
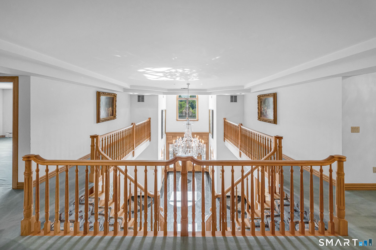
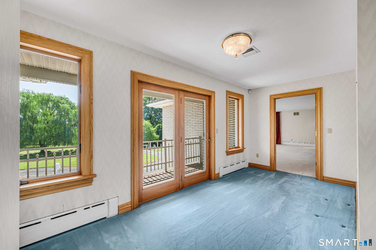
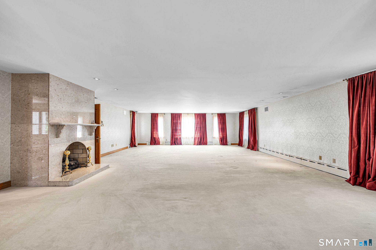
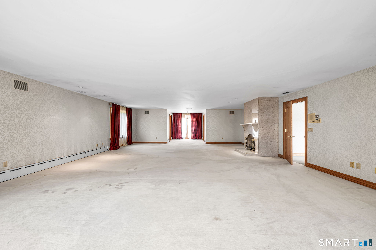
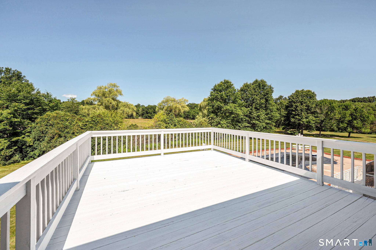
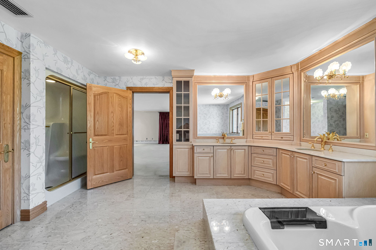
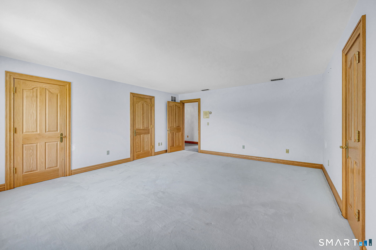
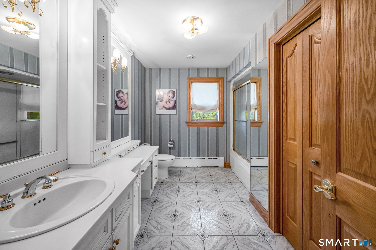
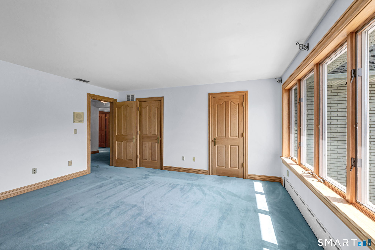
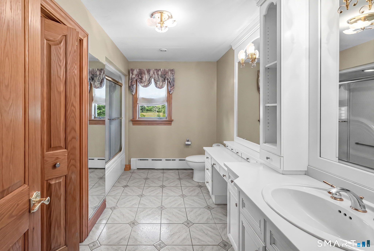
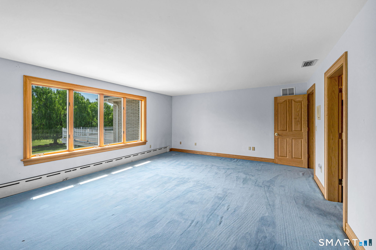
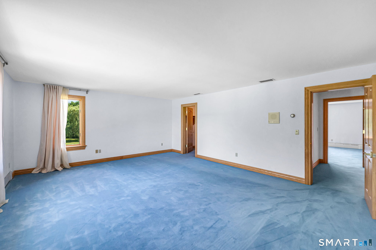
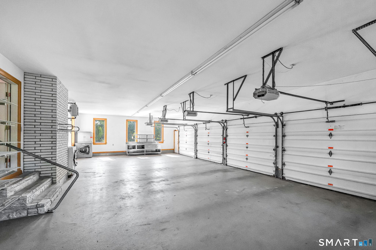
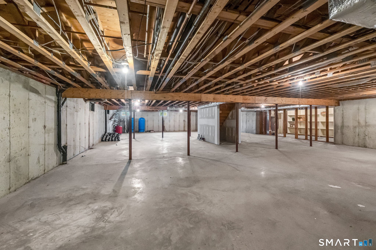
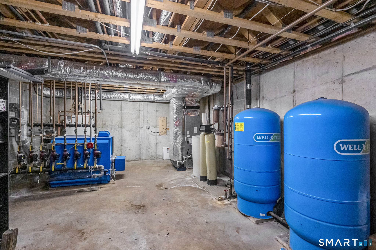
AN EXTRAORDINARY SUFFIELD ESTATE | 21+ ACRES... Spanning three contiguous parcels, this distinguished offering features a 7,952 SF European-inspired custom residence, barn, ponds, in-ground pool, and private gated entrance. Custom-designed and built by the original owner, the residence showcases exceptional craftsmanship and architectural detail. A grand two-story foyer features Schonbek chandeliers and a sweeping handcrafted oak staircase. Formal Living and Dining Rooms offer Waterford lighting, marble flooring, and an Italian-crafted marble fireplace. The Family Room features a full-wall marble fireplace and flows into the Kitchen, Dining area, wet bar, and Sunroom overlooking the pool. The Chef's Kitchen offers custom cherry cabinetry, granite countertops, and built-ins. The spacious Primary Suite includes a private balcony, custom walk-in closets, dressing and sitting areas, and a marble fireplace. Additional features include a new Buderus boiler, Generac system, four-car heated garage, and full basement. The offering includes the 8.19-acre primary parcel, approximately 10.62 acres on Alexander Lane featuring the barn and ponds, and approximately 2.5 acres on East Street South. Portions are enrolled in CT Public Act 490 (Farm). Fully fenced with private gated access. A rare opportunity that combines luxury living, significant acreage, architectural character, water features, and exceptional privacy. Let's schedule your private showing. An absolute must-see.
Listing Courtesy of Realty One Group Cutting Edge
Our team consists of dedicated real estate professionals passionate about helping our clients achieve their goals. Every client receives personalized attention, expert guidance, and unparalleled service. Meet our team:

Broker/Owner
860-214-8008
Email
Broker/Owner
843-614-7222
Email
Associate Broker
860-383-5211
Email
Realtor®
860-919-7376
Email
Realtor®
860-538-7567
Email
Realtor®
860-222-4692
Email
Realtor®
860-539-5009
Email
Realtor®
860-681-7373
Email
Acres : 8.19
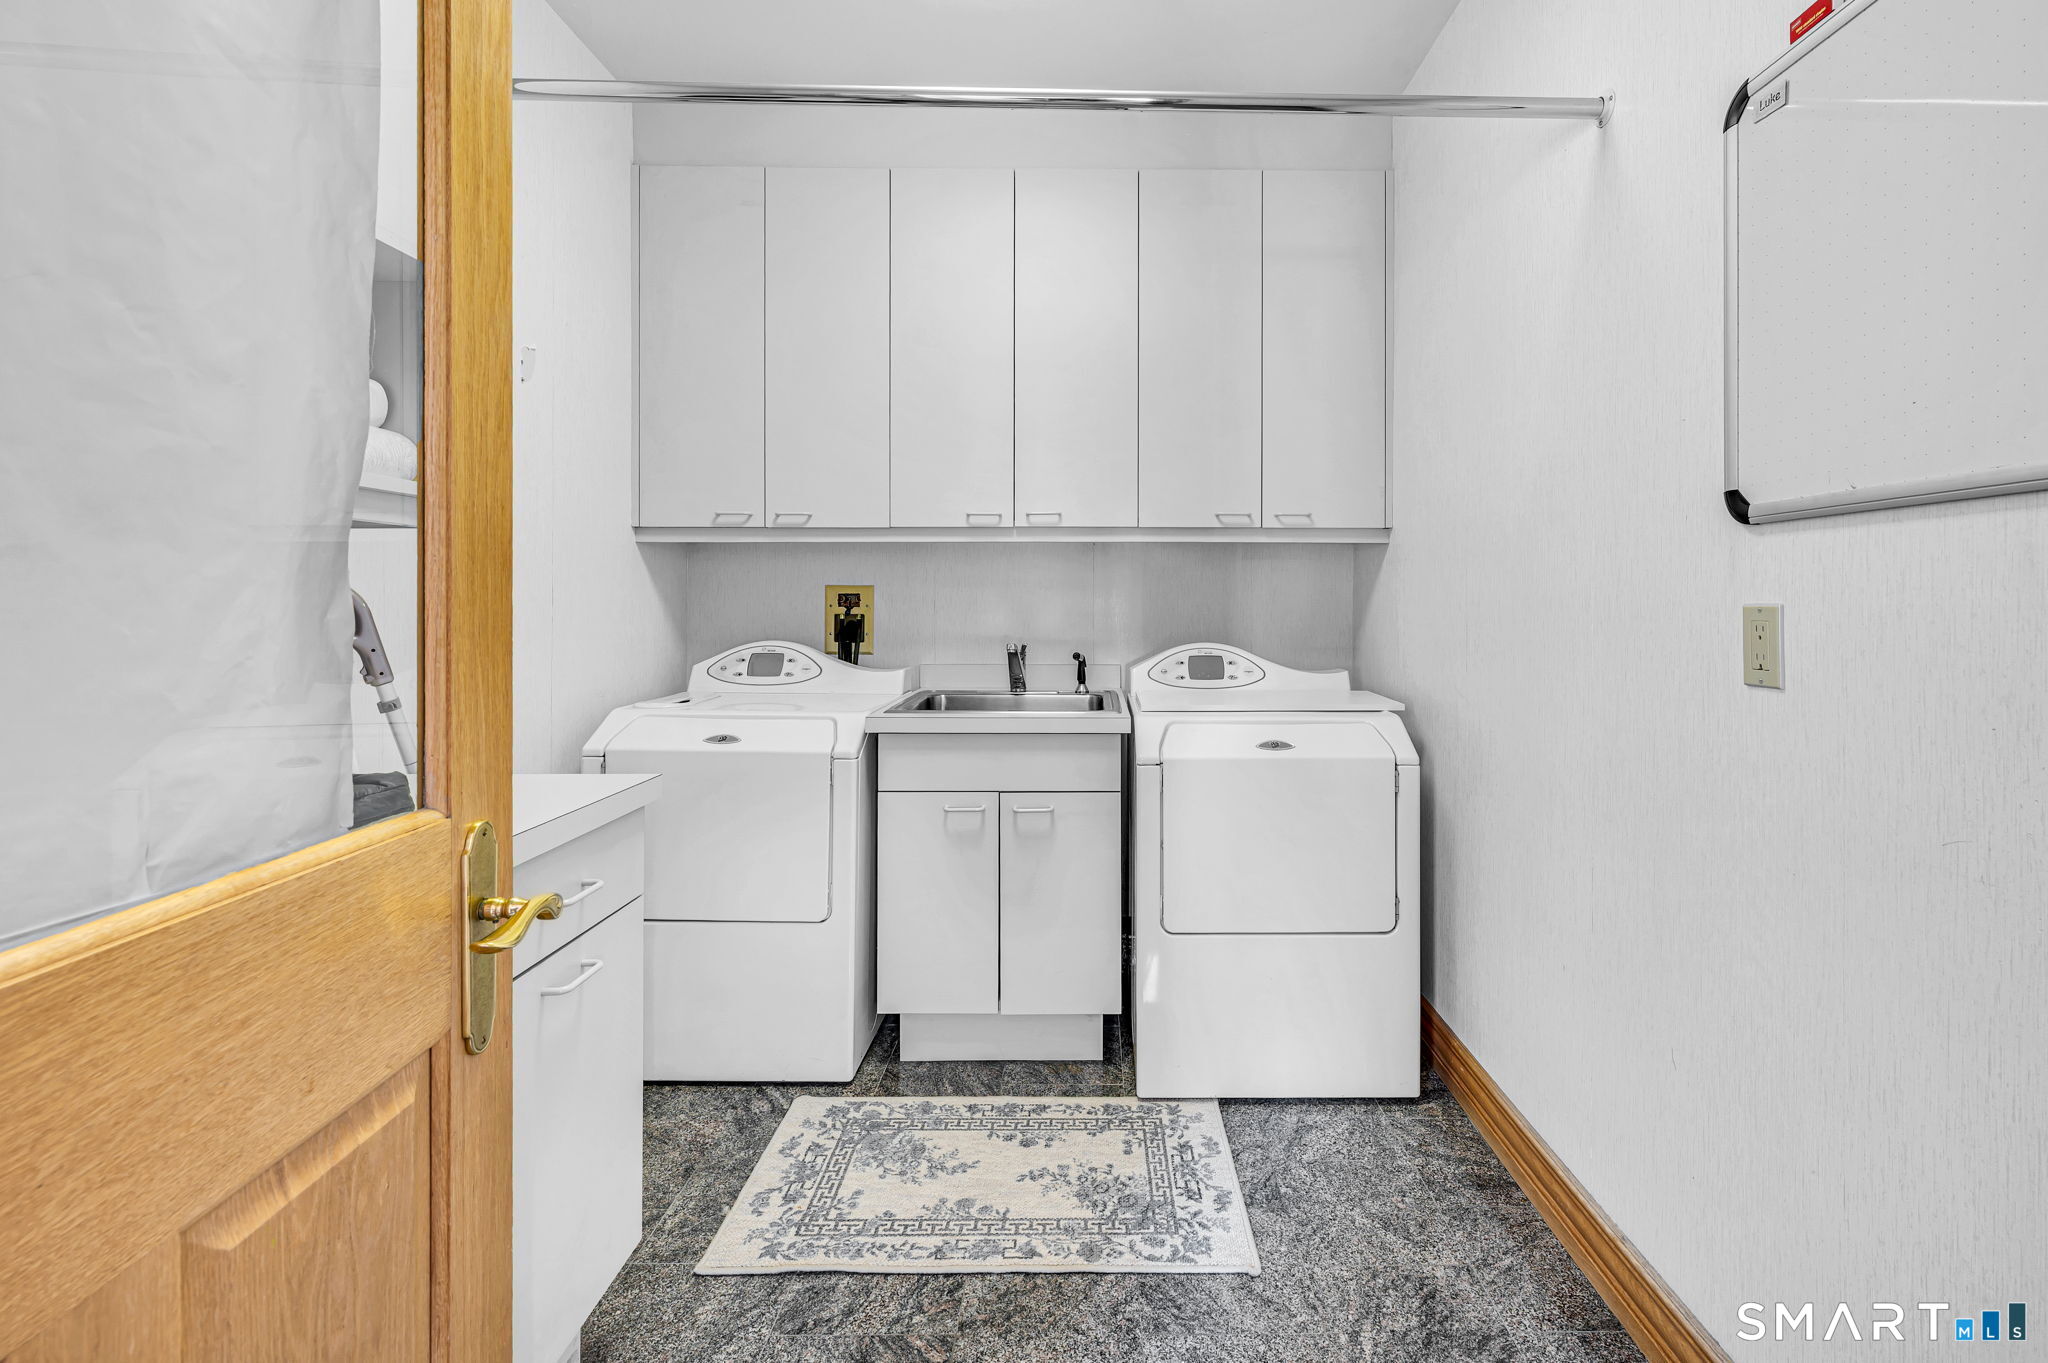
Appliances Included : Electric Cooktop, Oven/Range, Wall Oven, Microwave, Subzero, Dishwasher, Disposal, Instant Hot Water Tap, Washer, Electric Dryer
Attic : Pull-Down Stairs
Basement : Full, Unfinished, Full With Walk-Out
Full Baths : 4
Baths Total : 4
Beds Total : 5
City : Suffield
Cooling : Central Air, Zoned
County : Hartford
Elementary School : Per Board of Ed
Fireplaces : 3
Foundation : Concrete
Fuel Tank Location : In Ground
Garage Parking : Attached Garage
Garage Slots : 4
Description : Fence - Full, Fence - Chain Link, Secluded, Treed, Level Lot, Professionally Landscaped, Open Lot
Amenities : Basketball Court, Golf Course, Library, Medical Facilities, Park, Private School(s), Tennis Courts
Neighborhood : N/A
Parcel : 737758
Pool Description : Gunite, Tile, In Ground Pool
Postal Code : 06078
Roof : Asphalt Shingle
Additional Room Information : Foyer, Laundry Room, Solarium
Sewage System : Public Sewer Connected
Total SqFt : 7952
Tax Year : July 2025-June 2026
Total Rooms : 10
Watersource : Private Well
weeb : RPR, IDX Sites, Realtor.com
Phone
860-384-7624
Address
20 Hopmeadow St, Unit 821, Weatogue, CT 06089
