


Bedrooms
Bathrooms
Sq Ft
Price
Deep River, Connecticut
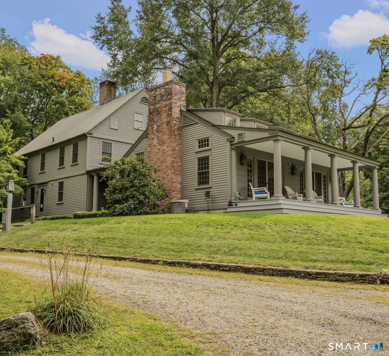
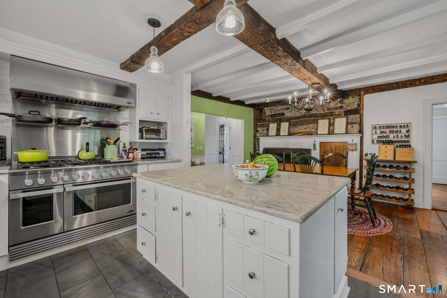
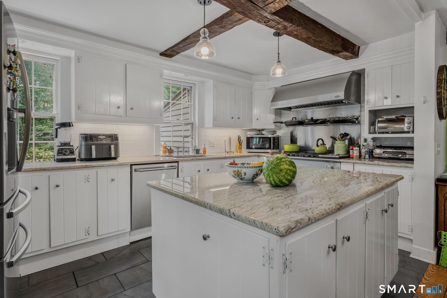
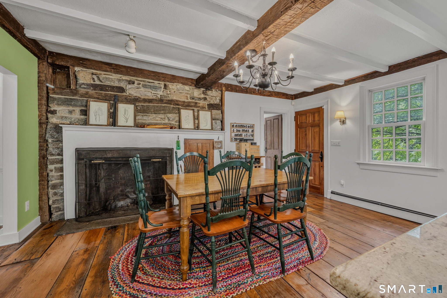
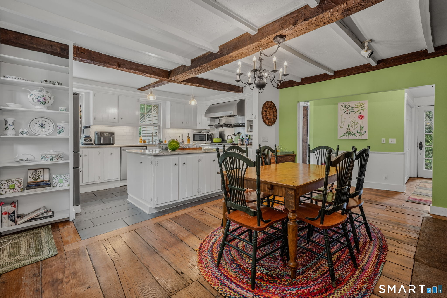
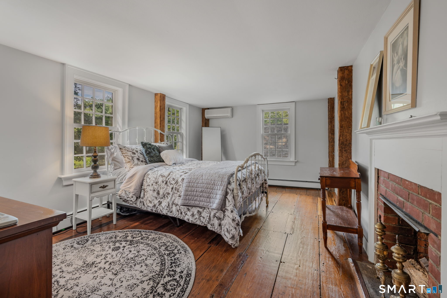
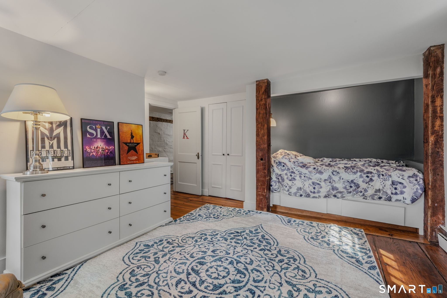
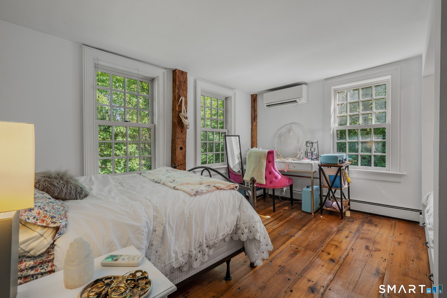
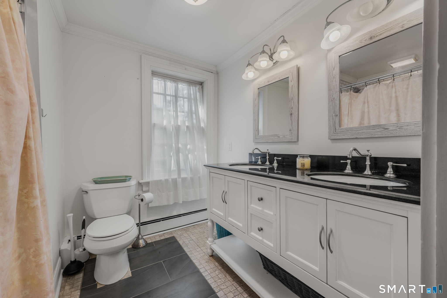
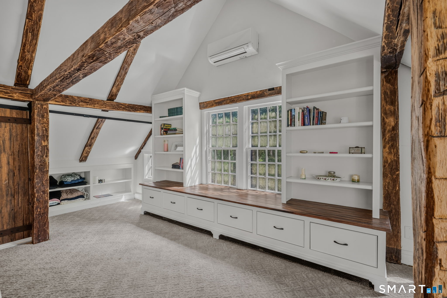
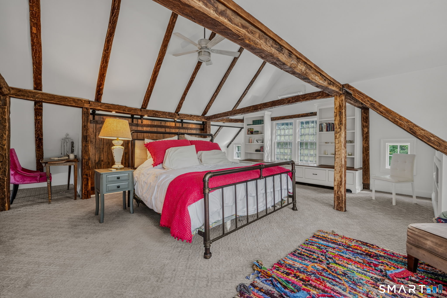
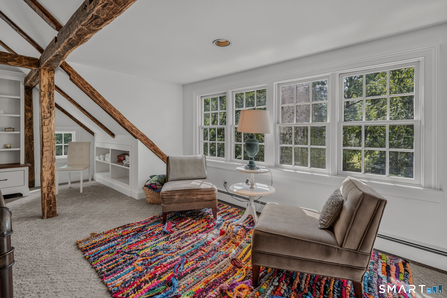
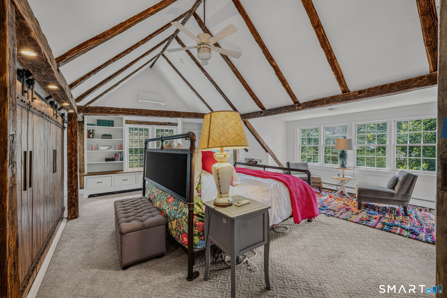
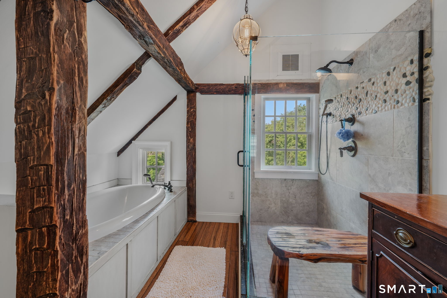
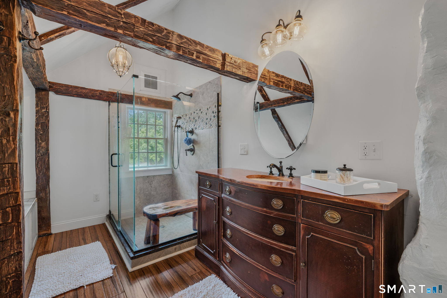
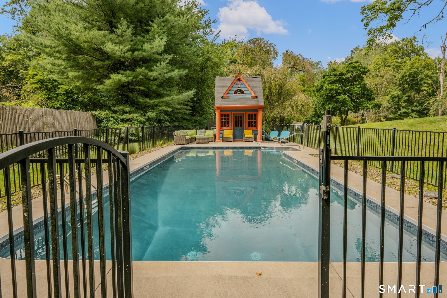
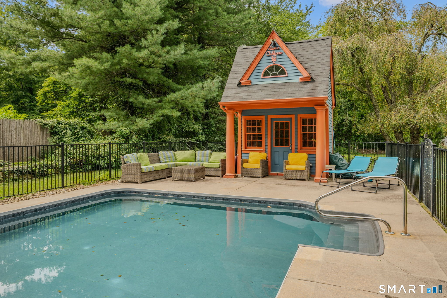
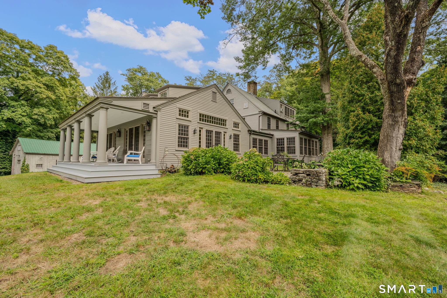
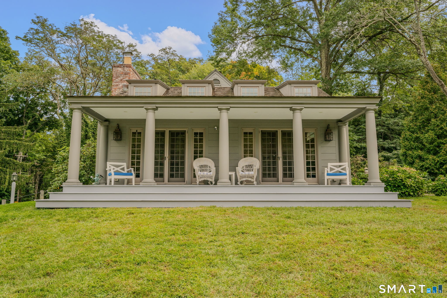
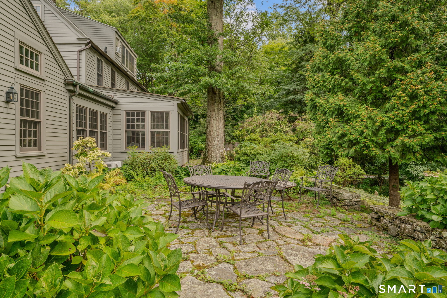
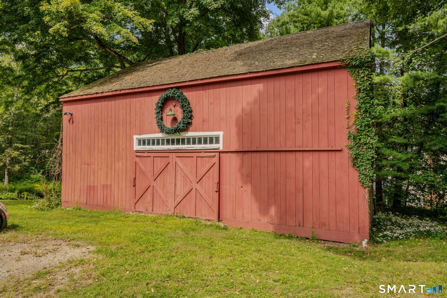
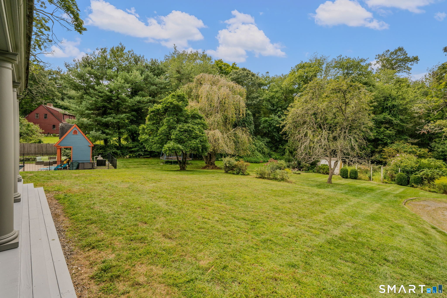
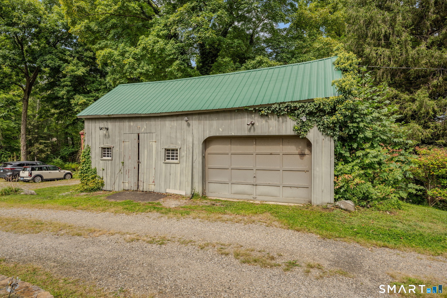
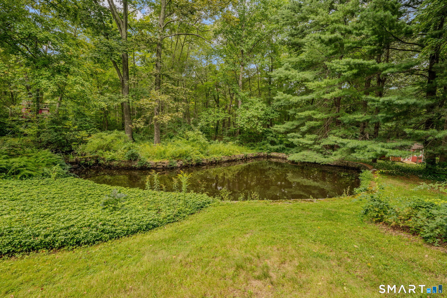
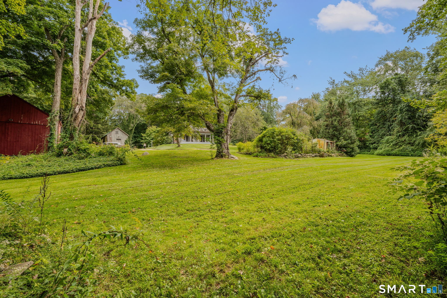
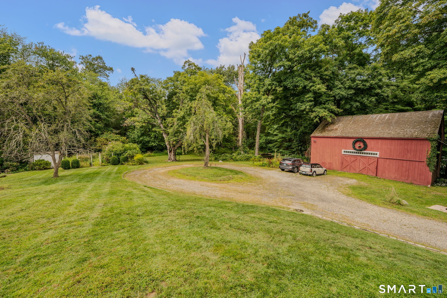
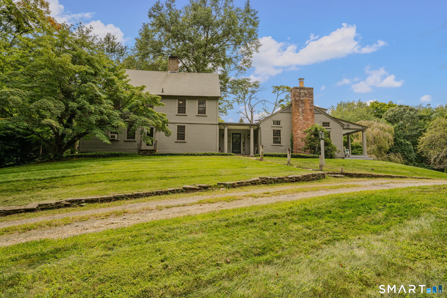
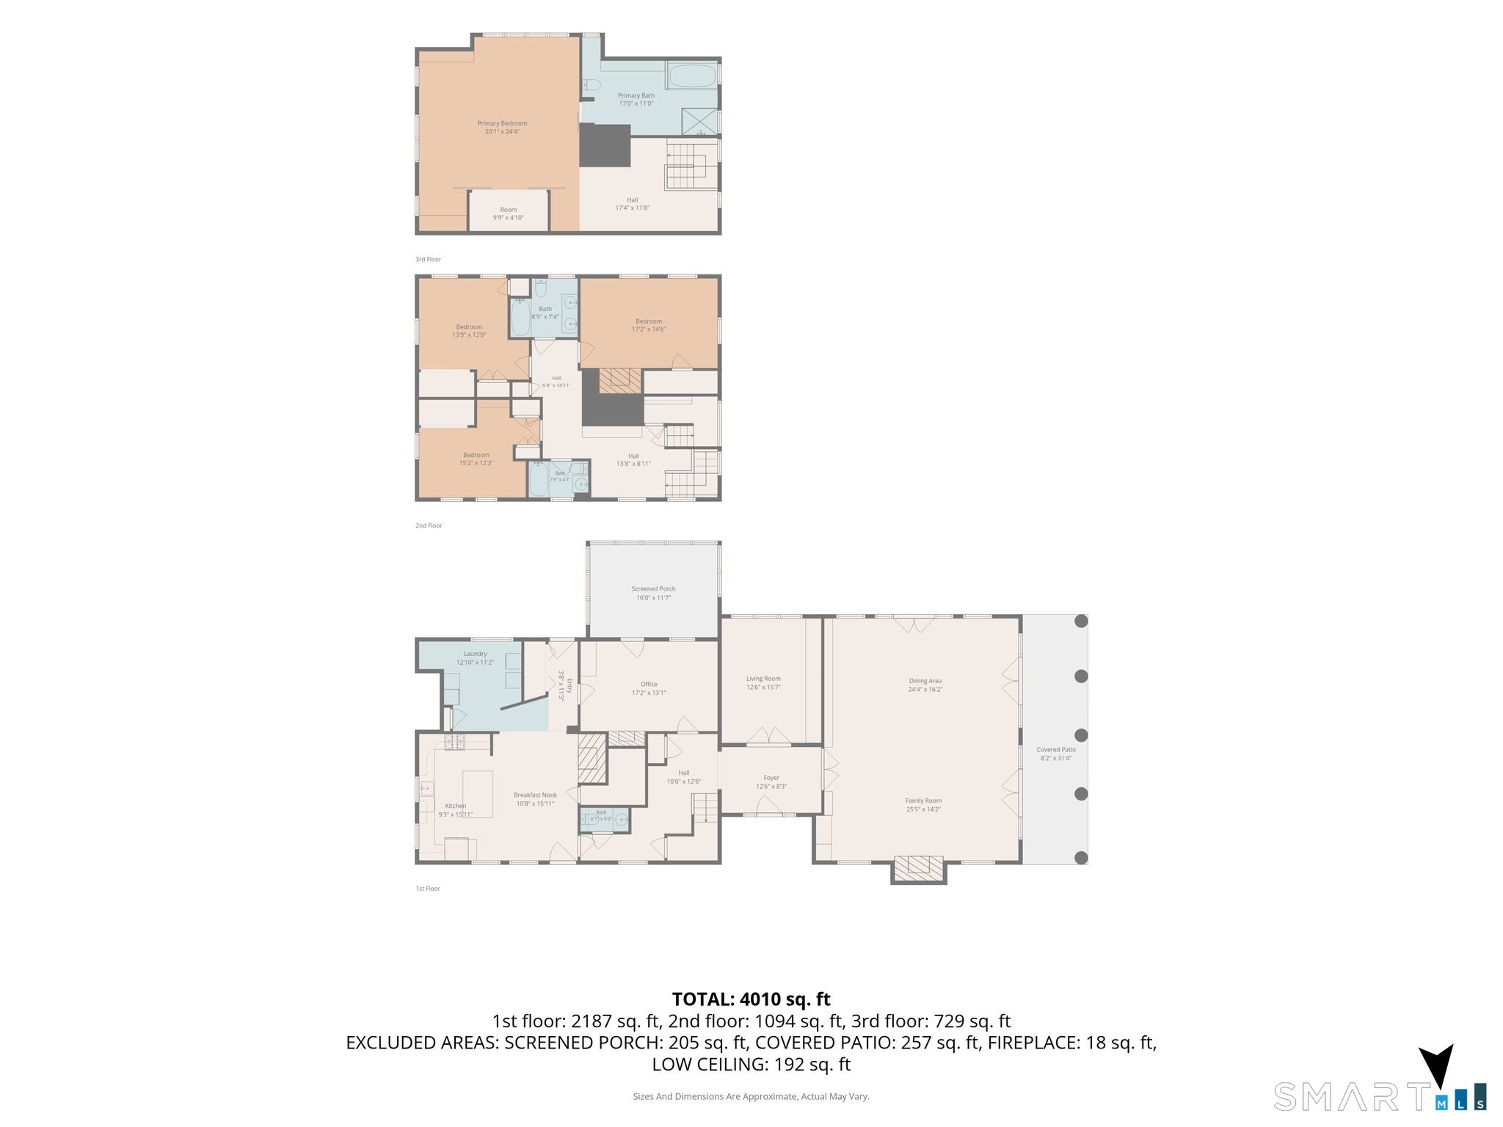
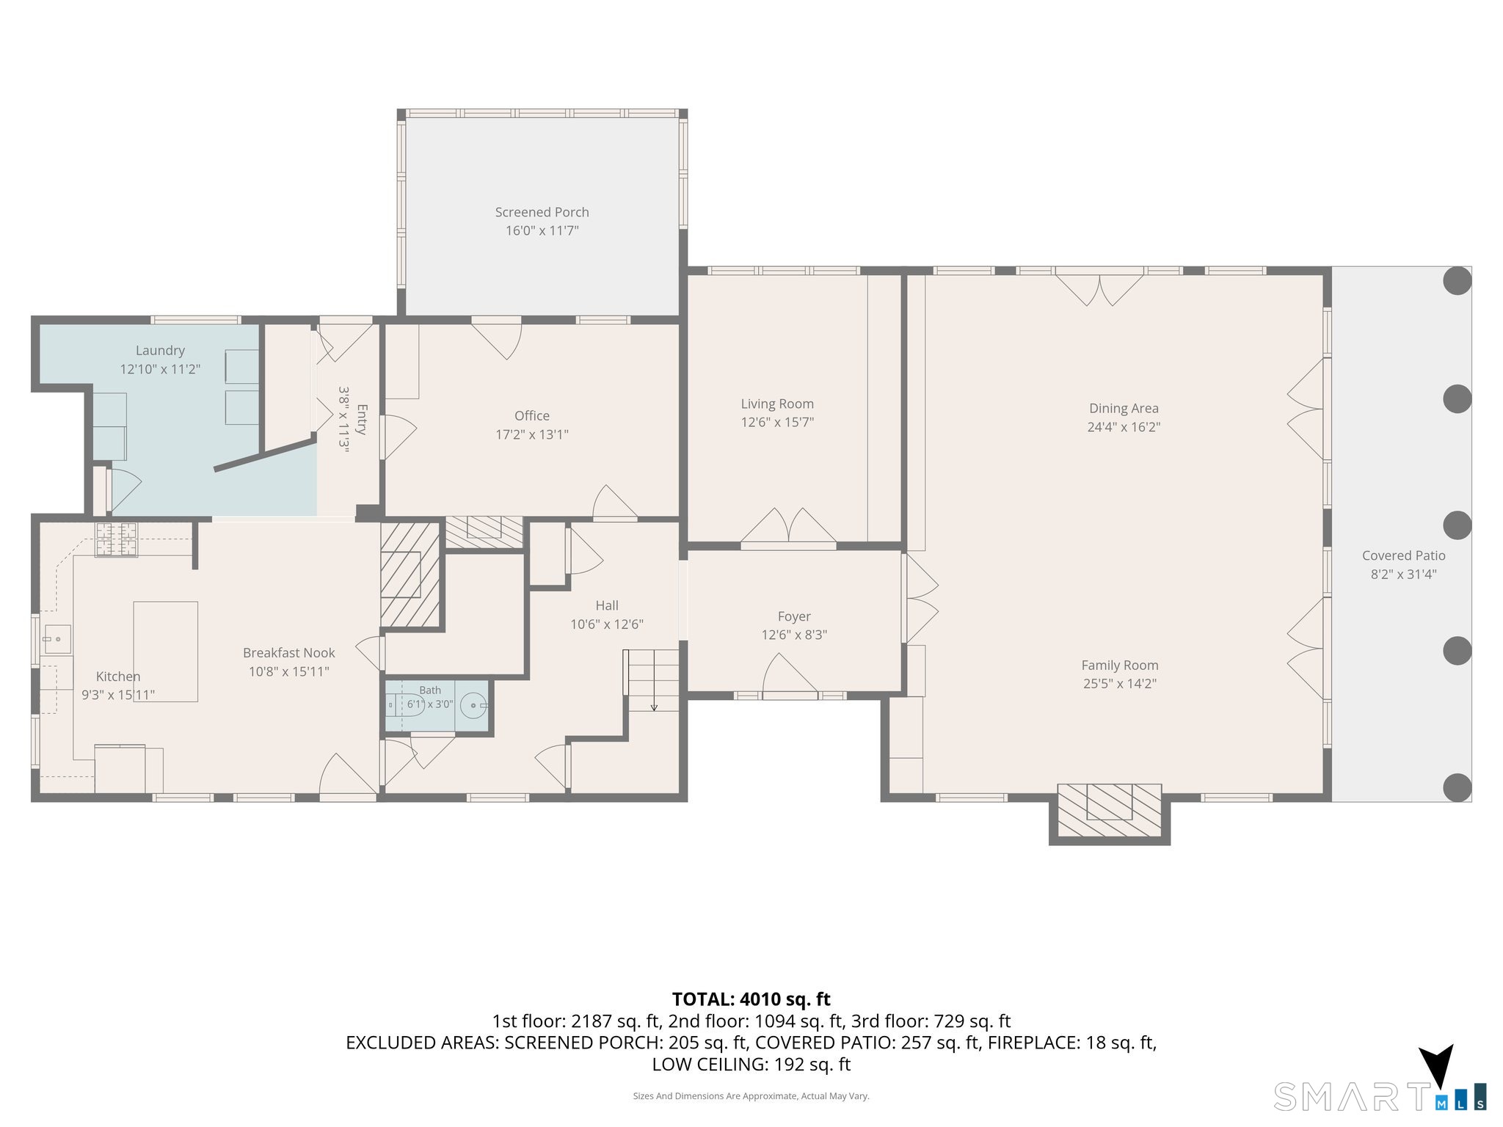
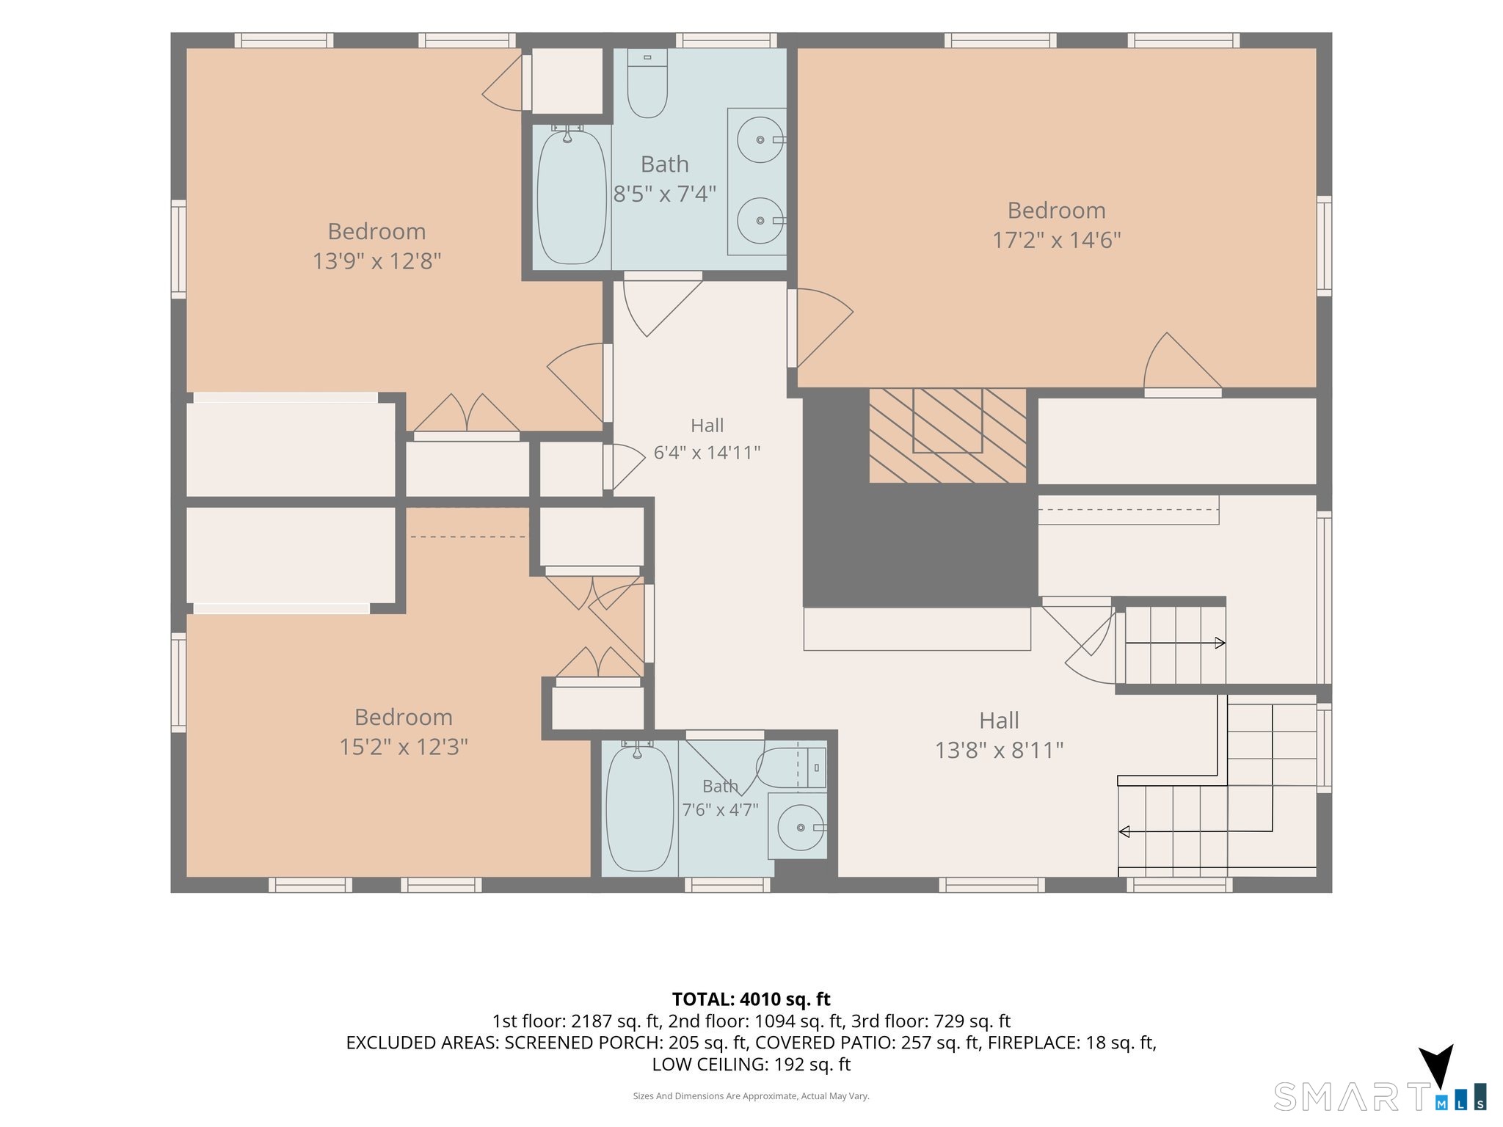
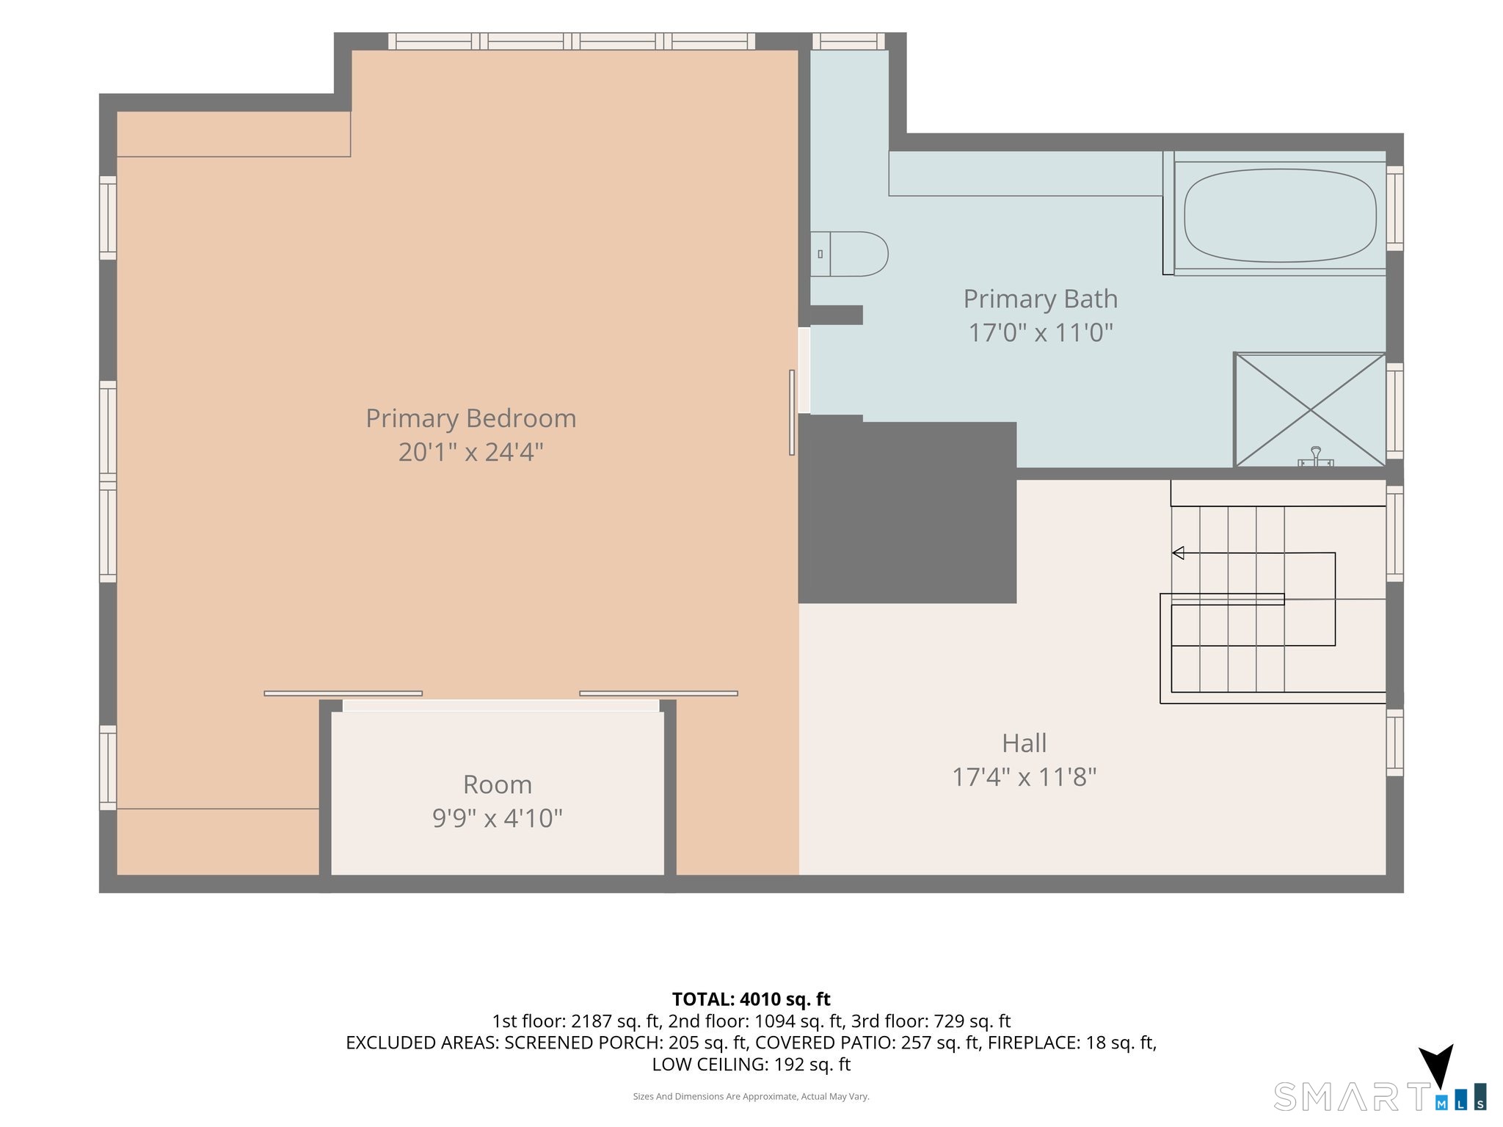
Set on nearly six beautifully landscaped acres, this distinctive four-bedroom, three-and-a-half-bath estate blends timeless character with thoughtfully designed living spaces. A welcoming foyer with brick flooring sets the tone, with custom details throughout including wide-board floors, exposed beams, french doors, detailed millwork and four fireplaces. The kitchen is anchored by an impressive oversized fireplace spanning nearly an entire wall, fitted with a gas insert, and a large center island that creates a natural gathering place. The expansive great room features soaring ceilings, custom windows, built-ins, beautiful woodwork and a fireplace, with french doors opening to a covered rear porch overlooking the grounds. The private primary suite encompasses the entire third floor, creating a true retreat. Beyond the home, stone patios and walls create inviting spaces around the saltwater inground pool and pool house. A professionally engineered pond offers swimming and fishing in warmer months and skating in winter. A substantial barn, additional two-car barn/garage and mature landscaping complete this exceptional private estate.
Listing Courtesy of Puorro Realty Group
Our team consists of dedicated real estate professionals passionate about helping our clients achieve their goals. Every client receives personalized attention, expert guidance, and unparalleled service. Meet our team:

Broker/Owner
860-214-8008
Email
Broker/Owner
843-614-7222
Email
Associate Broker
860-383-5211
Email
Realtor®
860-919-7376
Email
Realtor®
860-538-7567
Email
Realtor®
860-222-4692
Email
Realtor®
860-539-5009
Email
Realtor®
860-681-7373
Email
Acres : 5.83
Appliances Included : Oven/Range, Refrigerator, Dishwasher, Washer, Dryer
Basement : Partial, Unfinished, Concrete Floor
Full Baths : 3
Half Baths : 1
Baths Total : 4
Beds Total : 4
City : Deep River
Cooling : Split System
County : Middlesex
Elementary School : Deep River
Fireplaces : 4
Foundation : Concrete, Stone
Fuel Tank Location : Above Ground
Garage Parking : Barn
Garage Slots : 2
Description : Secluded, Lightly Wooded, Professionally Landscaped
Middle School : Winthrop
Amenities : Lake, Library, Medical Facilities, Park, Shopping/Mall, Stables/Riding
Neighborhood : Winthrop
Parcel : 960930
Pool Description : Pool House, Safety Fence, Salt Water, In Ground Pool
Postal Code : 06417
Roof : Asphalt Shingle, Wood Shingle
Additional Room Information : Foyer, Laundry Room
Sewage System : Septic
Total SqFt : 4043
Tax Year : July 2026-June 2027
Total Rooms : 13
Watersource : Private Well
weeb : RPR, IDX Sites, Realtor.com
Phone
860-384-7624
Address
20 Hopmeadow St, Unit 821, Weatogue, CT 06089
