
Bedrooms
Bathrooms
Sq Ft
Price
Deep River, Connecticut
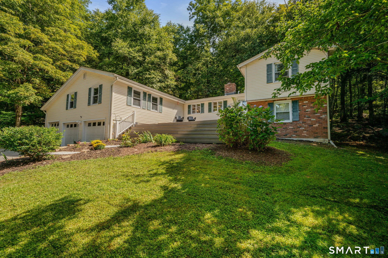
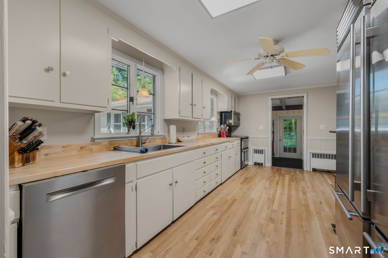
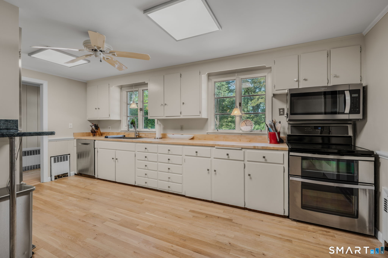
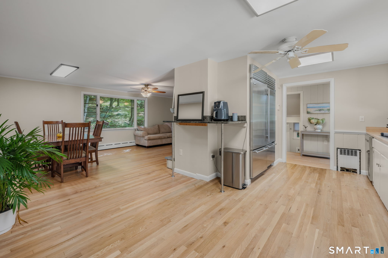
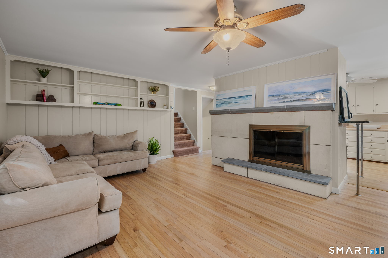
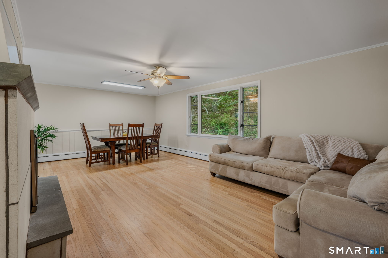
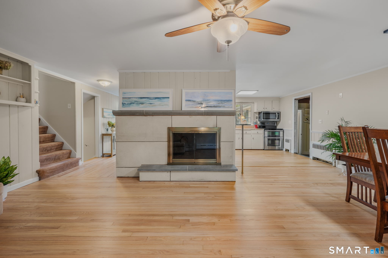
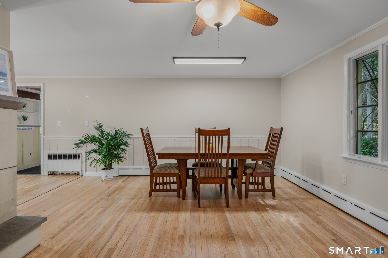
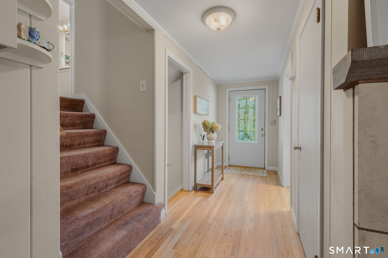
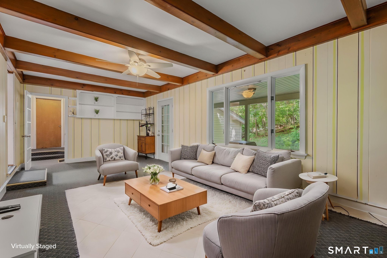
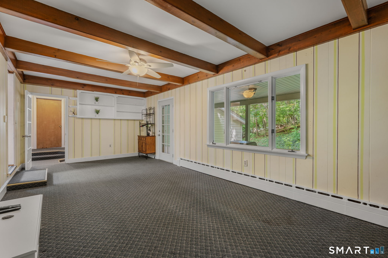
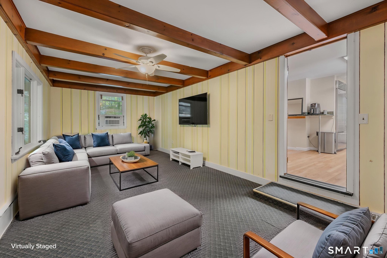
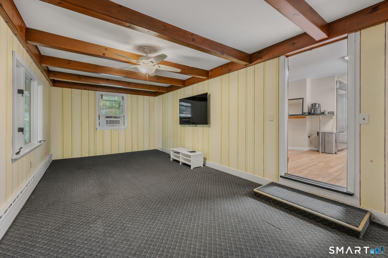
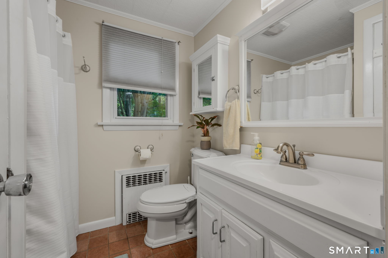
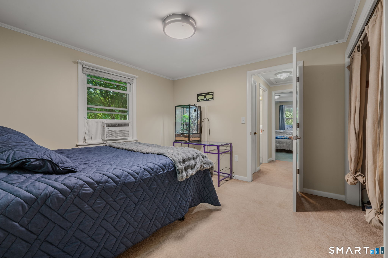
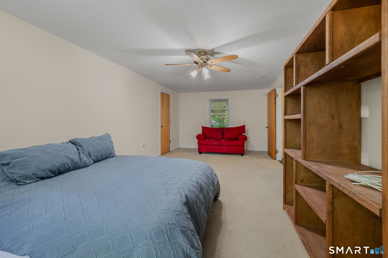
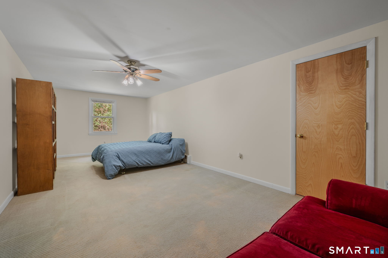
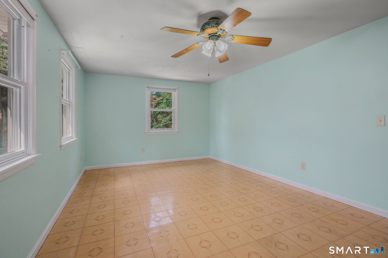
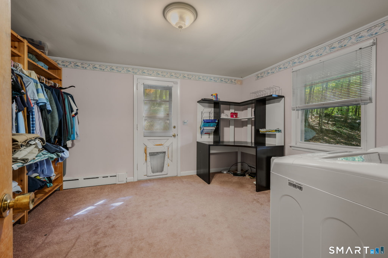
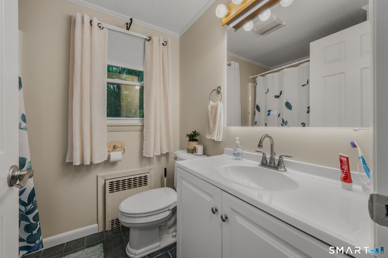
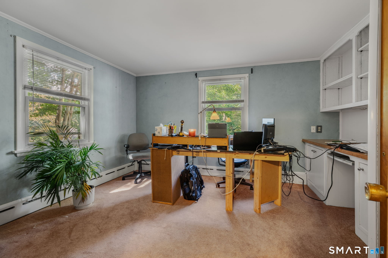
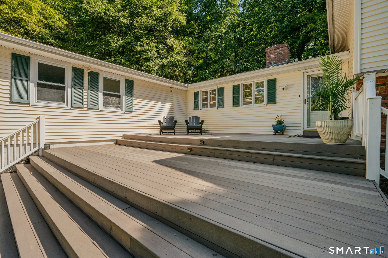
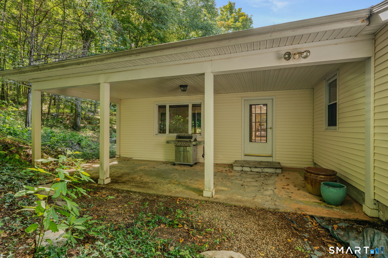
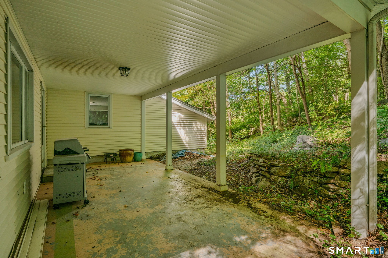
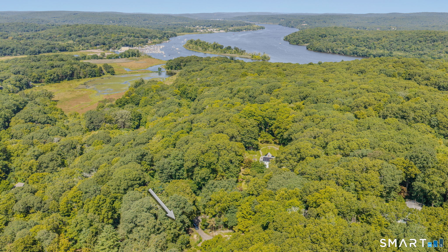
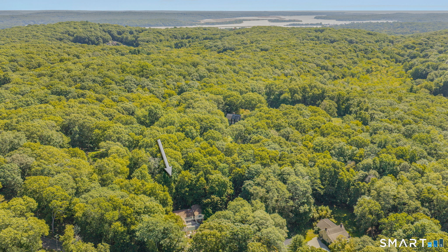
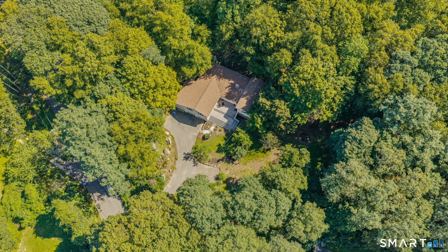
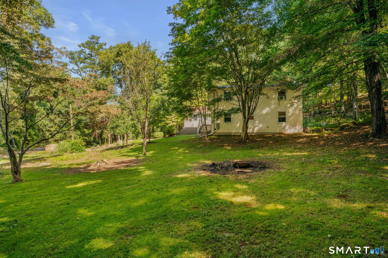
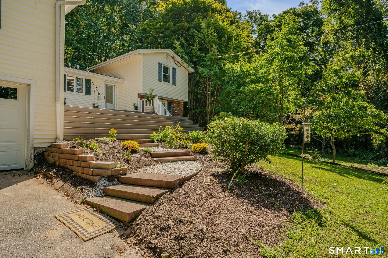
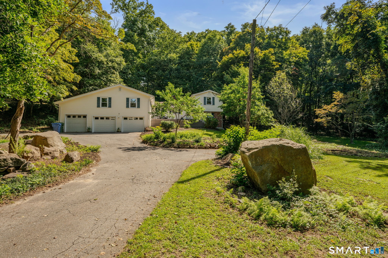
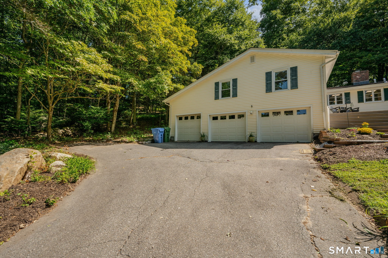
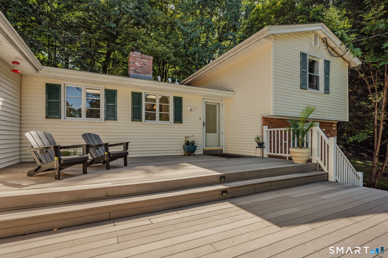
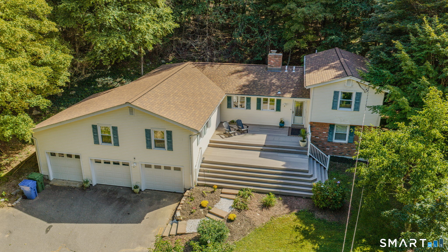
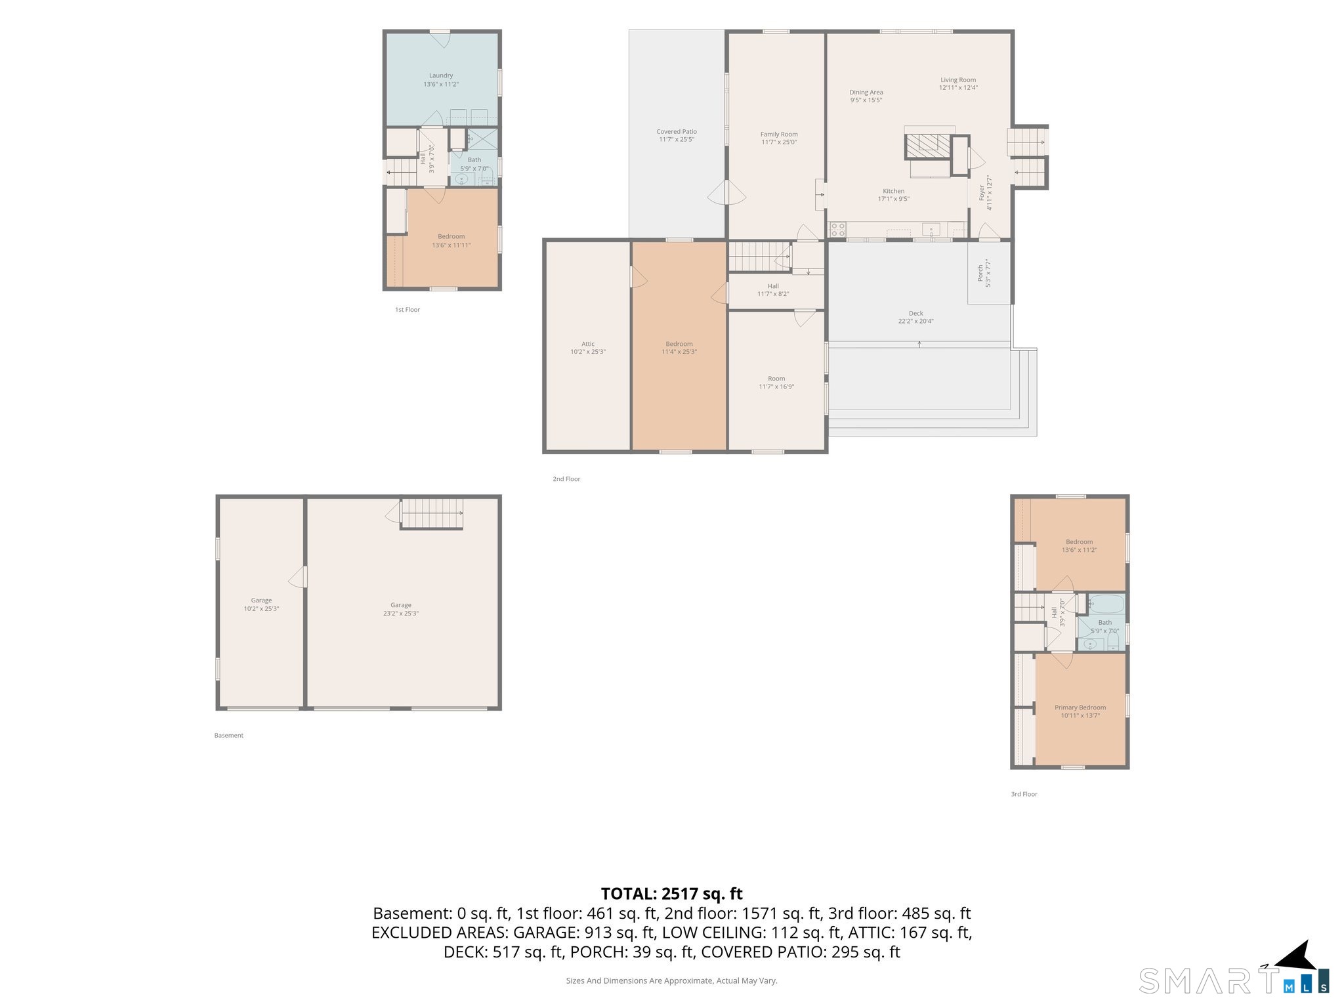
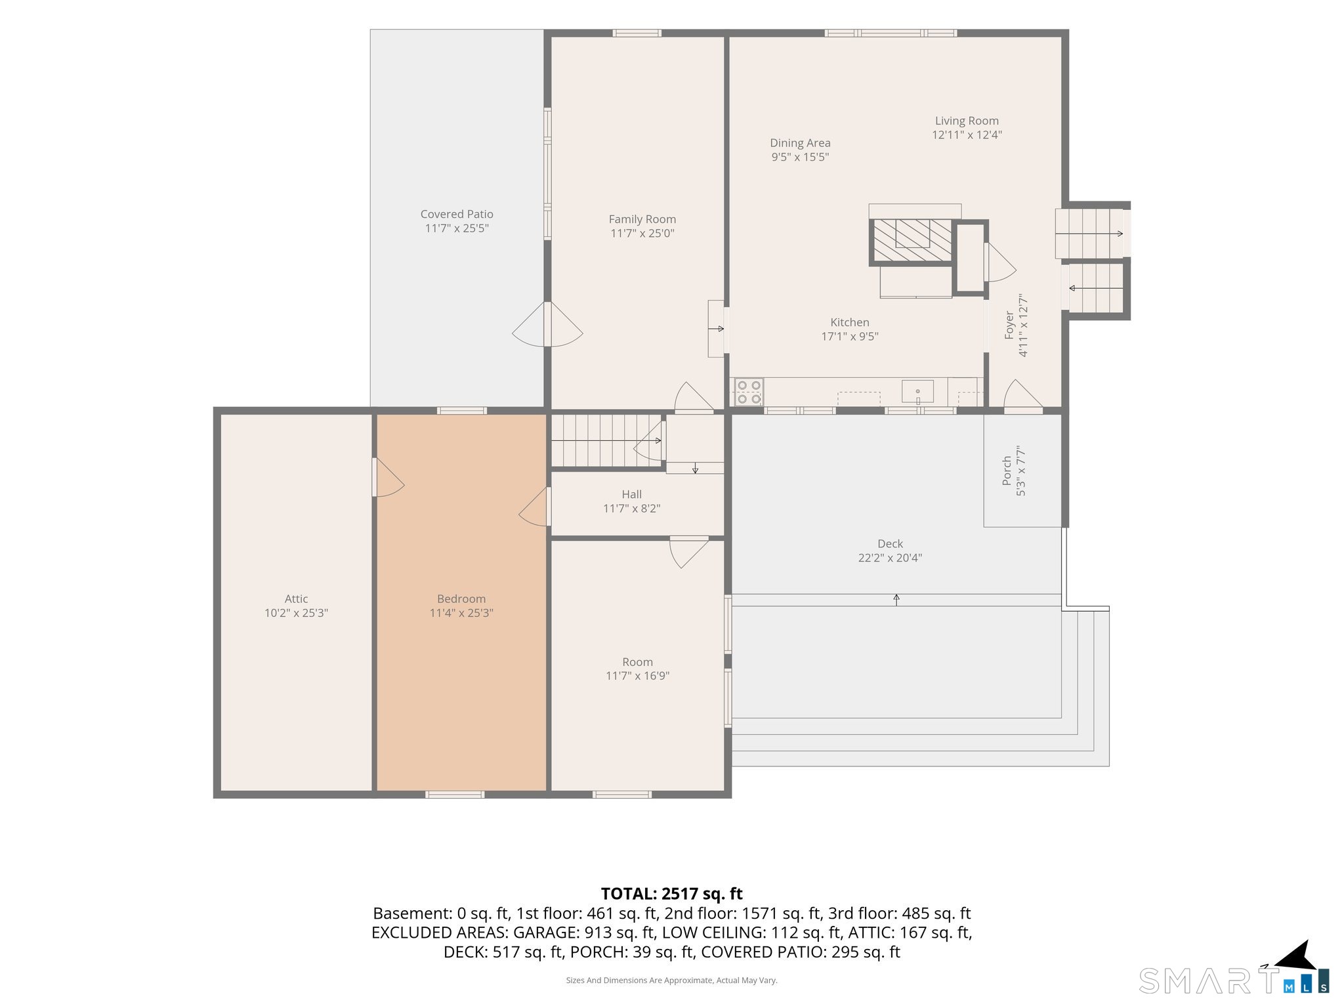
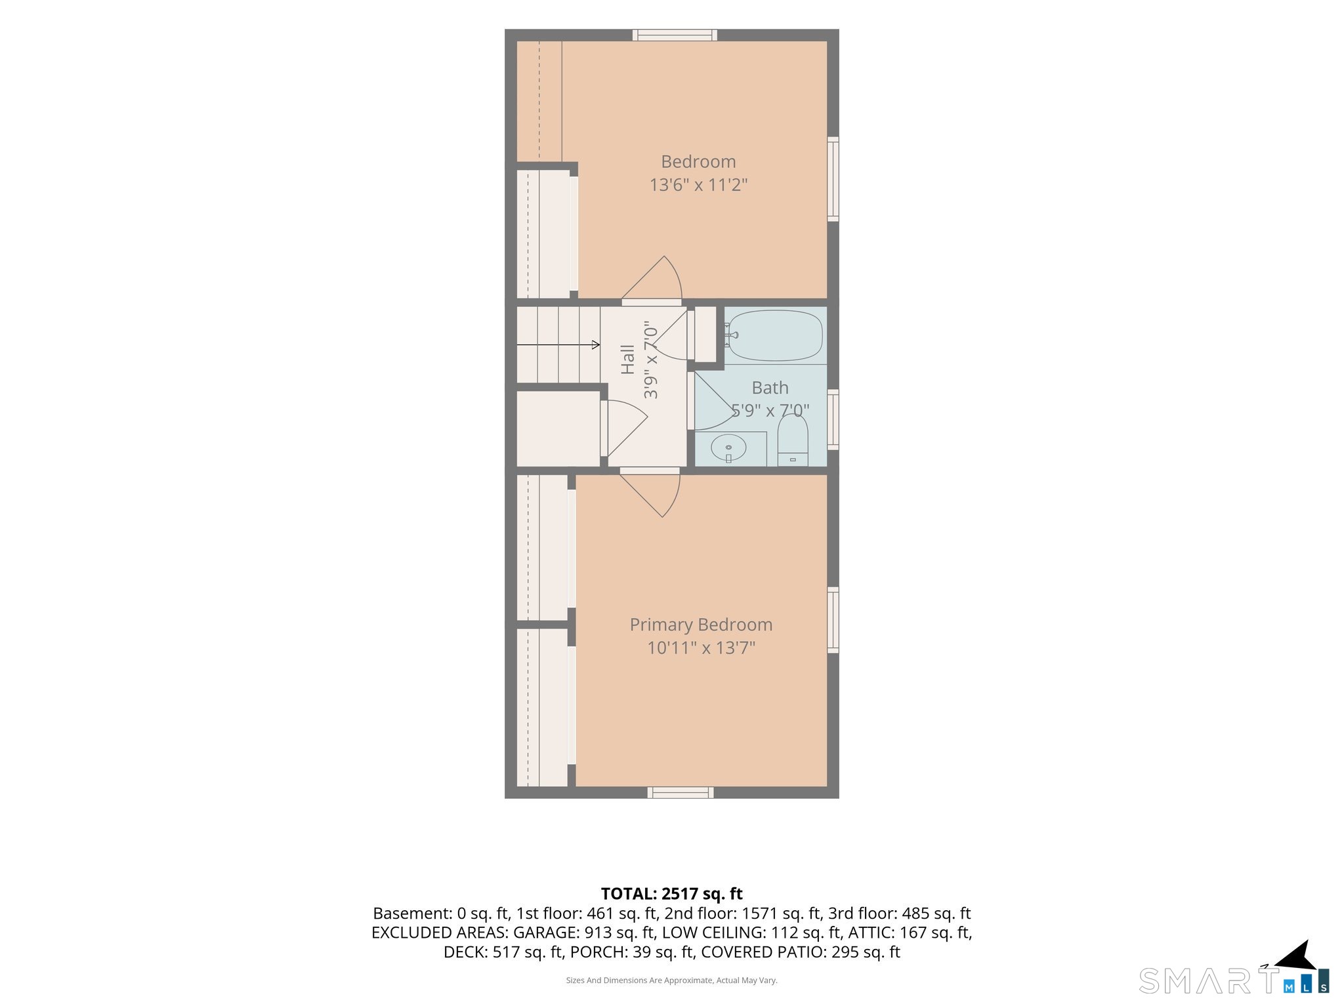
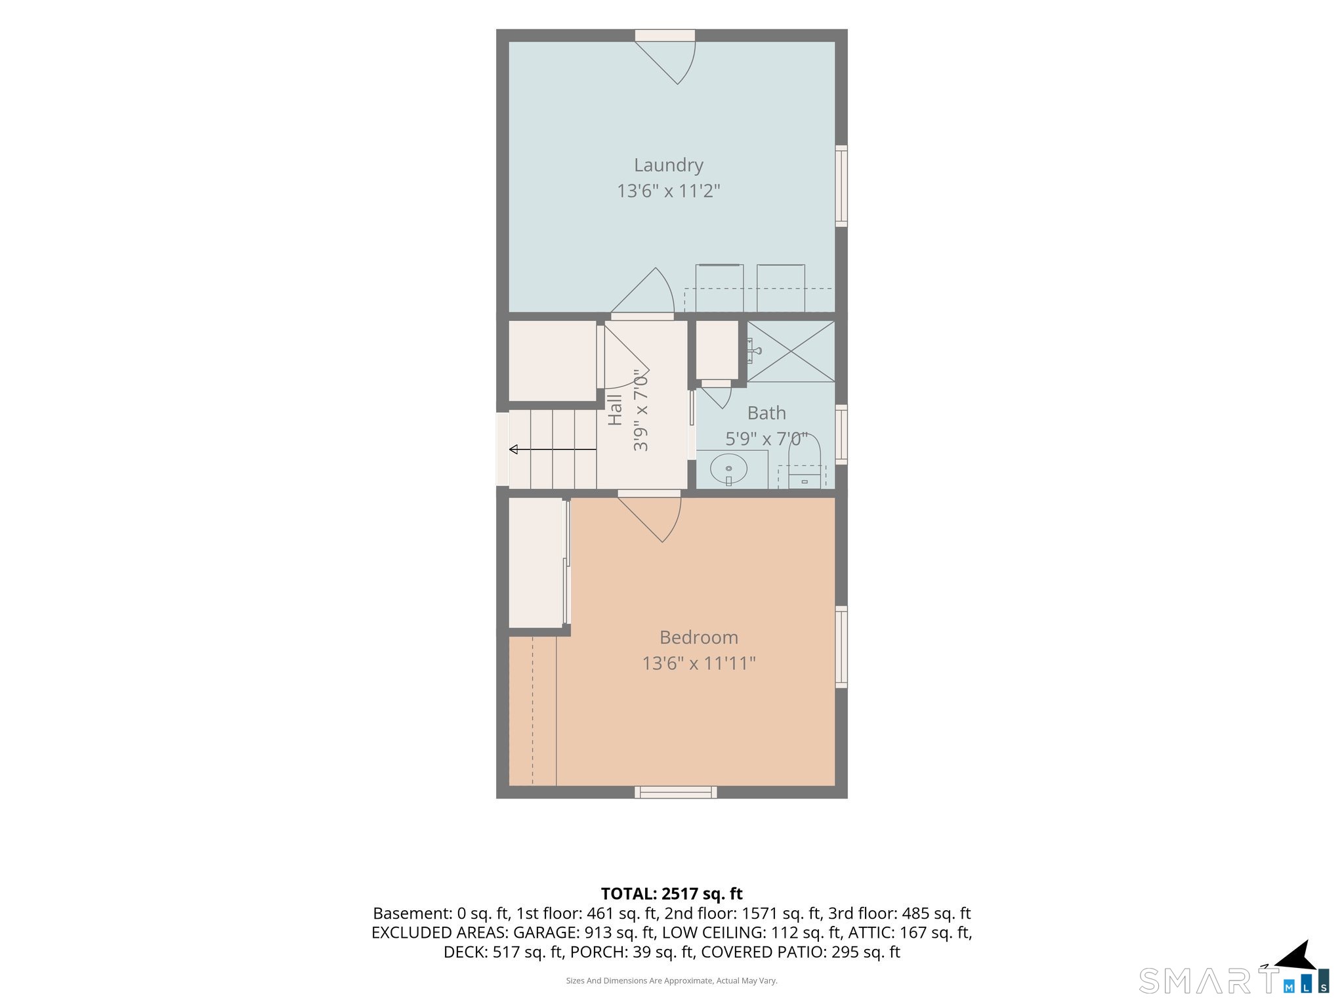
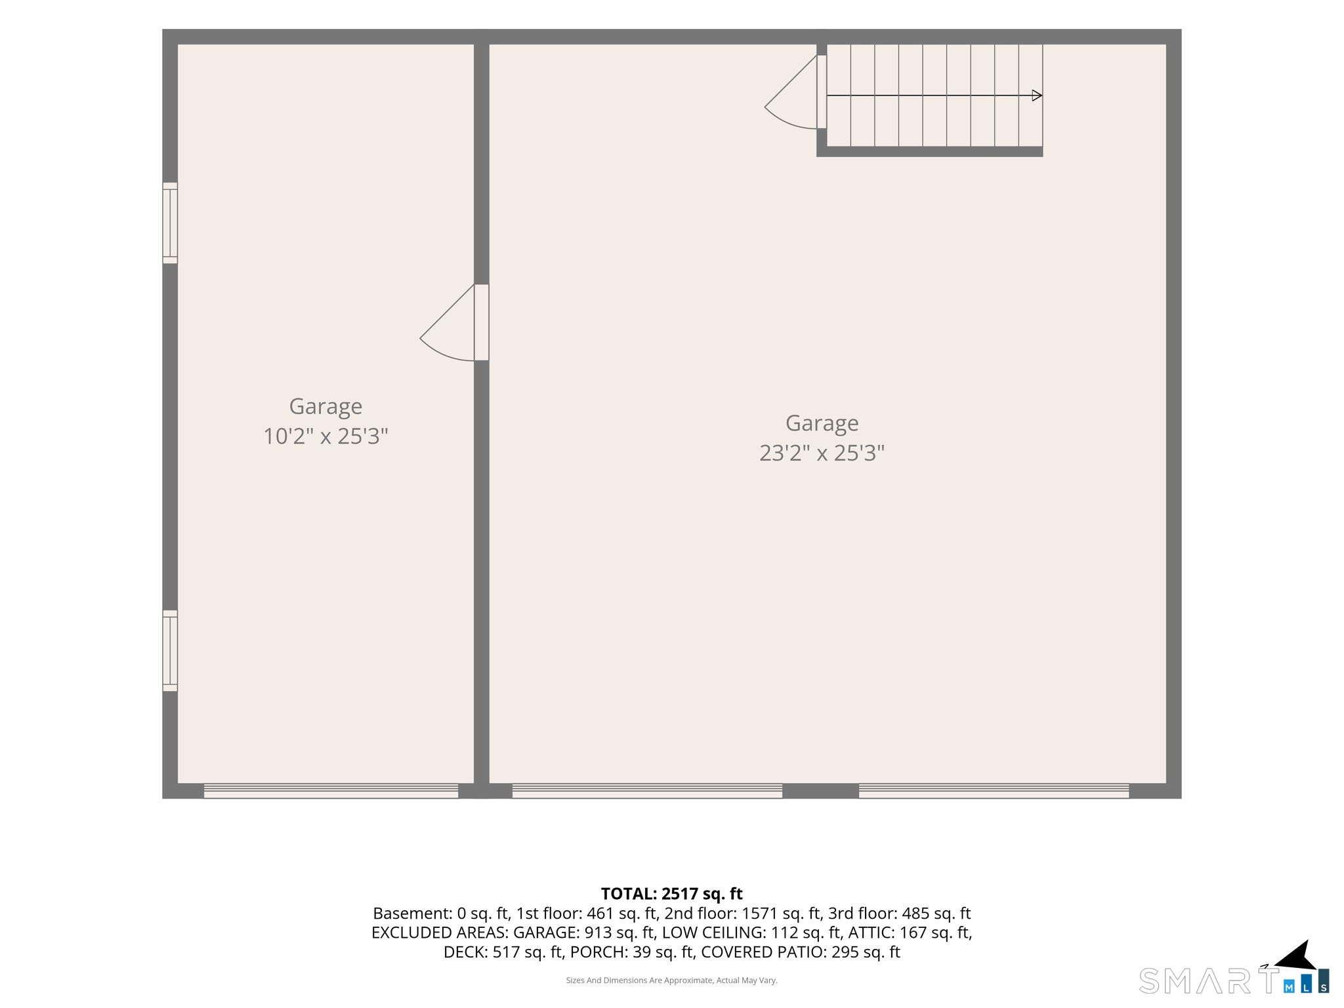
Generous proportions, versatile living spaces and exceptional outdoor amenities define this beautifully appointed four-bedroom, two-bath split-level ranch. The open-concept kitchen, living and dining areas feature hardwood floors, creating an inviting and connected main living space. A fireplace anchors the living room, while the kitchen features stainless steel appliances, including a Sub-Zero refrigerator/freezer. The expansive family room is enhanced by exposed beams and opens directly to a covered patio overlooking the private backyard. Additional rooms provide outstanding flexibility for home offices, a den, fitness room, playroom or other uses. An impressive multi-level deck extends the living space outdoors, offering a beautiful setting for entertaining and relaxing. Set on 1.2 private acres, the property also features a three-car garage with abundant parking and storage. Ideally positioned in an established neighborhood near the Connecticut River, with downtown Deep River and Essex just minutes away, this property offers a wonderful balance of privacy, convenience and quintessential Connecticut River Valley living.
Listing Courtesy of Puorro Realty Group
Our team consists of dedicated real estate professionals passionate about helping our clients achieve their goals. Every client receives personalized attention, expert guidance, and unparalleled service. Meet our team:

Broker/Owner
860-214-8008
Email
Broker/Owner
843-614-7222
Email
Associate Broker
860-383-5211
Email
Realtor®
860-919-7376
Email
Realtor®
860-538-7567
Email
Realtor®
860-222-4692
Email
Realtor®
860-539-5009
Email
Realtor®
860-681-7373
Email
Acres : 1.2
Appliances Included : Oven/Range, Refrigerator, Dishwasher, Washer, Dryer
Attic : Pull-Down Stairs
Basement : Full, Unfinished
Full Baths : 2
Baths Total : 2
Beds Total : 4
City : Deep River
Cooling : Window Unit
County : Middlesex
Elementary School : Deep River
Fireplaces : 1
Foundation : Concrete
Fuel Tank Location : In Basement
Garage Parking : Attached Garage
Garage Slots : 3
Description : Lightly Wooded
Middle School : Winthrop
Amenities : Lake, Library, Medical Facilities, Park, Shopping/Mall
Neighborhood : N/A
Parcel : 962766
Postal Code : 06417
Roof : Asphalt Shingle
Additional Room Information : Laundry Room
Sewage System : Septic
Total SqFt : 2523
Tax Year : July 2026-June 2027
Total Rooms : 9
Watersource : Private Well
weeb : RPR, IDX Sites, Realtor.com
Phone
860-384-7624
Address
20 Hopmeadow St, Unit 821, Weatogue, CT 06089
