
Bedrooms
Bathrooms
Sq Ft
Price
Waterford, Connecticut
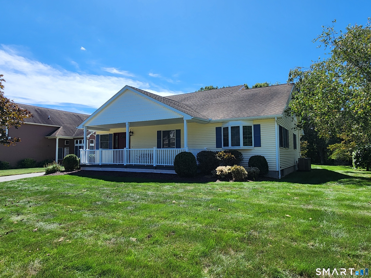
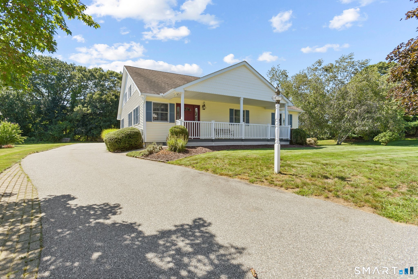
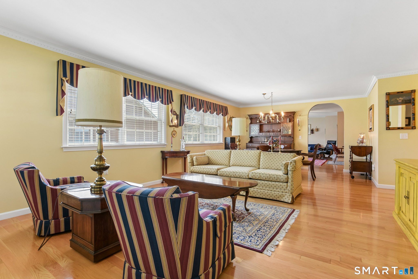
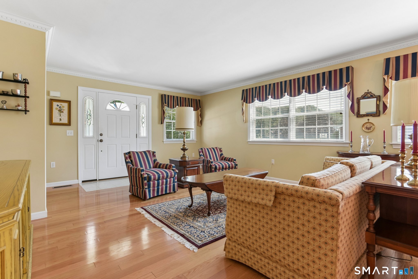
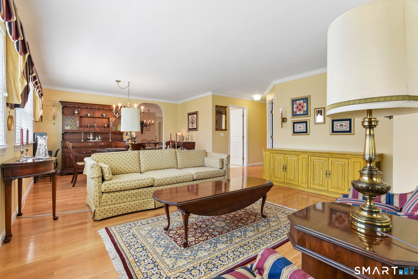
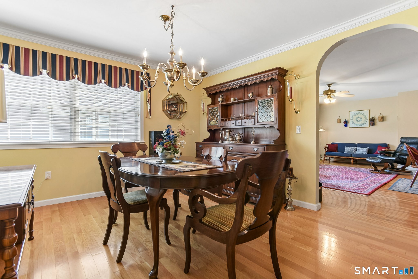
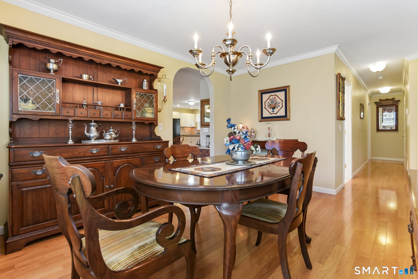
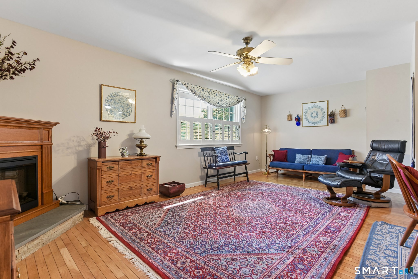
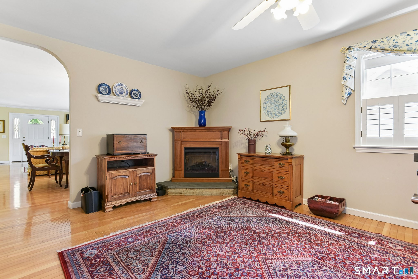
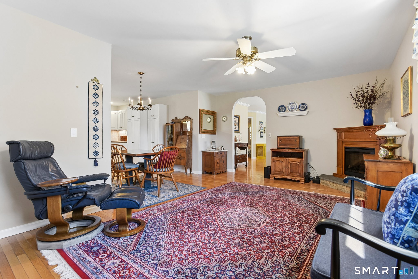
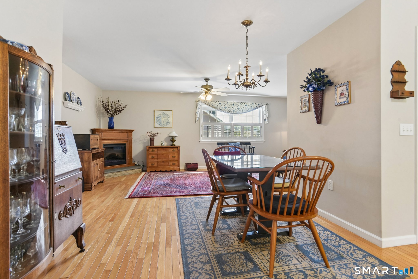
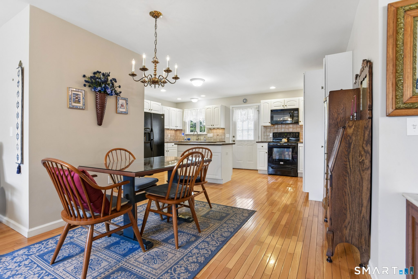
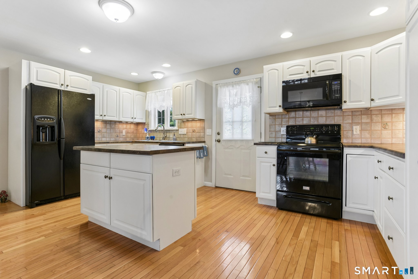
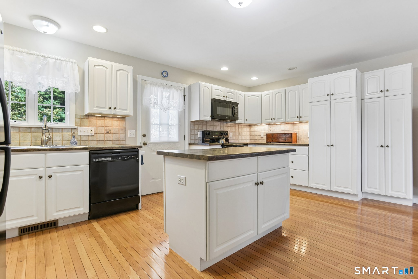
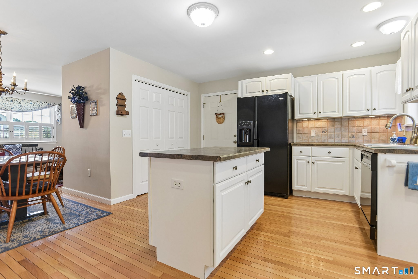
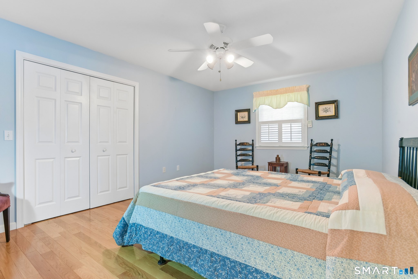
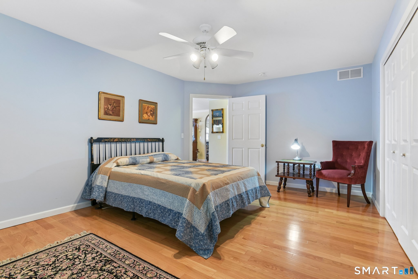
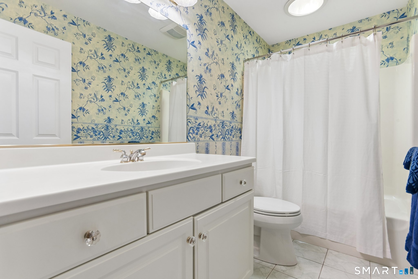
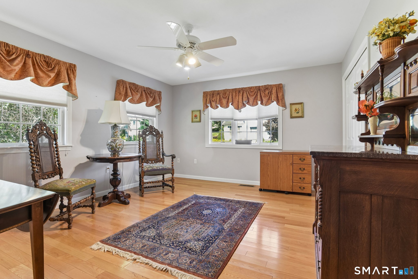
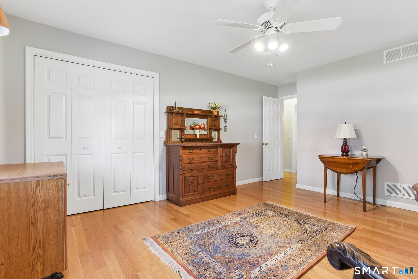
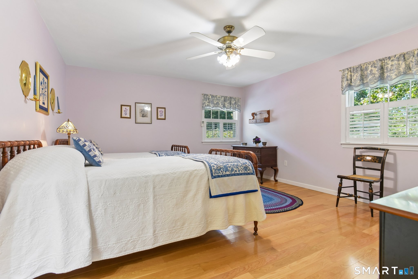
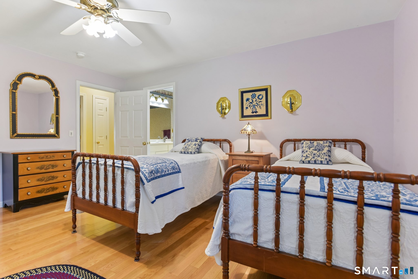
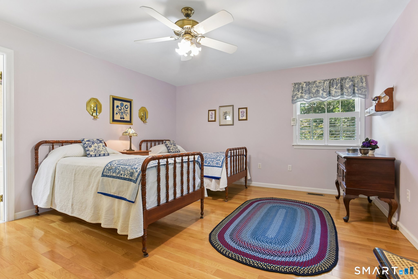
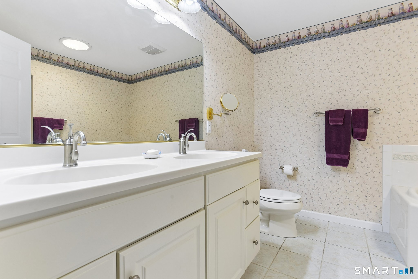
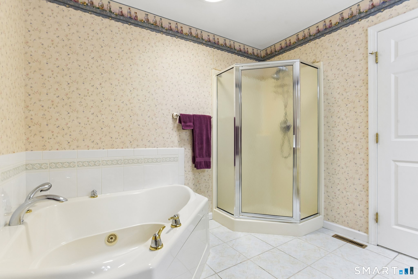
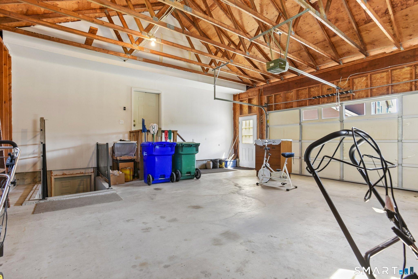
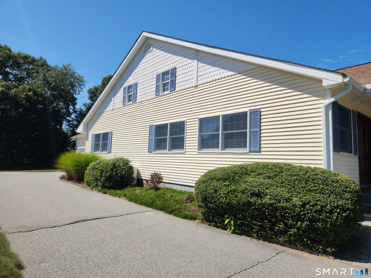
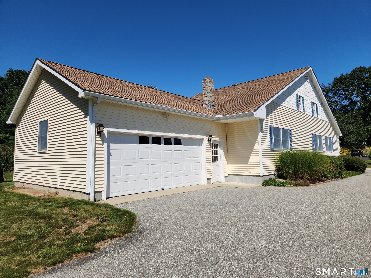
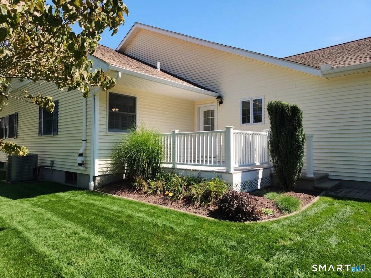
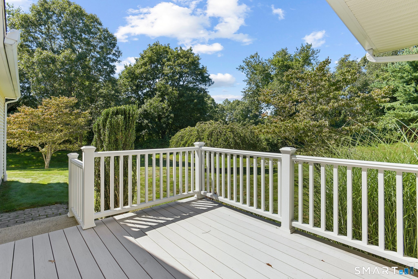
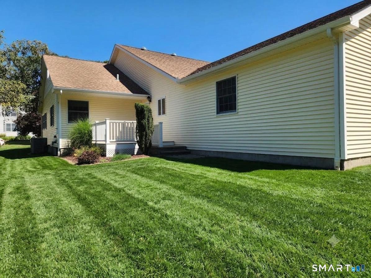
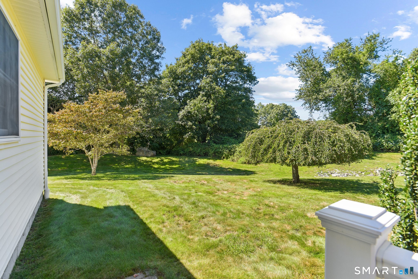
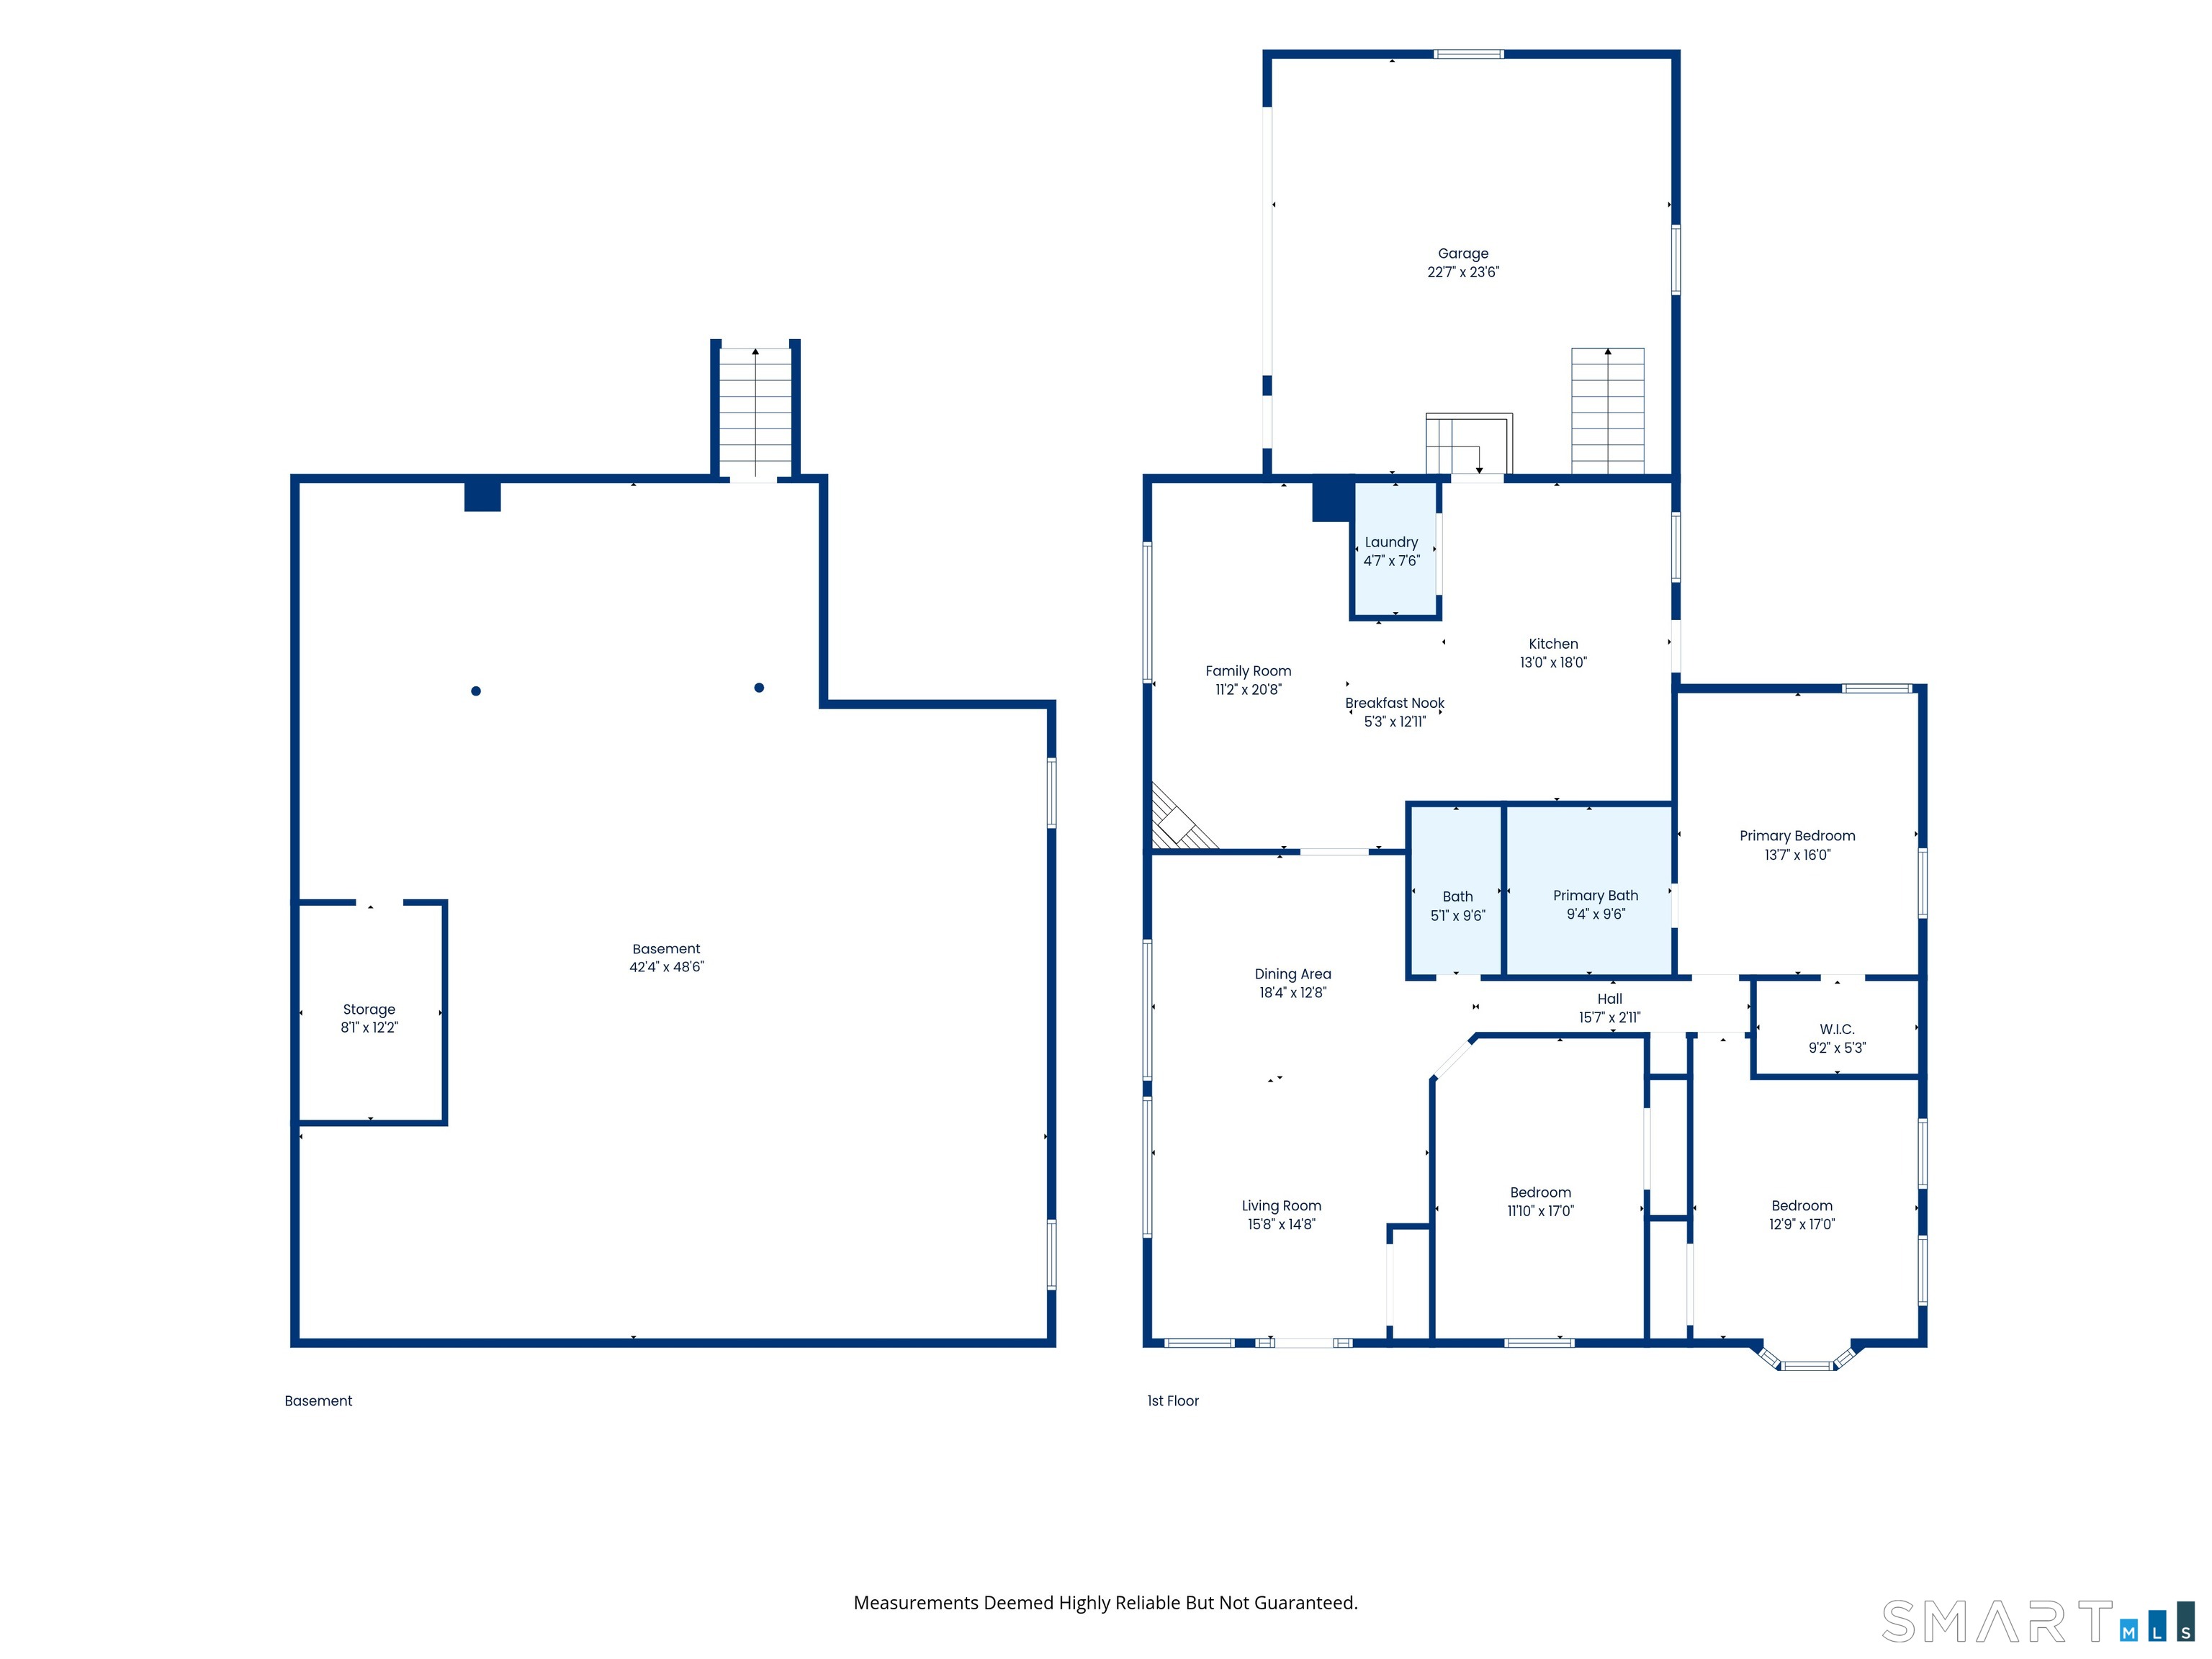
Well maintained and spacious 2,032 sq. ft. ranch offering 3 bedrooms and 2 full baths with an open floor plan ideal for everyday living and entertaining. It features hardwood floors throughout, a bright combination living and dining room, a comfortable family room, and an updated eat-in kitchen with abundant cabinetry, a center island, and plenty of storage. The primary bedroom suite includes a walk-in closet and private full bath with double sinks, a Jacuzzi whirlpool tub and a separate stall shower. The two additional bedrooms have ample closet space. Enjoy outdoor living on the deck, perfect for relaxing or hosting guests. Complete with generous living space and an oversized 2-car garage, this home boasts the convenience, comfort, and functionality of one-level living at its best. It offers a neighborhood setting with open space, and is ideally located for an easy commute to General Dynamic, the Navy Base, Pfizer, and the Coast Guard Academy. As a bonus, enjoy nearby shopping, restaurants, beaches, boardwalk, Harkness Park, and theaters.
Listing Courtesy of Coldwell Banker Realty
Our team consists of dedicated real estate professionals passionate about helping our clients achieve their goals. Every client receives personalized attention, expert guidance, and unparalleled service. Meet our team:

Broker/Owner
860-214-8008
Email
Broker/Owner
843-614-7222
Email
Associate Broker
860-383-5211
Email
Realtor®
860-919-7376
Email
Realtor®
860-538-7567
Email
Realtor®
860-222-4692
Email
Realtor®
860-539-5009
Email
Realtor®
860-681-7373
Email
Acres : 0.34
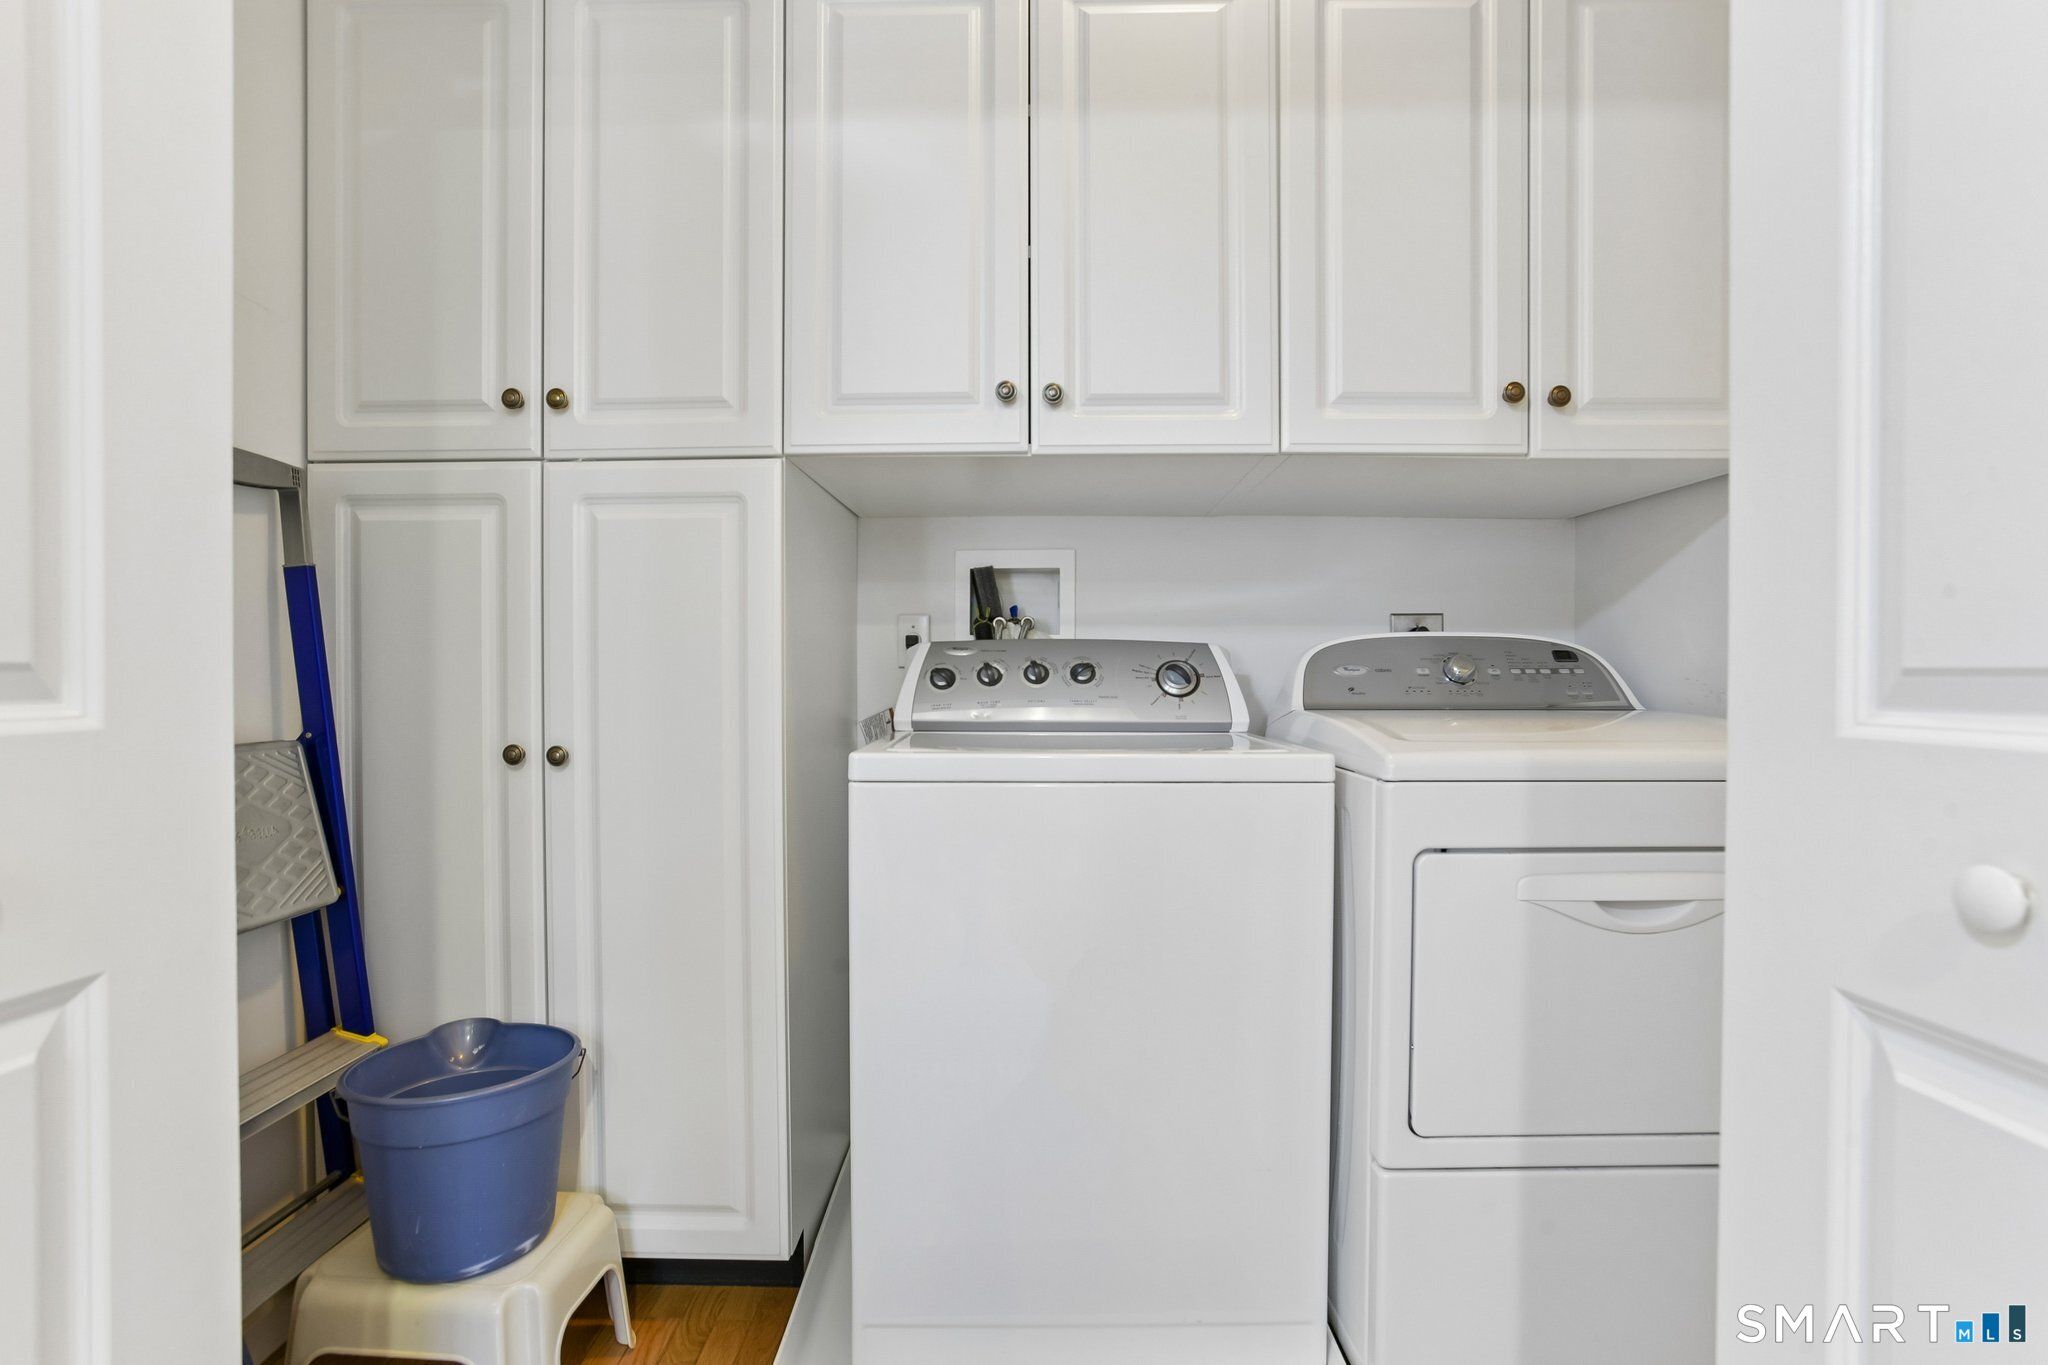
Appliances Included : Oven/Range, Microwave, Refrigerator, Freezer, Dishwasher, Washer, Dryer
Association Fee Includes : Grounds Maintenance
Attic : Crawl Space, Access Via Hatch
Basement : Full, Unfinished
Full Baths : 2
Baths Total : 2
Beds Total : 3
City : Waterford
Cooling : Ceiling Fans, Central Air
County : New London
Elementary School : Per Board of Ed
Foundation : Concrete
Fuel Tank Location : In Basement
Garage Parking : Attached Garage
Garage Slots : 2
Description : Level Lot
Amenities : Health Club, Library, Public Pool, Shopping/Mall
Neighborhood : N/A
Parcel : 2595060
Postal Code : 06385
Roof : Shingle
Sewage System : Public Sewer Connected
Total SqFt : 2032
Subdivison : Glen Brook Green
Tax Year : July 2026-June 2027
Total Rooms : 6
Watersource : Public Water Connected
weeb : RPR, IDX Sites, Realtor.com
Phone
860-384-7624
Address
20 Hopmeadow St, Unit 821, Weatogue, CT 06089
