
Bedrooms
Bathrooms
Sq Ft
Price
Danbury, Connecticut
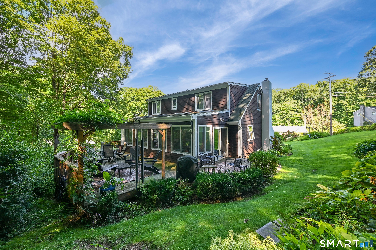
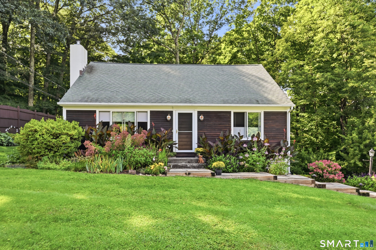
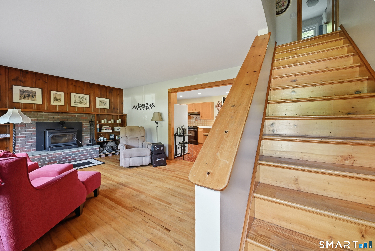
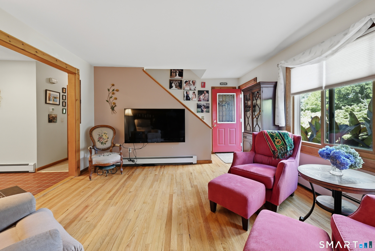
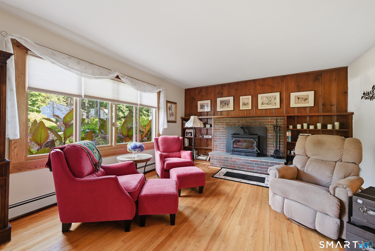
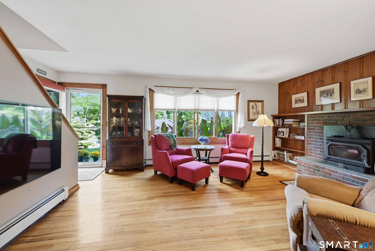
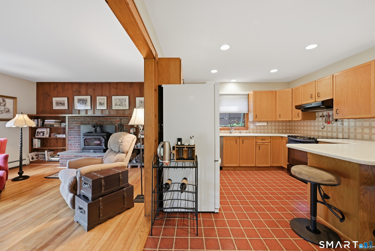
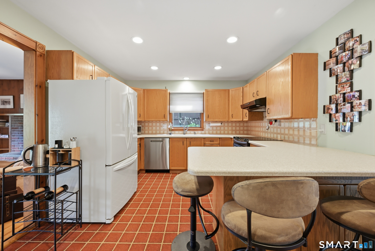
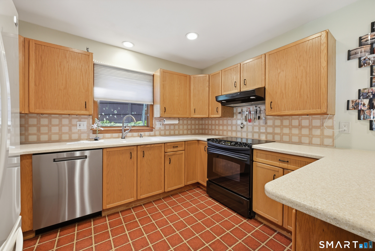
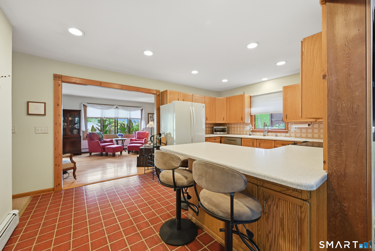
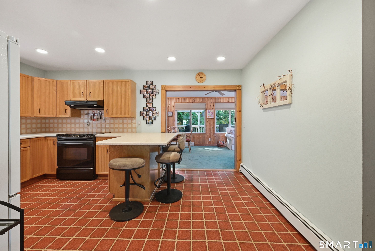
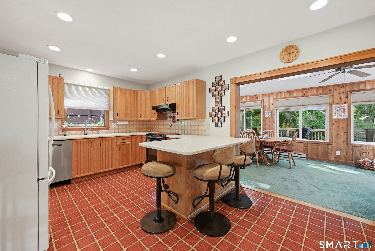
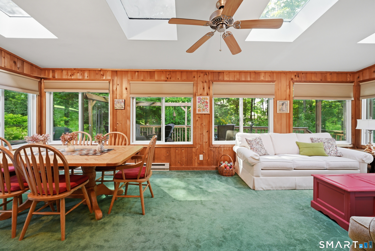
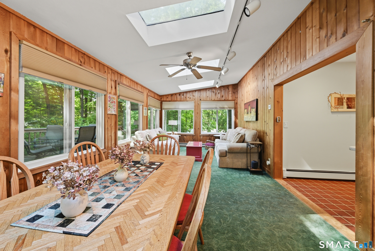
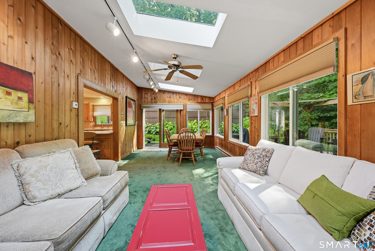
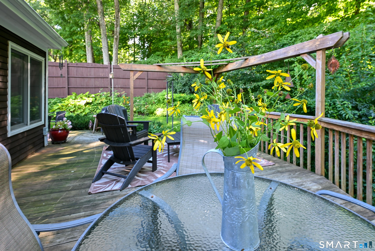
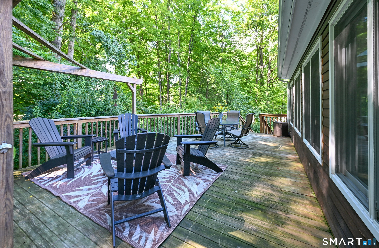
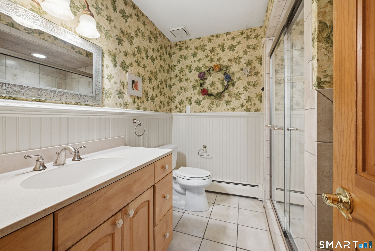
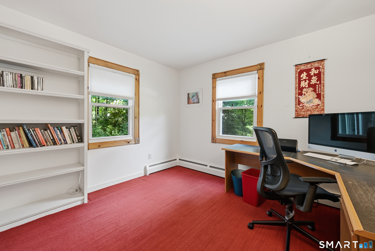
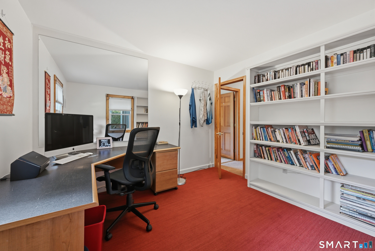
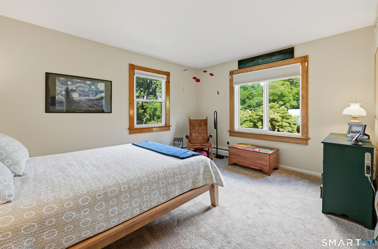
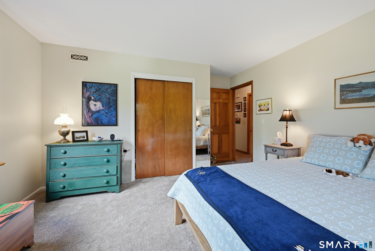
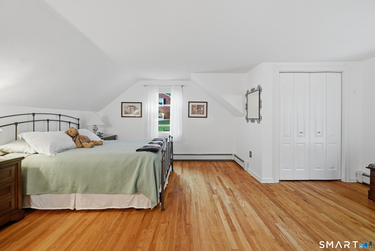
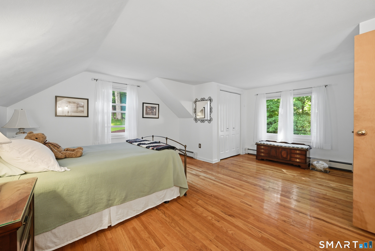
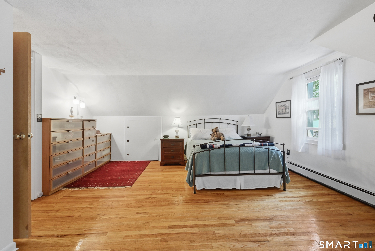
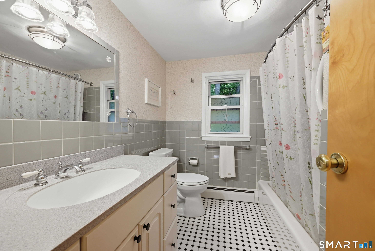
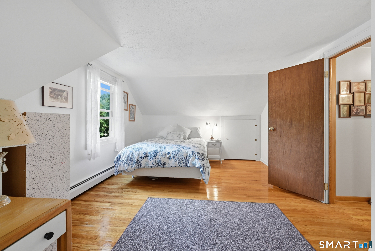
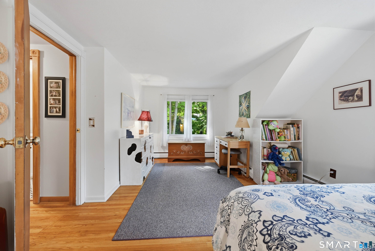
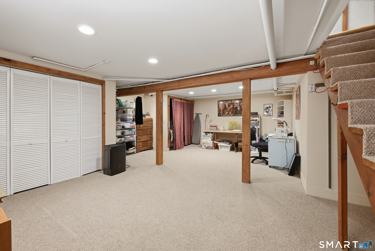
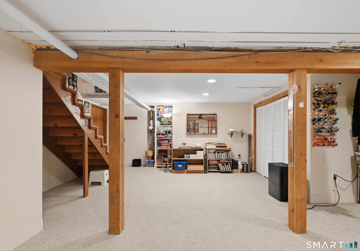
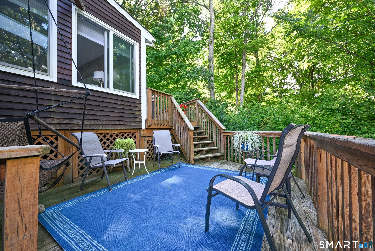
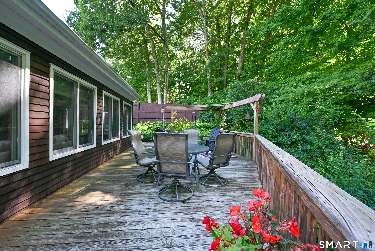
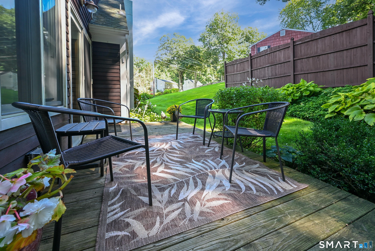
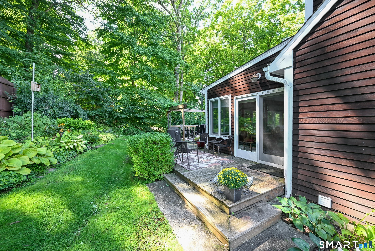
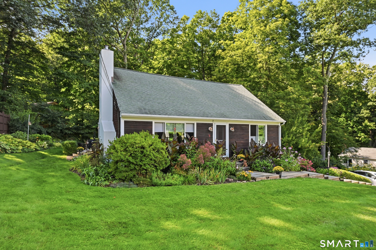
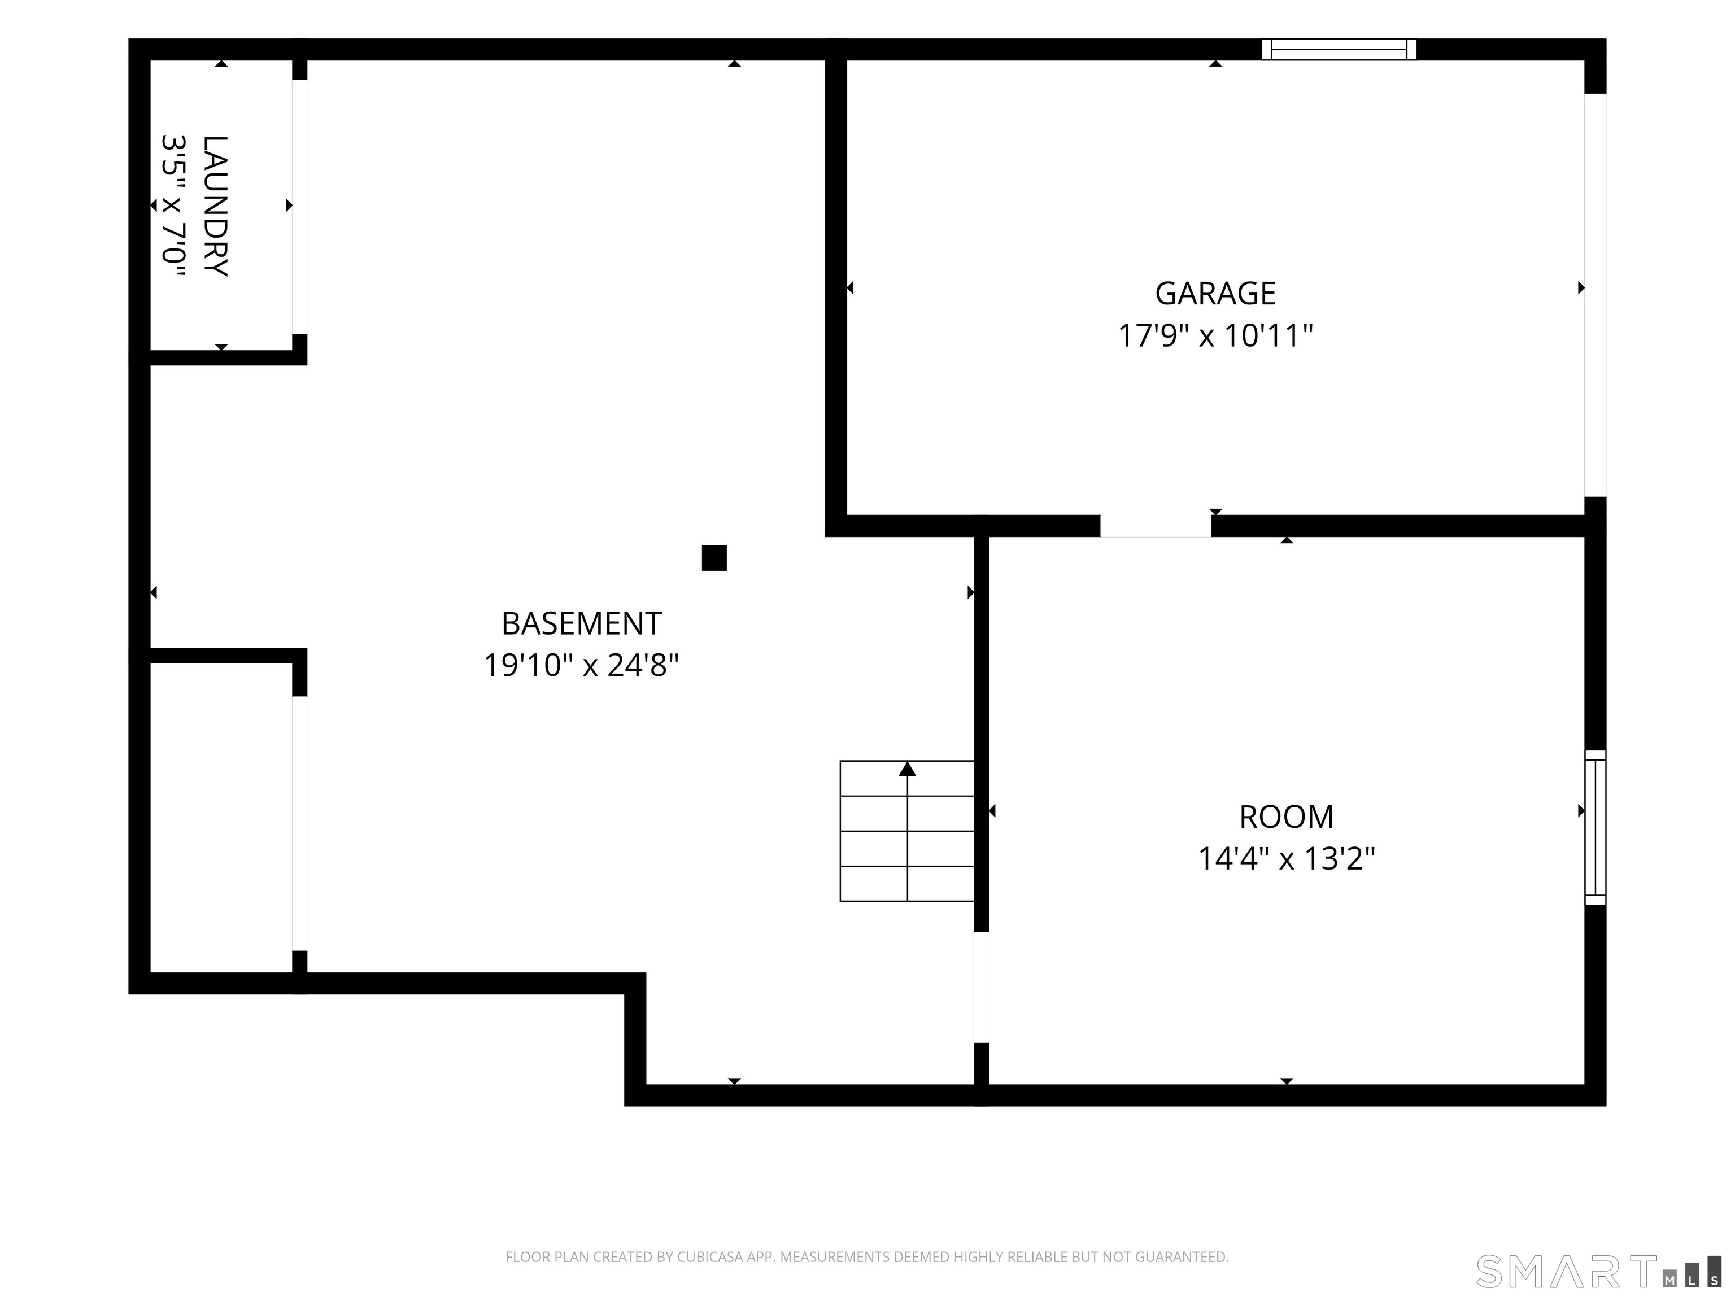
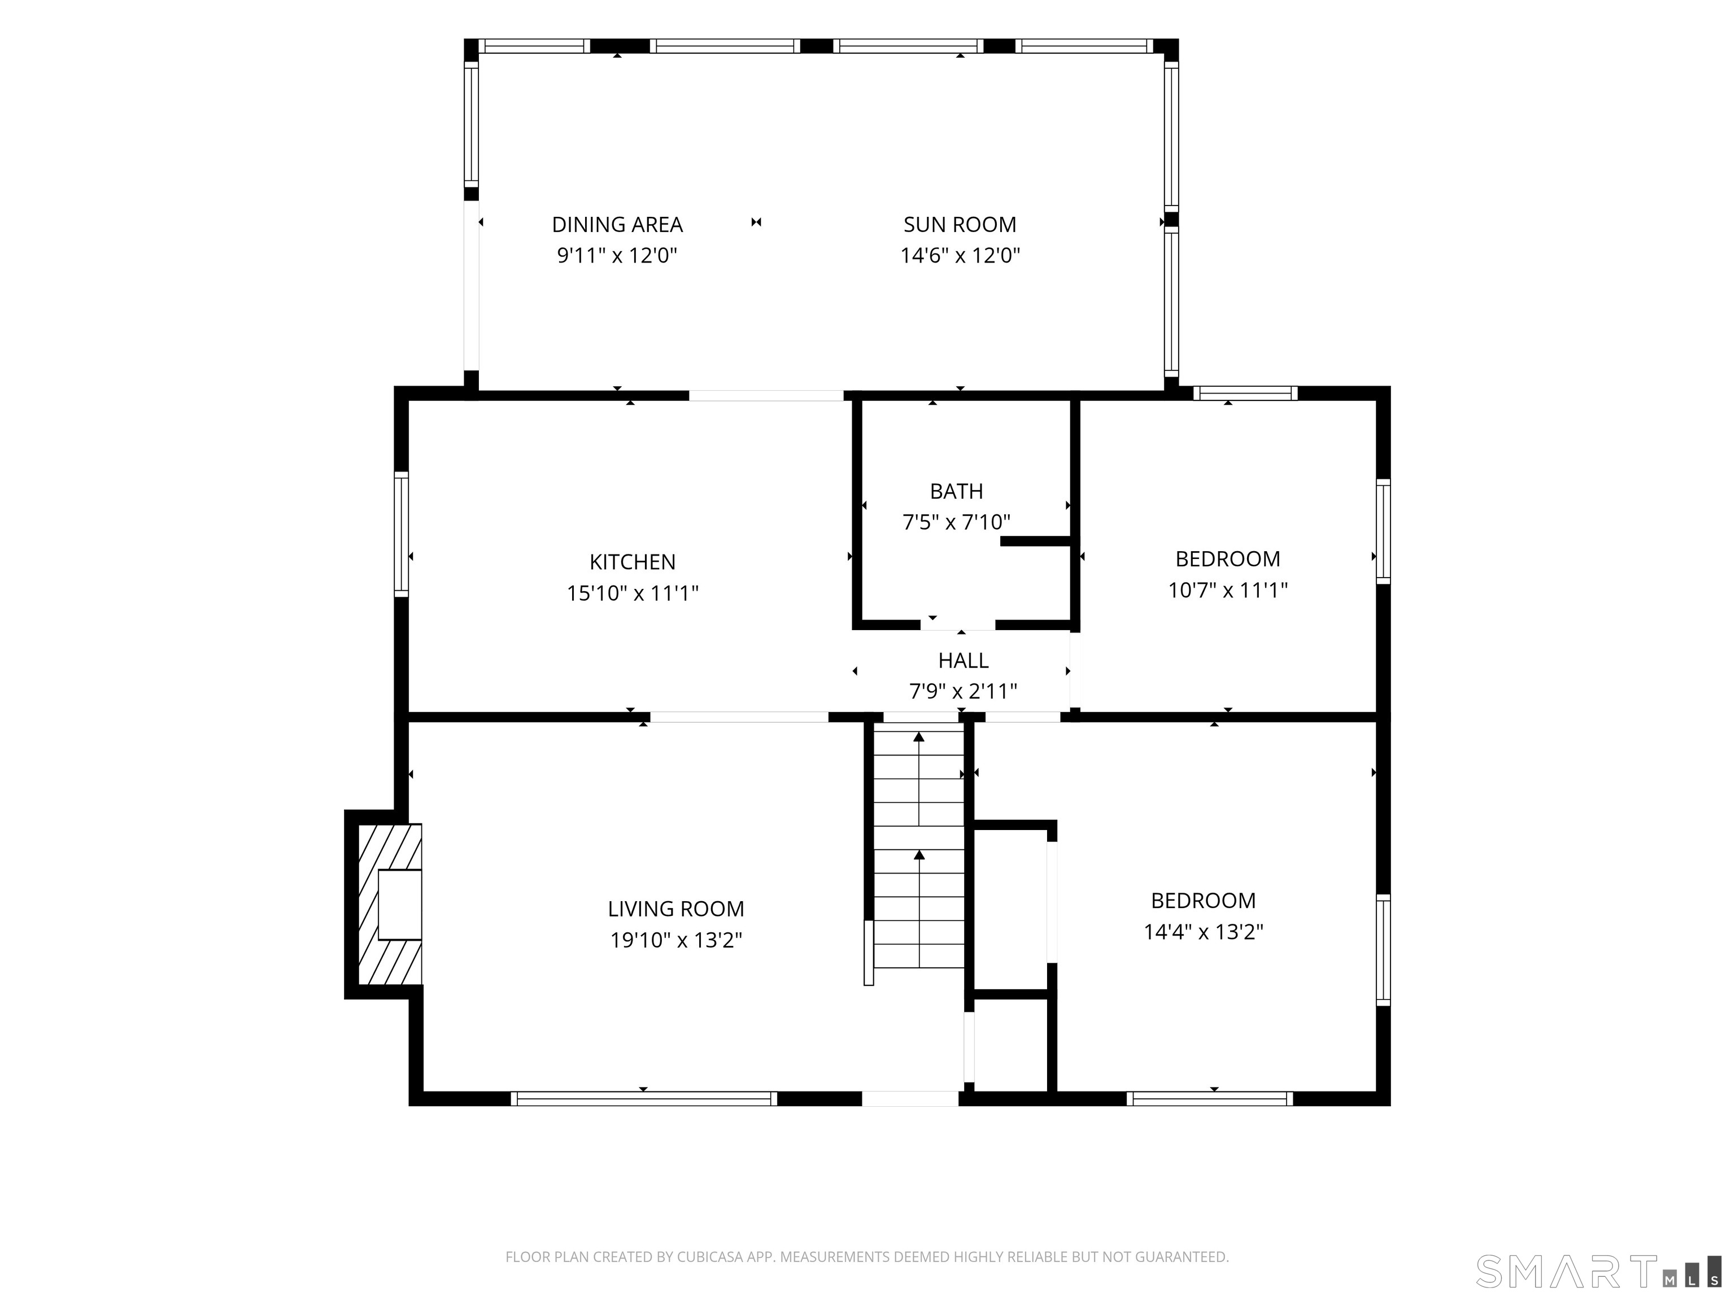
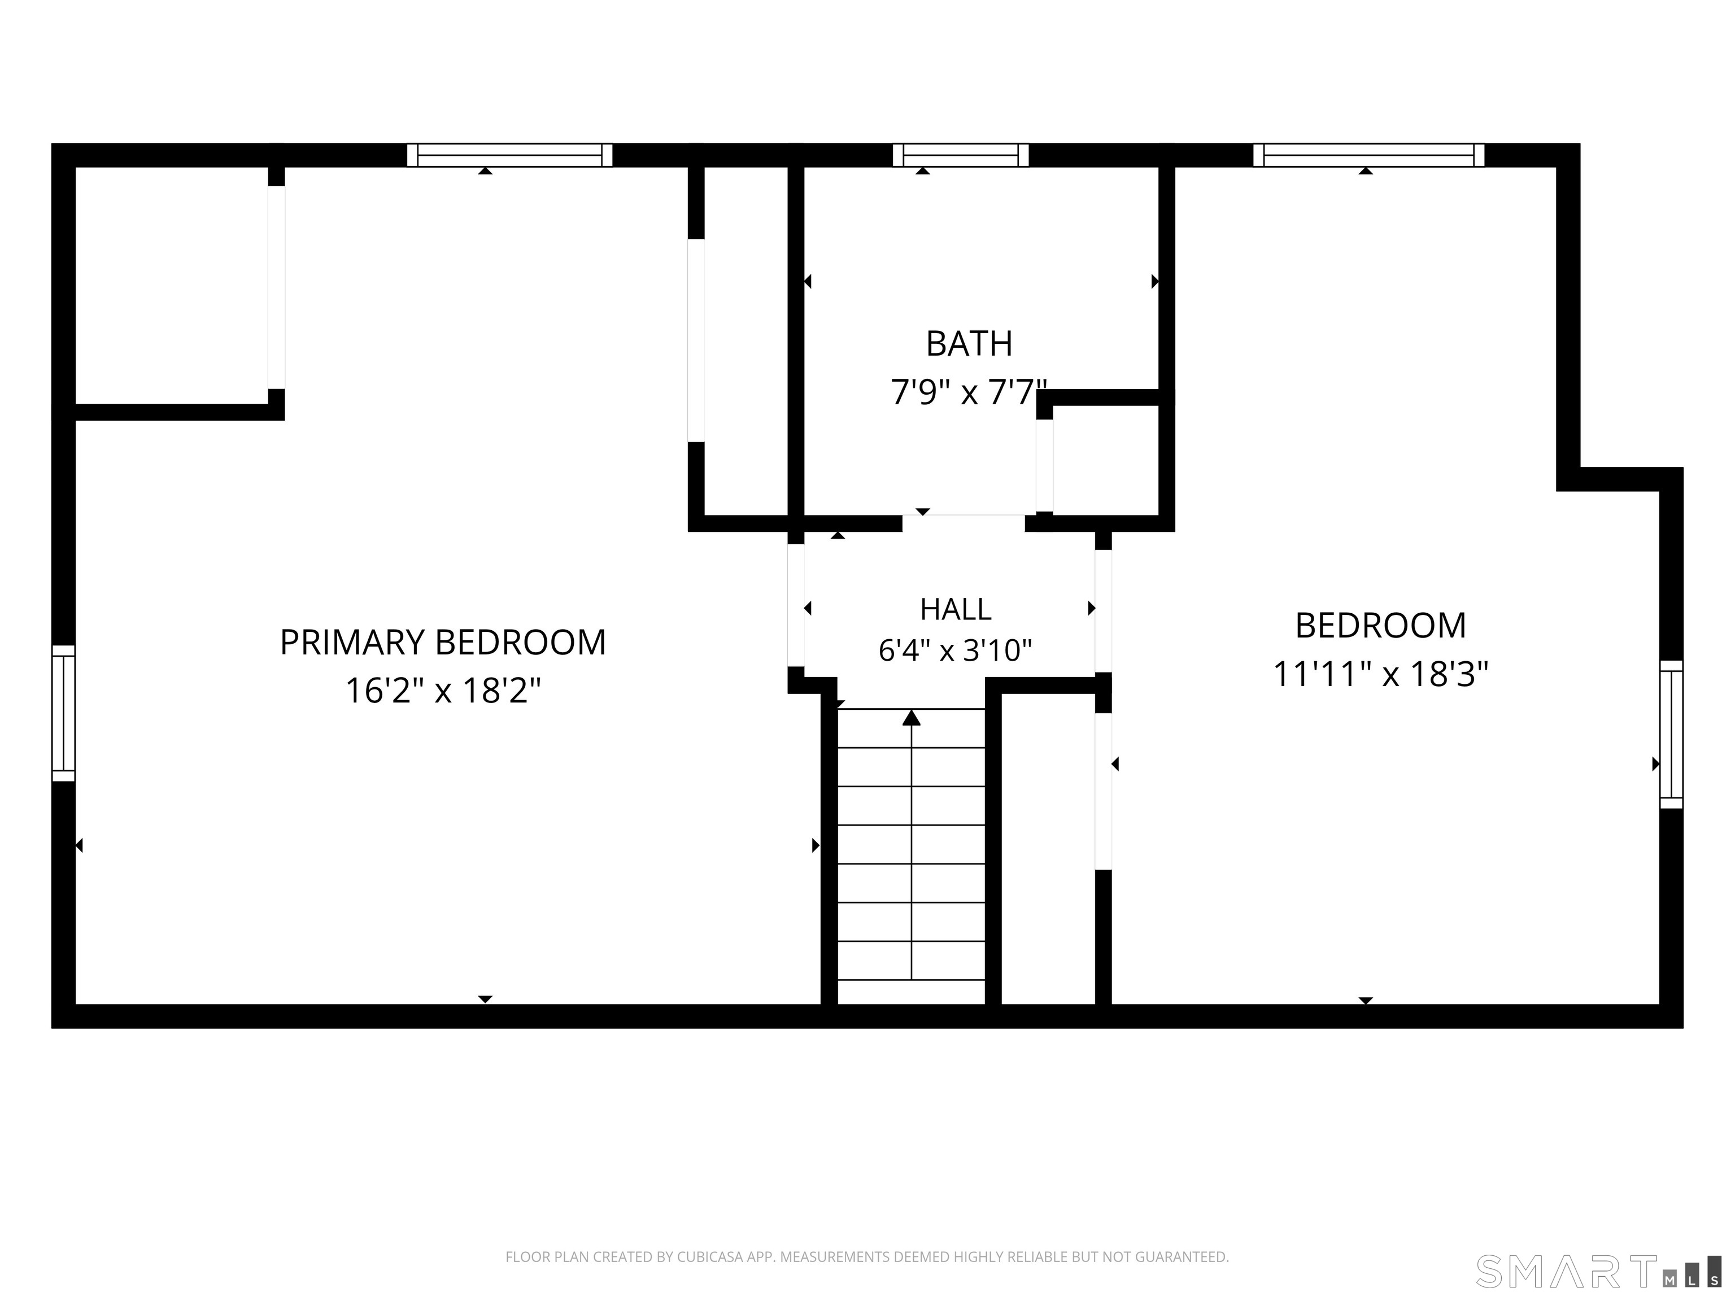
Charming Country Cape on a quiet street, just minutes to Route 7, I-84 and The Danbury Fair Mall! Enjoy a versatile floor plan with two bedrooms on the main level with a full bathroom and two more upstairs with another full bathroom. The main level also features a formal living room with hardwood flooring and fireplace with wood stove insert and a spacious eat-in kitchen with breakfast bar. Just past the kitchen you'll find a gorgeous finished sunroom with walls of windows, vaulted ceiling, skylights and access to the peaceful wrap-around deck with pergola bordered by gardens and woods for privacy. The finished lower level has access to the garage, laundry area, tons of storage, a workshop and a finished room that is ideal as a Family Room, home office or gym. The outdoor space is just as inviting as the inside, with mature plantings and gardens all around the level yard and natural privacy from the trees in back. Set in a lovely neighborhood, yet just a few minutes to tons of shopping and restaurants, as well as access to major routes for an easy commute to both NY and lower Fairfield County. Beautifully maintained both inside and out and ready for your move!
Listing Courtesy of William Raveis Real Estate
Our team consists of dedicated real estate professionals passionate about helping our clients achieve their goals. Every client receives personalized attention, expert guidance, and unparalleled service. Meet our team:

Broker/Owner
860-214-8008
Email
Broker/Owner
843-614-7222
Email
Associate Broker
860-383-5211
Email
Realtor®
860-919-7376
Email
Realtor®
860-538-7567
Email
Realtor®
860-222-4692
Email
Realtor®
860-539-5009
Email
Realtor®
860-681-7373
Email
Acres : 0.46
Appliances Included : Electric Range, Refrigerator, Dishwasher, Washer, Electric Dryer
Basement : Full, Garage Access, Partially Finished
Full Baths : 2
Baths Total : 2
Beds Total : 3
City : Danbury
Cooling : Window Unit
County : Fairfield
Elementary School : Per Board of Ed
Fireplaces : 1
Foundation : Concrete
Garage Parking : Attached Garage, Under House Garage, Paved, Off Street Parking, Driveway
Garage Slots : 1
Description : In Subdivision, Lightly Wooded, Level Lot, Cleared
Middle School : Per Board of Ed
Amenities : Basketball Court, Golf Course, Lake, Medical Facilities, Park, Playground/Tot Lot, Private School(s), Shopping/Mall
Neighborhood : N/A
Parcel : 70611
Total Parking Spaces : 5
Postal Code : 06810
Roof : Asphalt Shingle
Sewage System : Septic
Total SqFt : 2660
Tax Year : July 2026-June 2027
Total Rooms : 8
Watersource : Private Well
weeb : RPR, IDX Sites, Realtor.com
Phone
860-384-7624
Address
20 Hopmeadow St, Unit 821, Weatogue, CT 06089
