
Bedrooms
Bathrooms
Sq Ft
Price
Hamden, Connecticut
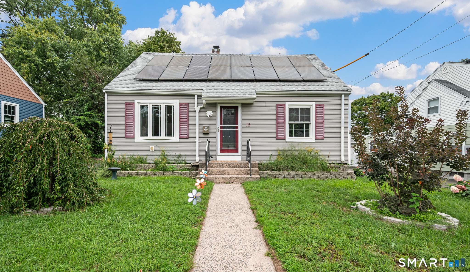
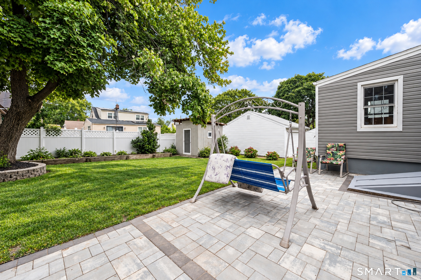
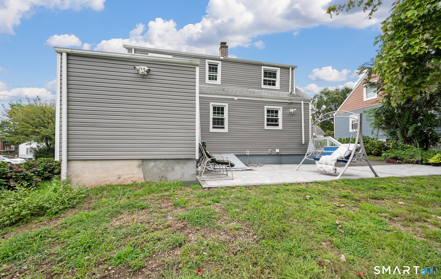
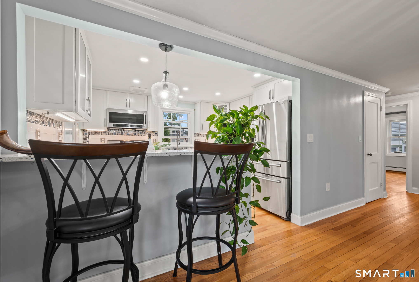
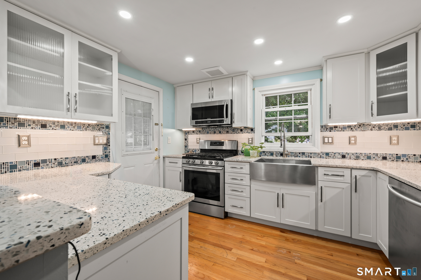
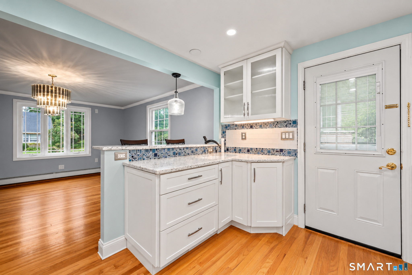
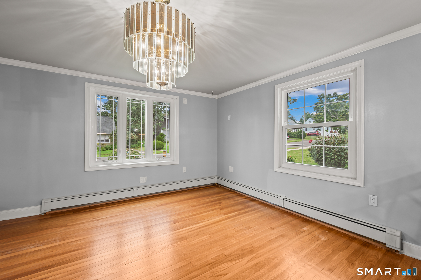
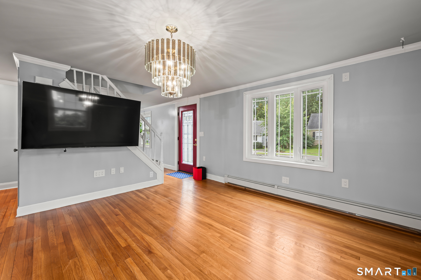
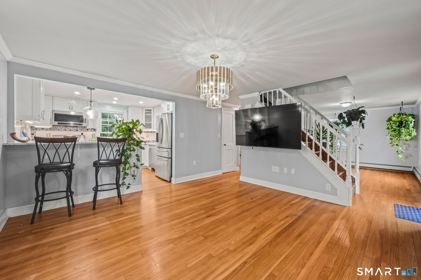
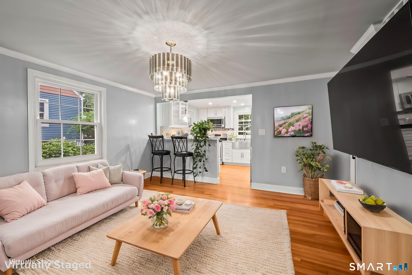
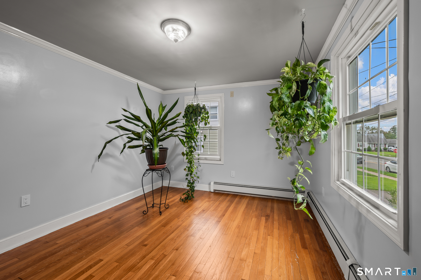
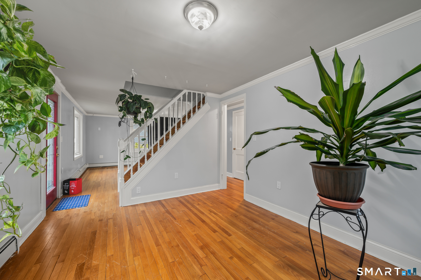
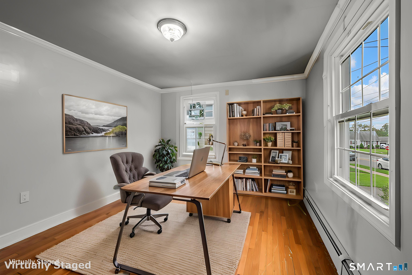
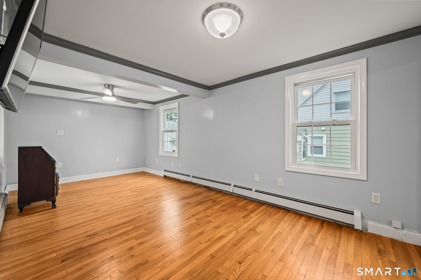
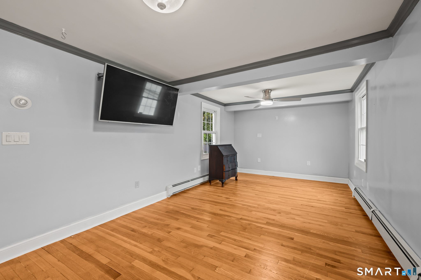
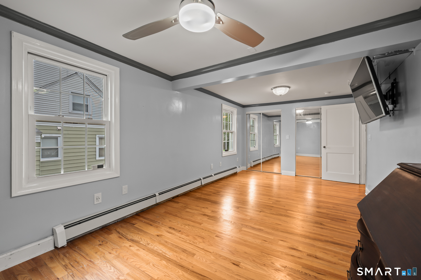
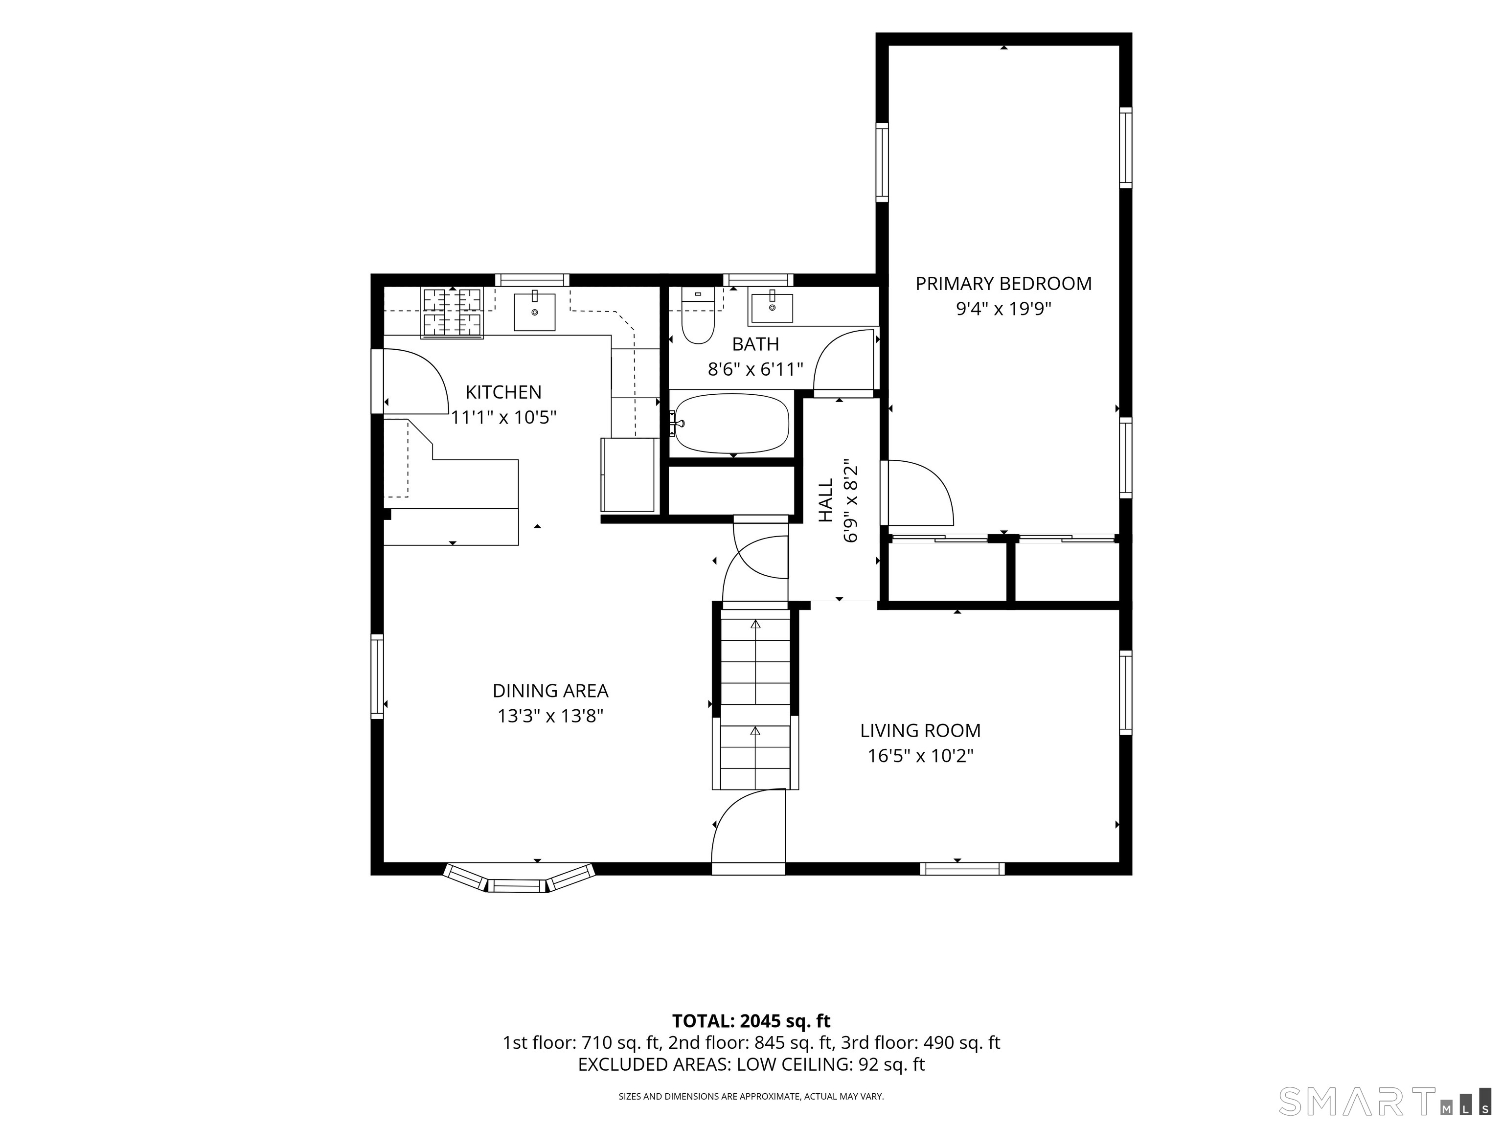
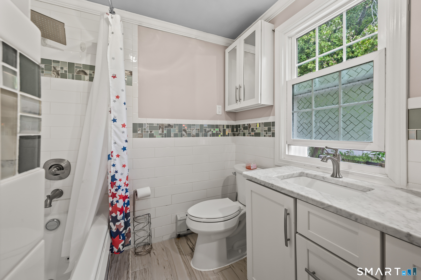
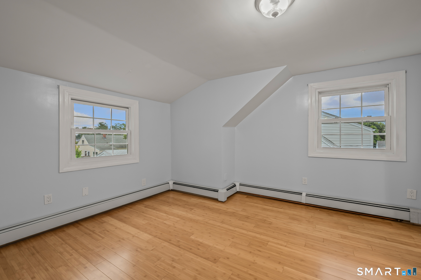
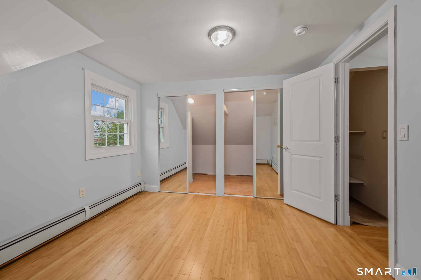
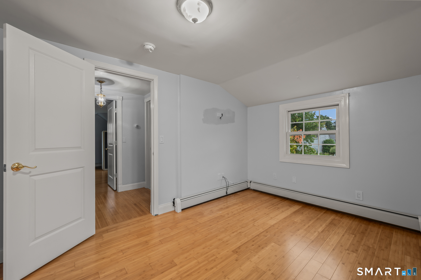
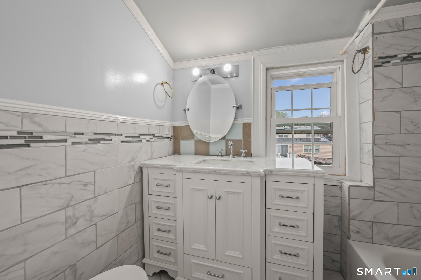
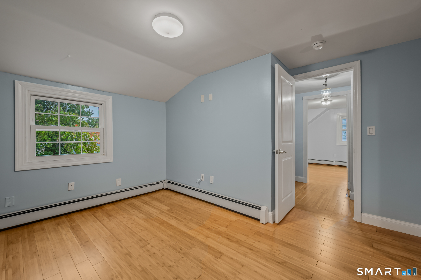
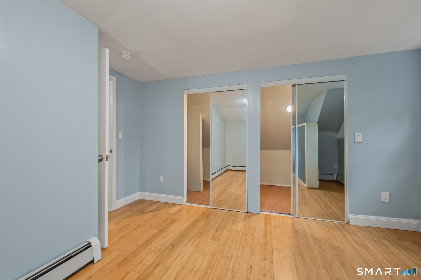
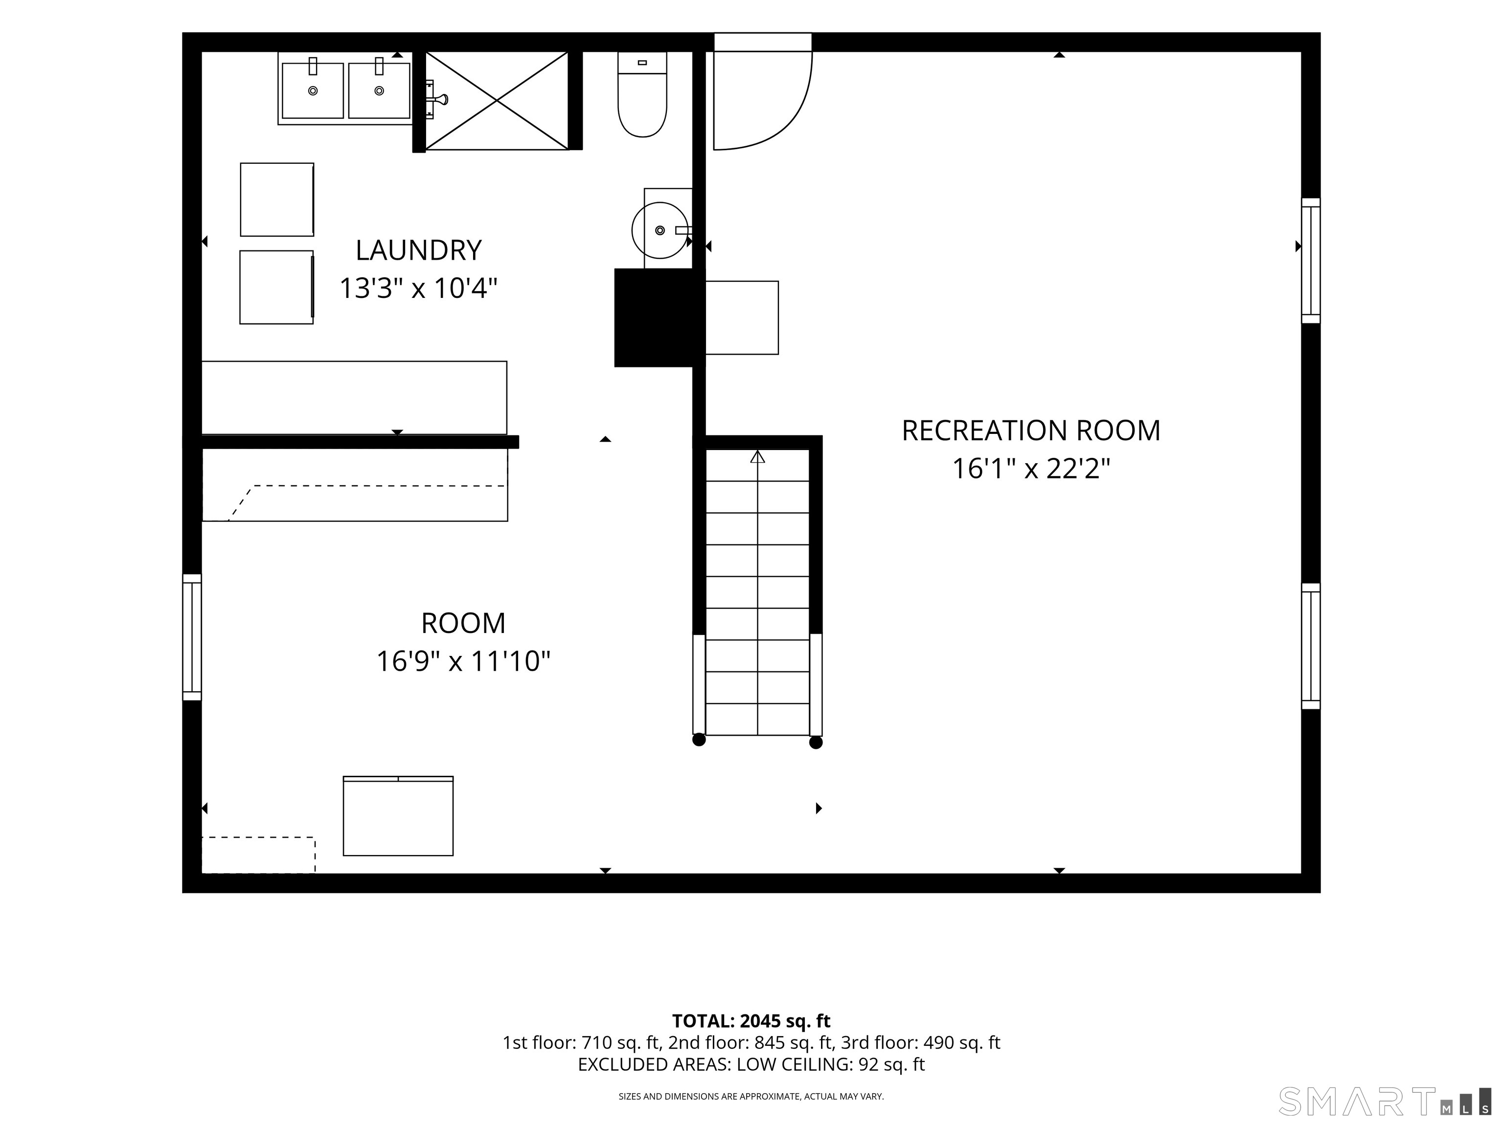
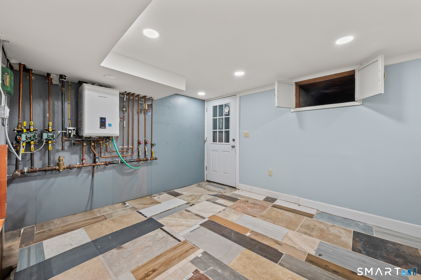
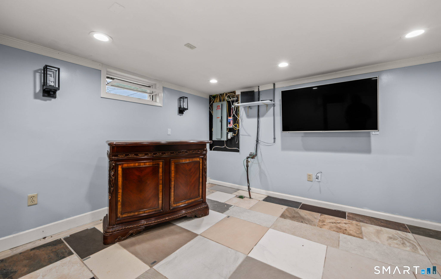
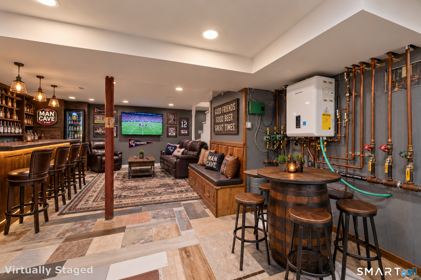
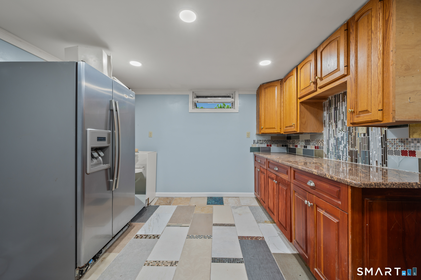
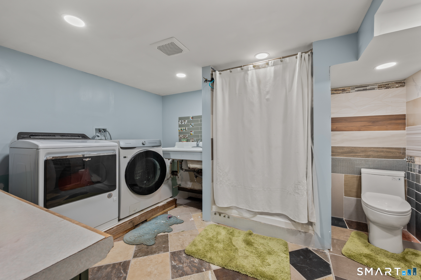
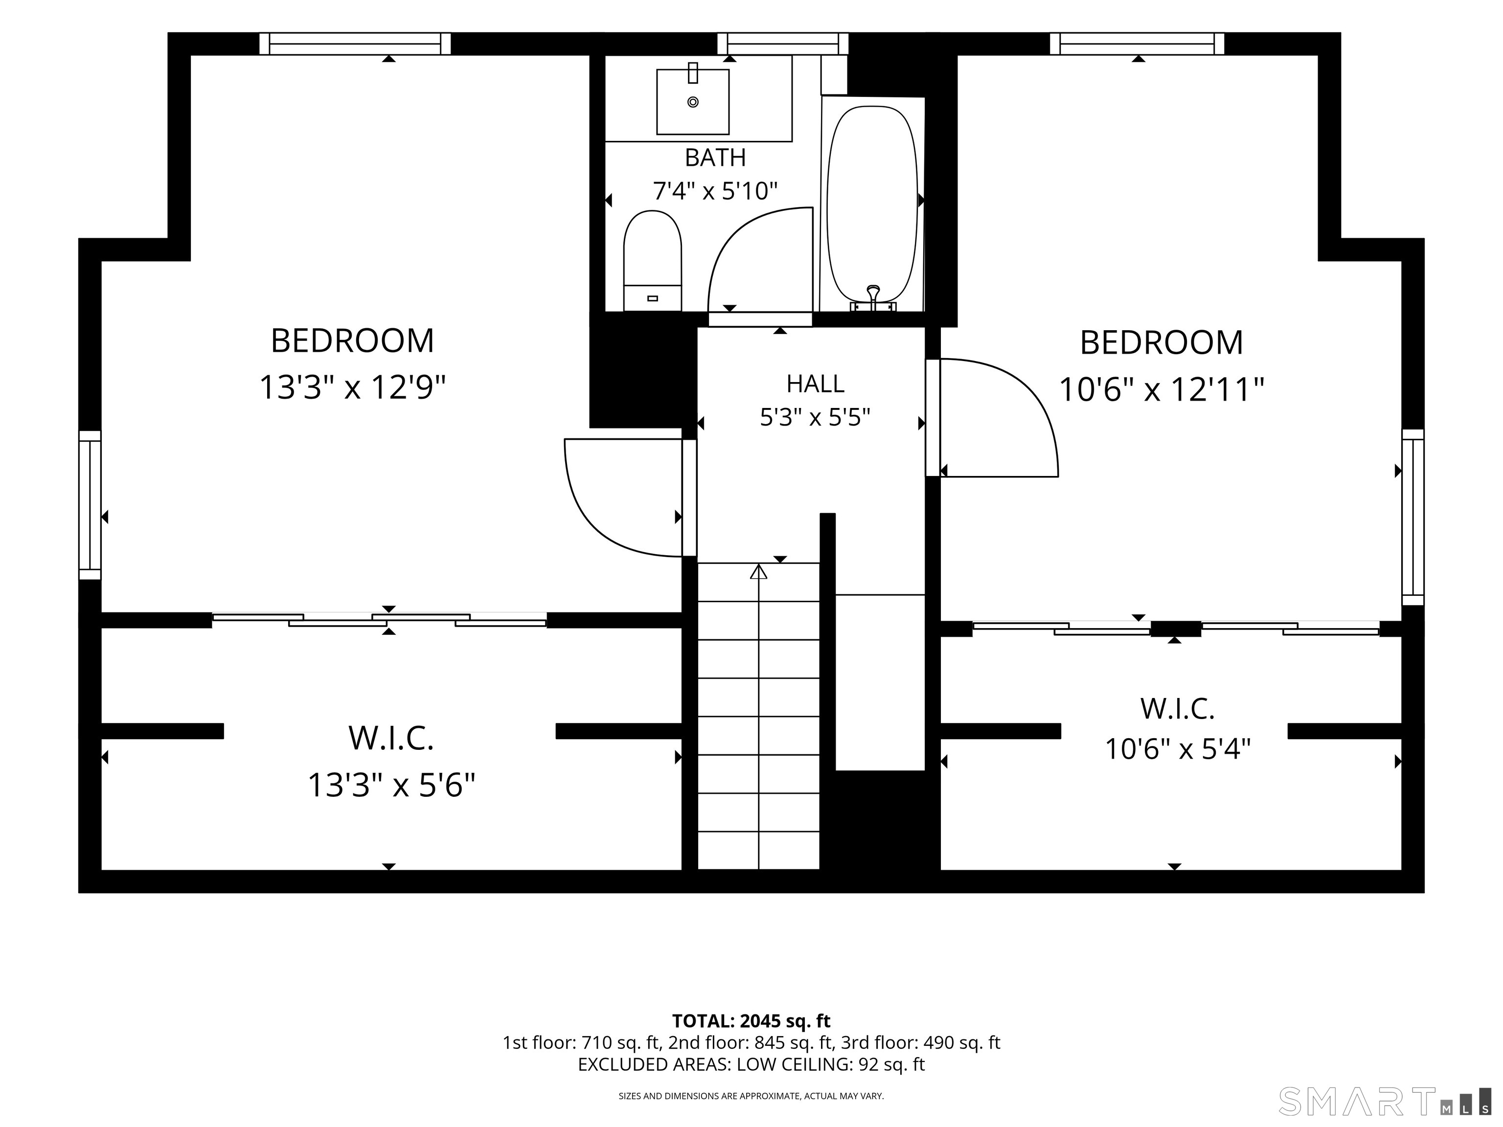
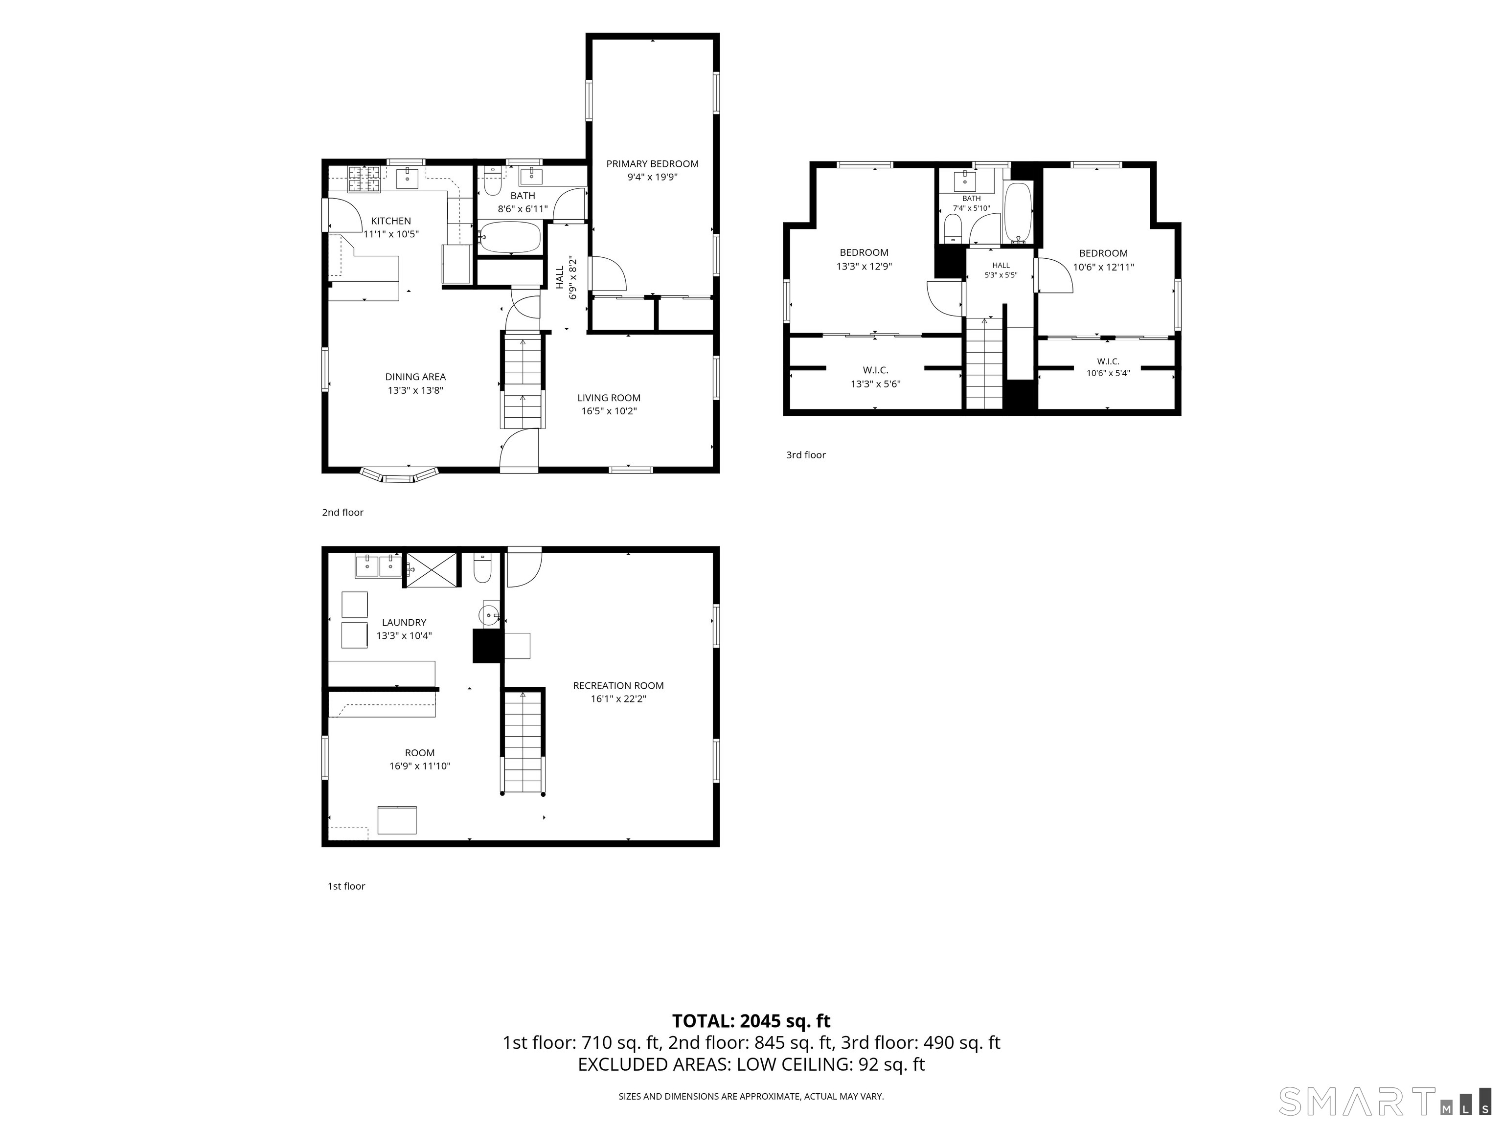
This classic 1950 Cape Cod on a tree-lined Hamden street pairs timeless curb appeal with recent, high-value updates. Warm hardwood floors run through the main level, where a fully remodeled kitchen shines with white shaker cabinets, eye-catching countertops, a farmhouse sink, and stainless appliances, open to a dining area and living room finished with crown molding and a statement chandelier. A first-floor primary bedroom adds everyday ease, while two bedrooms upstairs each include a walk-in closet. The fully finished basement adds a spacious recreation room with a potential bar area or a versatile bonus room, the home's third full bathroom, and a dedicated laundry room with utility sink. Big-ticket upgrades take care of the essentials: a new roof with solar panels and a new Navien on-demand baseboard heating system. Outside, enjoy a patio and partially fenced yard, plus driveway parking for two cars. Convenient to New Haven, Southern Connecticut State University, Albertus Magnus College, and commuter rail, with Sleeping Giant State Park nearby for weekend hikes; this Hamden home is ready for its next chapter.
Listing Courtesy of LPT Realty
Our team consists of dedicated real estate professionals passionate about helping our clients achieve their goals. Every client receives personalized attention, expert guidance, and unparalleled service. Meet our team:

Broker/Owner
860-214-8008
Email
Broker/Owner
843-614-7222
Email
Associate Broker
860-383-5211
Email
Realtor®
860-919-7376
Email
Realtor®
860-538-7567
Email
Realtor®
860-222-4692
Email
Realtor®
860-539-5009
Email
Realtor®
860-681-7373
Email
Acres : 0.14
Appliances Included : Gas Range, Microwave, Refrigerator, Dishwasher, Disposal
Attic : Crawl Space, Access Via Hatch
Basement : Full, Sump Pump, Fully Finished, Hatchway Access, Interior Access, Liveable Space
Full Baths : 3
Baths Total : 3
Beds Total : 3
City : Hamden
Cooling : Ceiling Fans
County : New Haven
Elementary School : Per Board of Ed
Foundation : Concrete
Garage Parking : Paved, Off Street Parking, Driveway
Description : Treed, Level Lot, Open Lot
Amenities : Commuter Bus, Walk to Bus Lines
Neighborhood : N/A
Parcel : 1130239
Total Parking Spaces : 2
Postal Code : 06517
Roof : Asphalt Shingle
Sewage System : Public Sewer Connected
Total SqFt : 1226
Tax Year : July 2026-June 2027
Total Rooms : 6
Watersource : Public Water Connected
weeb : RPR, IDX Sites, Realtor.com
Phone
860-384-7624
Address
20 Hopmeadow St, Unit 821, Weatogue, CT 06089
