

Bedrooms
Bathrooms
Sq Ft
Price
Fairfield, Connecticut
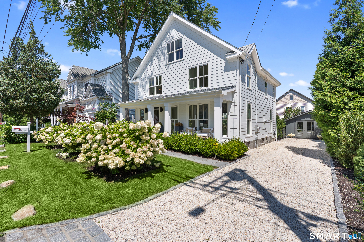
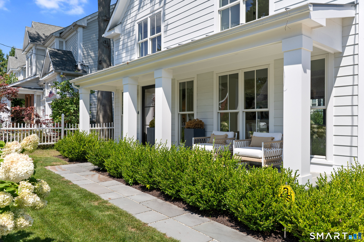
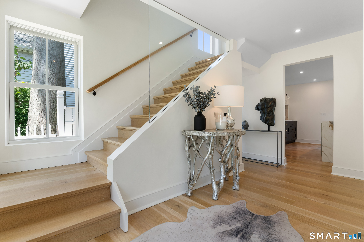
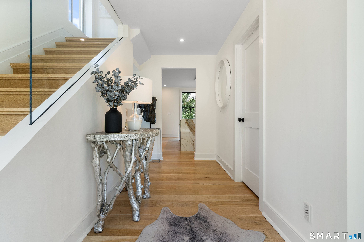
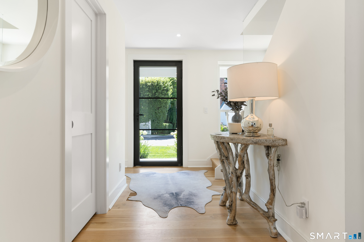
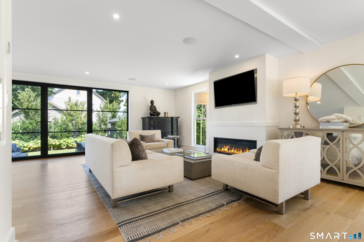
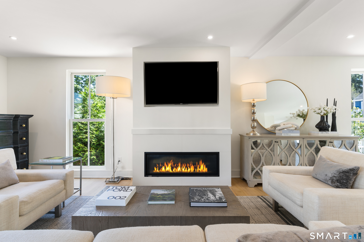
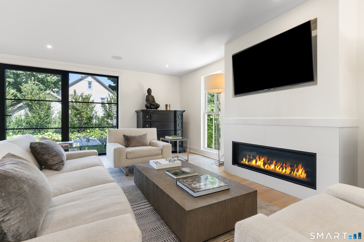
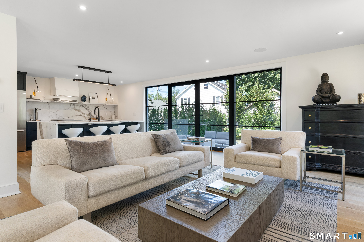
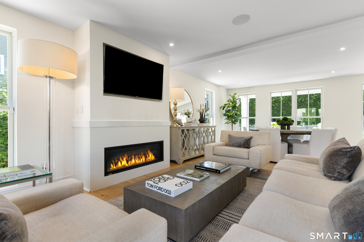
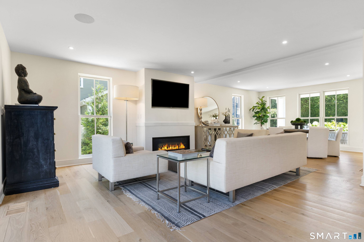
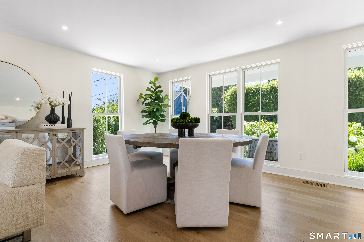
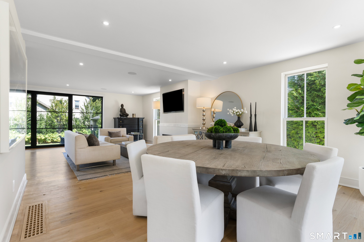
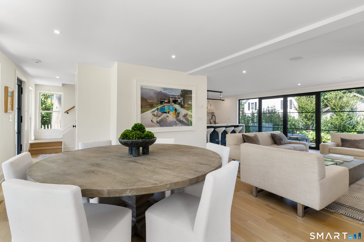
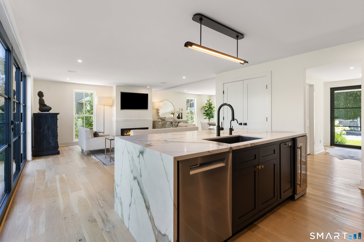
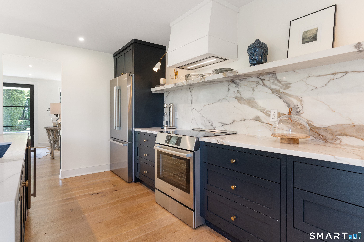
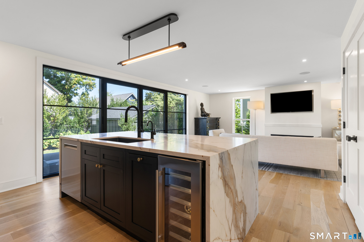
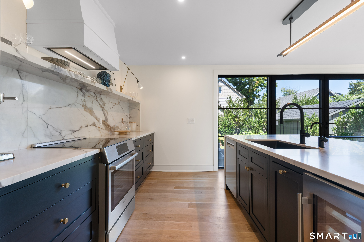
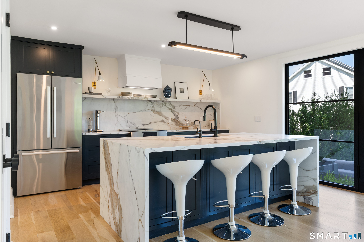
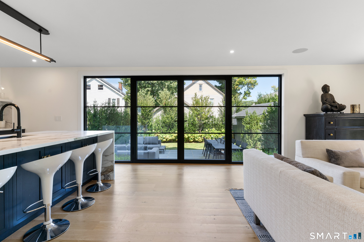
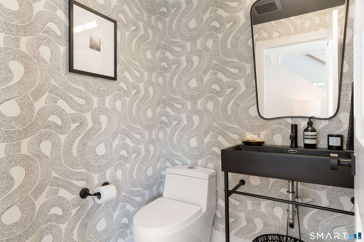
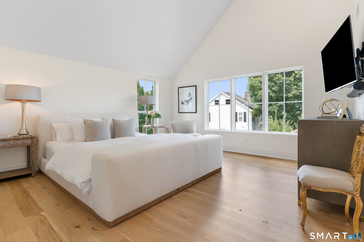
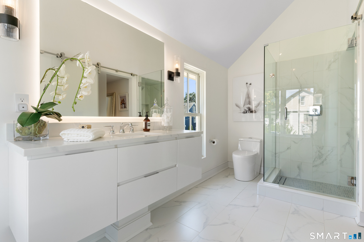
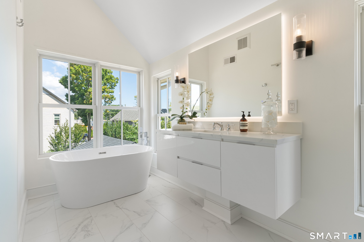
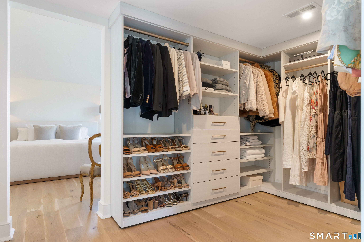
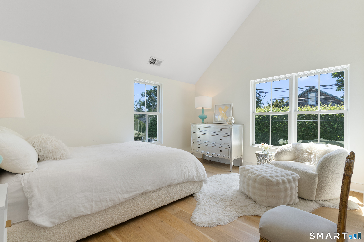
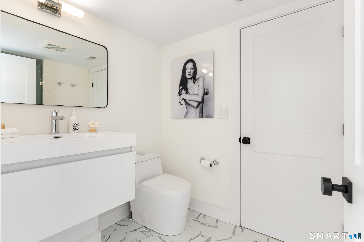
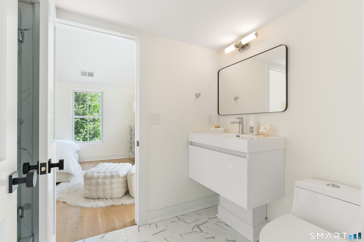
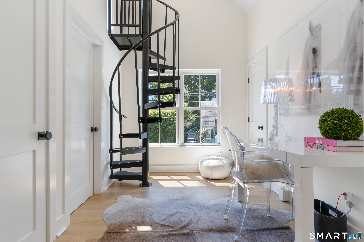
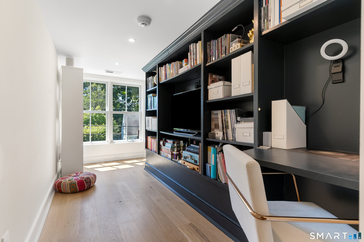
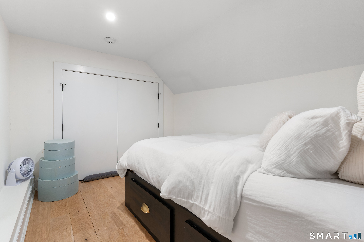
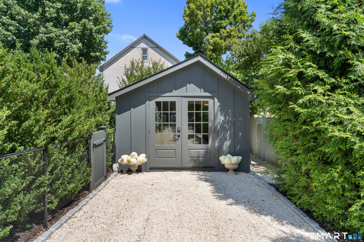
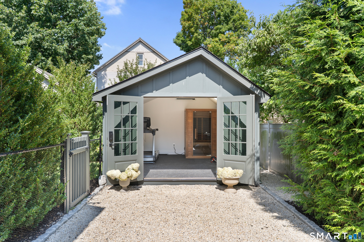
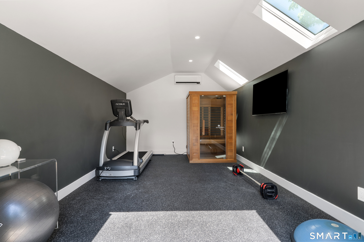
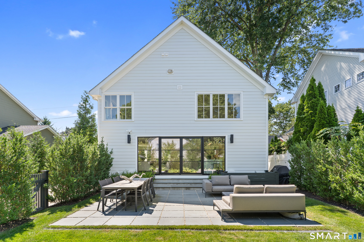
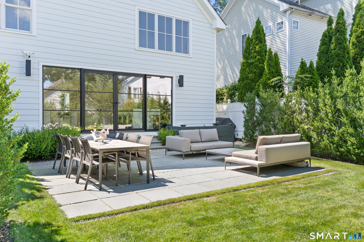
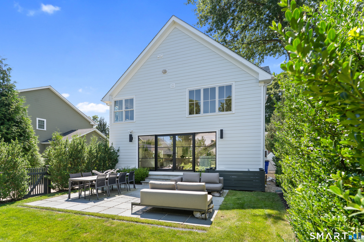
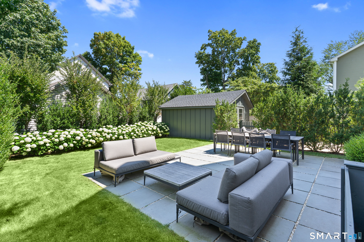
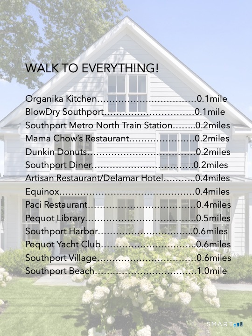
SOUTHPORT CHARM, WALK TO EVERYTHING.... Ideally situated in the coveted town of Southport, this custom designer residence offers an exceptional opportunity to enjoy the very best that Southport has to offer. Thoughtfully designed for today's lifestyle to maximize both space, functionality and style, the home features an open-concept main level with seamless living offering gas fireplace, in-ceiling speakers, foyer w/glass staircase, Marvin floor to ceiling windows and KLAR steel doors. The bespoke kitchen features Aurea Stone island & floating display shelf, stainless Bosch appliances, induction range & wine cooler. The second floor is anchored by a fabulous primary suite featuring a custom walk-in closet and a beautifully appointed spa-worthy bathroom with soaking tub. An additional guest bedroom with ensuite bath and a light filled office complete the 2nd level. The 3rd floor loft space offers library/study space with custom built-in bookcases and bedroom with built-in bed. A fabulous light filled home with 6" white oak character hardwood flooring throughout. Work from home or work out at home with the temperature controlled detached office, gym or studio. Plentiful storage and large cedar closet in the finished lower level. Lovely outdoor entertaining space with evergreen privacy hedges, bluestone patio and outdoor speakers and wifi. An enviable location, timeless appeal, and the ease of having everything within reach make this a truly special offering.
Listing Courtesy of Higgins Group Bedford Square
Our team consists of dedicated real estate professionals passionate about helping our clients achieve their goals. Every client receives personalized attention, expert guidance, and unparalleled service. Meet our team:

Broker/Owner
860-214-8008
Email
Broker/Owner
843-614-7222
Email
Associate Broker
860-383-5211
Email
Realtor®
860-919-7376
Email
Realtor®
860-538-7567
Email
Realtor®
860-222-4692
Email
Realtor®
860-539-5009
Email
Realtor®
860-681-7373
Email
Acres : 0.1
Appliances Included : Oven/Range, Range Hood, Refrigerator, Dishwasher, Instant Hot Water Tap, Washer, Dryer, Wine Chiller
Basement : Crawl Space, Full, Storage, Fully Finished, Interior Access, Concrete Floor
Full Baths : 2
Half Baths : 1
Baths Total : 3
Beds Total : 3
City : Fairfield
Cooling : Central Air, Split System, Zoned
County : Fairfield
Elementary School : Mill Hill
Fireplaces : 1
Foundation : Brick, Slab
Garage Parking : Driveway
Description : Fence - Full, Dry, Level Lot, Professionally Landscaped
Middle School : Roger Ludlowe
Amenities : Golf Course, Health Club, Library, Private School(s), Public Transportation
Neighborhood : Southport
Parcel : 135733
Total Parking Spaces : 2
Postal Code : 06890
Roof : Asphalt Shingle
Additional Room Information : Gym
Sewage System : Public Sewer Connected
SgFt Description : Includes 172sqft 3rd floor loft.
Total SqFt : 2048
Tax Year : July 2026-June 2027
Total Rooms : 7
Watersource : Public Water Connected
weeb : RPR, IDX Sites, Realtor.com
Phone
860-384-7624
Address
20 Hopmeadow St, Unit 821, Weatogue, CT 06089
