



Bedrooms
Bathrooms
Sq Ft
Price
Glastonbury, Connecticut
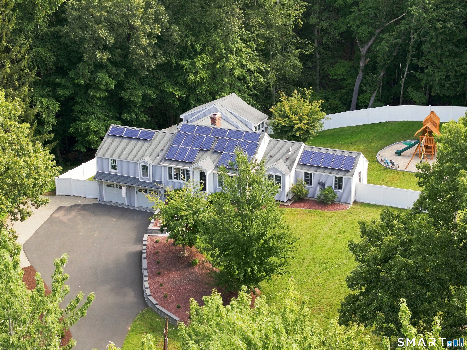
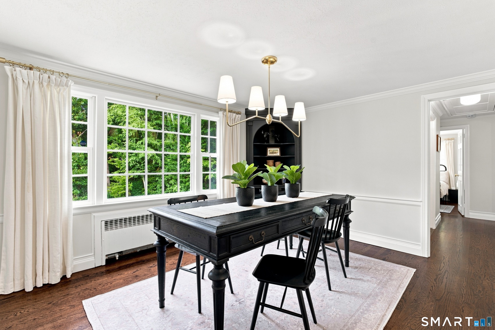
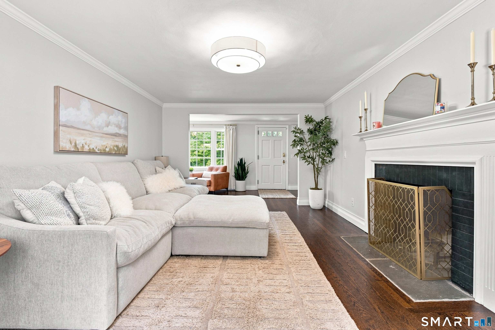
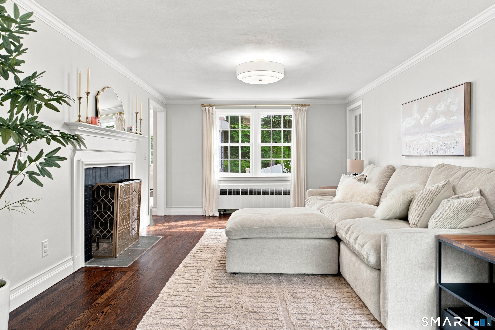
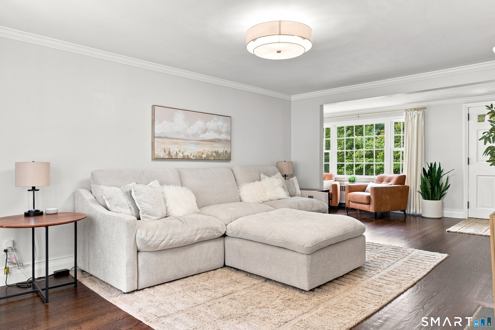
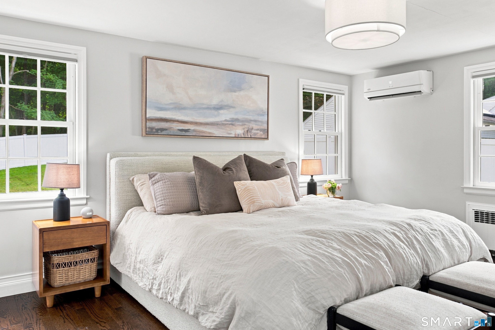
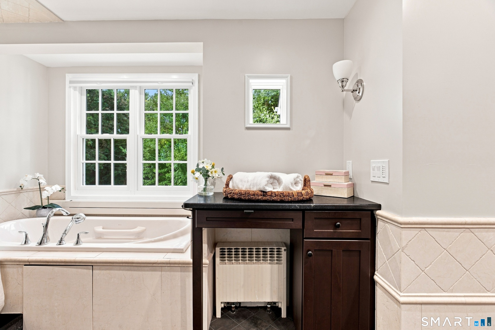
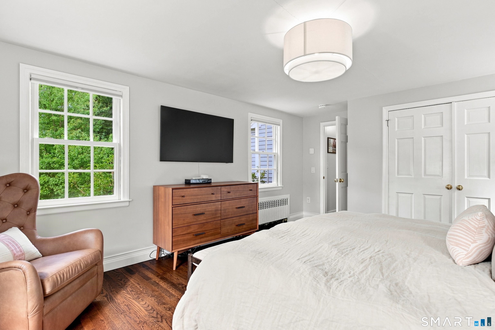
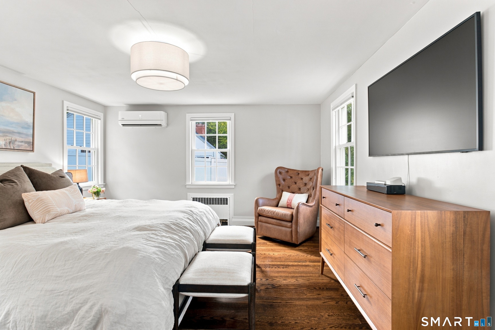
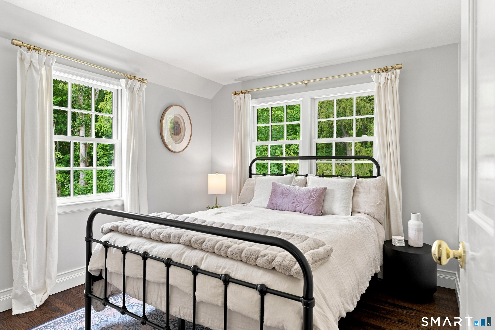
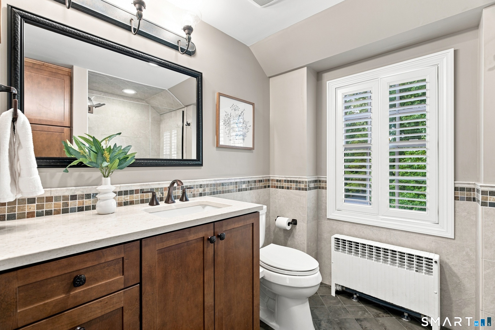
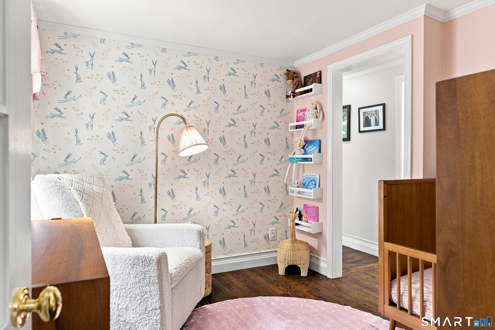
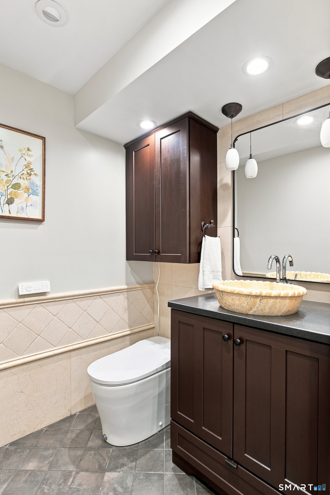
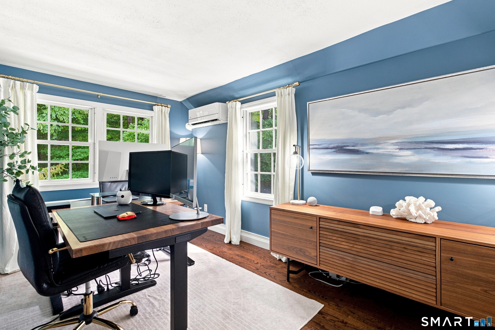
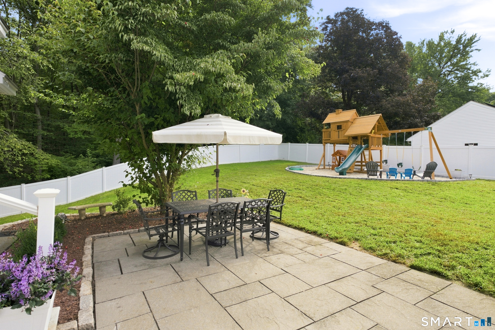
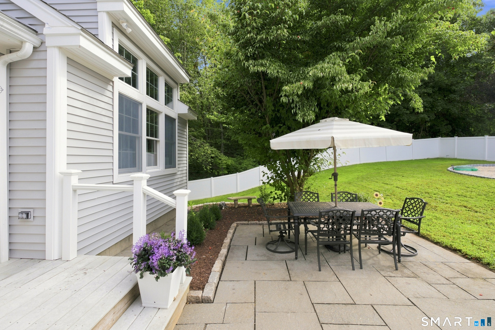
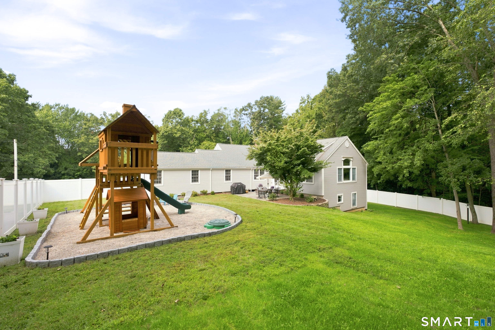
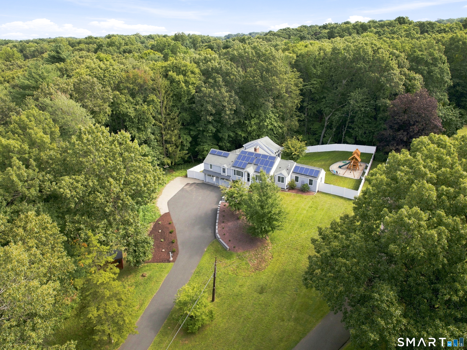
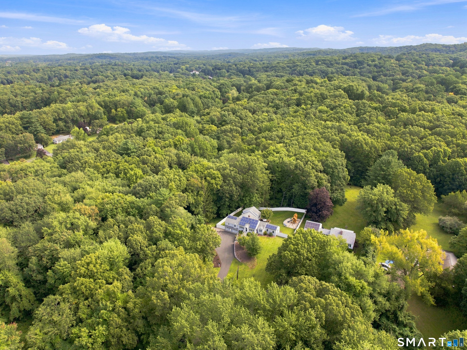
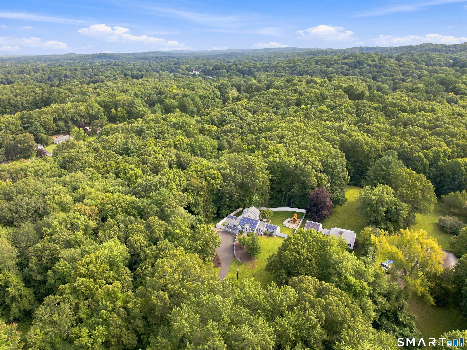
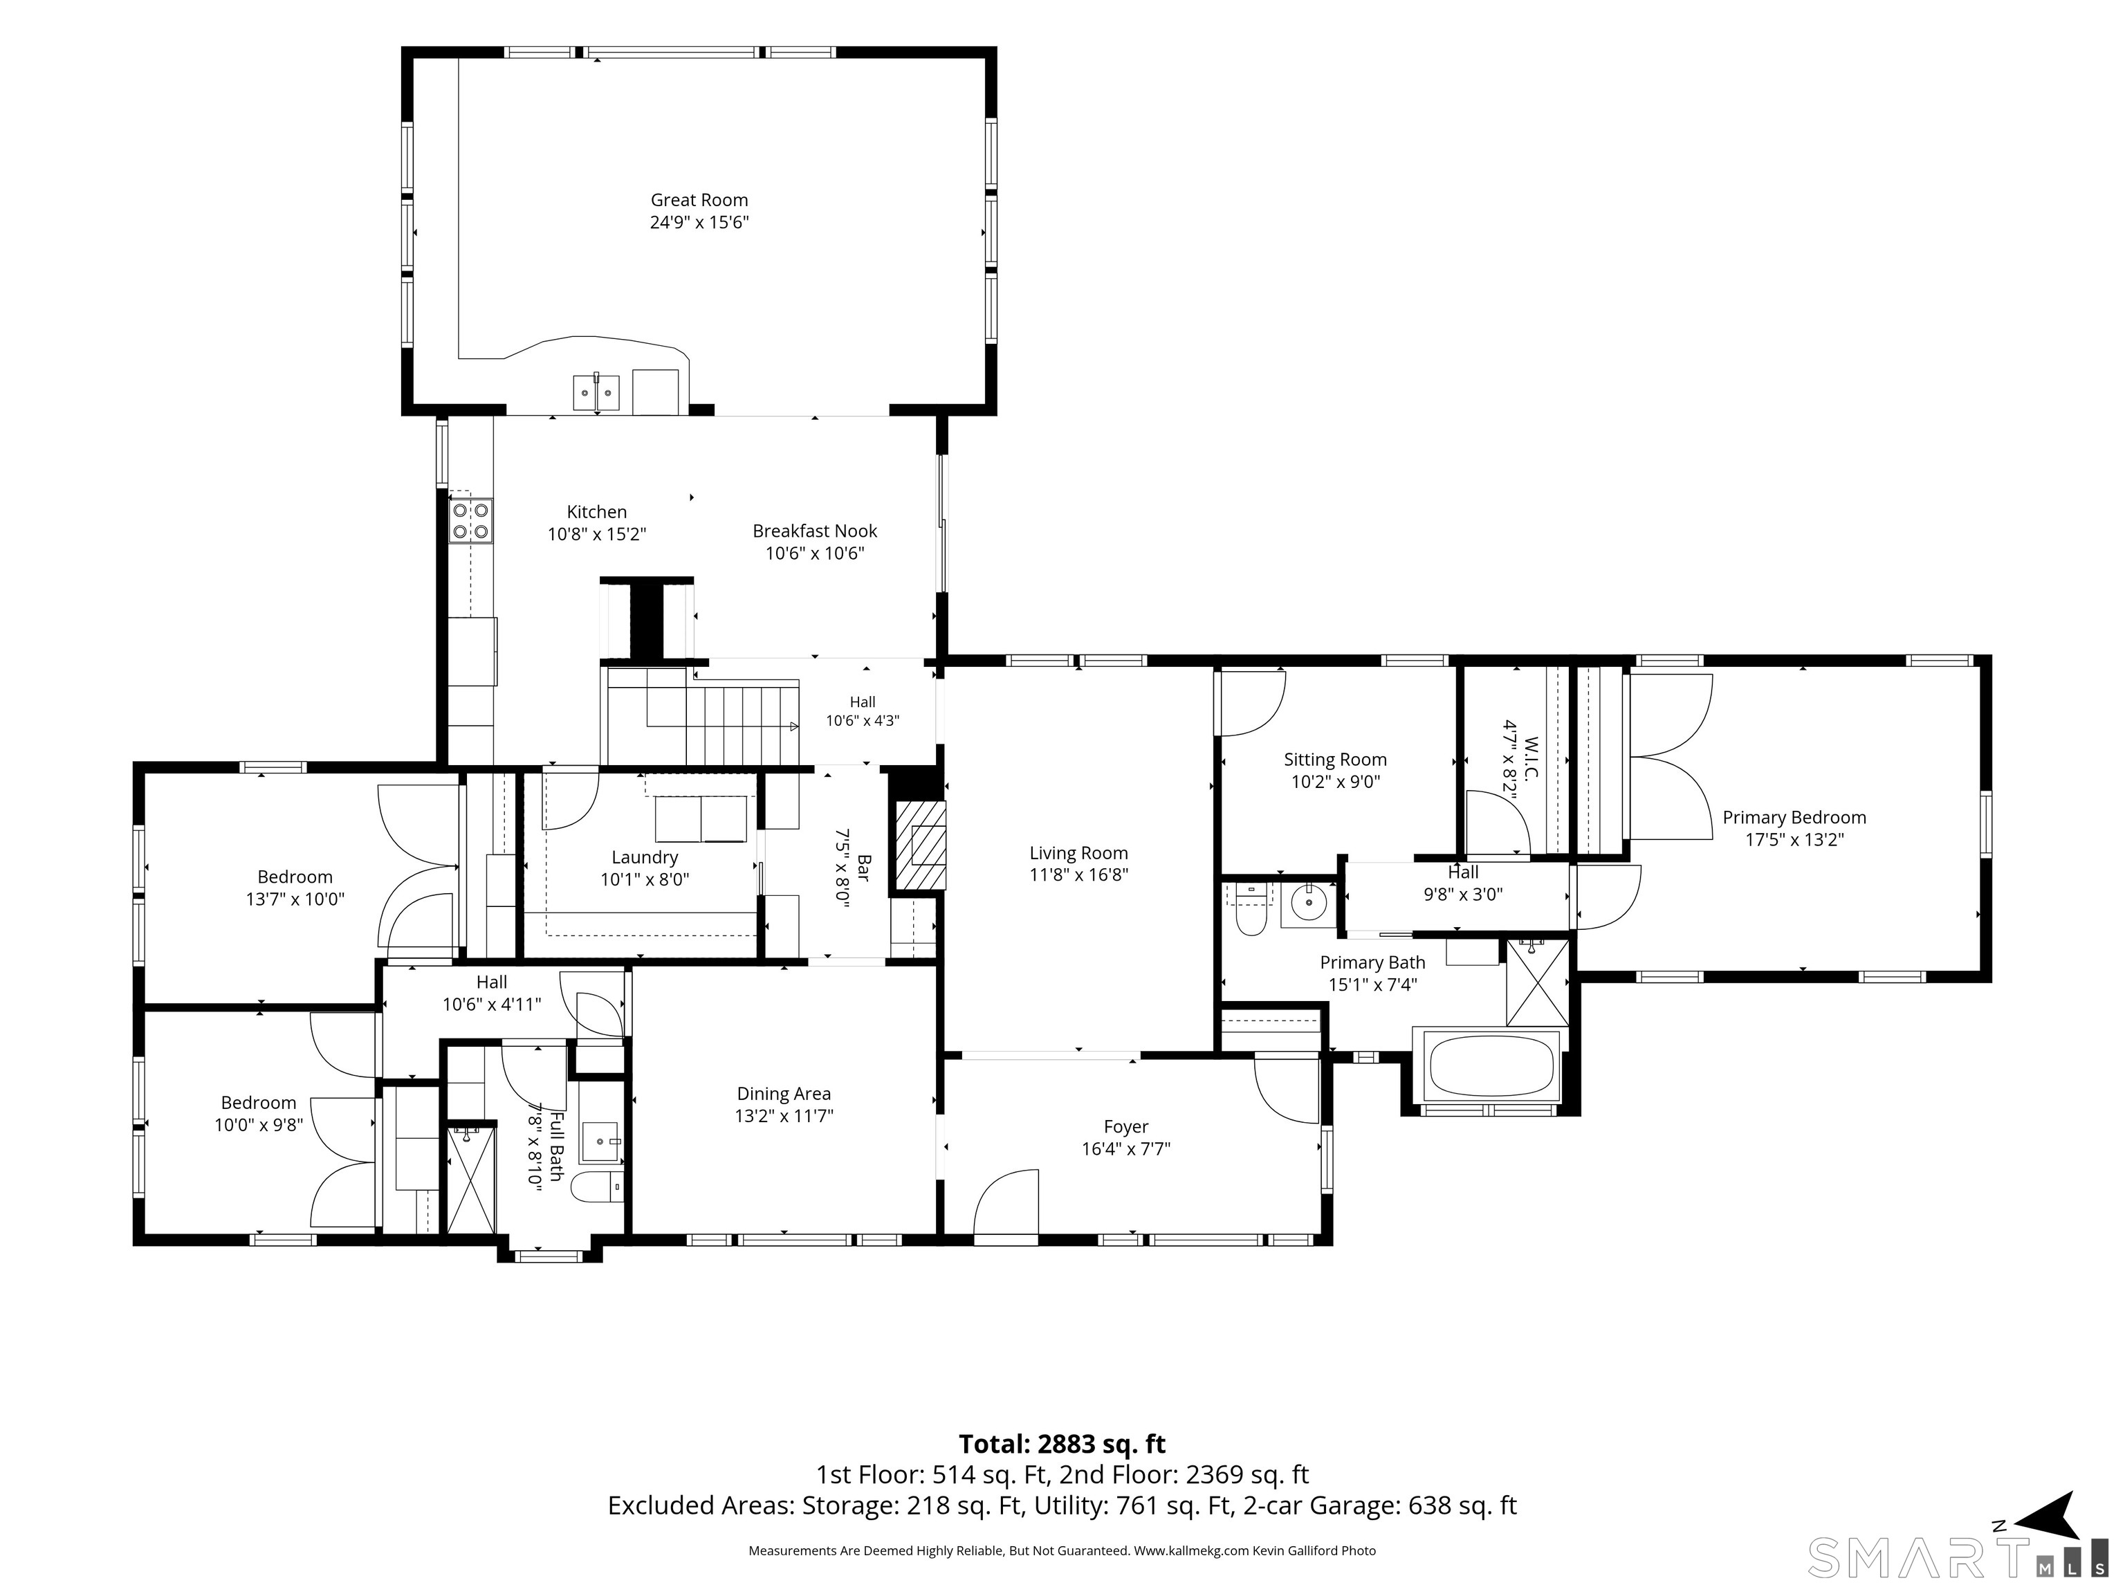
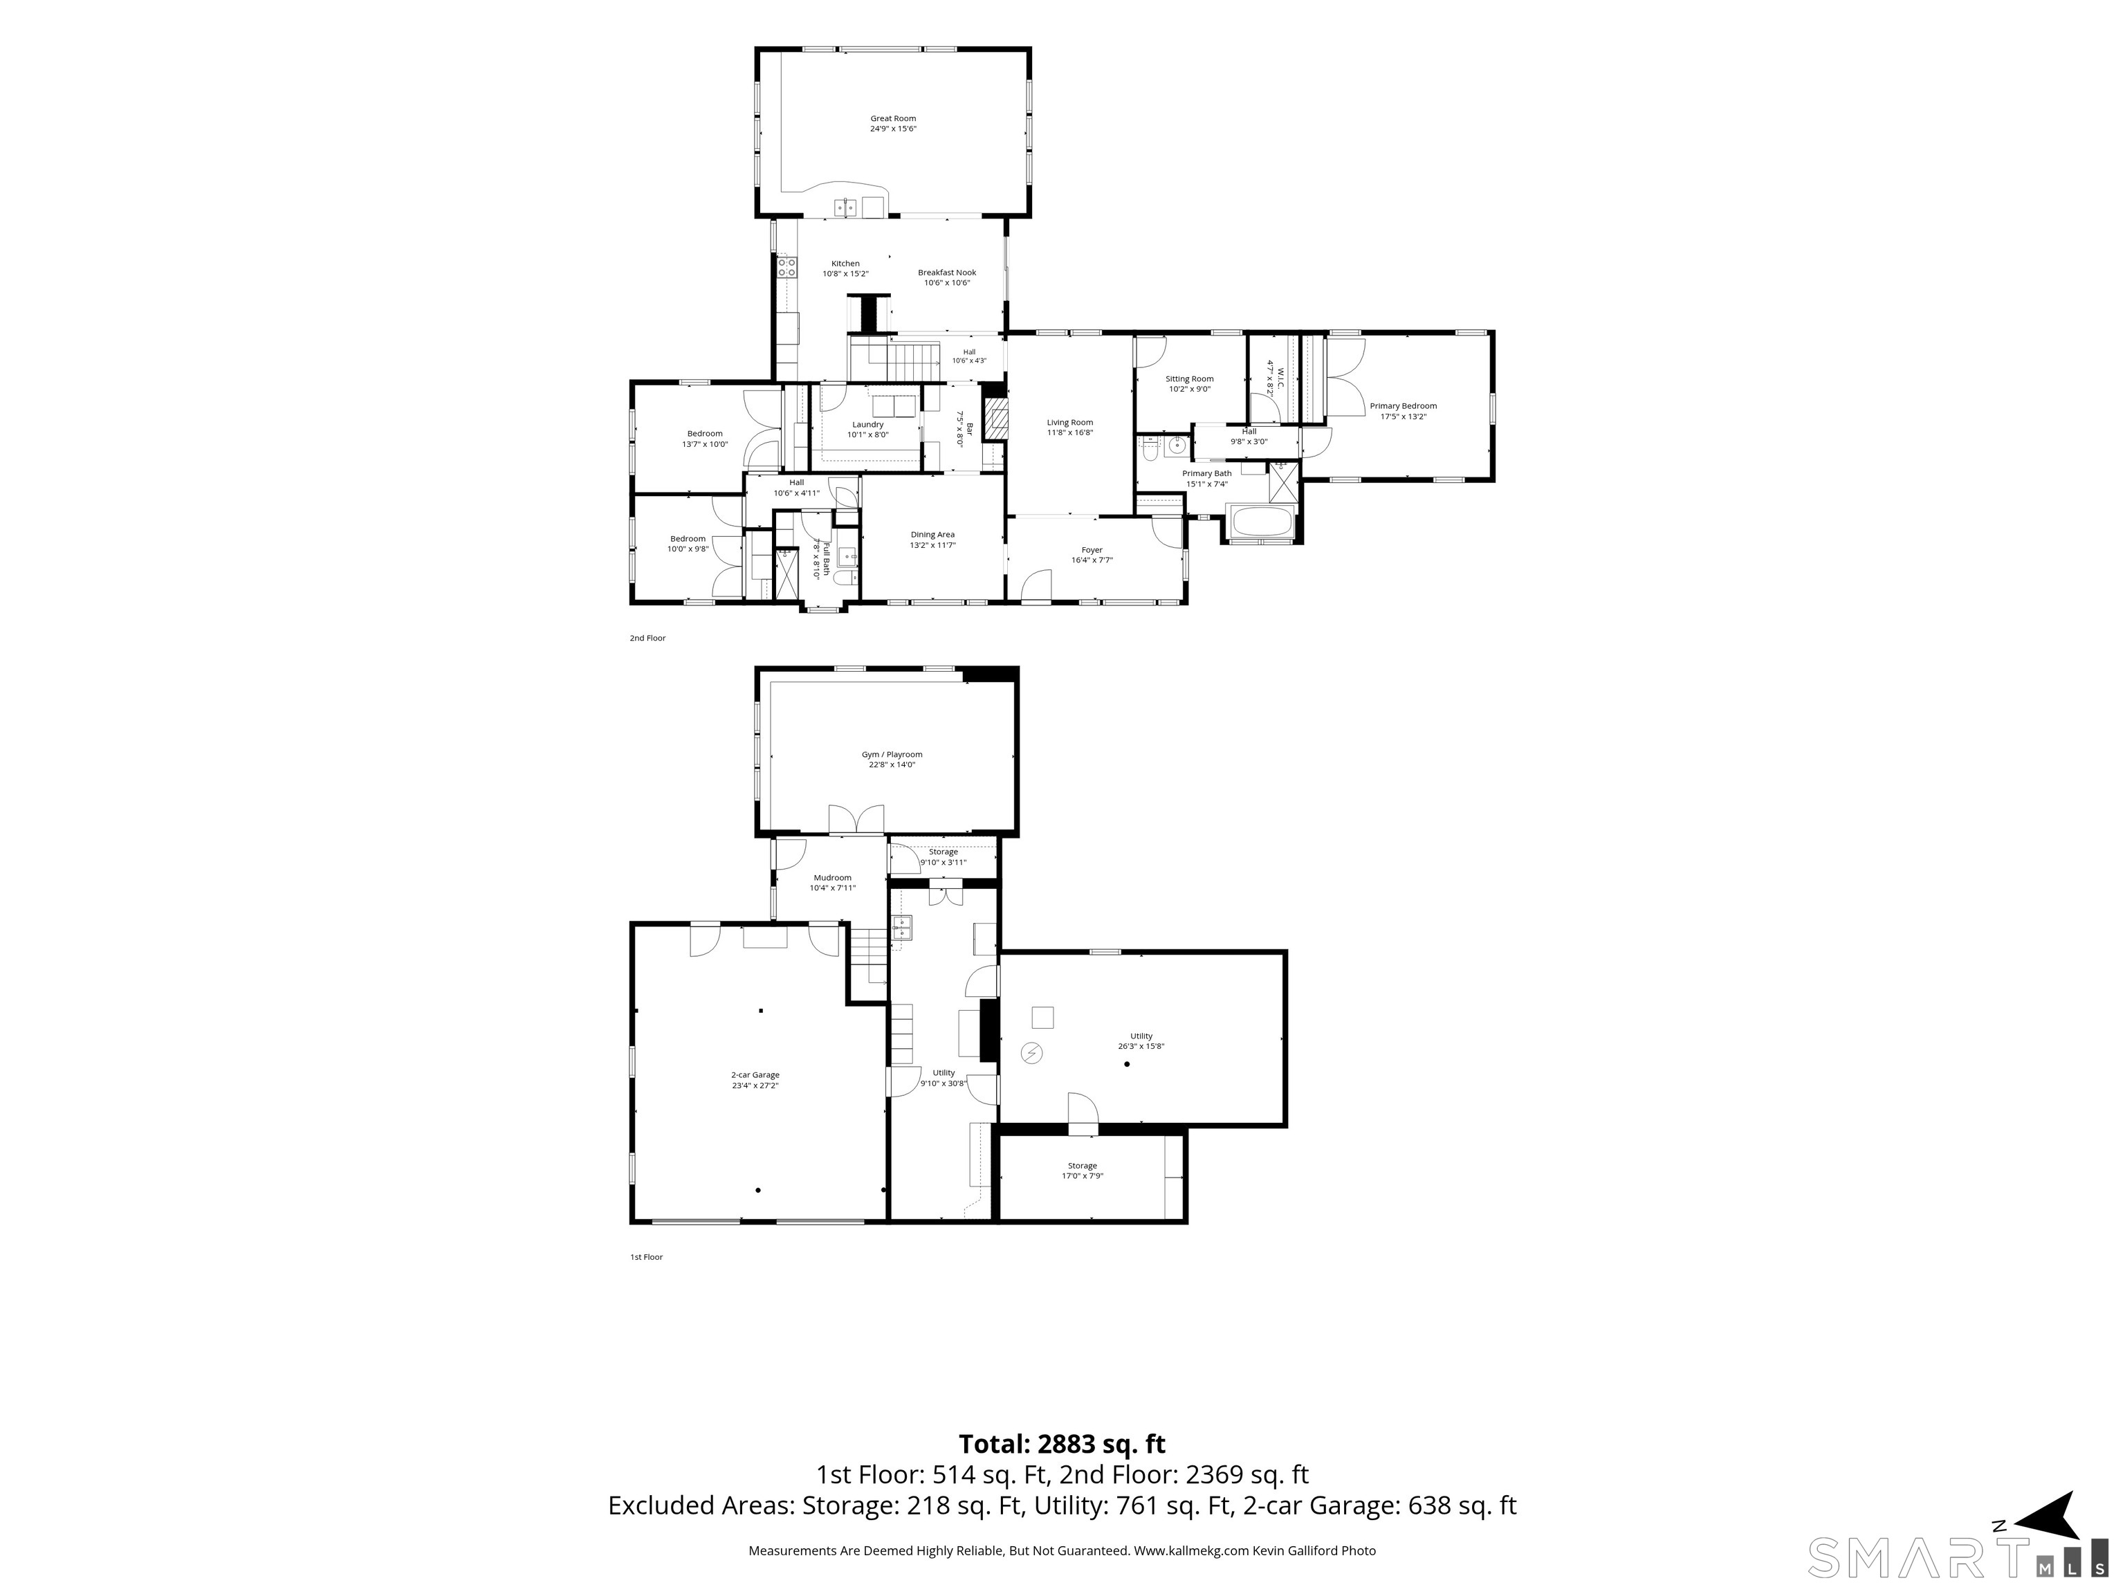
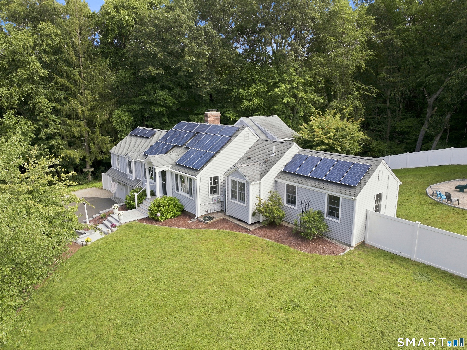
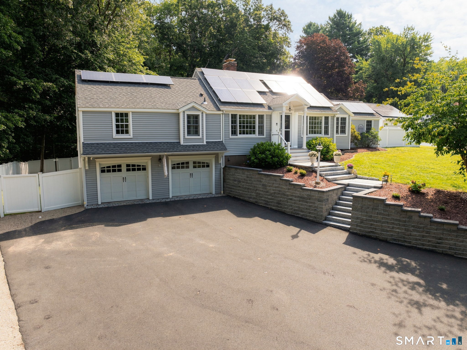
HIGHEST & BEST DUE BY 5PM TODAY 09/17/26. Tucked privately along a serene drive shared by just three residences, this turnkey, extensively refreshed home pairs New England warmth with smart, modern lifestyle updates across every level. From the moment you arrive, the pride of ownership is evident in every thoughtful detail. Step inside to crisp, fresh paint and newly installed baseboards framing beautifully refinished hardwood floors. The central living room is anchored by updated overhead lighting, flowing seamlessly toward an inviting kitchen and breakfast bar finished with rich custom stain. The culinary space showcases professionally painted kitchen cabinetry, and an updated refrigerator. The walk-through pantry also features refreshed laundry cabinetry complete with a brand-new high-efficiency washer and dryer. Throughout the interior, curated lighting fixtures and modernized receptacles-including integrated USB and USB-C charging outlets-blend effortless functionality with timeless style. Retreat to the primary wing to find restful accommodations accented by custom window drapery, a tailored staircase runner, and an expansive primary suite outfitted with room-darkening blackout shades and a luxury smart bidet/toilet. Comfort is dialed in year-round with a serviced and tuned mini-split heat pump system paired with an intuitive smart thermostat. The guest wing provides to bedrooms and an updated bathroom, along with a pull-down attic.
Listing Courtesy of William Raveis Real Estate
Our team consists of dedicated real estate professionals passionate about helping our clients achieve their goals. Every client receives personalized attention, expert guidance, and unparalleled service. Meet our team:

Broker/Owner
860-214-8008
Email
Broker/Owner
843-614-7222
Email
Associate Broker
860-383-5211
Email
Realtor®
860-919-7376
Email
Realtor®
860-538-7567
Email
Realtor®
860-222-4692
Email
Realtor®
860-539-5009
Email
Realtor®
860-681-7373
Email
Acres : 10.34
Appliances Included : Oven/Range, Refrigerator, Dishwasher, Washer, Dryer
Attic : Pull-Down Stairs
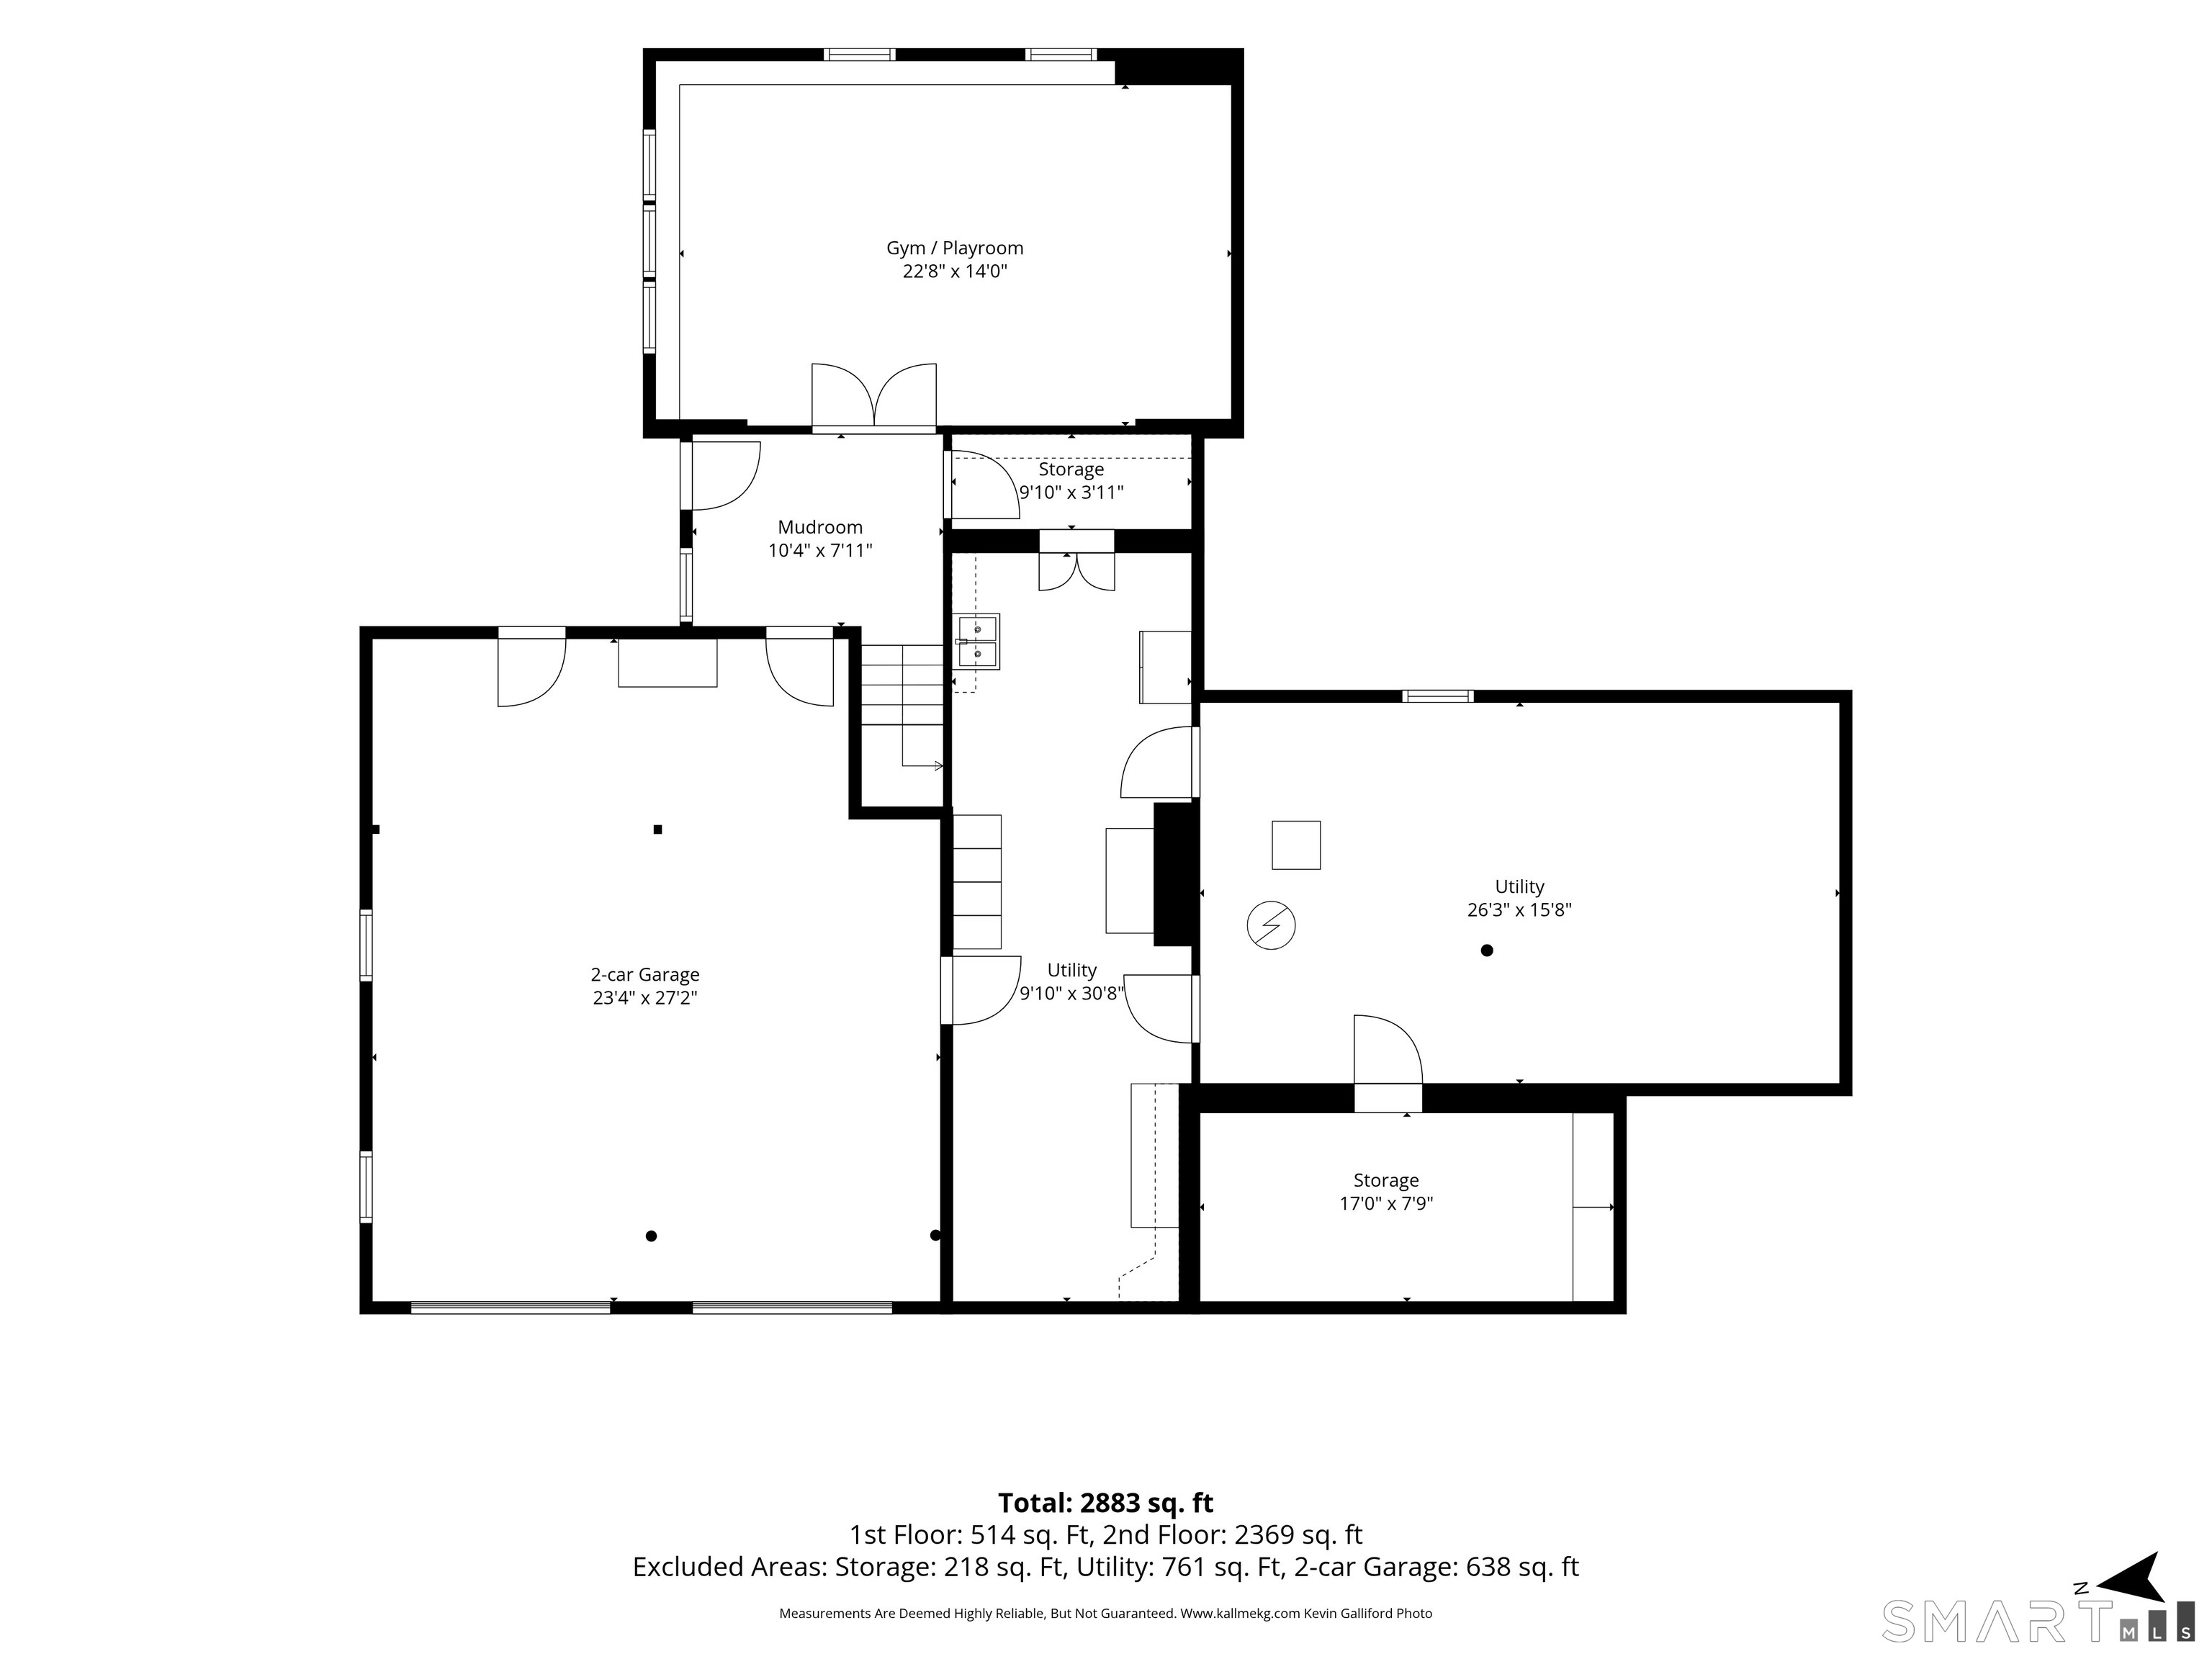
Basement : Full, Heated, Partially Finished
Full Baths : 2
Baths Total : 2
Beds Total : 3
City : Glastonbury
Cooling : Split System
County : Hartford
Elementary School : Buttonball Lane
Fireplaces : 1
Foundation : Concrete
Fuel Tank Location : In Basement
Garage Parking : Attached Garage
Garage Slots : 2
Description : Fence - Full, Lightly Wooded, Level Lot
Middle School : Smith
Neighborhood : N/A
Parcel : 575861
Postal Code : 06033
Roof : Asphalt Shingle
Sewage System : Septic
Total SqFt : 2937
Tax Year : July 2026-June 2027
Total Rooms : 9
Watersource : Public Water Connected
weeb : RPR, IDX Sites, Realtor.com
Phone
860-384-7624
Address
20 Hopmeadow St, Unit 821, Weatogue, CT 06089
