

Bedrooms
Bathrooms
Sq Ft
Price
Weston, Connecticut
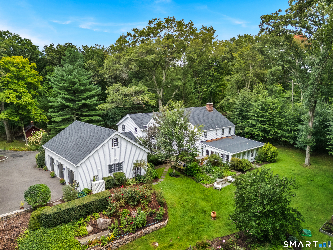
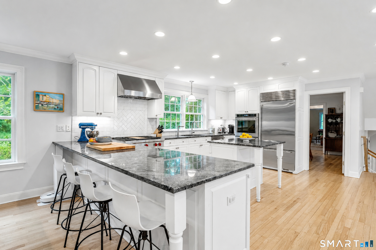
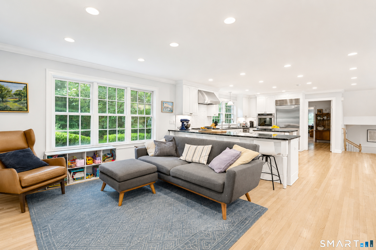
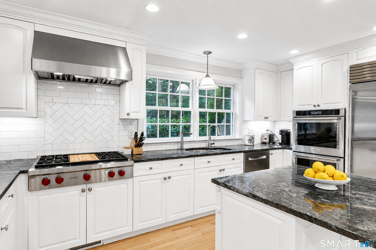
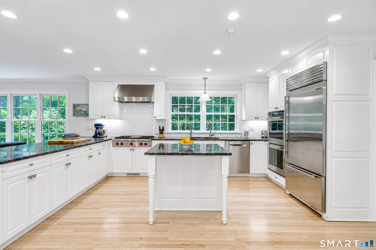
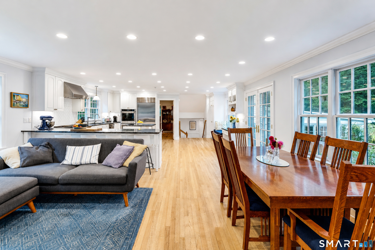
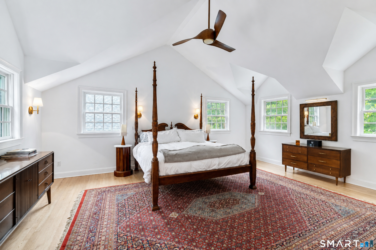
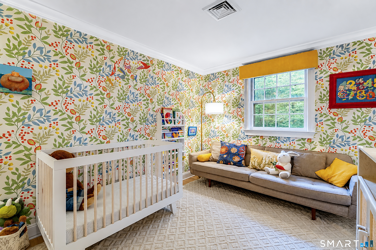
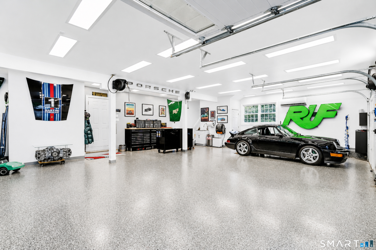
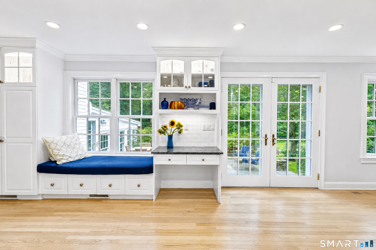
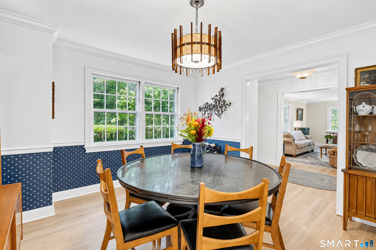
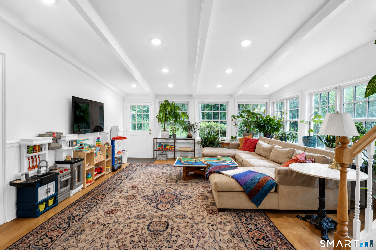
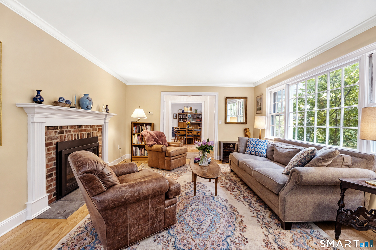
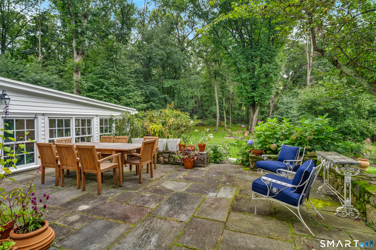
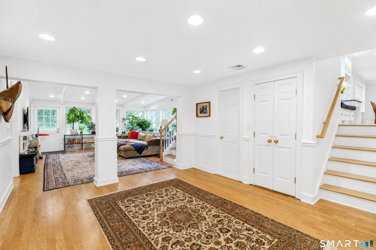
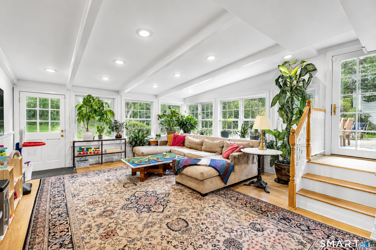
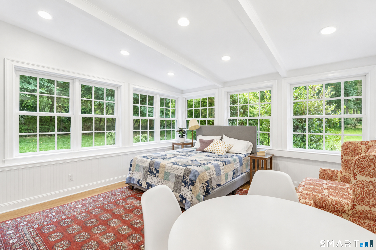
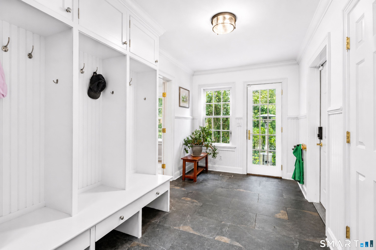
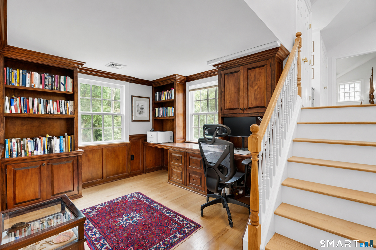
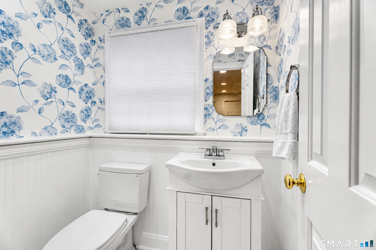
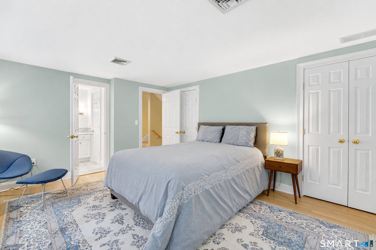
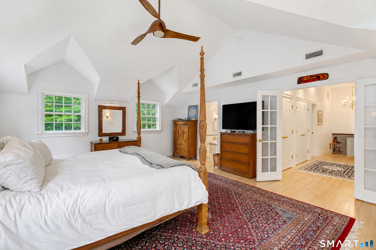
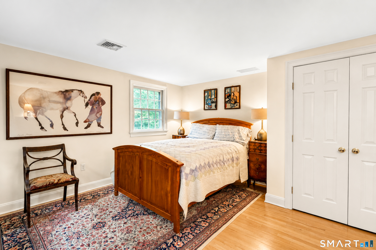
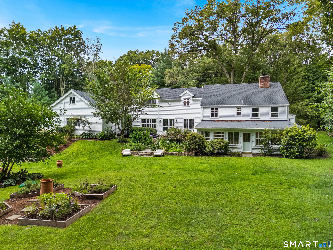
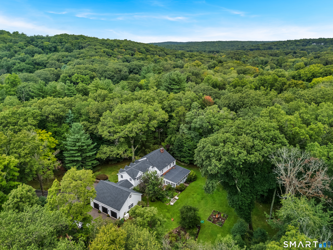
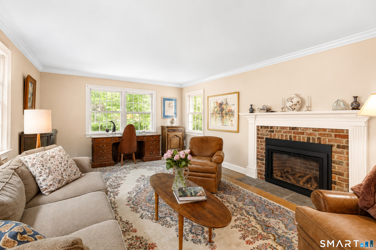
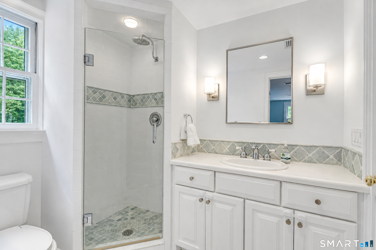
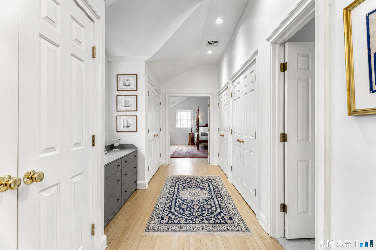
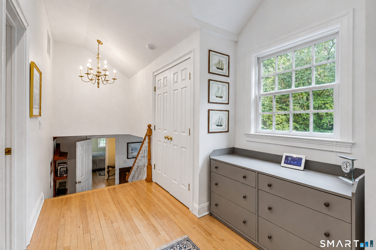
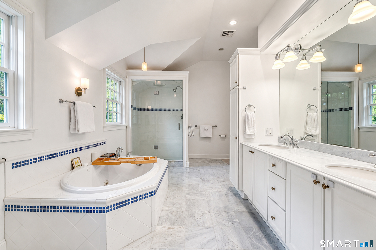
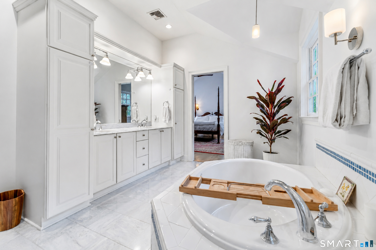
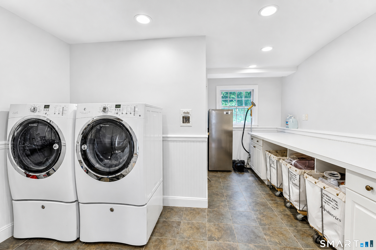
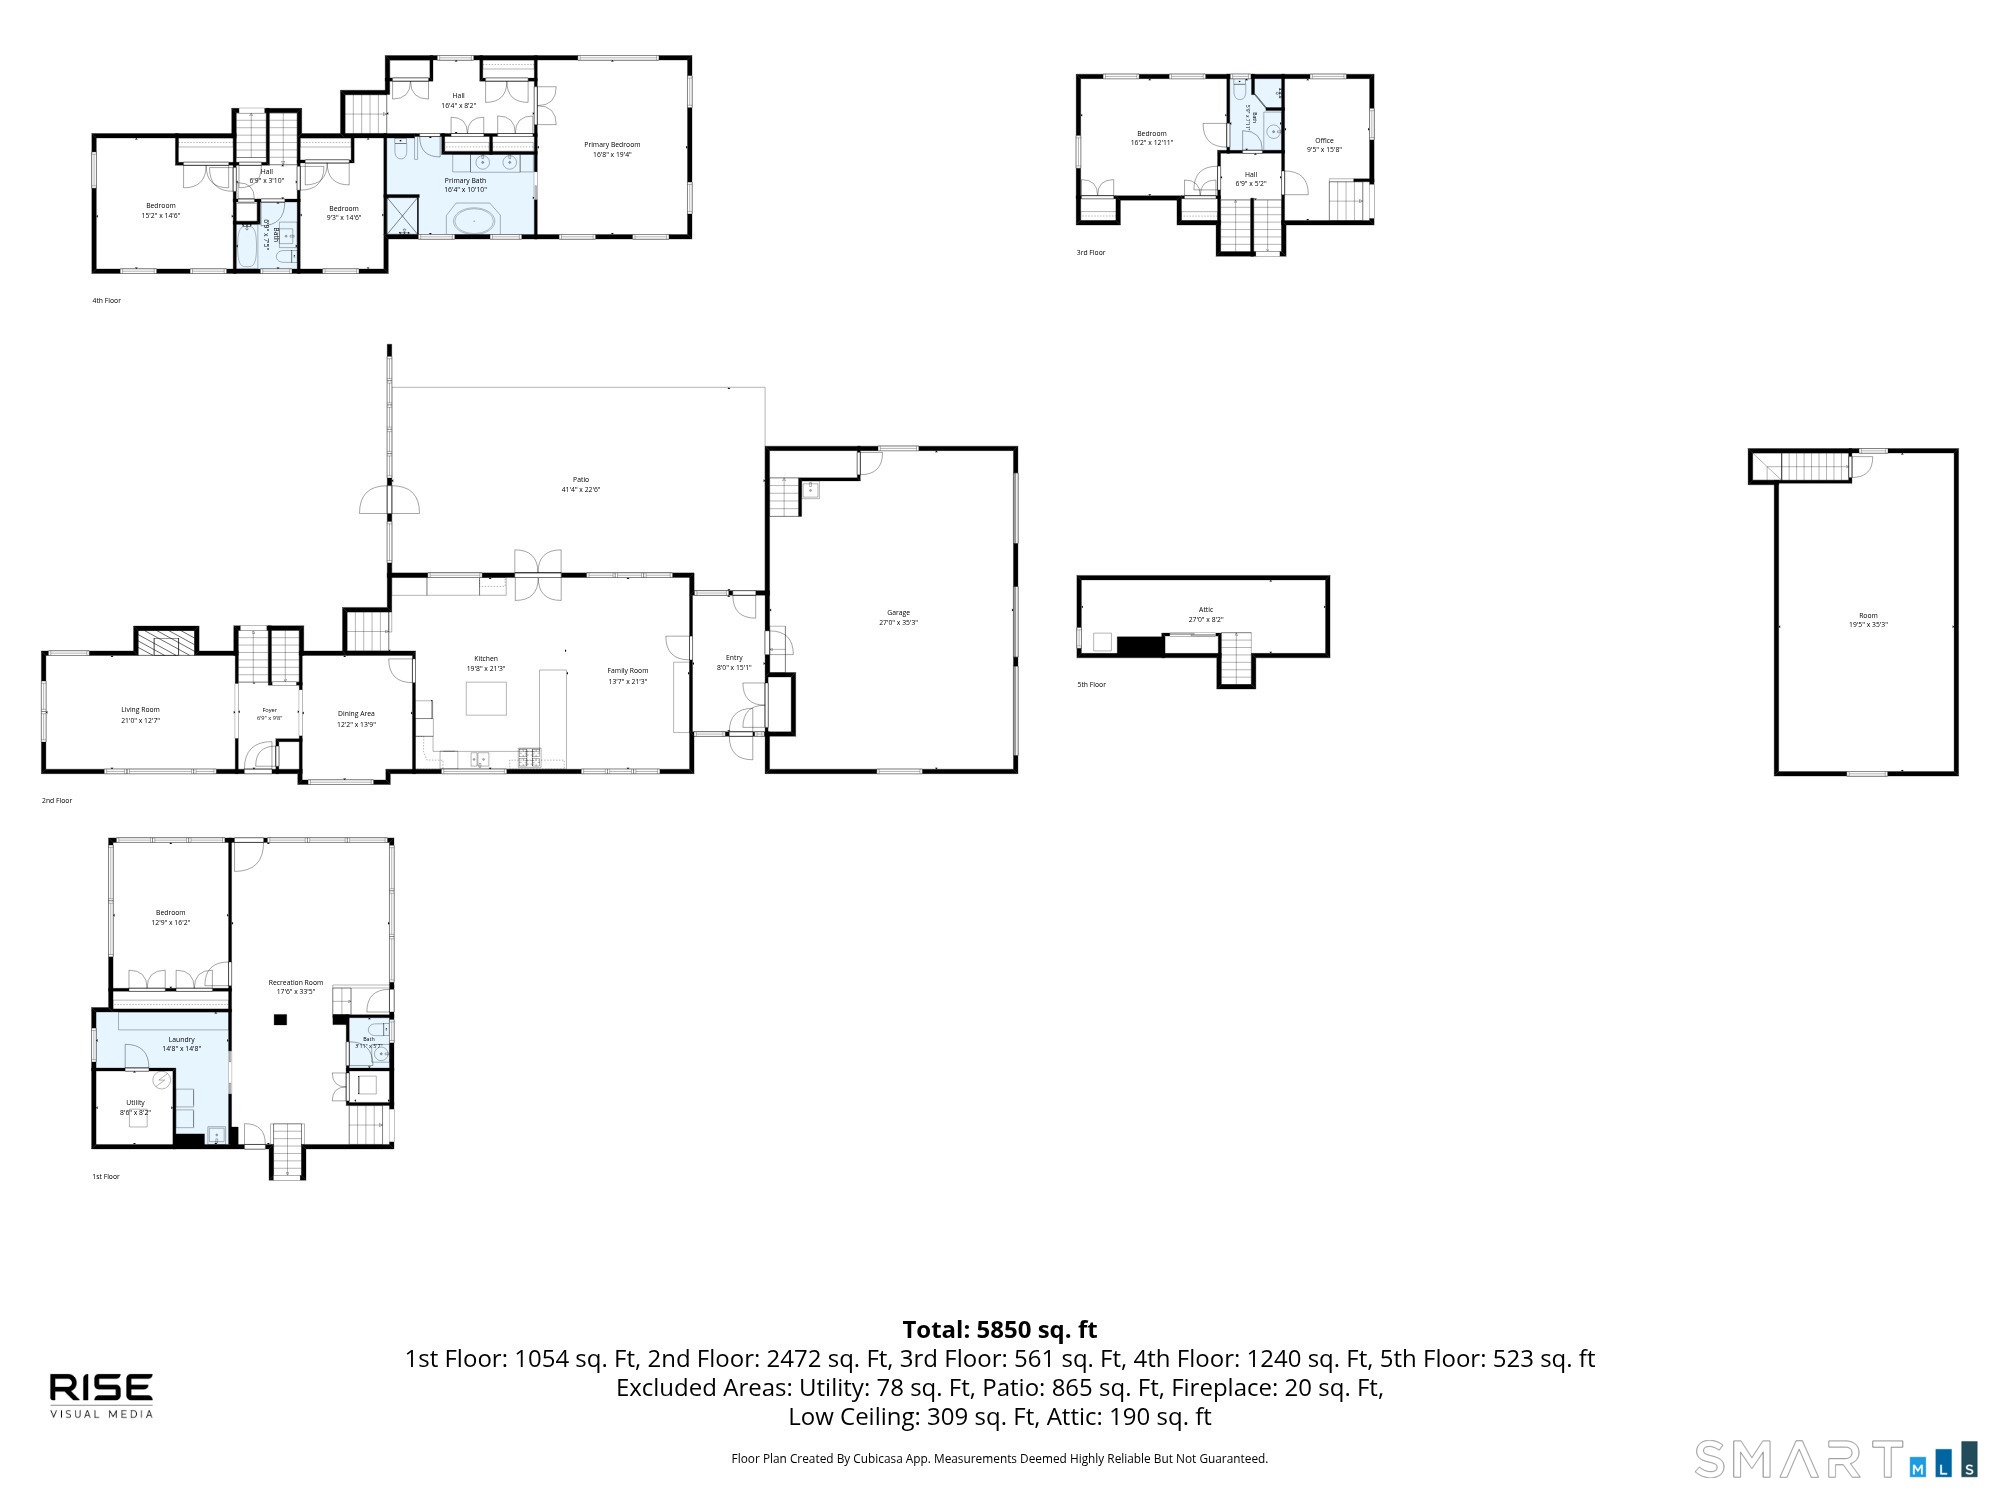
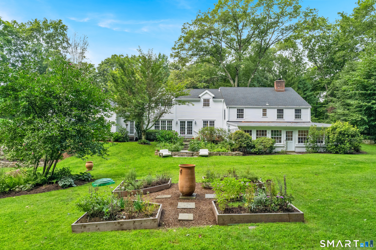
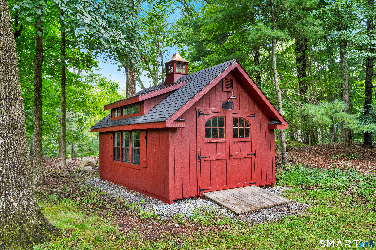
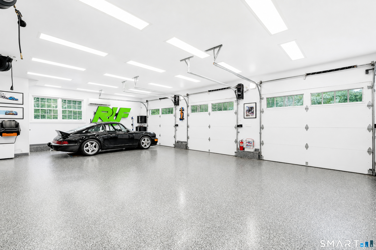
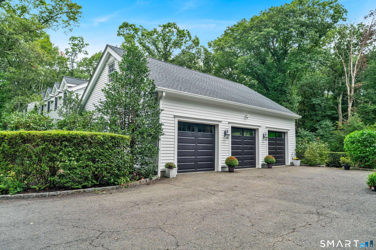
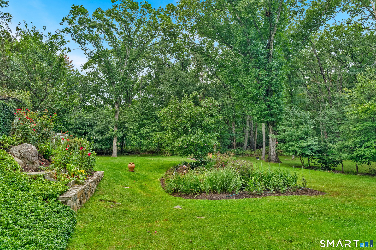
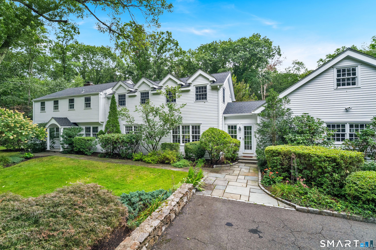
Quintessential New England Colonial meets updated living at this gracious home. Set amid mature trees, stone walls and beautifully established gardens, this 4-bedroom, 3.5-bath home offers wonderfully proportioned rooms in a private, park-like setting - yet remains a commuter's dream. Inside, freshly painted rooms, refinished hardwood floors, and abundant natural light create a warm and inviting backdrop. The elevated open kitchen has new appliances: Wolf gas range, Sub-Zero refrigerator, double wall ovens, Bosch dishwasher, Zephyr hood. A fully renovated mudroom adds everyday functionality. The lower level has a playroom featuring 2 walls of windows, a renovated bathroom, study/gym room and access to the outside with in-law or au pair possibilities. For the car enthusiast, hobbyist or collector, the completely renovated garage is exceptional-finished with epoxy floors, insulated garage doors with Wi-Fi openers, heating & cooling via mini-splits on both levels, and three 50-amp EV chargers. Significant improvements continue throughout, including new central air components, an oversized septic field, generator connection, new 30-year asphalt and EPDM roofs, gutters w/ leaf guards, new chimney cap. Outdoors, extensive gardens, stone walls, bluestone patio and new garden shed complement the expansive lawn and surrounding woodland. A peaceful retreat that feels worlds away, with exceptional commuting convenience and all that Weston and Fairfield County have to offer.
Listing Courtesy of Coldwell Banker Realty
Our team consists of dedicated real estate professionals passionate about helping our clients achieve their goals. Every client receives personalized attention, expert guidance, and unparalleled service. Meet our team:

Broker/Owner
860-214-8008
Email
Broker/Owner
843-614-7222
Email
Associate Broker
860-383-5211
Email
Realtor®
860-919-7376
Email
Realtor®
860-538-7567
Email
Realtor®
860-222-4692
Email
Realtor®
860-539-5009
Email
Realtor®
860-681-7373
Email
Acres : 2
Appliances Included : Gas Cooktop, Wall Oven, Convection Oven, Range Hood, Subzero, Dishwasher, Instant Hot Water Tap, Washer, Dryer
Attic : Storage Space, Floored, Walk-up
Basement : Full, Heated, Fully Finished, Interior Access, Walk-out, Liveable Space
Full Baths : 3
Half Baths : 1
Baths Total : 4
Beds Total : 4
City : Weston
Cooling : Central Air, Zoned
County : Fairfield
Elementary School : Per Board of Ed
Fireplaces : 1
Foundation : Concrete
Fuel Tank Location : Above Ground
Garage Parking : Attached Garage
Garage Slots : 3
Description : Lightly Wooded, Level Lot, Professionally Landscaped
Amenities : Library, Park, Public Transportation
Neighborhood : Lower Weston
Parcel : 404359
Postal Code : 06883
Roof : Asphalt Shingle
Additional Room Information : Laundry Room, Mud Room, Workshop
Sewage System : Septic
Total SqFt : 4883
Tax Year : July 2025-June 2026
Total Rooms : 11
Watersource : Private Well
weeb : RPR, IDX Sites, Realtor.com
Phone
860-384-7624
Address
20 Hopmeadow St, Unit 821, Weatogue, CT 06089
