

Bedrooms
Bathrooms
Sq Ft
Price
Manchester, Connecticut
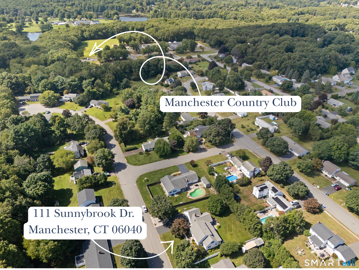
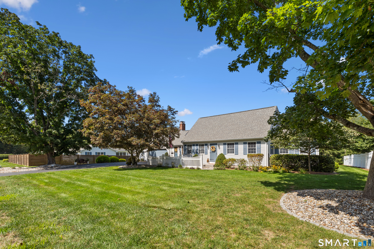
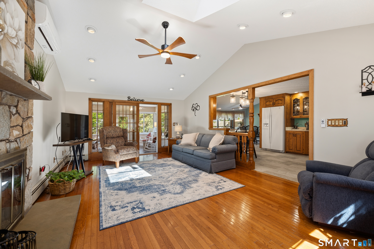
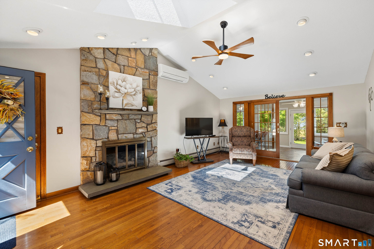
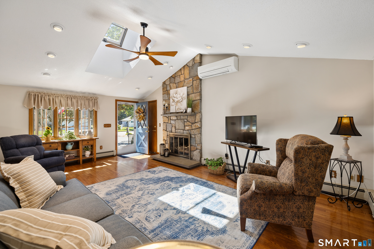
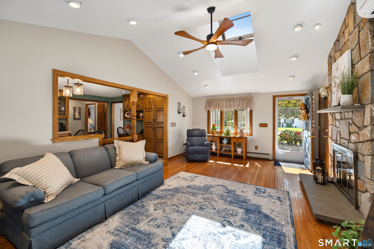
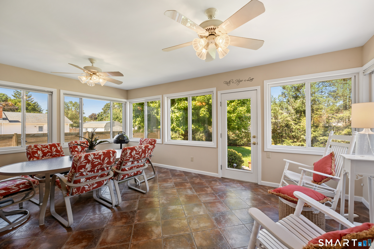
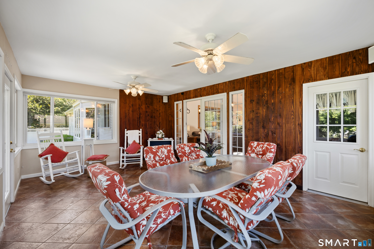
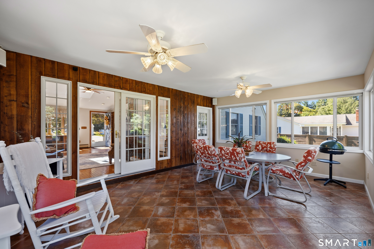
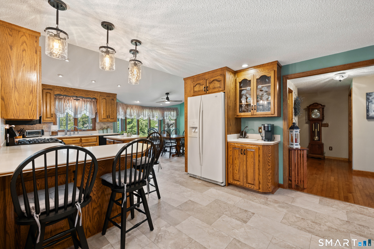
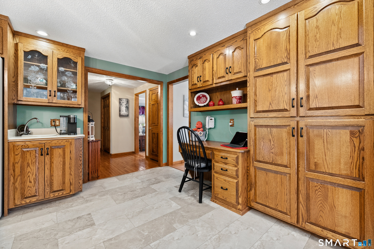
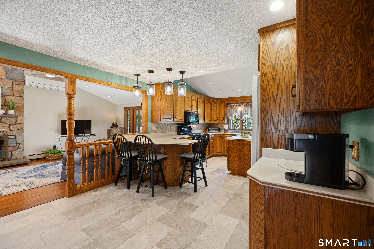
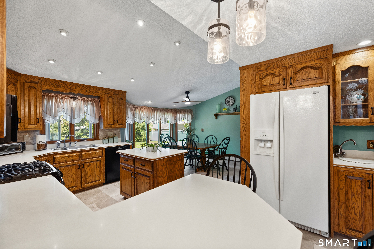
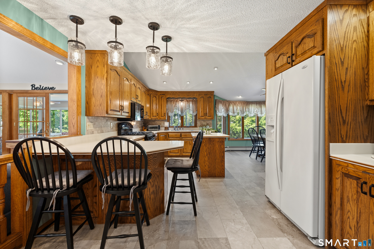
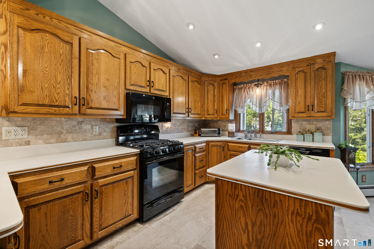
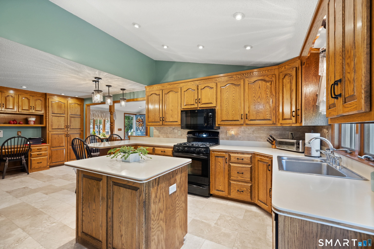
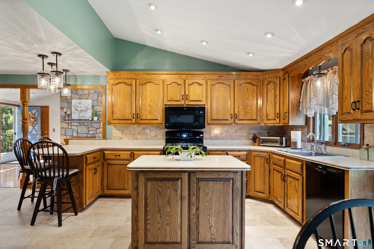
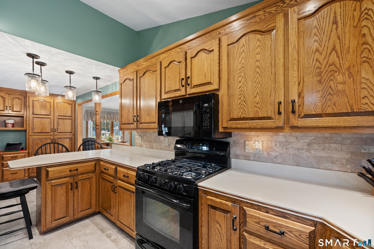
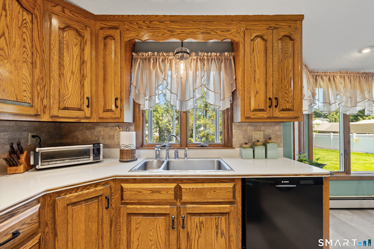
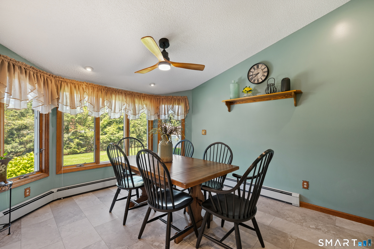
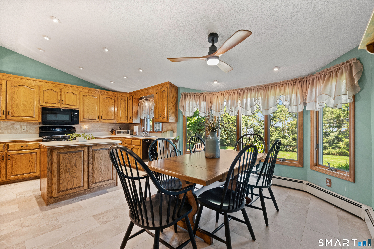
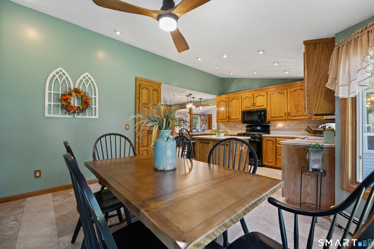
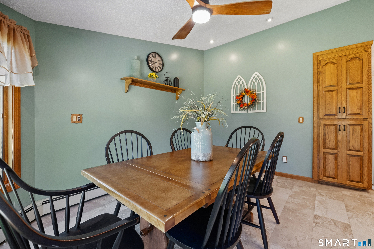
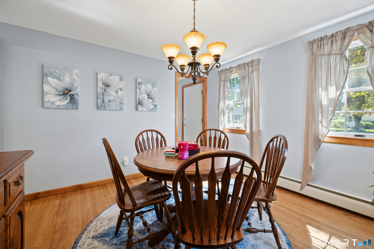
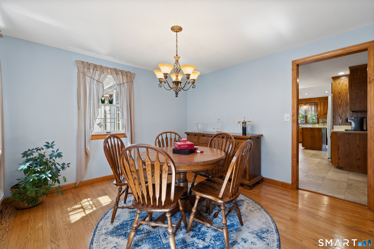
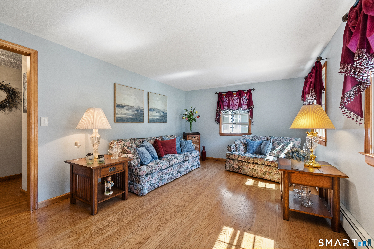
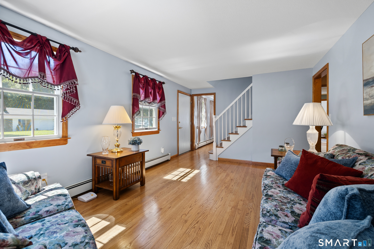
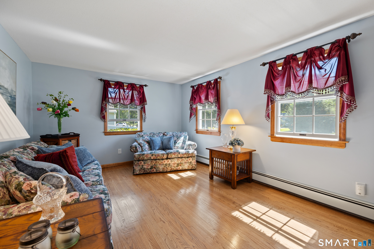
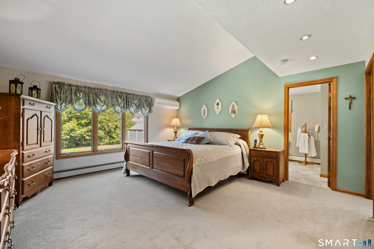
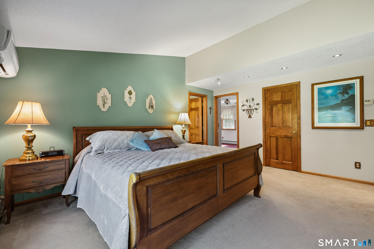
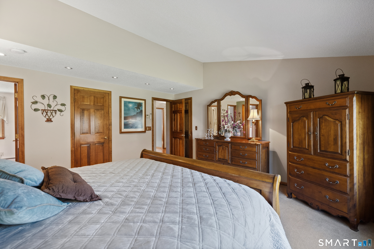
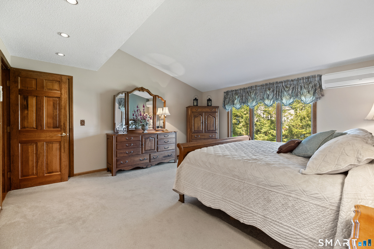
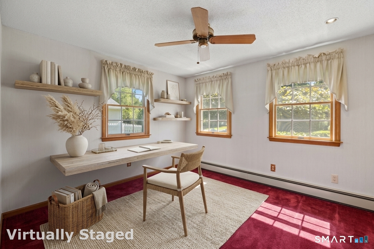
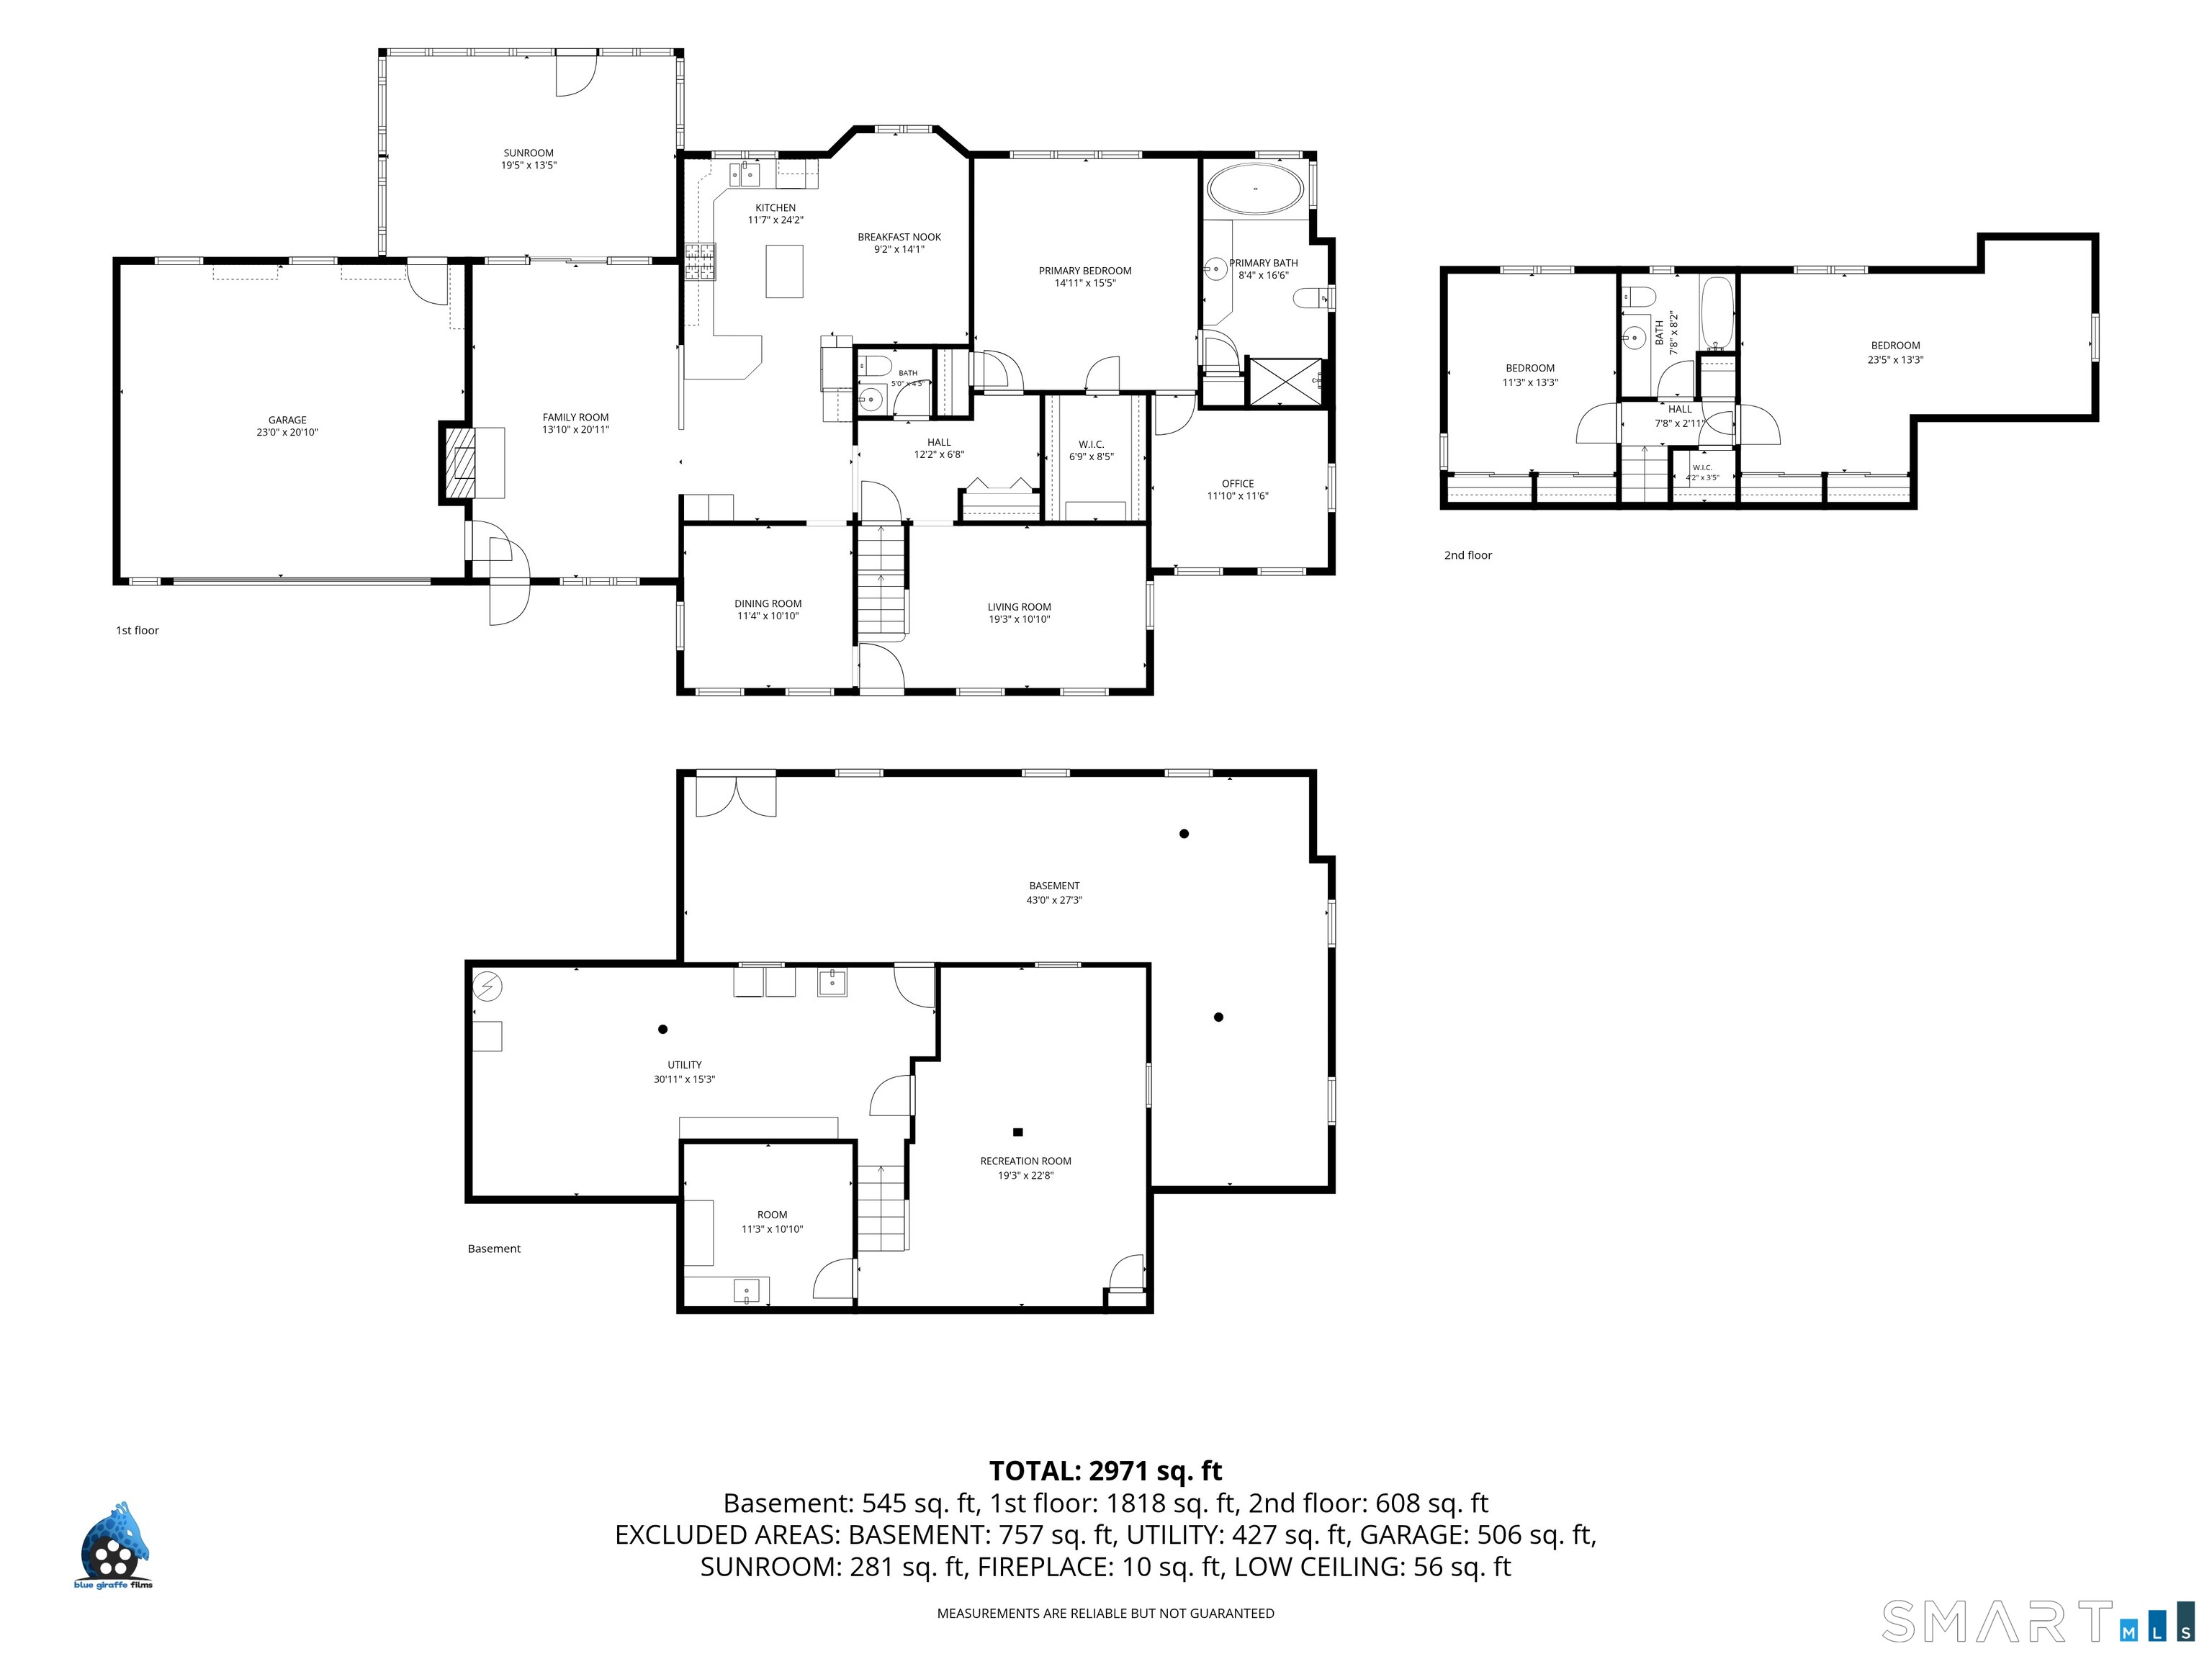
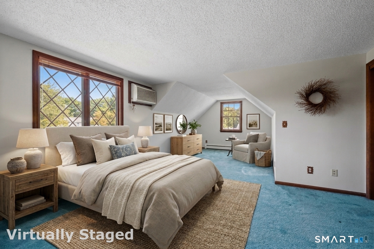
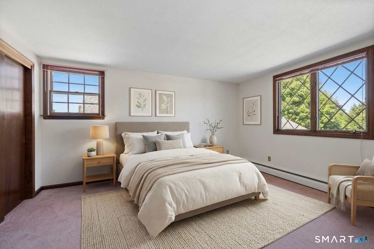
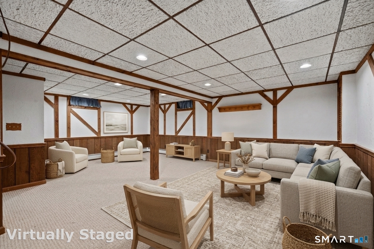
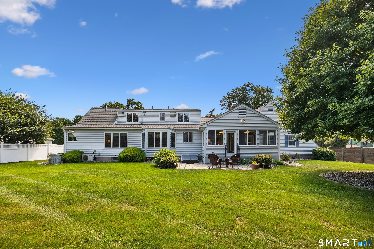
Welcome to 111 Sunnybrook Drive, a charming New England storybook Cape, thoughtfully expanded and modernized for today's living, inside and out. At the heart of the home, a stunning stacked-stone gas fireplace anchors the family room beneath vaulted, skylit ceilings flowing seamlessly into a bright, glass-enclosed sunroom overlooking the flat backyard, a peaceful spot to unwind. Newer mini-split systems keep the main level comfortable year-round. A standout addition delivers a wonderfully spacious eat-in kitchen and breakfast nook, warm and welcoming, and built for entertaining a surprise many buyers won't see coming. The main level is rounded out by a formal living room and dining room, a primary suite with walk-in closet and private bath, and a dedicated home office. Upstairs, 2 generously sized bedrooms share a full bath. The finished lower level adds a large recreation room plus utility space, perfect for extra living or storage. Outside, an underground sprinkler system keeps the lawn effortless, and a whole-house generator offers year round peace of mind. Ideally located within walking distance to the golf course/Manchester Country Club and just minutes from the Glastonbury town line, this storybook Cape blends comfort, character, and location beautifully.
Listing Courtesy of New England Prestige Realty
Our team consists of dedicated real estate professionals passionate about helping our clients achieve their goals. Every client receives personalized attention, expert guidance, and unparalleled service. Meet our team:

Broker/Owner
860-214-8008
Email
Broker/Owner
843-614-7222
Email
Associate Broker
860-383-5211
Email
Realtor®
860-919-7376
Email
Realtor®
860-538-7567
Email
Realtor®
860-222-4692
Email
Realtor®
860-539-5009
Email
Realtor®
860-681-7373
Email
Acres : 0.41
Appliances Included : Oven/Range, Microwave, Refrigerator, Dishwasher, Washer
Attic : Access Via Hatch
Basement : Full, Partially Finished
Full Baths : 2
Half Baths : 1
Baths Total : 3
Beds Total : 3
City : Manchester
Cooling : Ceiling Fans, Split System, Wall Unit
County : Hartford
Elementary School : Per Board of Ed
Fireplaces : 1
Foundation : Concrete
Garage Parking : Attached Garage
Garage Slots : 2
Description : Level Lot
Amenities : Golf Course
Neighborhood : Martins
Parcel : 632706
Postal Code : 06040
Roof : Asphalt Shingle
Sewage System : Public Sewer Connected
Total SqFt : 2583
Tax Year : July 2026-June 2027
Total Rooms : 8
Watersource : Public Water Connected
weeb : RPR, IDX Sites, Realtor.com
Phone
860-384-7624
Address
20 Hopmeadow St, Unit 821, Weatogue, CT 06089
