
Bedrooms
Bathrooms
Sq Ft
Price
North Haven, Connecticut
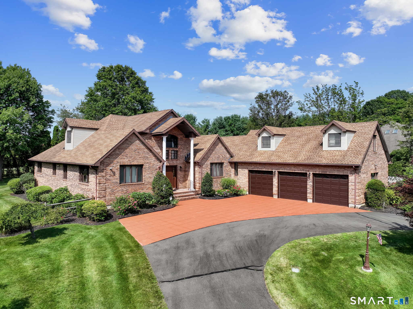
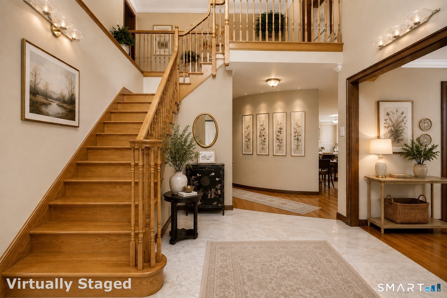
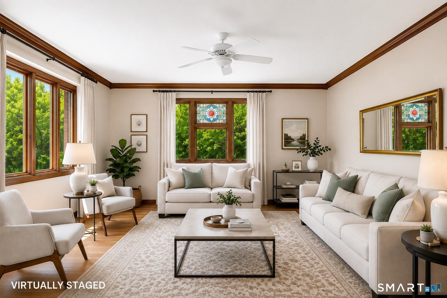
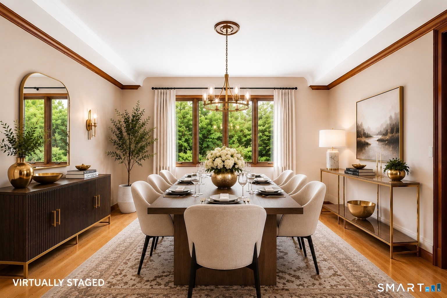
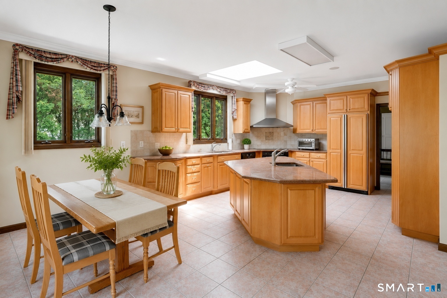
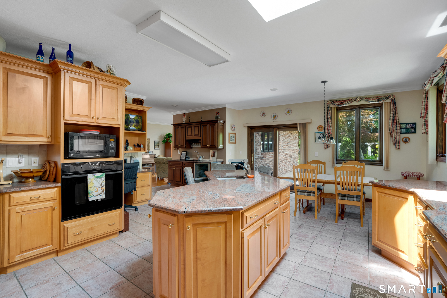
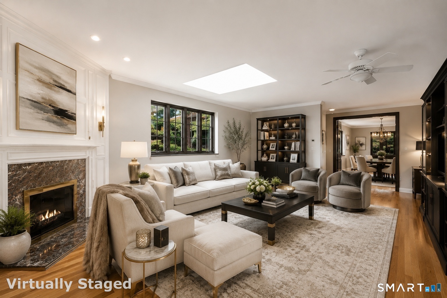
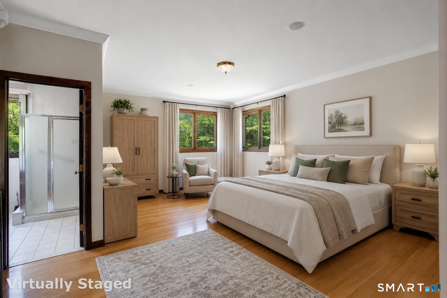
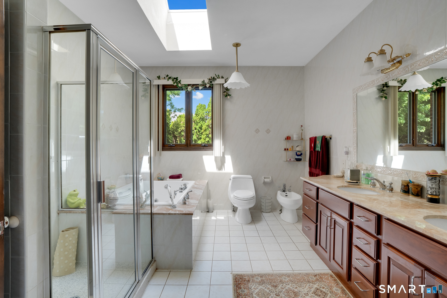
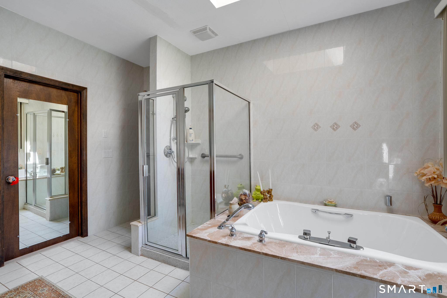
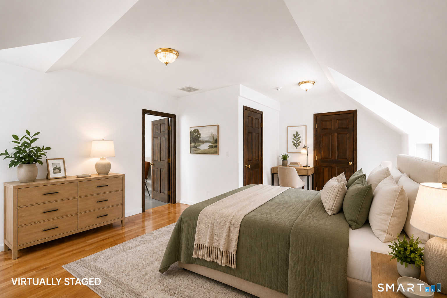
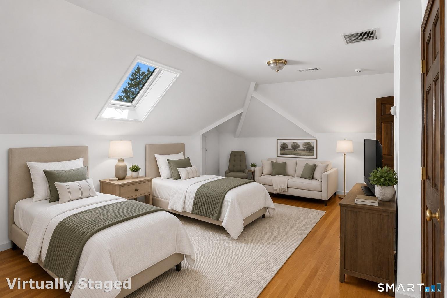
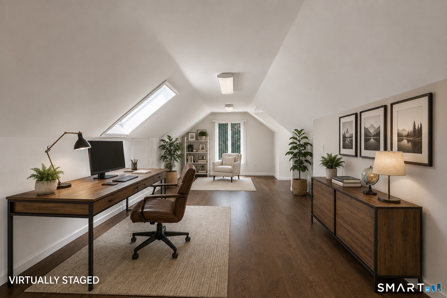
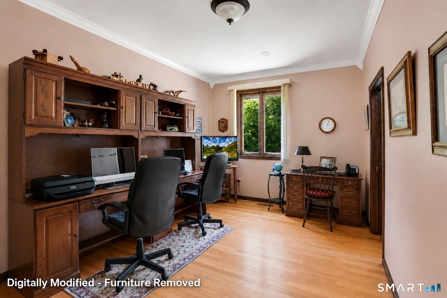
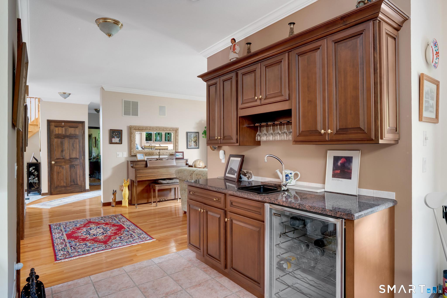
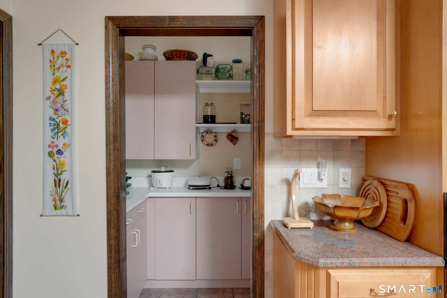
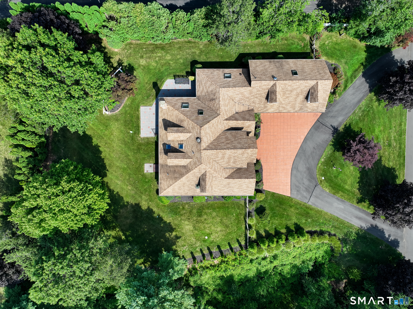
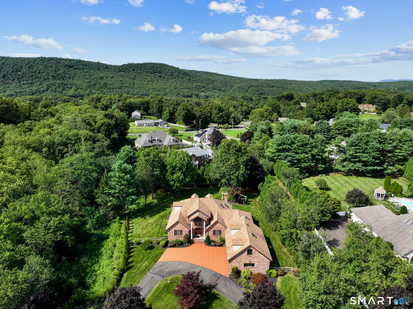
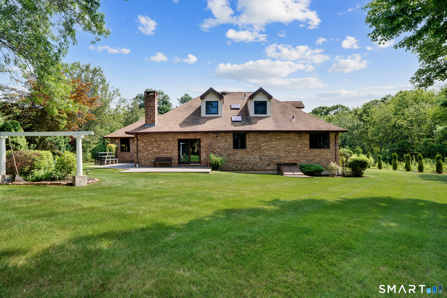
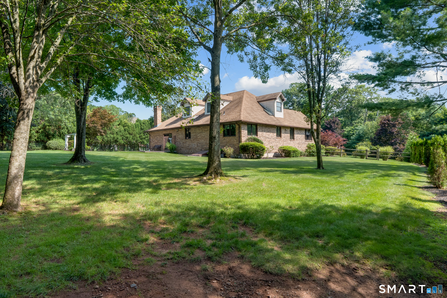
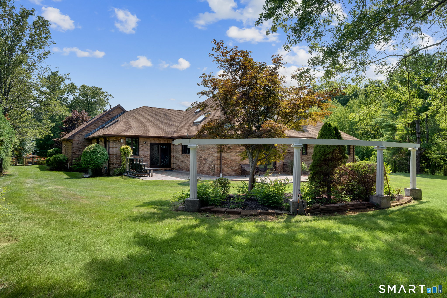
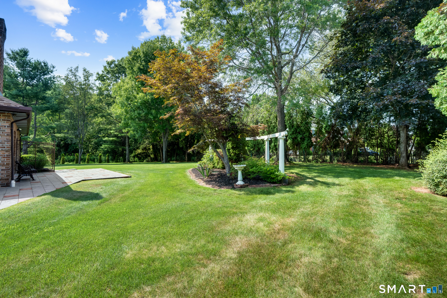
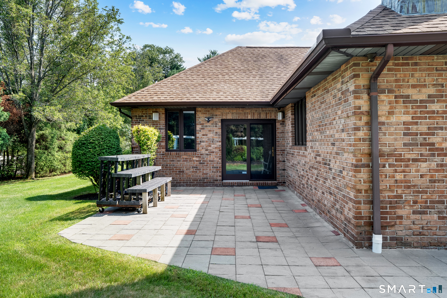
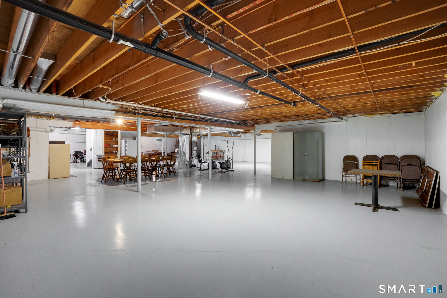
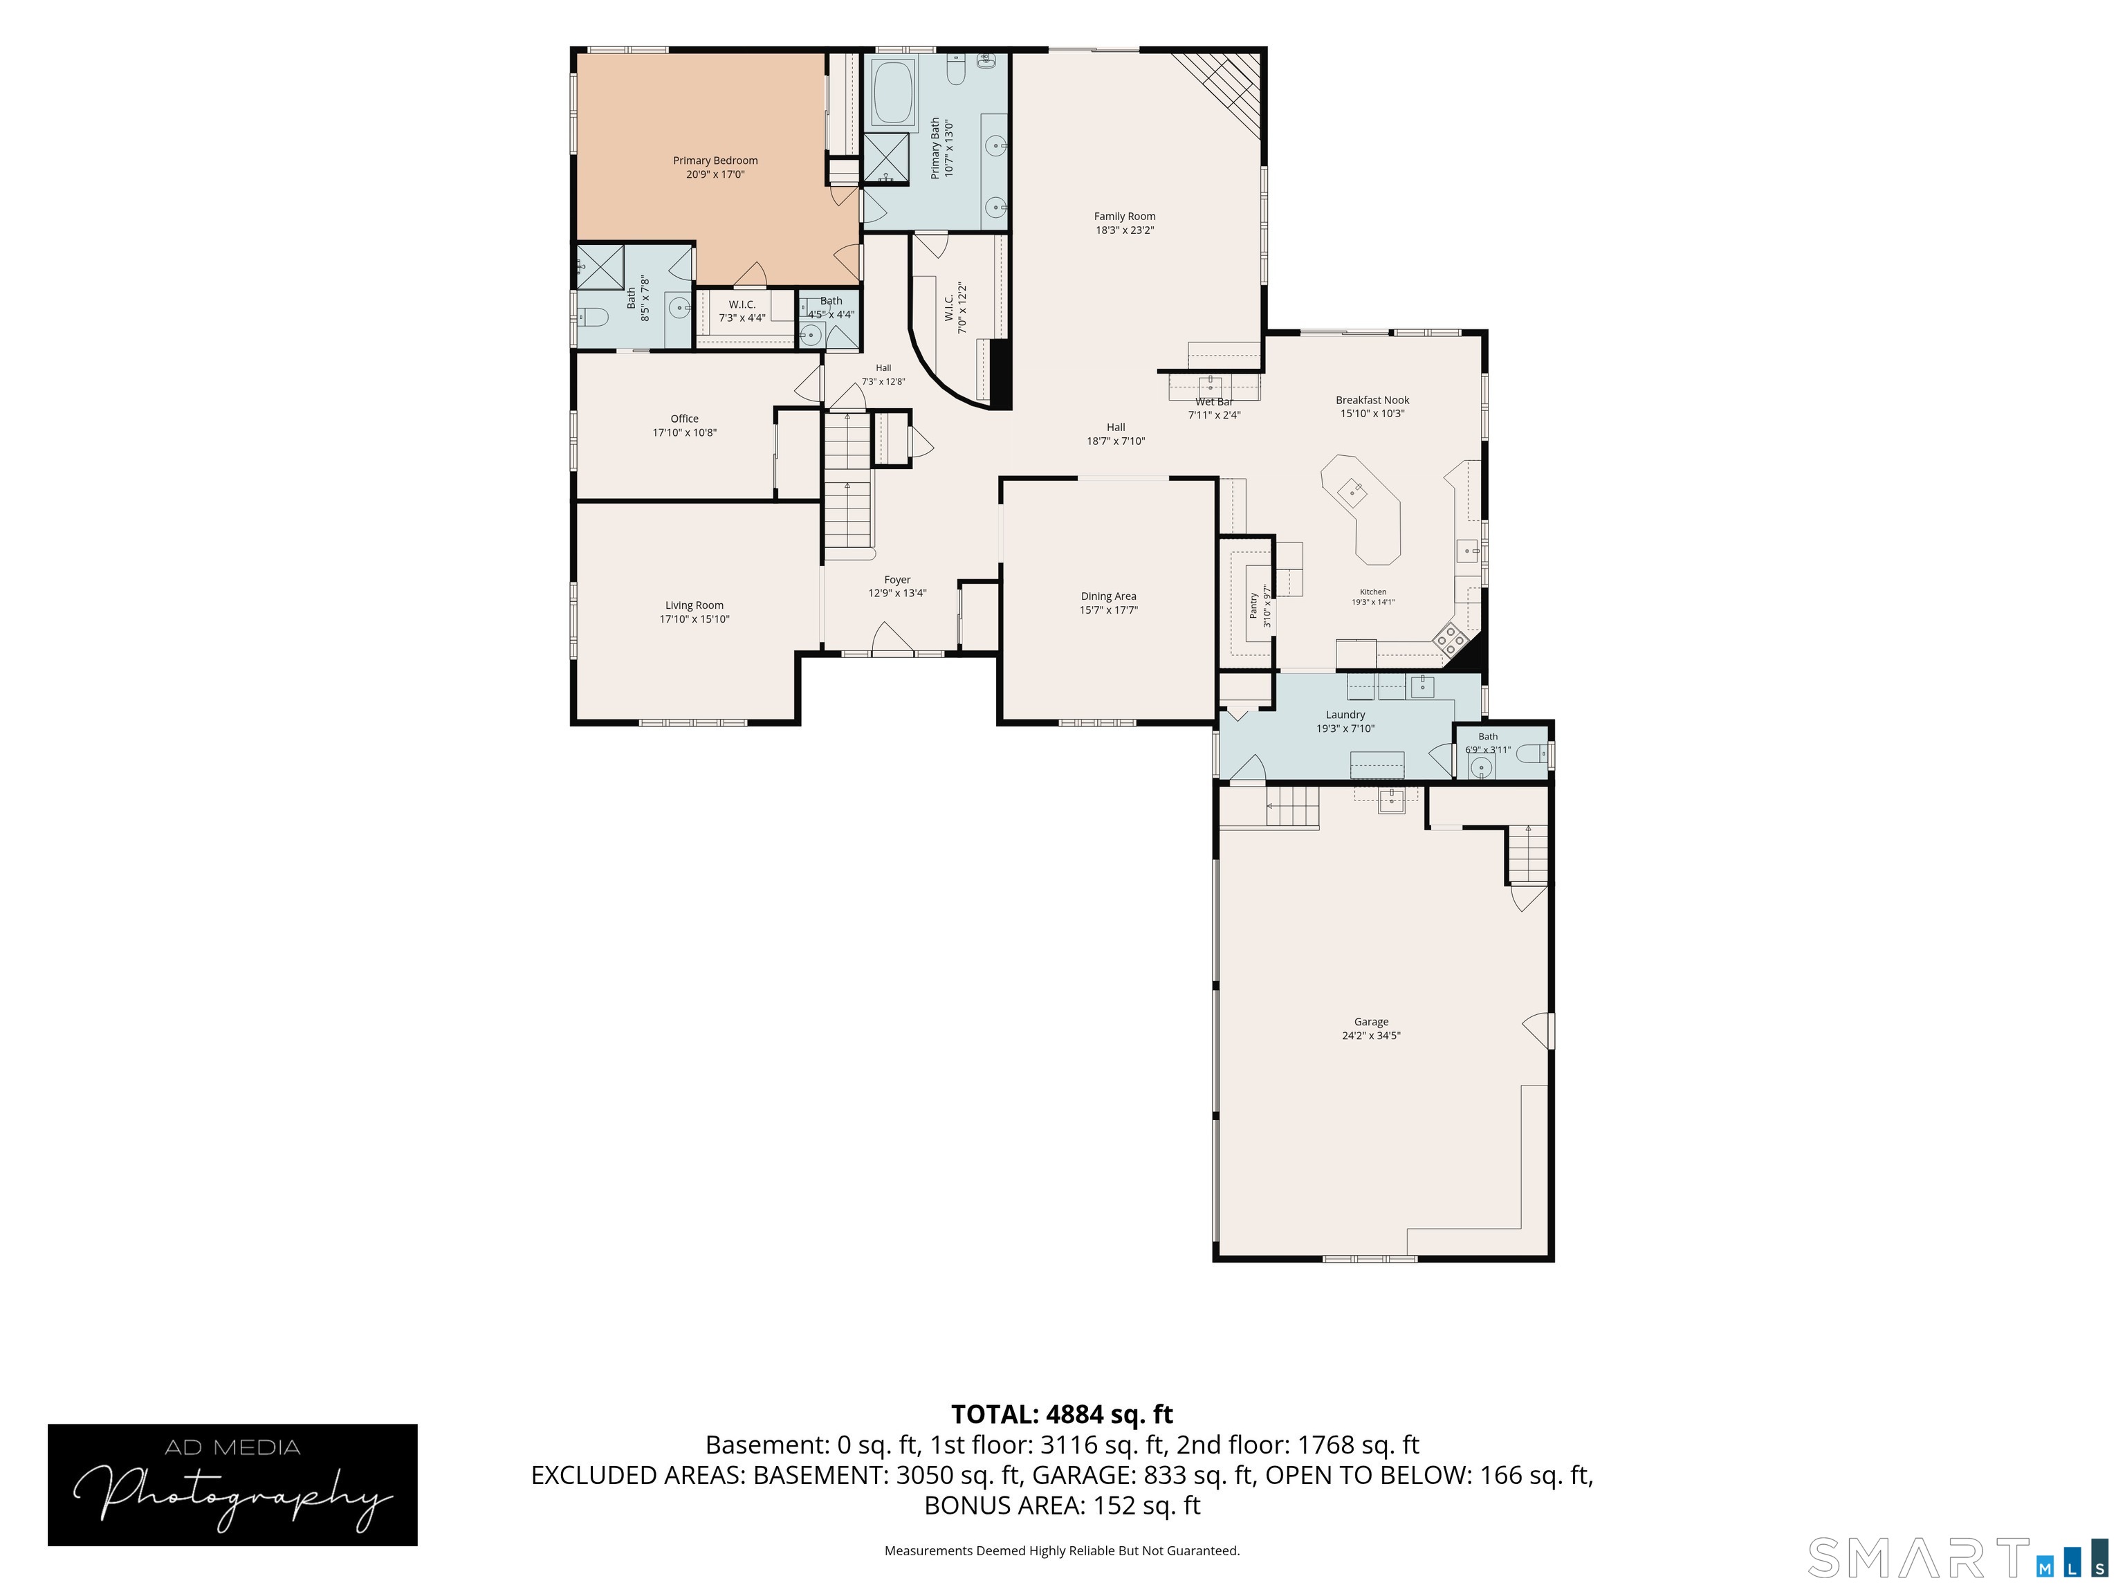
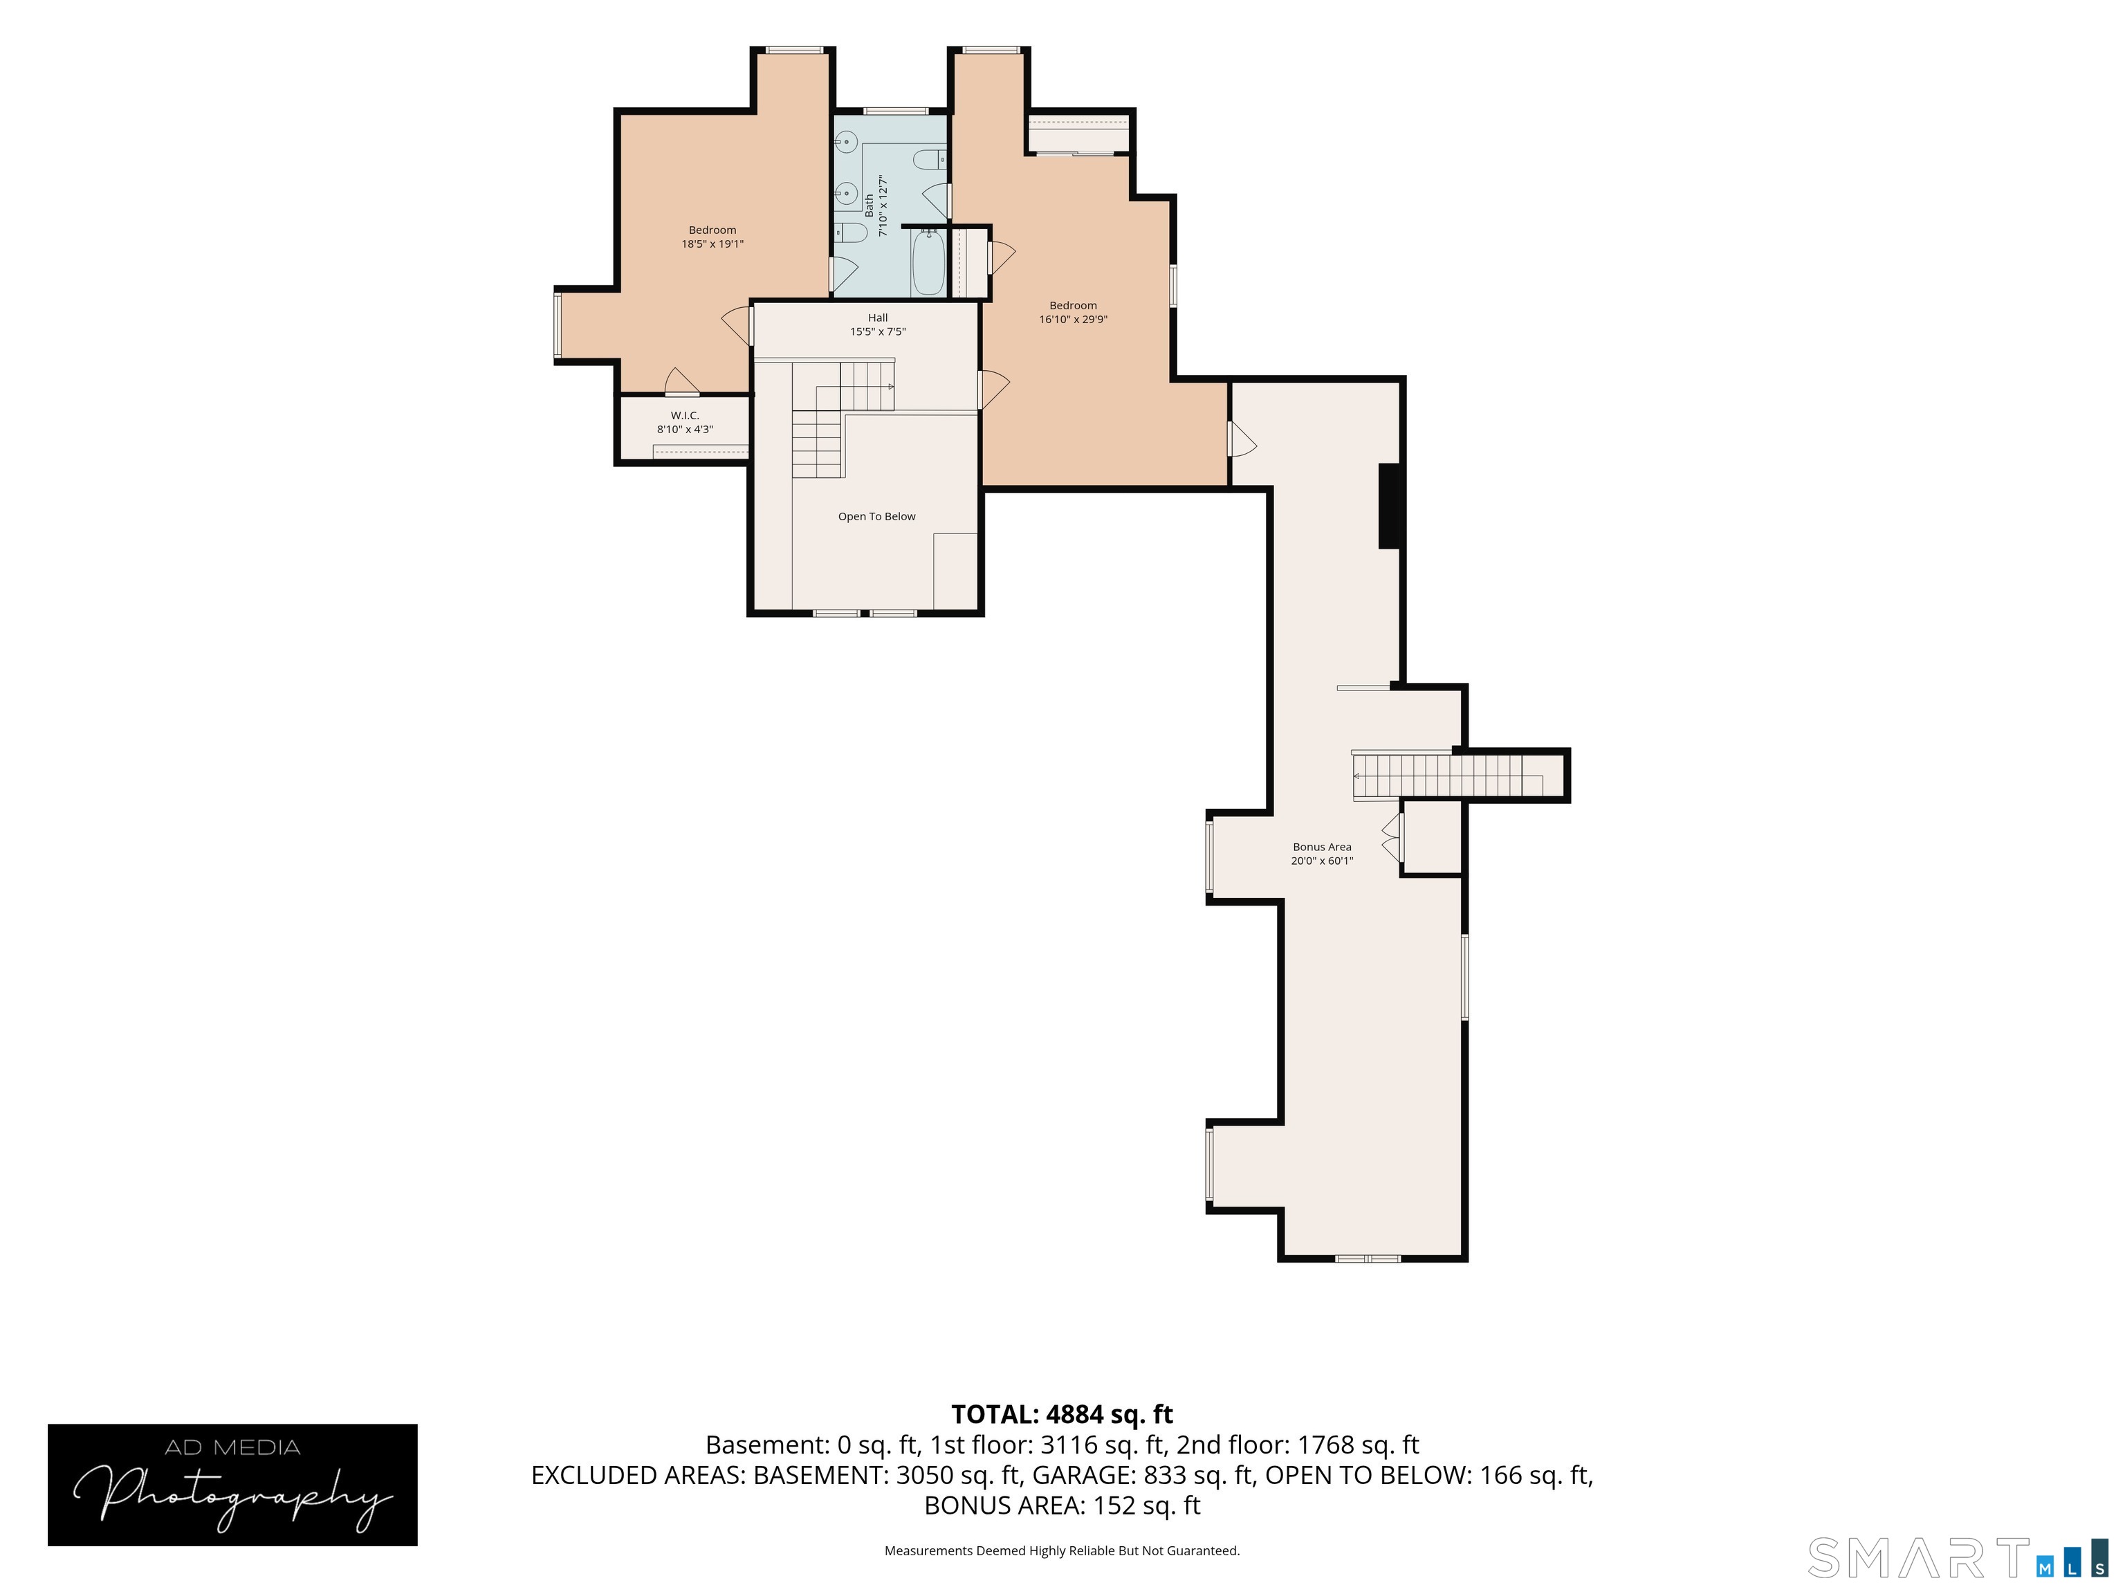
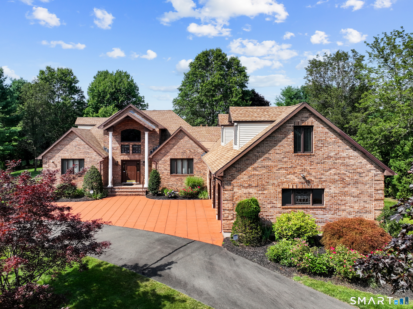
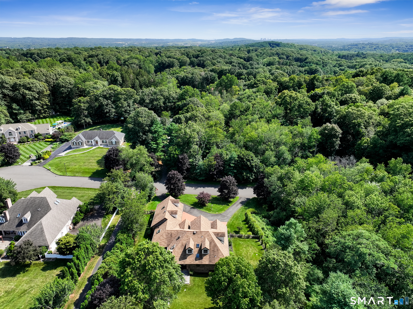
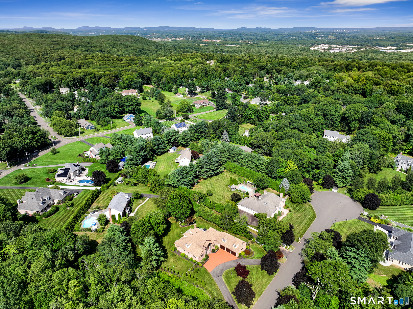
Welcome Home to 7 Regency Drive! Nestled on a quiet cul-de-sac in North Haven's sought-after Blue Hills neighborhood, this impressive 5,042-square-foot home sits on .93 beautifully landscaped acres and offers the space, privacy, and flexibility today's buyers desire. The beautifully appointed kitchen flows seamlessly into the home's inviting living spaces. Gather in the spacious family room featuring a wood-burning fireplace, or entertain with ease in the formal living and dining rooms, perfect for holidays and special occasions. The expansive primary suite serves as a private retreat with generous walk-in closets and an ensuite bath featuring a whirlpool tub and separate shower. Three additional bedrooms provide ample room for family, guests, or a dedicated home office. An added bonus is approximately 840 square feet of unfinished space above the garage with separate access. Not included in the home's square footage, this area offers endless potential for a future office, studio, fitness room, or other permitted use. Additional features include a whole-house Generac generator, central air, lawn irrigation, central vacuum, whole-house audio, and an updated security and video system. Enjoy a peaceful setting just minutes from Quinnipiac University, Slate School, shopping, dining, and major commuter routes. If space, comfort, and versatility are at the top of your list, 7 Regency Drive is a home you won't want to miss. Schedule your private showing today!
Listing Courtesy of Berkshire Hathaway NE Prop.
Our team consists of dedicated real estate professionals passionate about helping our clients achieve their goals. Every client receives personalized attention, expert guidance, and unparalleled service. Meet our team:

Broker/Owner
860-214-8008
Email
Broker/Owner
843-614-7222
Email
Associate Broker
860-383-5211
Email
Realtor®
860-919-7376
Email
Realtor®
860-538-7567
Email
Realtor®
860-222-4692
Email
Realtor®
860-539-5009
Email
Realtor®
860-681-7373
Email
Acres : 0.93
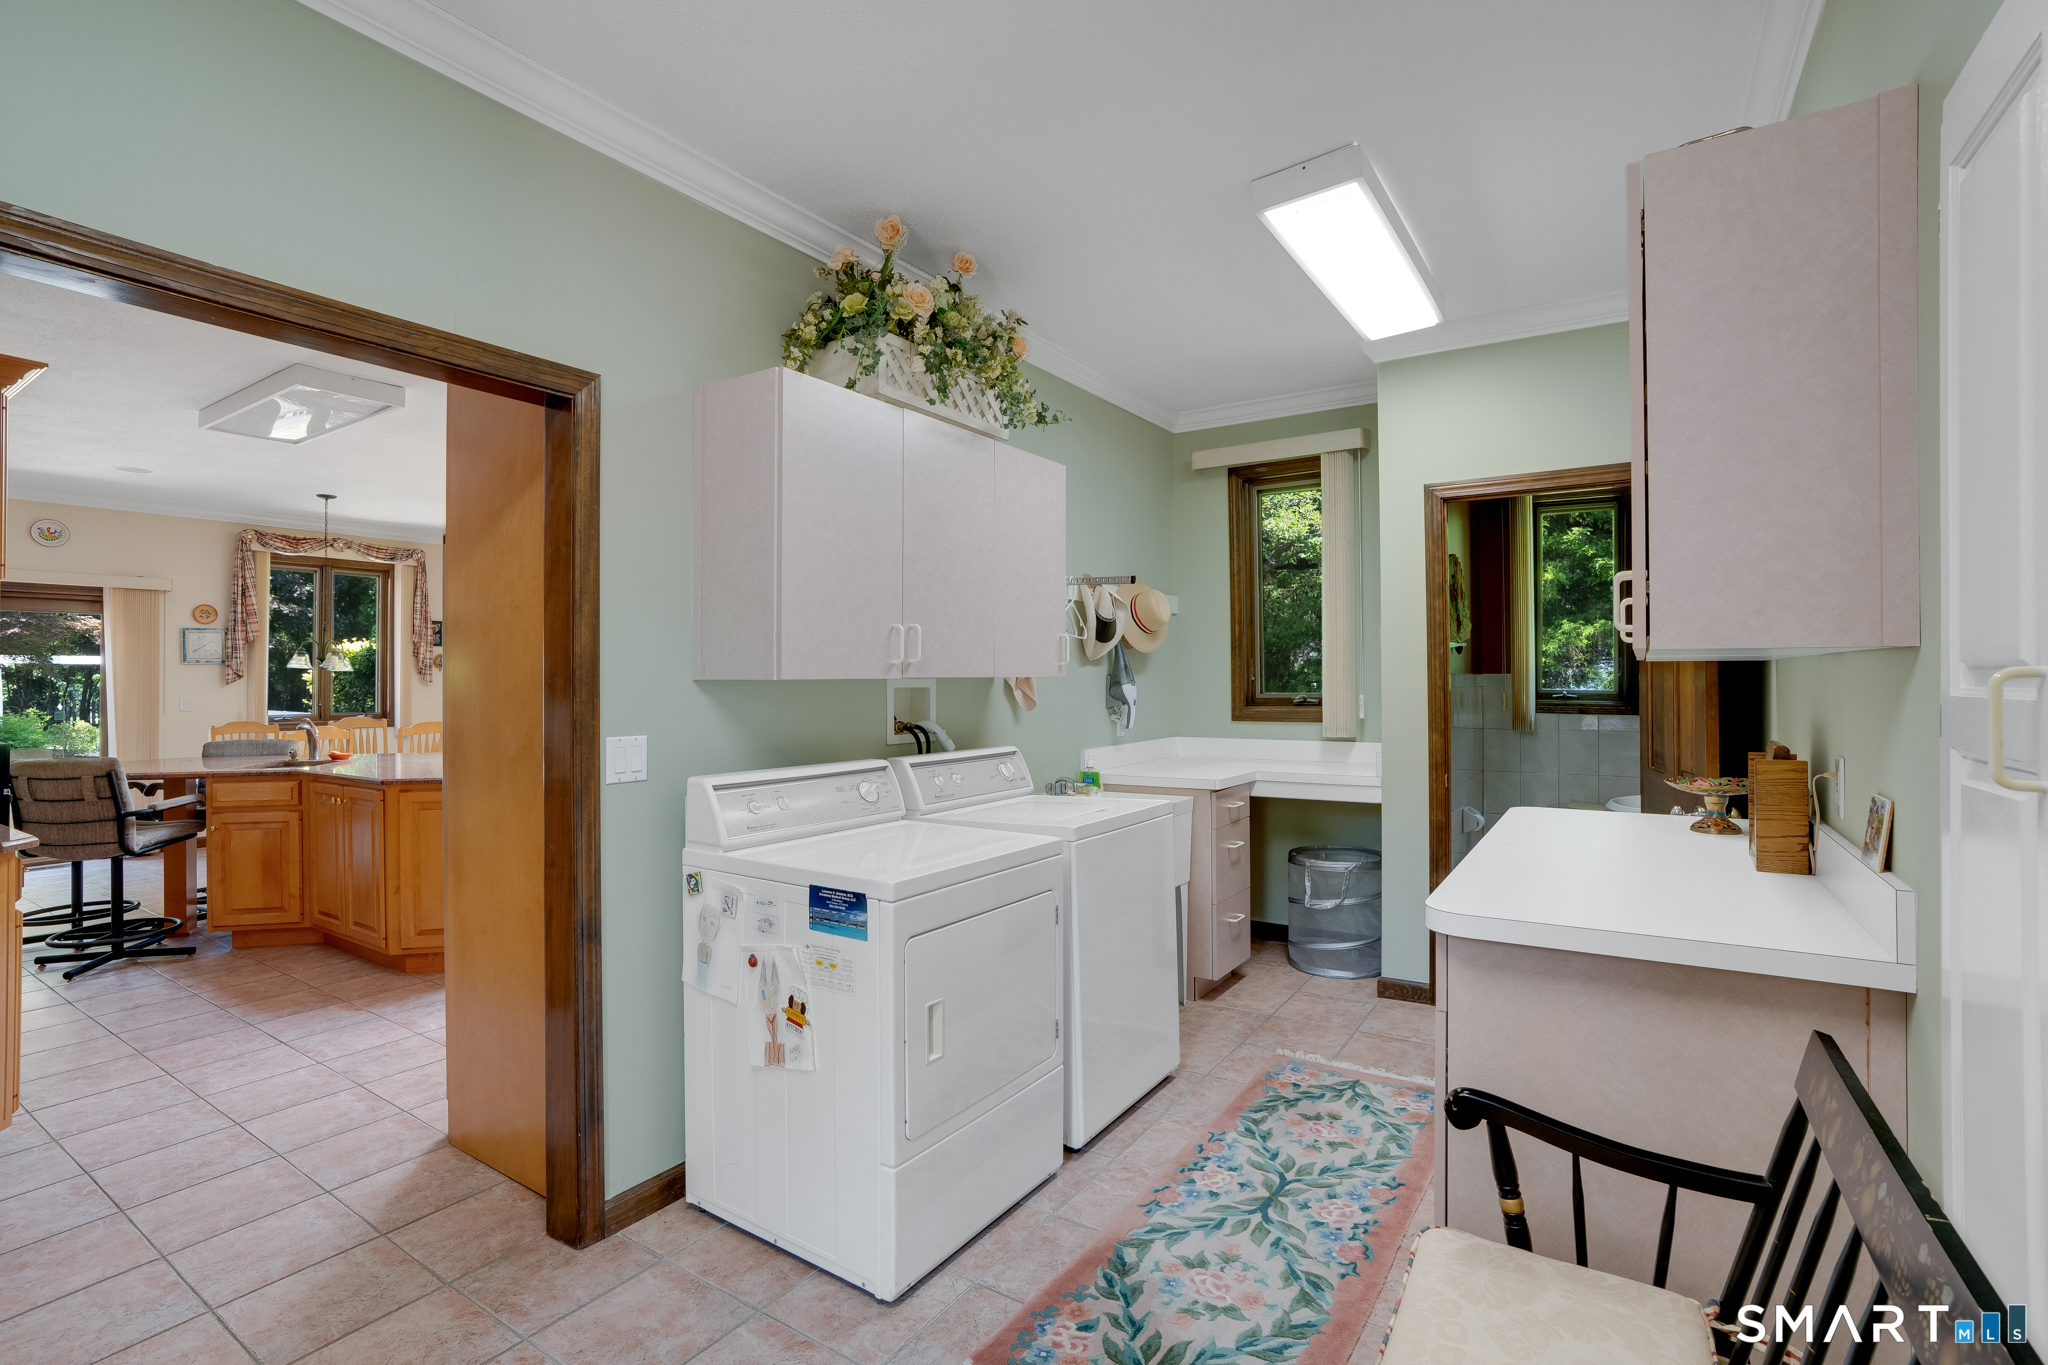
Appliances Included : Electric Cooktop, Oven/Range, Wall Oven, Microwave, Range Hood, Refrigerator, Freezer, Dishwasher, Washer, Electric Dryer, Wine Chiller
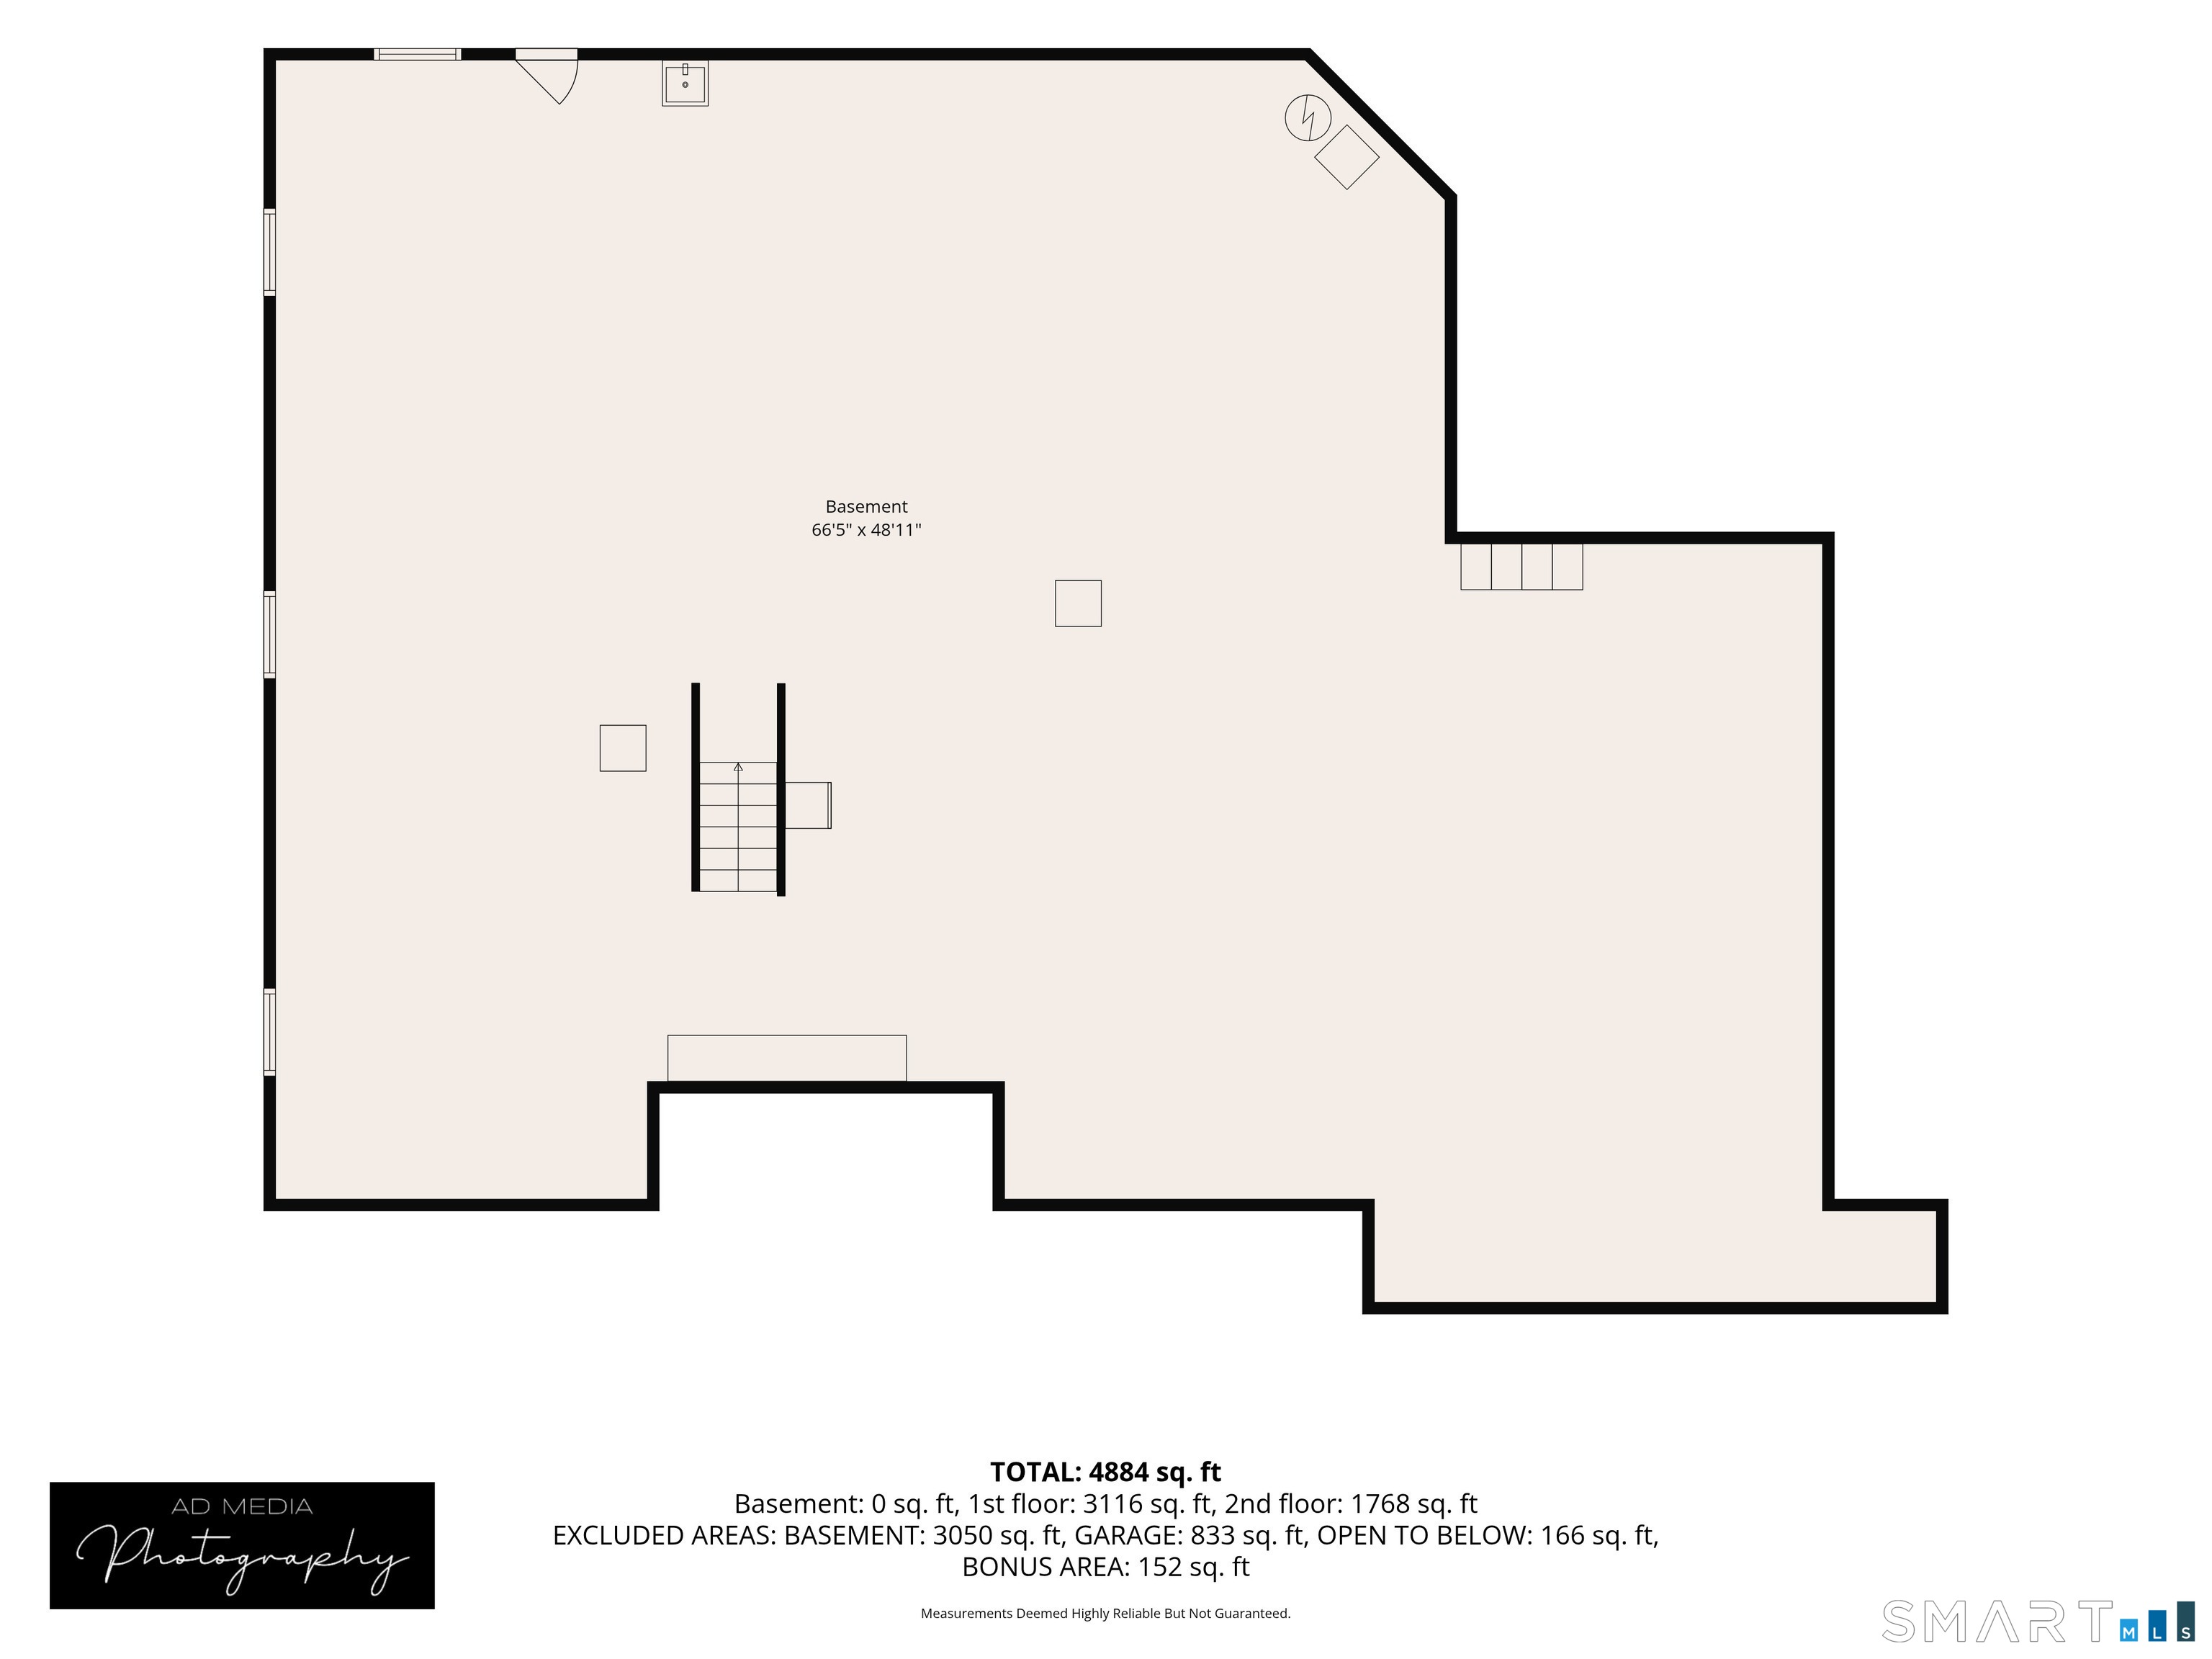
Basement : Full
Full Baths : 4
Baths Total : 4
Beds Total : 4
City : North Haven
Cooling : Central Air
County : New Haven
Elementary School : Green Acres
Fireplaces : 1
Foundation : Concrete
Fuel Tank Location : In Basement
Garage Parking : Attached Garage, Paved, Driveway
Garage Slots : 3
Description : Fence - Full, Corner Lot, On Cul-De-Sac
Middle School : North Haven
Amenities : Health Club, Library, Medical Facilities, Park, Private School(s), Shopping/Mall
Neighborhood : N/A
Parcel : 2008287
Total Parking Spaces : 6
Postal Code : 06473
Roof : Asphalt Shingle
Additional Room Information : Bonus Room
Sewage System : Septic
Total SqFt : 5042
Tax Year : July 2026-June 2027
Total Rooms : 10
Watersource : Public Water Connected
weeb : RPR, IDX Sites, Realtor.com
Phone
860-384-7624
Address
20 Hopmeadow St, Unit 821, Weatogue, CT 06089
