
Bedrooms
Bathrooms
Sq Ft
Price
Greenwich, Connecticut
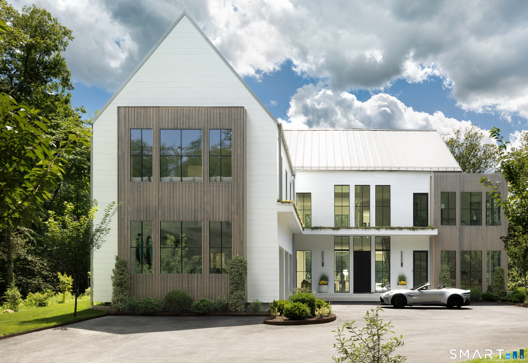
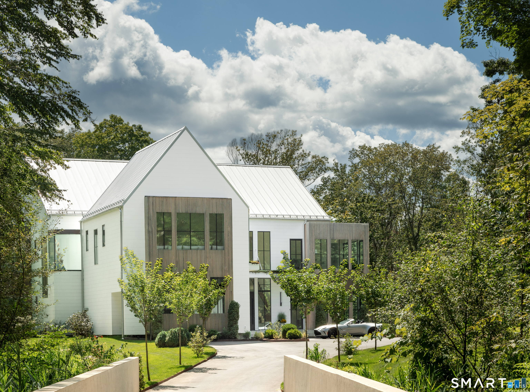
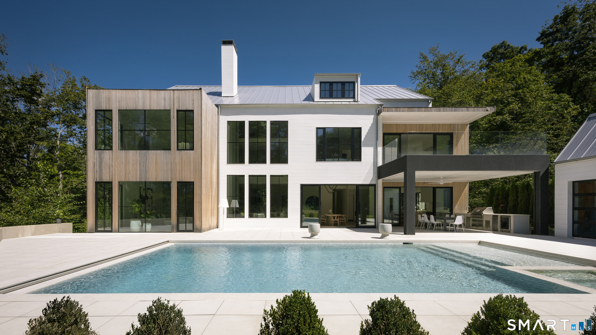
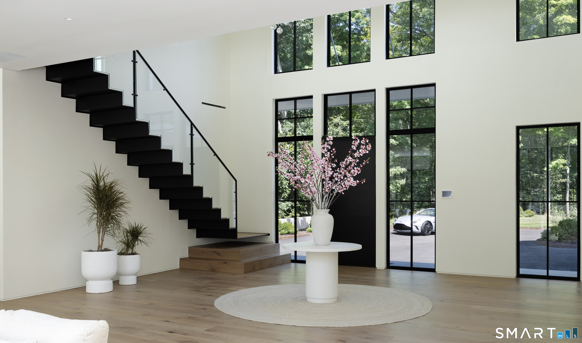
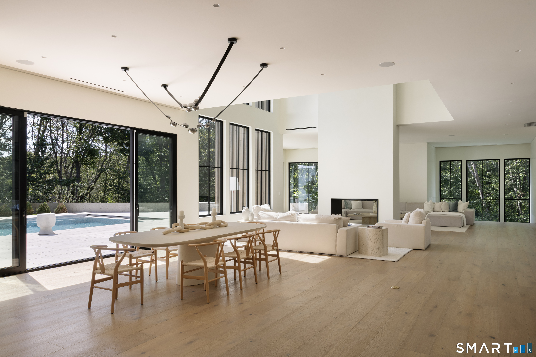
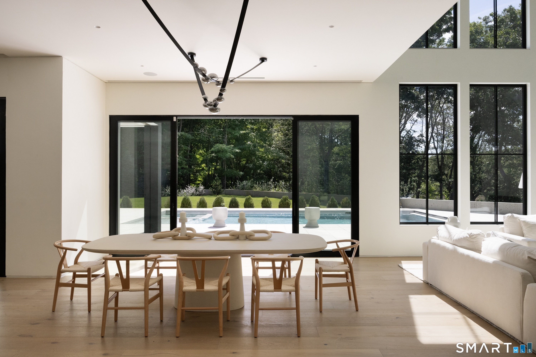
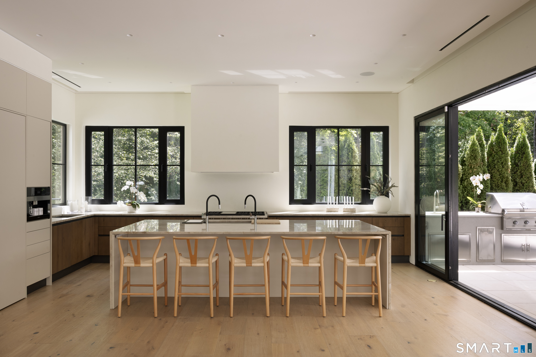
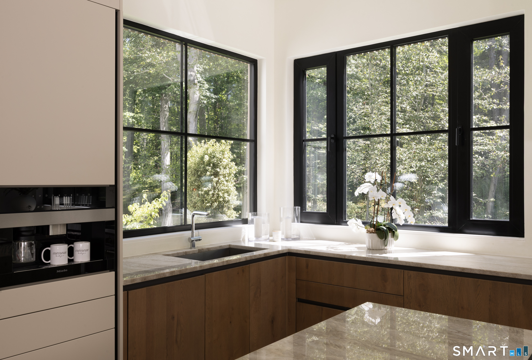
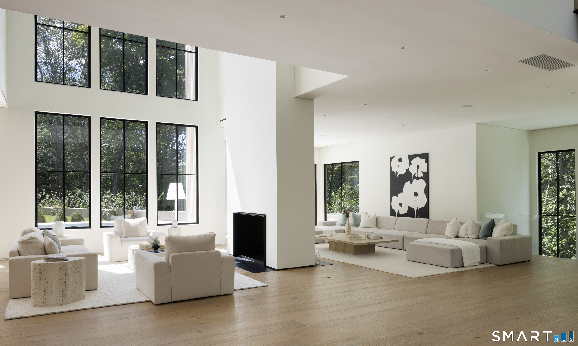
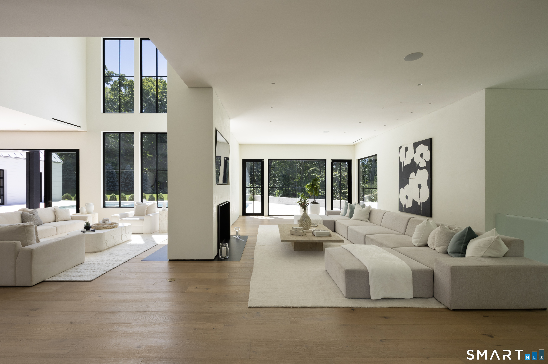
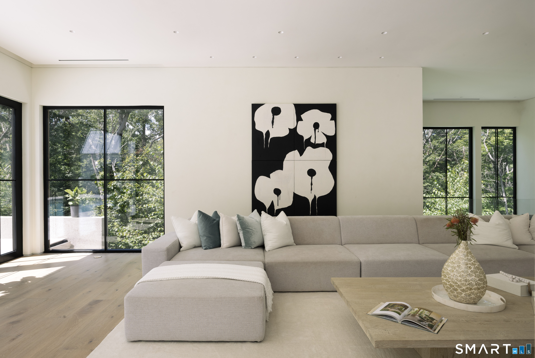
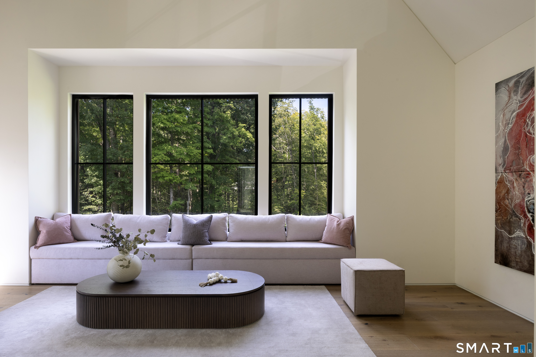
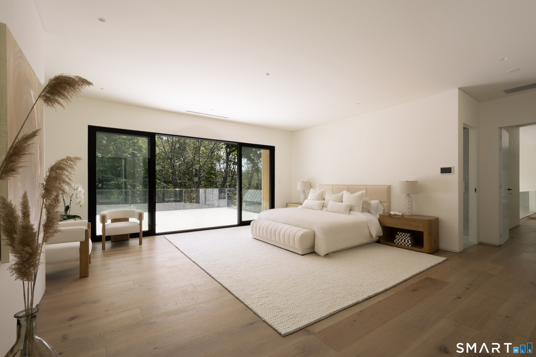
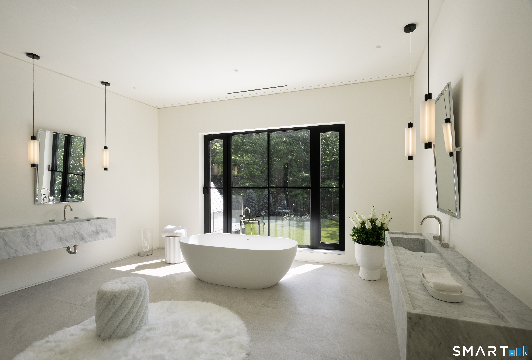
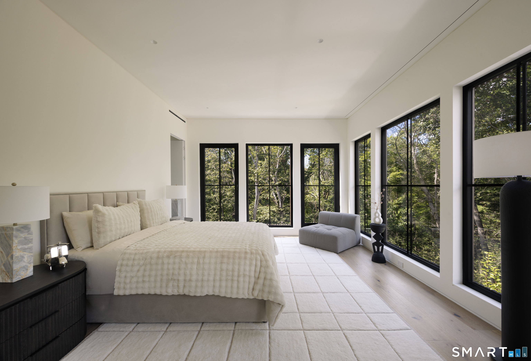
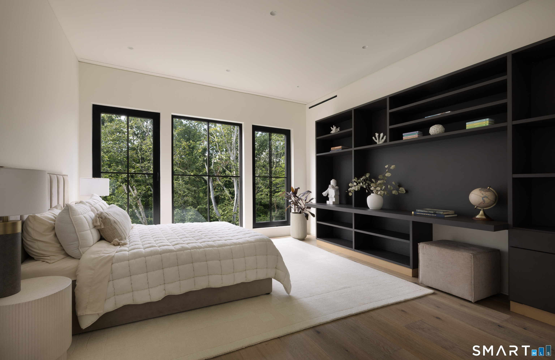
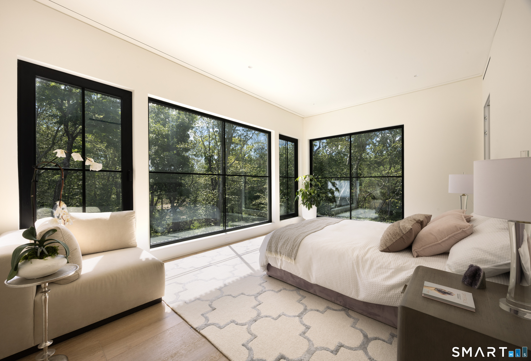
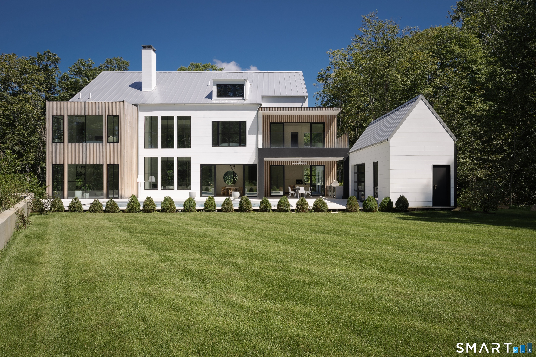
A private modern estate at 41 Mohawk in the Greenwich backcountry, Lumen House sits behind a private bridge on four gated acres of west-facing land, surrounded by nature and quiet. Designed for art, cars, family, friends, and everyday life, the 10,000+ square foot residence pairs the intimacy of the East Coast with the openness of the West Coast. French oak, Italian lime plaster, soft light, and considered proportions create warmth and calm, while walls of glass connect the interiors to the landscape, letting the house feel open when life is full and peaceful when it's quiet. At its center, a dramatic 40-foot entry and floating steel staircase set the tone, while a custom Italian kitchen by Bellavista Collection, expansive living spaces, and six bedrooms balance design with effortless livability. Outdoors, a pool, spa, outdoor kitchen, terraces, and pool house take full advantage of the western exposure and evening light, and a gym, home theater, safe room, and three-car garage with 14-foot ceilings round out the estate. A rare Greenwich luxury home for gathering and for solitude, for long dinners, morning light, art, family, and friends, Lumen House is shaped by craftsmanship, atmosphere, and the belief that the most beautiful spaces let life unfold naturally. 1st & 2nd Level: 7838 SF 3rd Level: 990SF LL: 1250 SF TOTAL: 10078 SF PLE HS: 404 SF
Listing Courtesy of Corcoran Centric Realty
Our team consists of dedicated real estate professionals passionate about helping our clients achieve their goals. Every client receives personalized attention, expert guidance, and unparalleled service. Meet our team:

Broker/Owner
860-214-8008
Email
Broker/Owner
843-614-7222
Email
Associate Broker
860-383-5211
Email
Realtor®
860-919-7376
Email
Realtor®
860-538-7567
Email
Realtor®
860-222-4692
Email
Realtor®
860-539-5009
Email
Realtor®
860-681-7373
Email
Acres : 4
Appliances Included : Refrigerator, Freezer, Subzero, Dishwasher, Washer, Dryer
Attic : Partially Finished, Walk-up
Basement : Partial
Full Baths : 7
Half Baths : 2
Baths Total : 9
Beds Total : 6
City : Greenwich
Cooling : Central Air
County : Fairfield
Elementary School : Parkway
Foundation : Concrete
Garage Parking : Attached Garage
Garage Slots : 3
Description : Lightly Wooded, Level Lot, Sloping Lot, On Cul-De-Sac
Middle School : Central
Neighborhood : Back Country
Parcel : 1858415
Pool Description : Heated, Pool House, Spa, In Ground Pool
Postal Code : 06831
Roof : Metal
Additional Room Information : Gym, Laundry Room
Sewage System : Septic
SgFt Description : 1st & 2nd Level: 7838 SF 3rd Level: 990 SF Lower Level: 1250 SF Total: 1078 SF PL HSE: 404 SF
Total SqFt : 7838
Tax Year : July 2026-June 2027
Total Rooms : 12
Watersource : Private Well
weeb : RPR, IDX Sites, Realtor.com
Phone
860-384-7624
Address
20 Hopmeadow St, Unit 821, Weatogue, CT 06089
