
Bedrooms
Bathrooms
Sq Ft
Price
Shelton, Connecticut
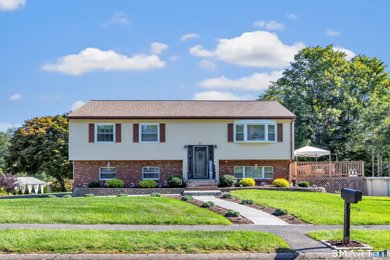
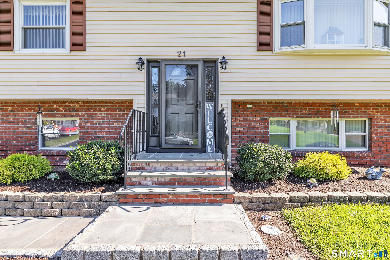
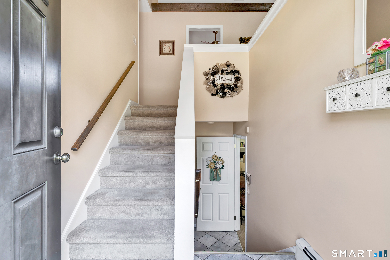
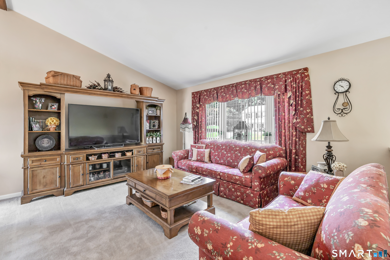
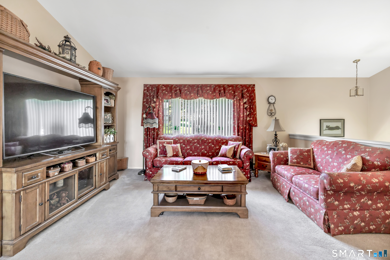
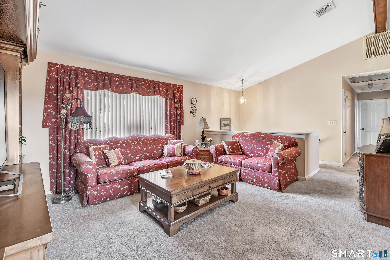
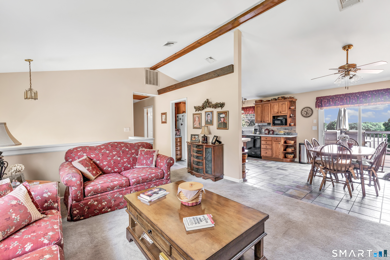
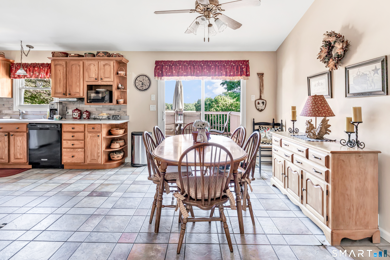
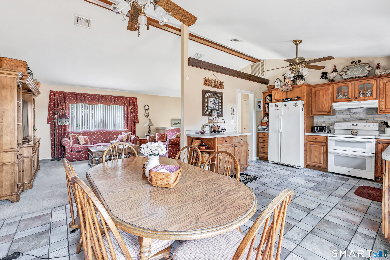
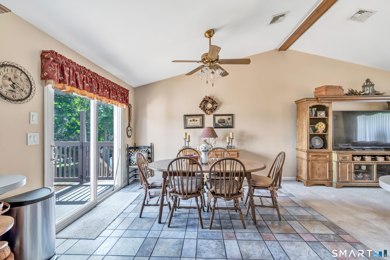
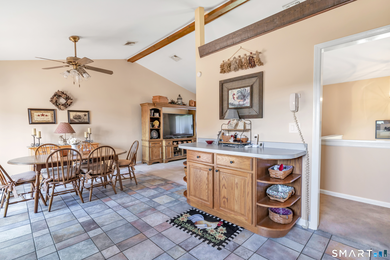
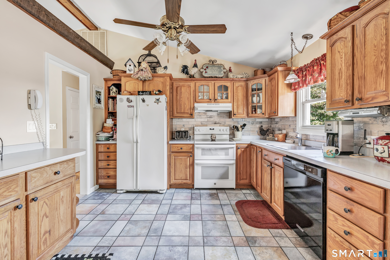
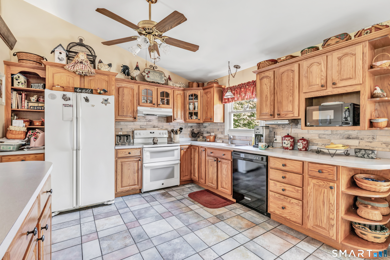
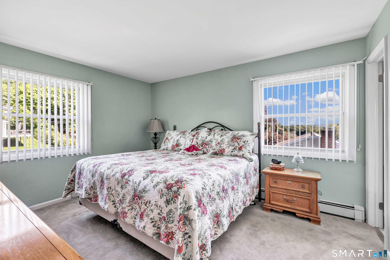
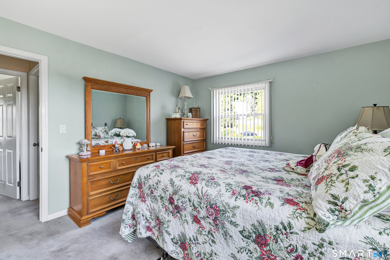
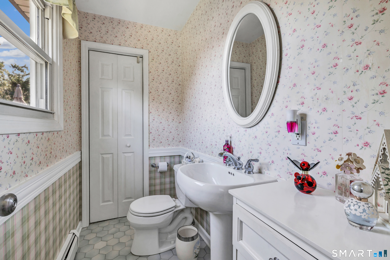
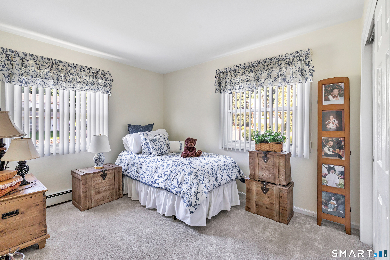
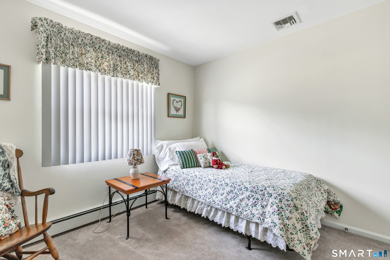
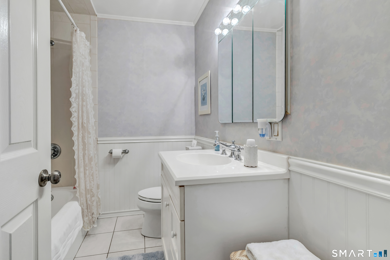
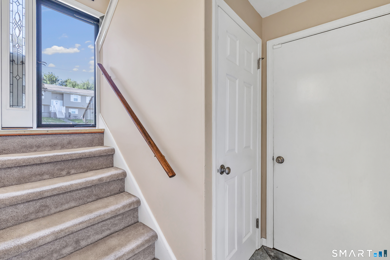
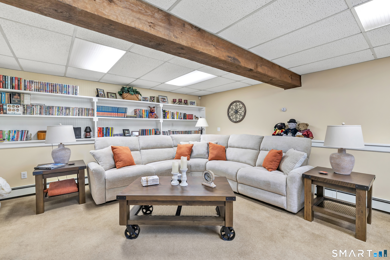
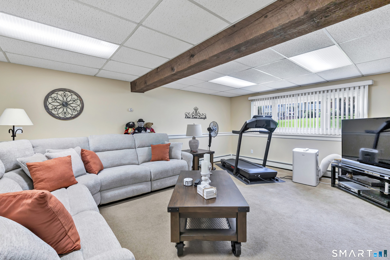
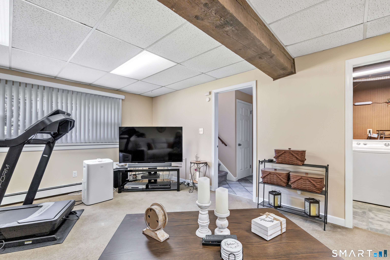
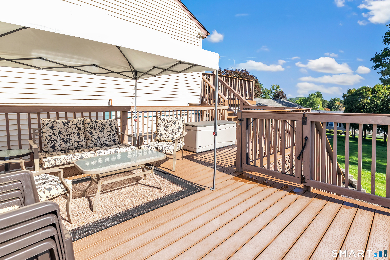
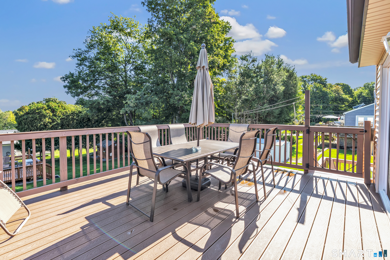
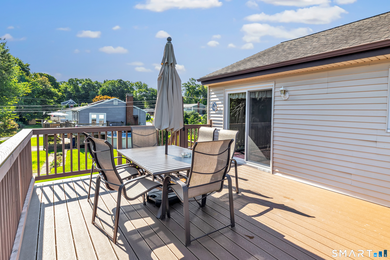
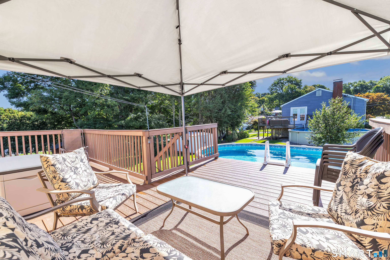
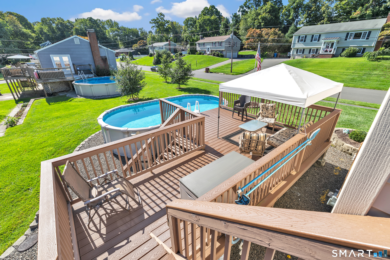
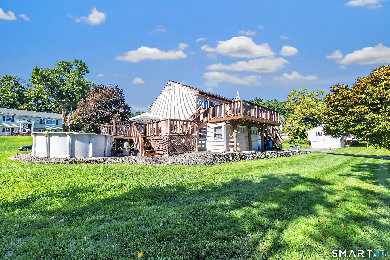
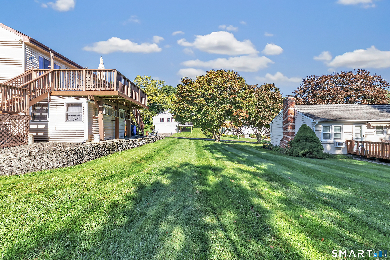
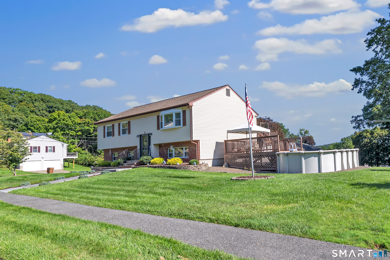
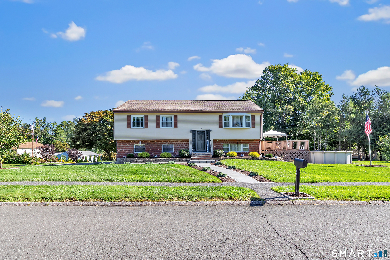
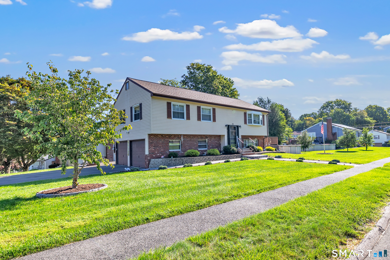
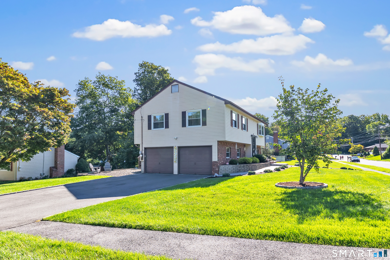
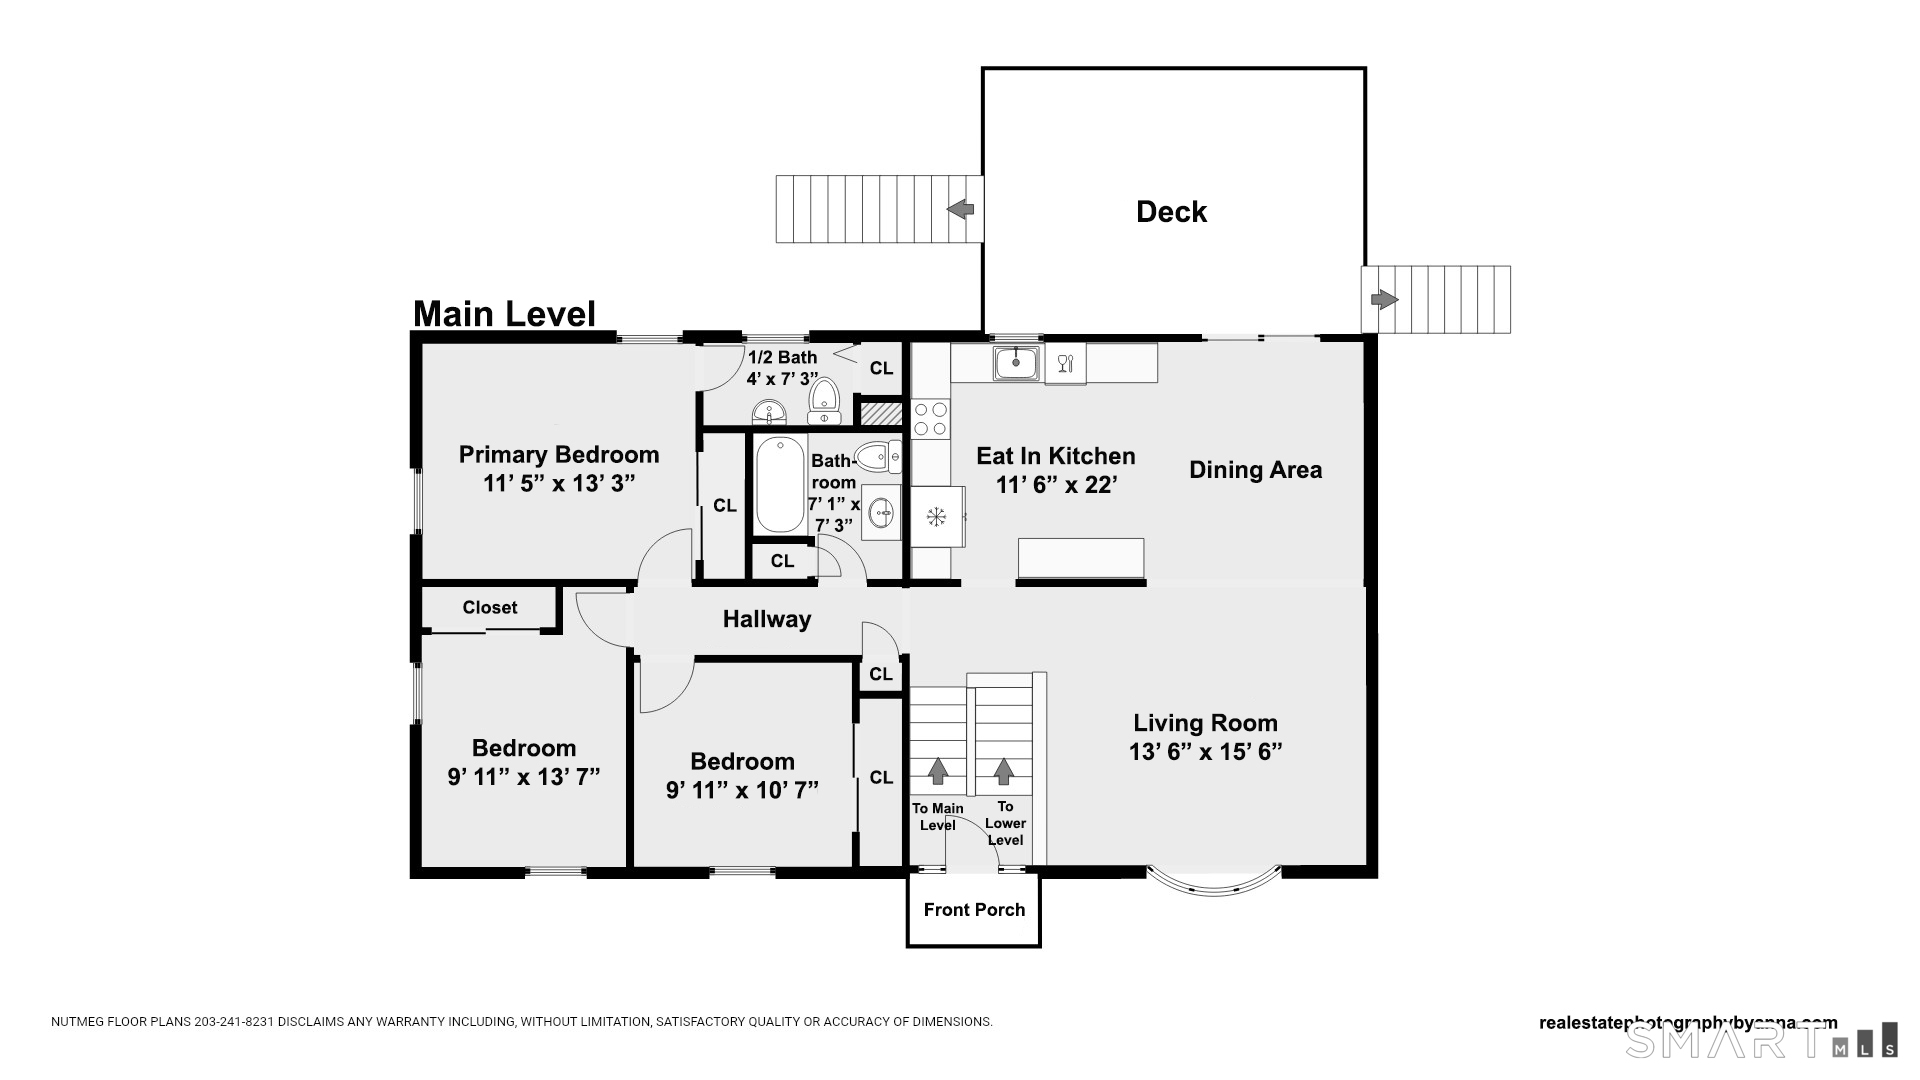
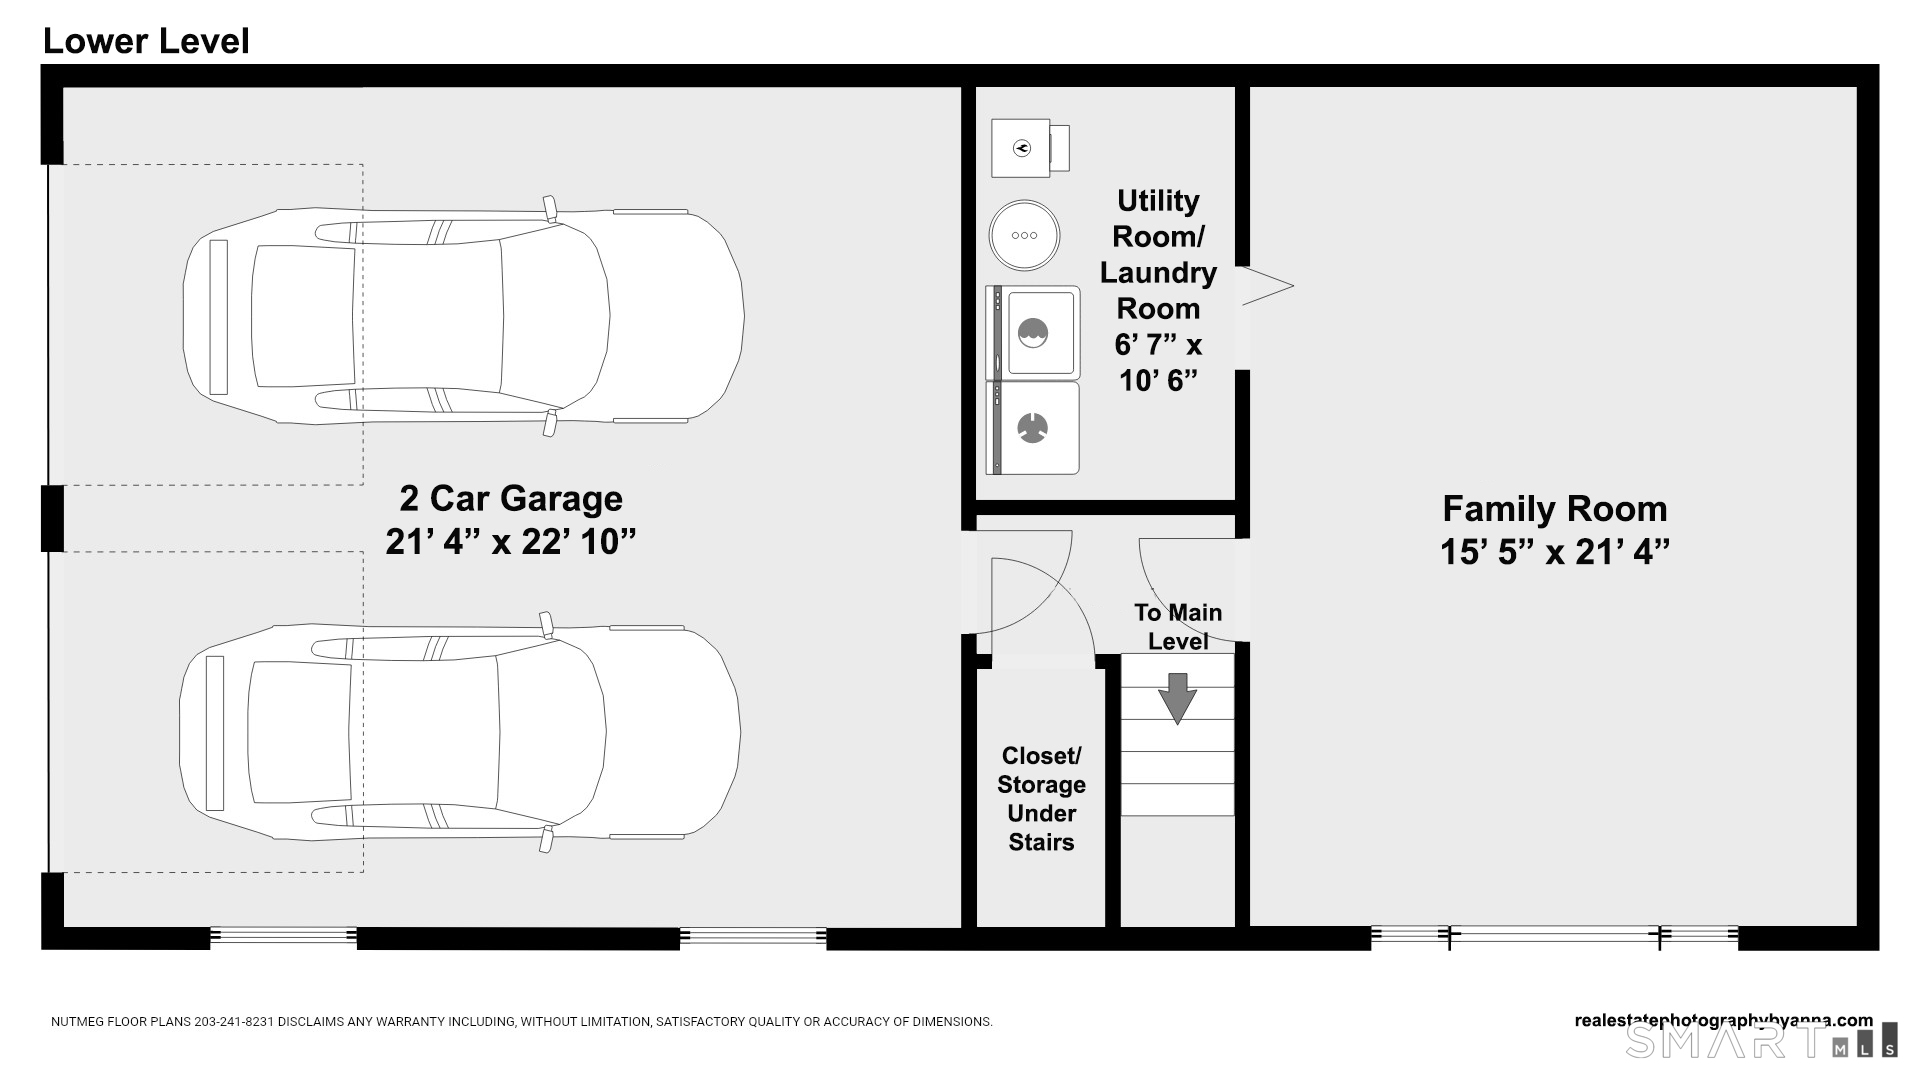
Welcome to 21 Bear Path, situated on a beautiful .28-acre lot at the end of a quiet cul-de-sac! The open-concept main level offers a comfortable layout ideal for modern living and entertaining. Cathedral ceilings enhance the living room and kitchen, which features abundant cabinetry and a slider replaced in 2019 leading to the Trex deck. Outside, enjoy an above-ground pool with its own Trex deck. The dining and living areas flow seamlessly together. The primary bedroom includes double closets and a private half bath, while two additional bedrooms and a full hallway bathroom complete the main level. Upstairs has hardwood under carpets. Downstairs, you'll find a spacious recreation room, laundry room and convenient access to the two-car garage. Major improvements include a roof replaced in 2014 with a fully transferable warranty from DiGiorgio Roofing, deck replaced in 2017/2018, driveway and sidewalks replaced in 2019, furnace replaced in 2024, and new central air conditioning and hot water heater in 2026. Conveniently located just minutes from major highways, excellent schools, restaurants, shopping, walking trails and the dog park-all while enjoying Shelton's low taxes. Schedule your private showing today and discover the possibilities at 21 Bear Path!
Listing Courtesy of Preston Gray Real Estate
Our team consists of dedicated real estate professionals passionate about helping our clients achieve their goals. Every client receives personalized attention, expert guidance, and unparalleled service. Meet our team:

Broker/Owner
860-214-8008
Email
Broker/Owner
843-614-7222
Email
Associate Broker
860-383-5211
Email
Realtor®
860-919-7376
Email
Realtor®
860-538-7567
Email
Realtor®
860-222-4692
Email
Realtor®
860-539-5009
Email
Realtor®
860-681-7373
Email
Acres : 0.28
Appliances Included : Oven/Range, Microwave, Refrigerator, Dishwasher, Washer, Dryer
Attic : Pull-Down Stairs
Basement : Partial, Garage Access, Partially Finished
Full Baths : 1
Half Baths : 1
Baths Total : 2
Beds Total : 3
City : Shelton
Cooling : Central Air
County : Fairfield
Elementary School : Elizabeth Shelton
Foundation : Concrete
Garage Parking : Under House Garage, Paved, Driveway
Garage Slots : 2
Description : Corner Lot, Level Lot
Middle School : Shelton
Amenities : Golf Course, Medical Facilities, Park, Shopping/Mall
Neighborhood : White Hills
Parcel : 291983
Total Parking Spaces : 4
Pool Description : Above Ground Pool
Postal Code : 06484
Roof : Asphalt Shingle
Sewage System : Public Sewer Connected
Sewage Usage Fee : 260
Total SqFt : 1622
Tax Year : July 2026-June 2027
Total Rooms : 6
Watersource : Public Water Connected
weeb : RPR, IDX Sites, Realtor.com
Phone
860-384-7624
Address
20 Hopmeadow St, Unit 821, Weatogue, CT 06089
