
Bedrooms
Bathrooms
Sq Ft
Price
Stratford, Connecticut
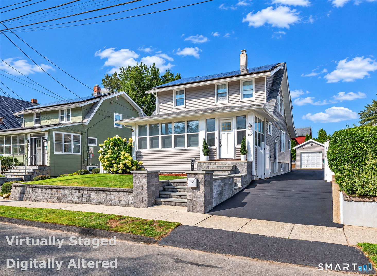
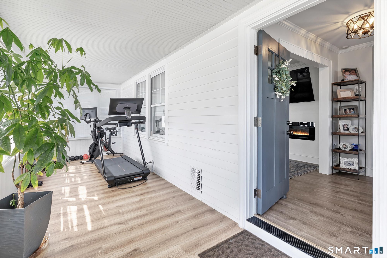
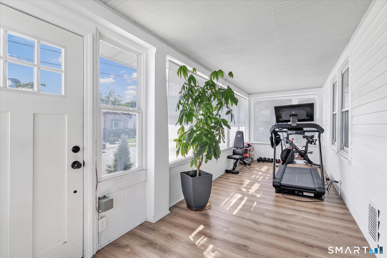
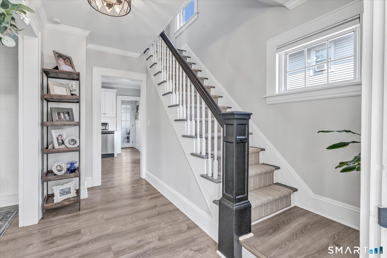
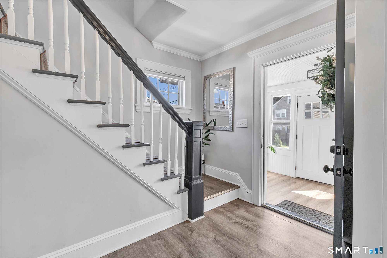
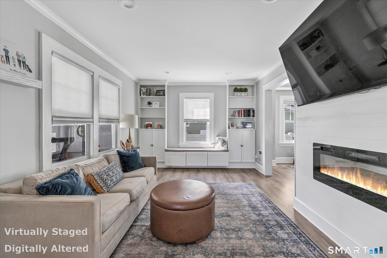
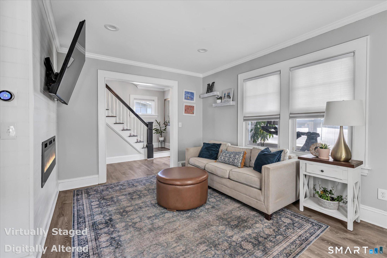
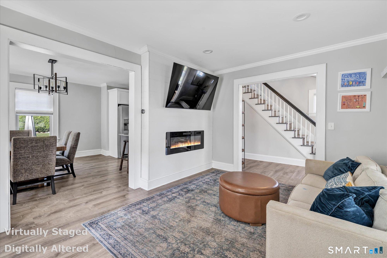
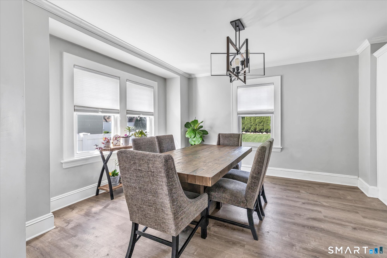
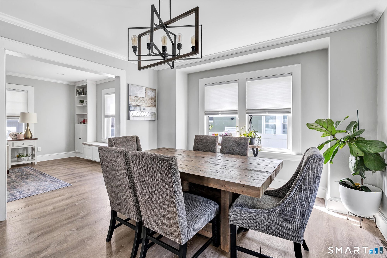
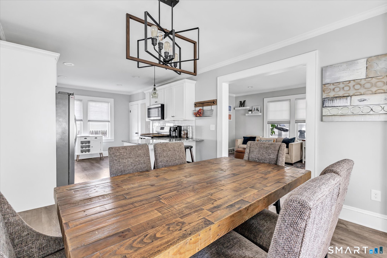
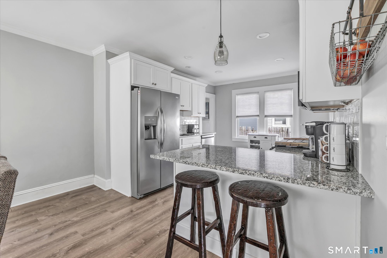
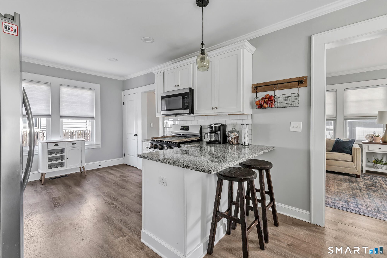
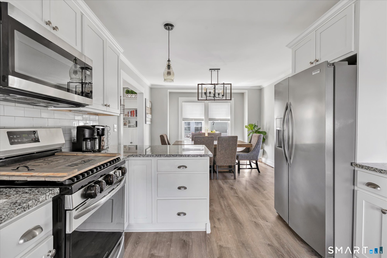
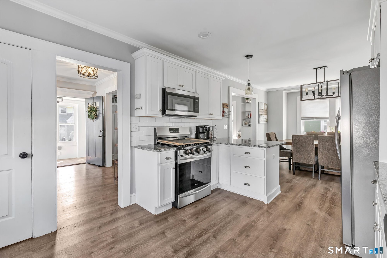
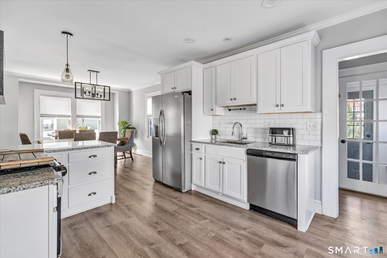
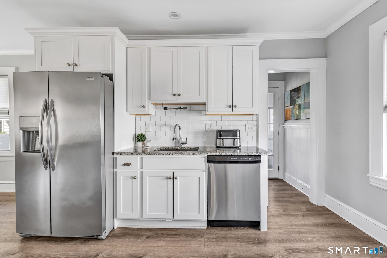
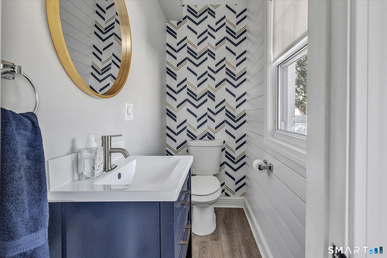
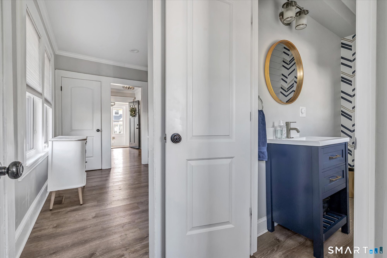
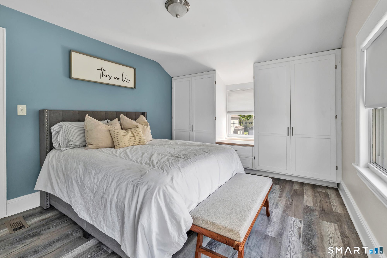
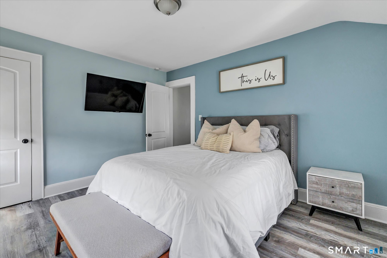
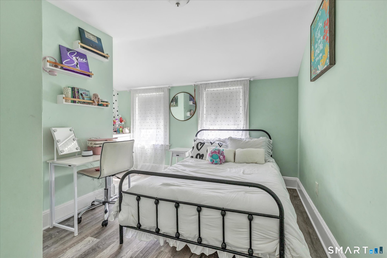
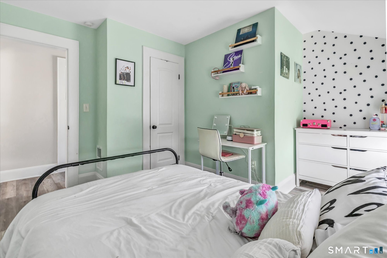
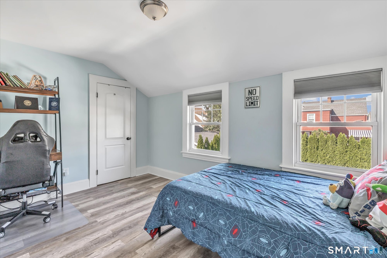
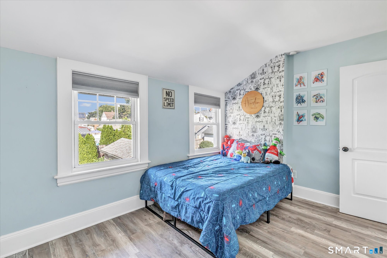
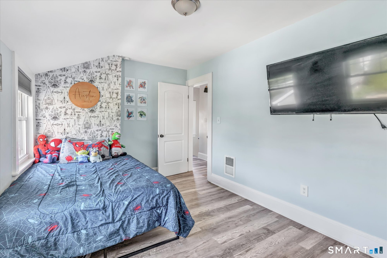
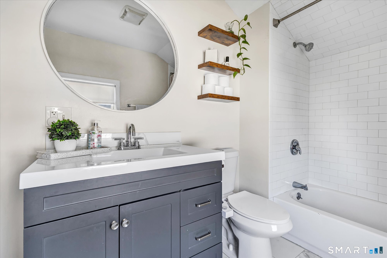
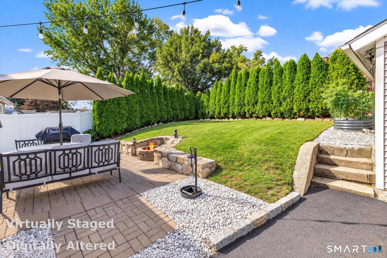
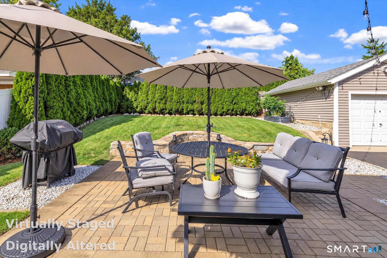
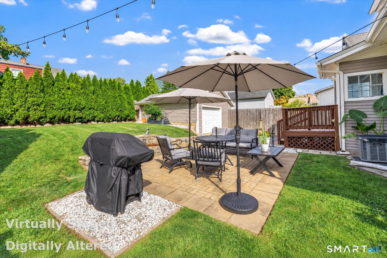
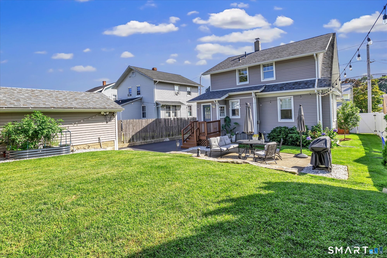
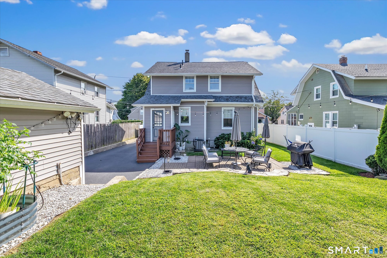
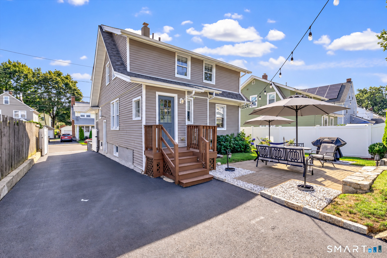
Set in the heart of Stratford's sought-after Paradise Green neighborhood, 144 Allyndale Drive beautifully blends classic New England charm with fresh, modern style. Gleaming hardwood flooring, oversized rooms, 9-foot ceilings, crown molding and classic 6-inch trim highlight the home's timeless character, while newer interior doors with brushed bronze hardware add a stylish modern touch. The updated kitchen shines with stainless steel appliances, granite countertops and a crisp subway tile backsplash, creating an inviting space for everyday living and entertaining. Renovated baths and major improvements-including a newer roof, heating system and double-pane vinyl windows-offer comfort, efficiency and peace of mind. Upstairs are three spacious bedrooms. And then there's the back yard! The built in fire pit, retaining wall and patio offer fabulous outdoor entertaining space-perfect for summer dinners, weekend gatherings or simply relaxing at the end of the day. Just moments from Paradise Green's shops, restaurants, parks and the train, this beautifully reimagined Colonial offers the best of both worlds: classic character, modern updates, generous space and exceptional outdoor living. Paradise Green living at its best! Solar lease=$69.99/month for the next 13+/- years. Low UI bills are attached here.
Listing Courtesy of Century 21 AllPoints Realty
Our team consists of dedicated real estate professionals passionate about helping our clients achieve their goals. Every client receives personalized attention, expert guidance, and unparalleled service. Meet our team:

Broker/Owner
860-214-8008
Email
Broker/Owner
843-614-7222
Email
Associate Broker
860-383-5211
Email
Realtor®
860-919-7376
Email
Realtor®
860-538-7567
Email
Realtor®
860-222-4692
Email
Realtor®
860-539-5009
Email
Realtor®
860-681-7373
Email
Acres : 0.11
Appliances Included : Gas Range, Microwave, Refrigerator, Dishwasher, Washer, Dryer
Attic : Crawl Space, Access Via Hatch
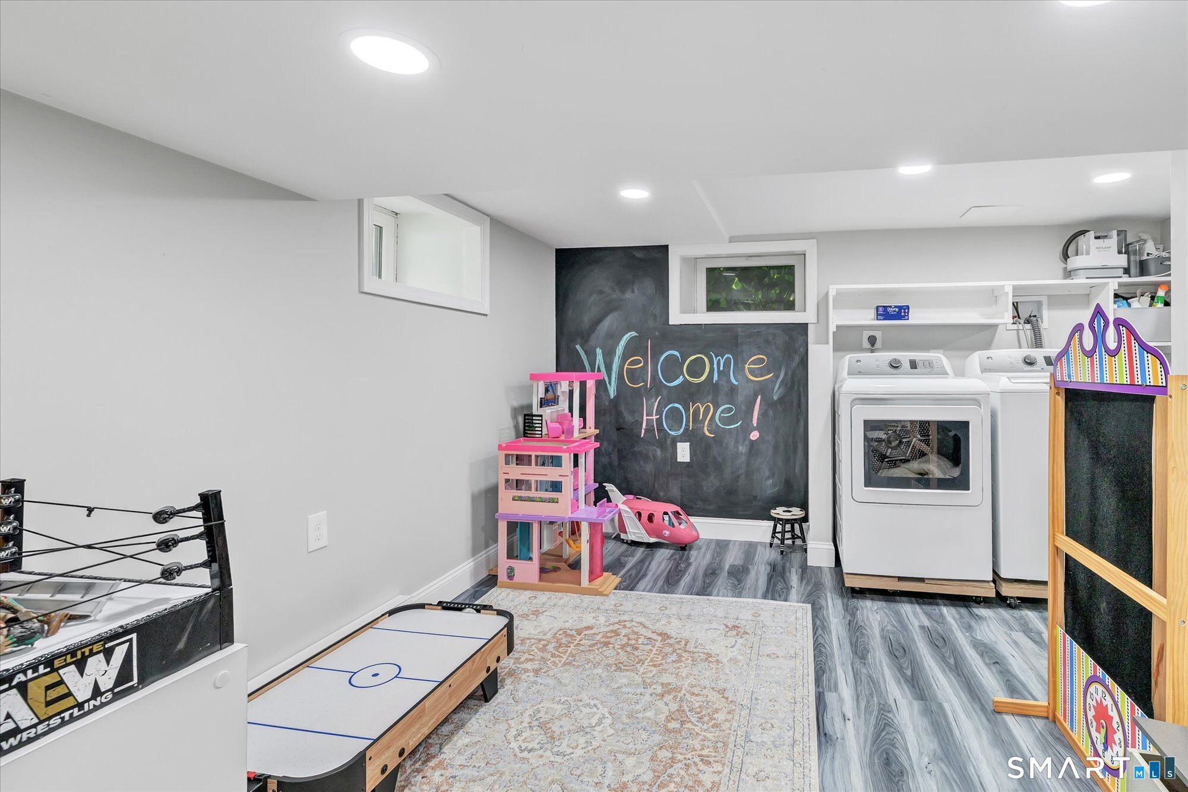
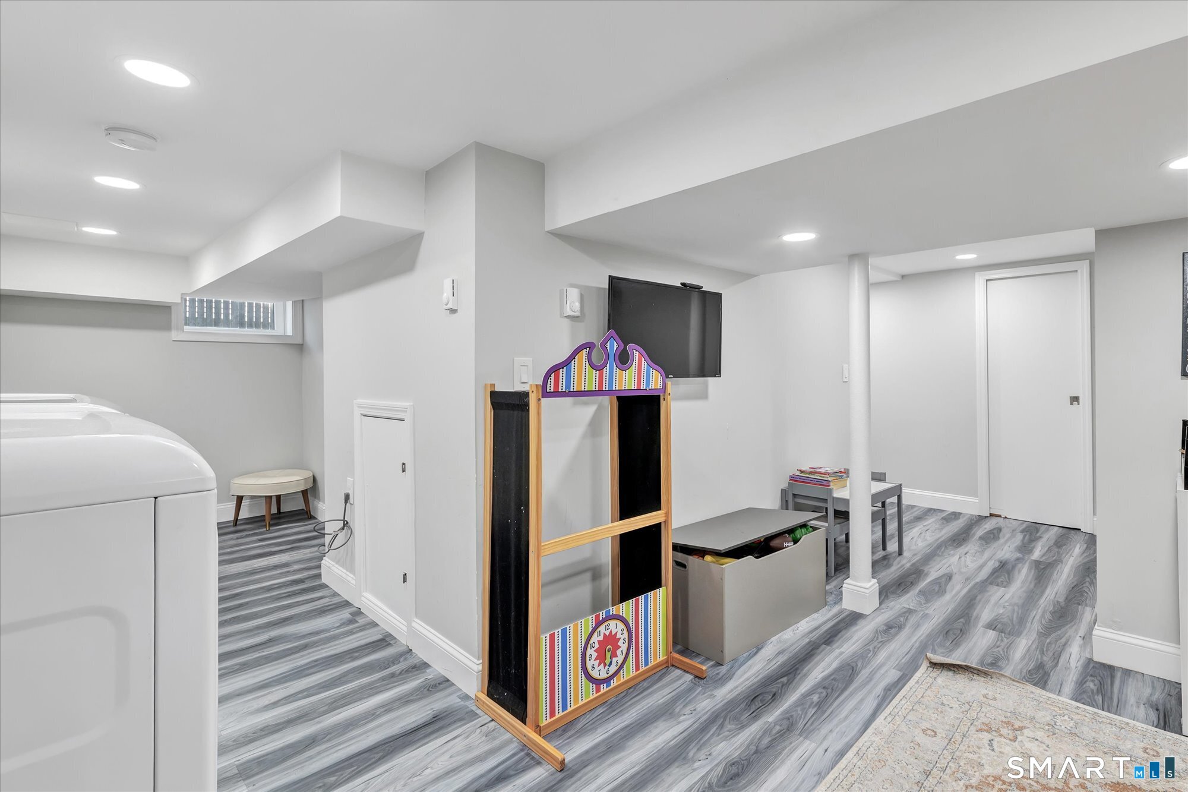
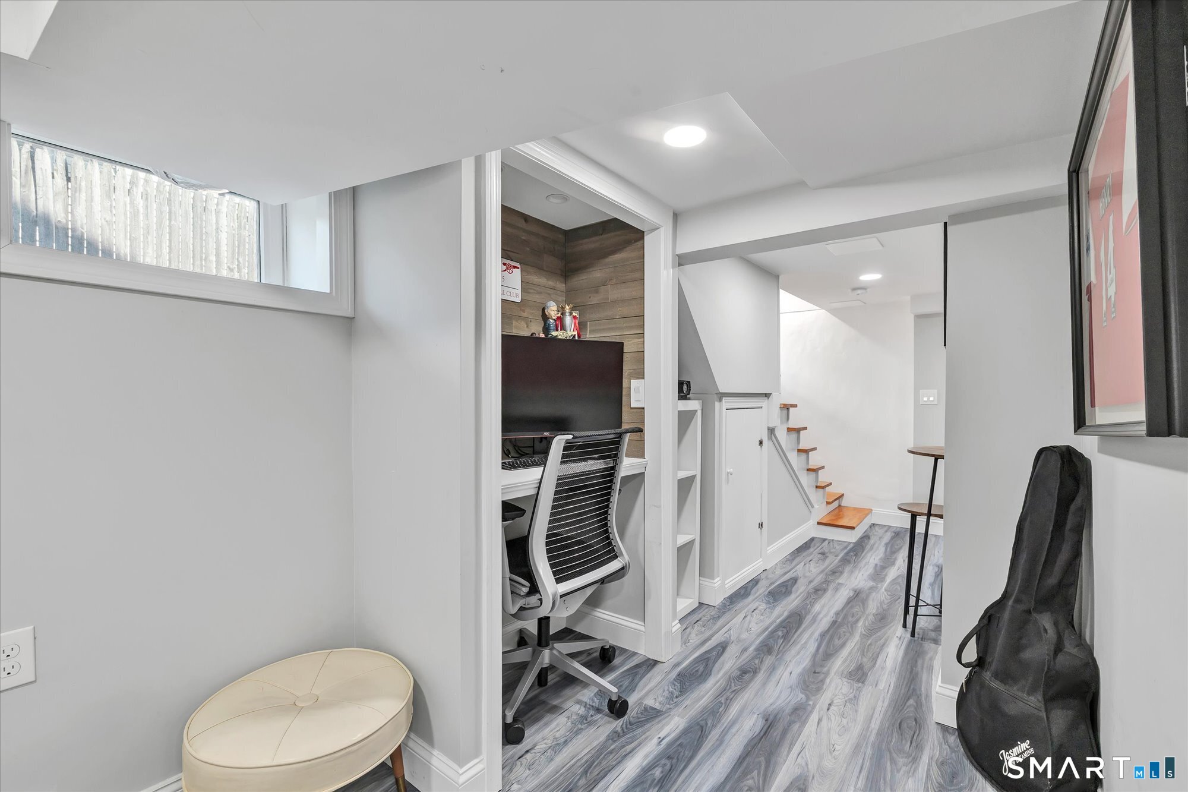
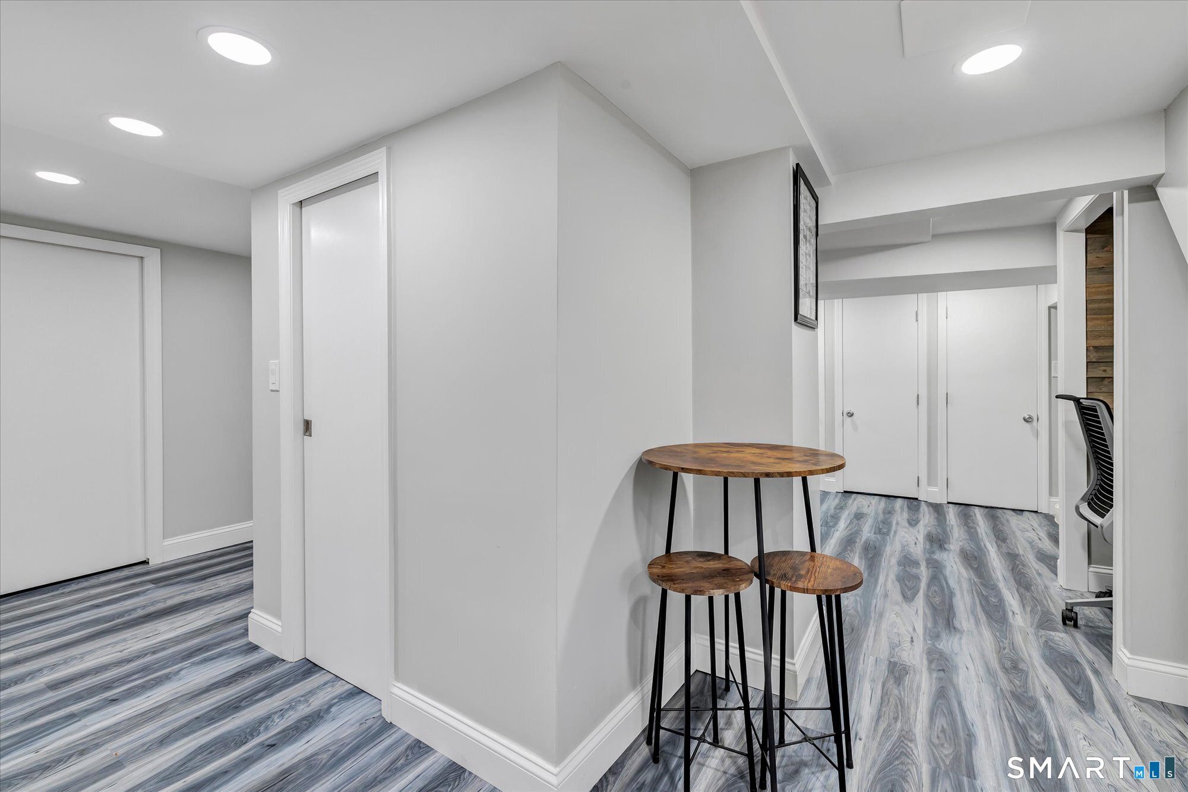
Basement : Full, Heated, Storage, Fully Finished, Cooled, Interior Access, Concrete Floor
Full Baths : 1
Half Baths : 1
Baths Total : 2
Beds Total : 3
City : Stratford
Cooling : Central Air
County : Fairfield
Elementary School : Wilcoxson
Fireplaces : 1
Foundation : Concrete
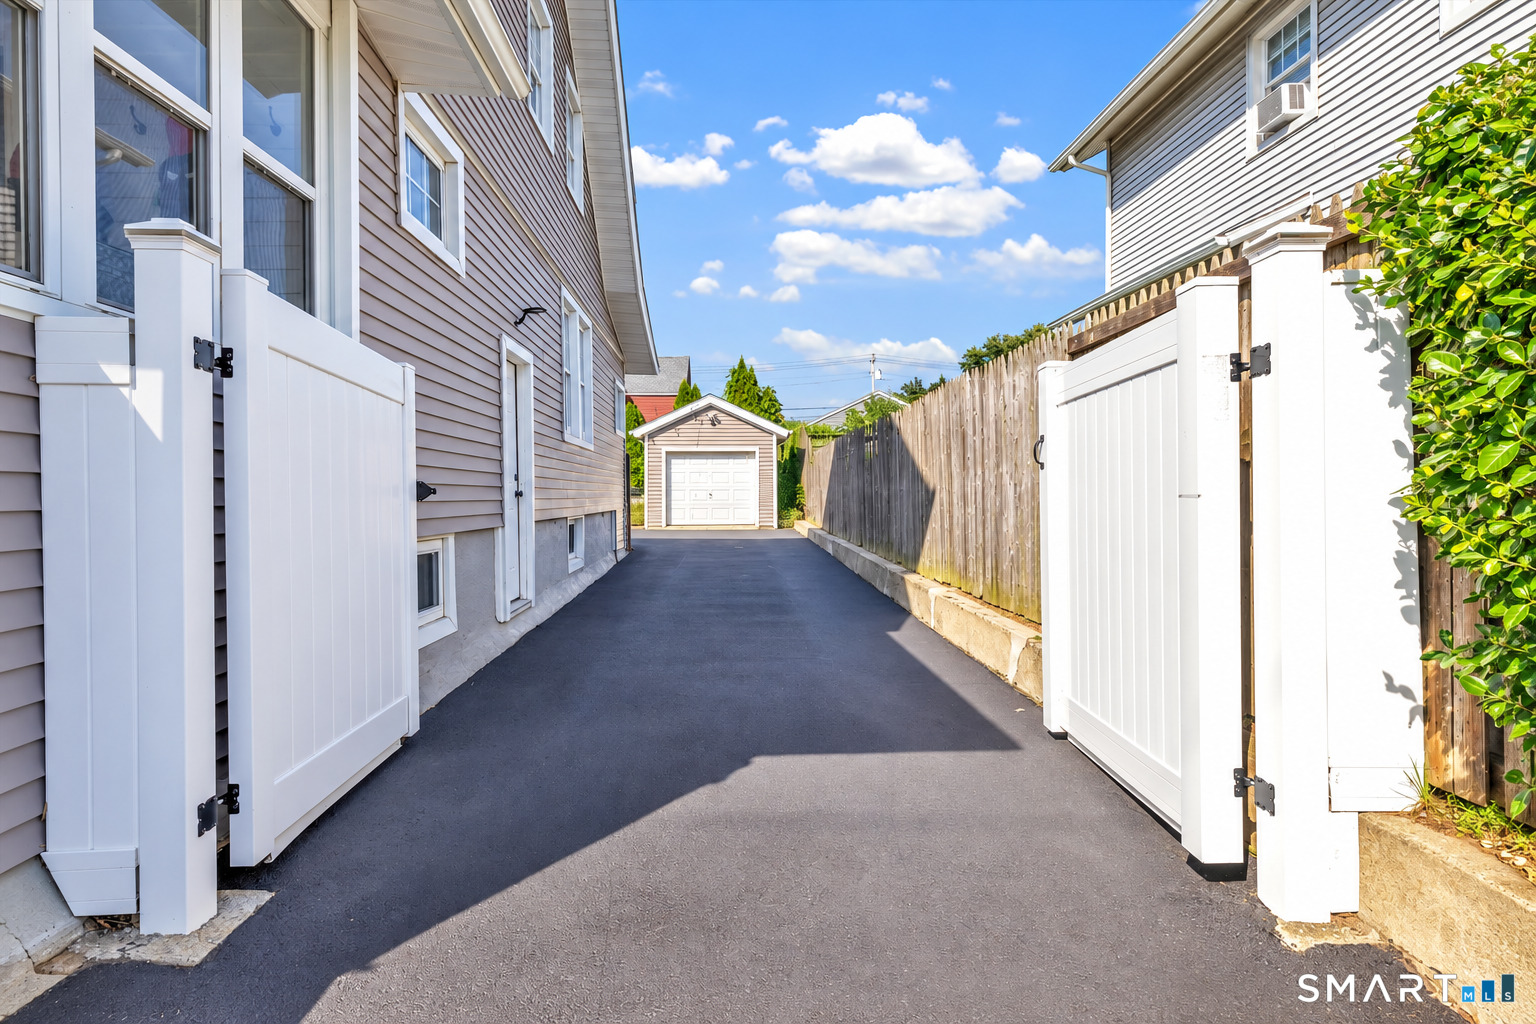
Garage Parking : Detached Garage
Garage Slots : 1
Description : Fence - Privacy, Fence - Full, Level Lot
Middle School : Wooster
Amenities : Health Club, Library, Medical Facilities, Playground/Tot Lot, Private School(s), Public Transportation, Shopping/Mall, Walk to Bus Lines
Neighborhood : Paradise Green
Parcel : 363011
Postal Code : 06614
Roof : Asphalt Shingle
Sewage System : Public Sewer Connected
Total SqFt : 1536
Tax Year : July 2025-June 2026
Total Rooms : 6
Watersource : Public Water Connected
weeb : RPR, IDX Sites, Realtor.com
Phone
860-384-7624
Address
20 Hopmeadow St, Unit 821, Weatogue, CT 06089
