
Bedrooms
Bathrooms
Sq Ft
Price
Cheshire, Connecticut
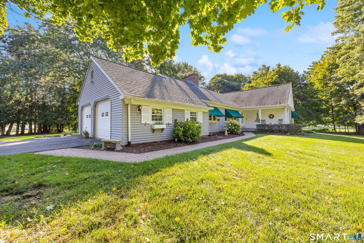
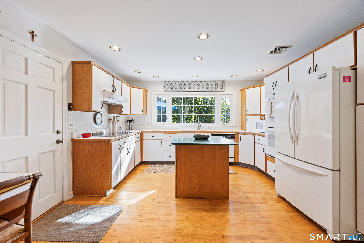
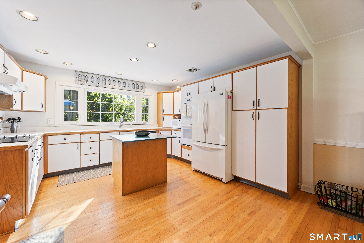
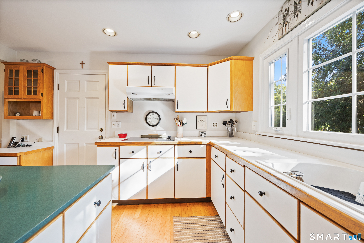
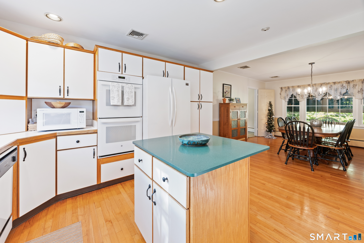
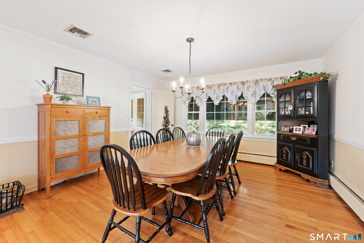
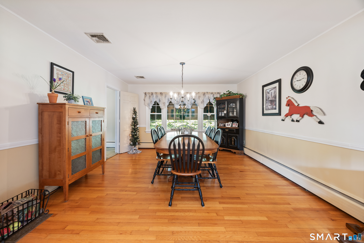
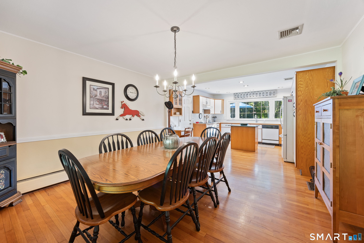
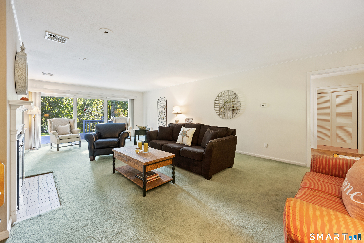
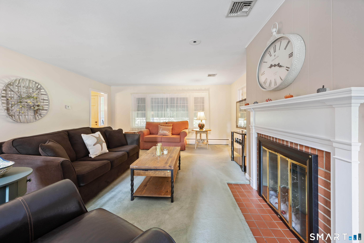
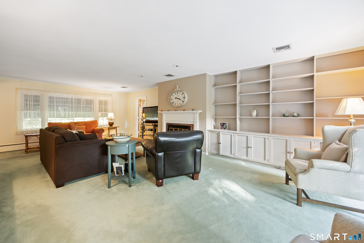
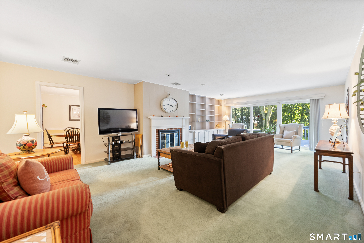
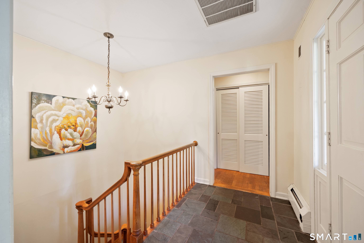
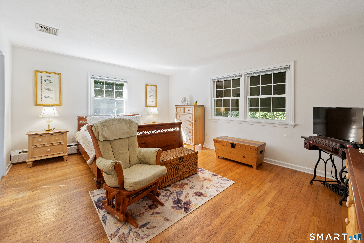
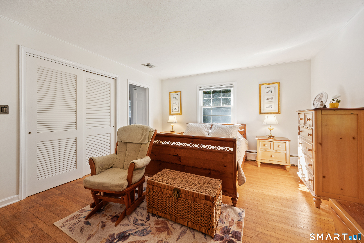
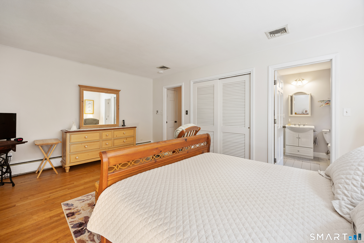
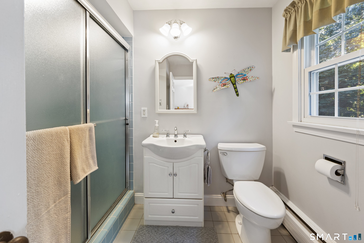
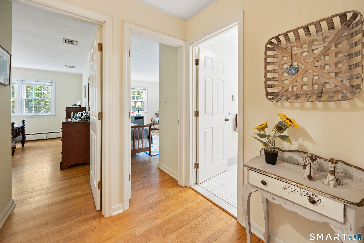
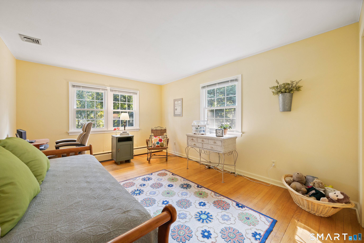
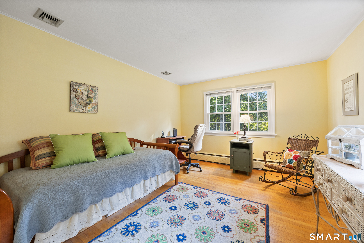
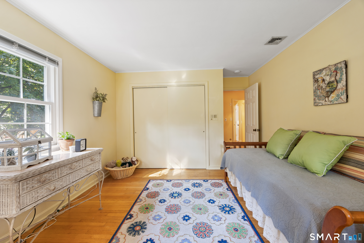
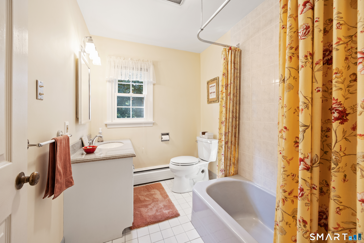
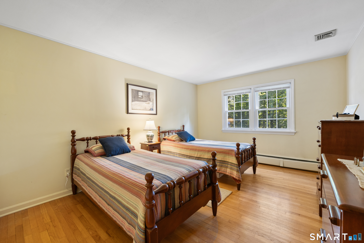
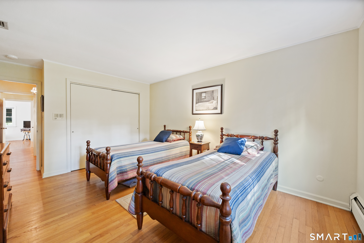
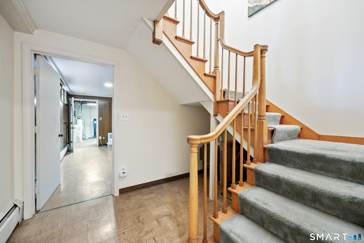
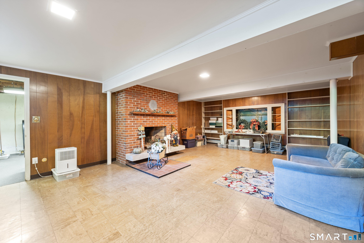
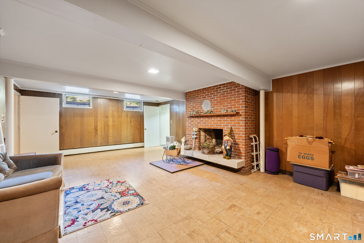
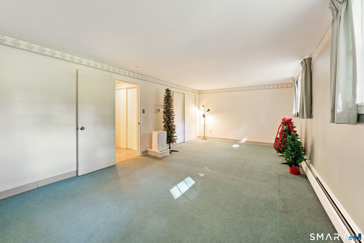
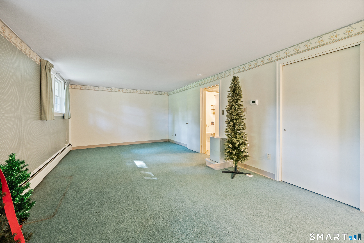
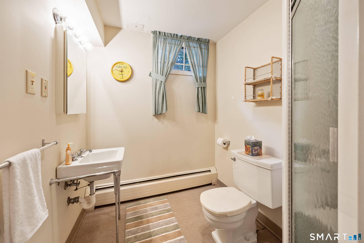
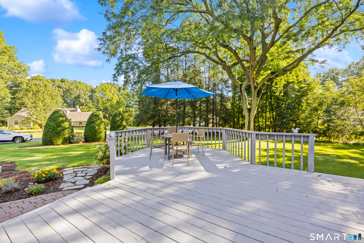
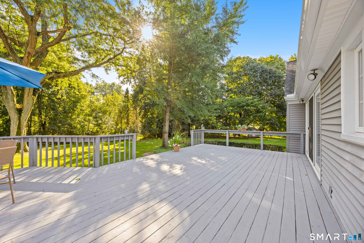
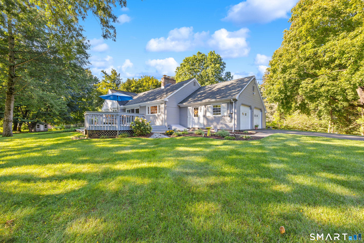
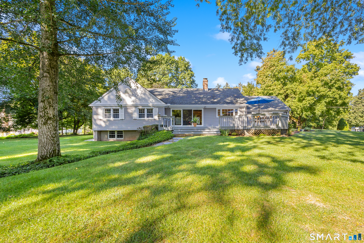
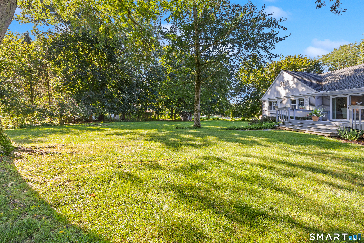
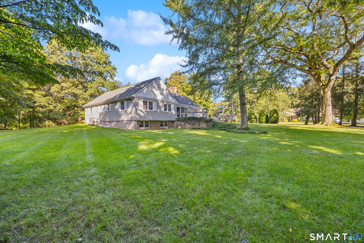
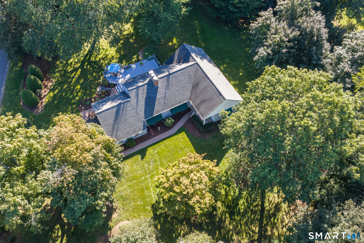
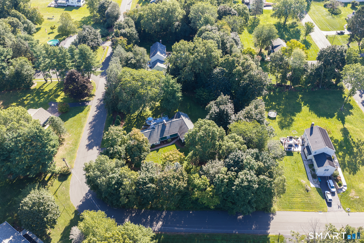
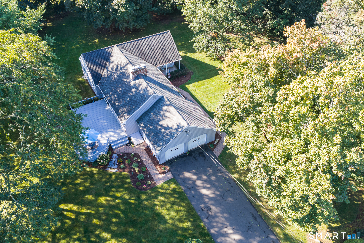
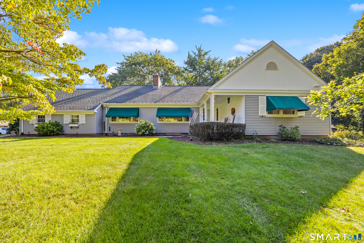
Enjoy spacious ranch living and beautiful outdoor surroundings at 98 Merwin Circle in South Cheshire! A welcoming front porch, lovely gardens, and professionally landscaped grounds create an inviting setting for this home, offering 1,848 square feet on the main level plus approximately 900 square feet of finished living space in the walkout lower level. The generous living room features a fireplace and slider to the large deck, while the large eat-in kitchen provides plenty of room for everyday meals and gatherings. Three main-floor bedrooms include a primary bedroom with its own full bath and two additional bedrooms served by a second full bath. Downstairs, the finished lower level offers a family room with a second fireplace, a large bedroom or office with exterior windows, and an additional full bath. Laundry is also in the finished lower level. An exceptionally spacious deck provides room for outdoor dining, entertaining, and relaxing while enjoying the gardens. Awnings shade the home's south-facing windows, and a two-car attached garage adds everyday convenience. Features include central air (2021) three-zone oil-fired baseboard heat (2008), Well water with a water softener, and City sewer. Windows, vinyl siding, and the roof were replaced in 2006, Comfortable main-floor living, flexible additional space, and beautiful grounds make this South Cheshire home a wonderful place to call your own!
Listing Courtesy of Berkshire Hathaway NE Prop.
Our team consists of dedicated real estate professionals passionate about helping our clients achieve their goals. Every client receives personalized attention, expert guidance, and unparalleled service. Meet our team:

Broker/Owner
860-214-8008
Email
Broker/Owner
843-614-7222
Email
Associate Broker
860-383-5211
Email
Realtor®
860-919-7376
Email
Realtor®
860-538-7567
Email
Realtor®
860-222-4692
Email
Realtor®
860-539-5009
Email
Realtor®
860-681-7373
Email
Acres : 1.21
Appliances Included : Electric Cooktop, Wall Oven, Range Hood, Refrigerator, Dishwasher, Washer, Dryer
Attic : Floored, Access Via Hatch
Basement : Full, Heated, Sump Pump, Hatchway Access, Interior Access, Partially Finished, Walk-out
Full Baths : 3
Baths Total : 3
Beds Total : 4
City : Cheshire
Cooling : Central Air
County : New Haven
Elementary School : Norton
Fireplaces : 2
Foundation : Concrete
Fuel Tank Location : In Basement
Garage Parking : Attached Garage, Paved, Driveway
Garage Slots : 2
Description : In Subdivision, Level Lot, Professionally Landscaped
Middle School : Dodd
Amenities : Library, Medical Facilities, Park, Public Pool
Neighborhood : N/A
Parcel : 1086676
Total Parking Spaces : 4
Postal Code : 06410
Roof : Asphalt Shingle
Additional Room Information : Foyer, Laundry Room
Sewage System : Public Sewer Connected, Septic
Sewage Usage Fee : 490
Total SqFt : 2748
Tax Year : July 2026-June 2027
Total Rooms : 7
Watersource : Private Well
weeb : RPR, IDX Sites, Realtor.com
Phone
860-384-7624
Address
20 Hopmeadow St, Unit 821, Weatogue, CT 06089
