
Bedrooms
Bathrooms
Sq Ft
Price
Willington, Connecticut
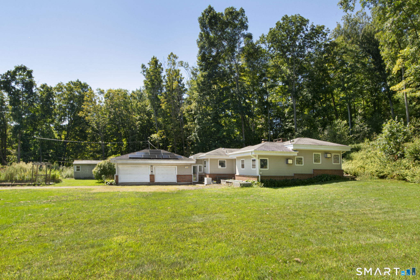
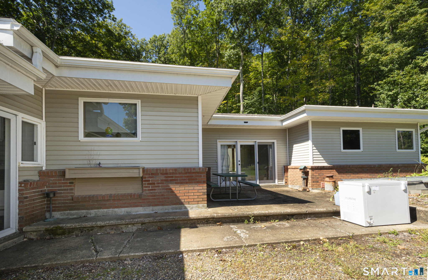
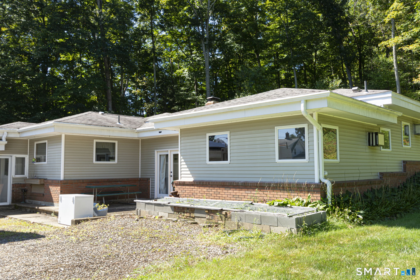
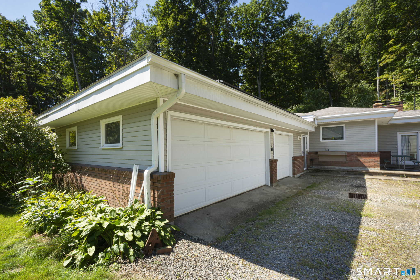
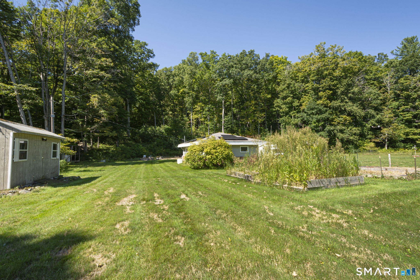
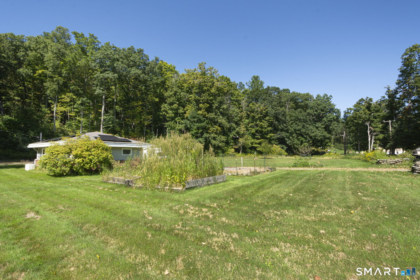
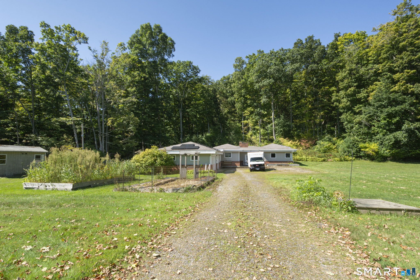
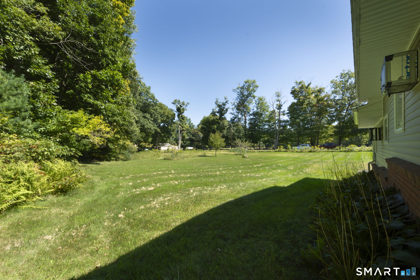
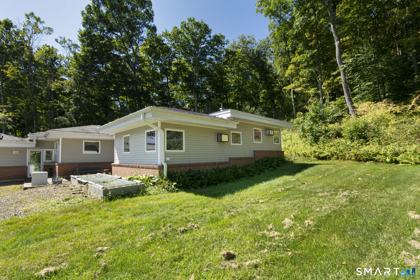
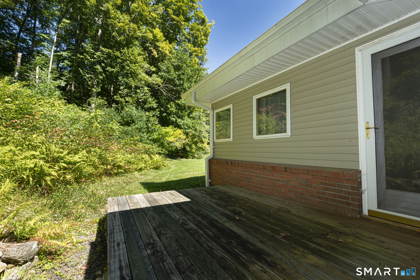
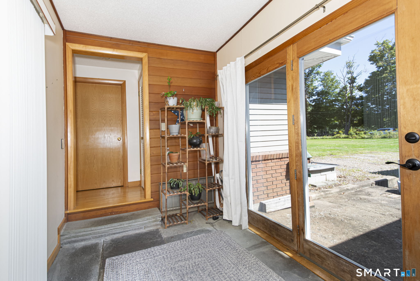
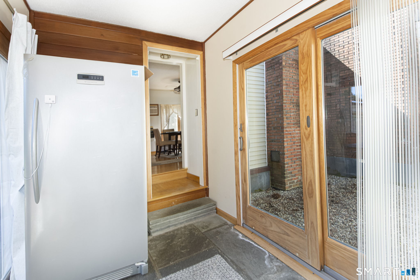
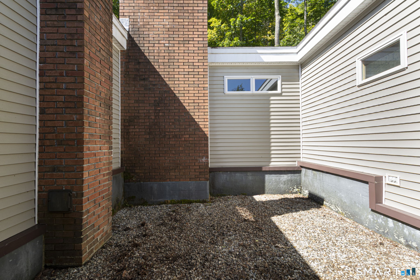
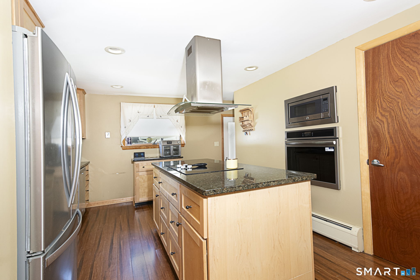
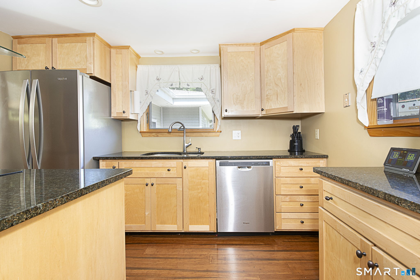
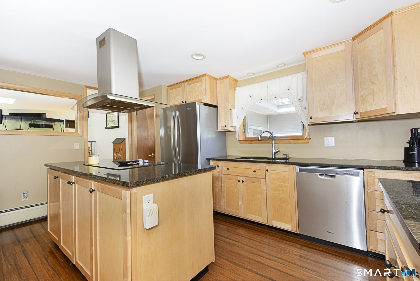
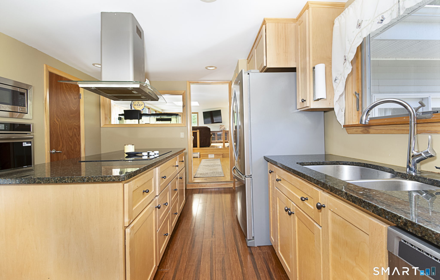
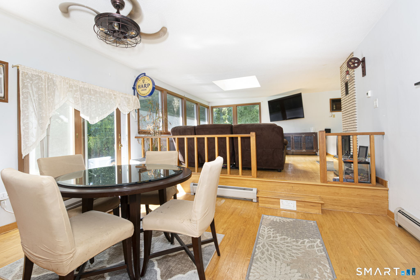
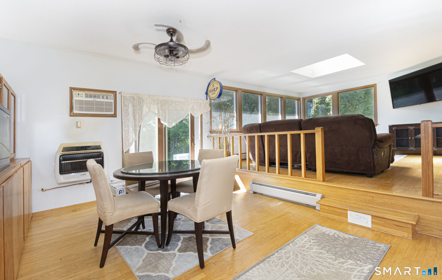
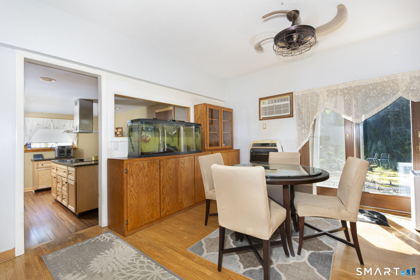
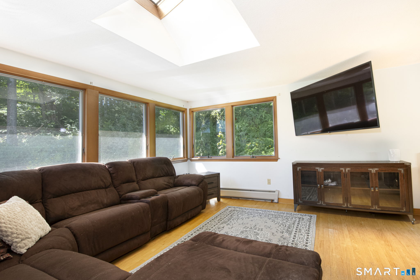
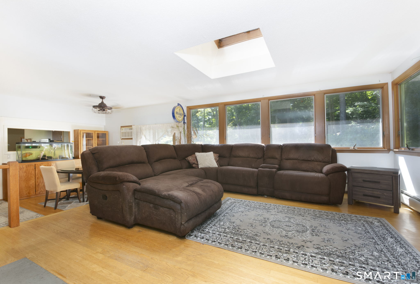
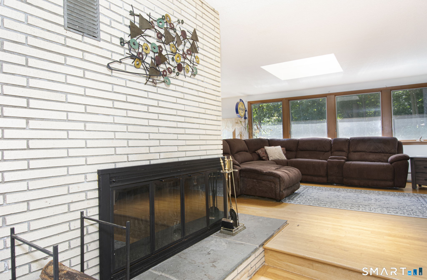
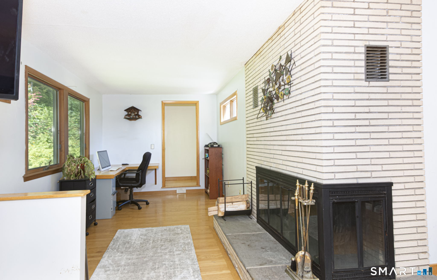
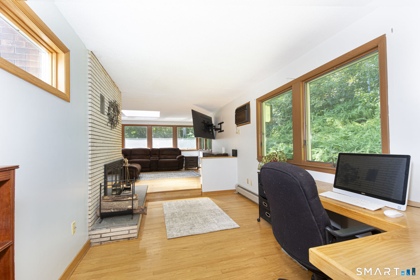
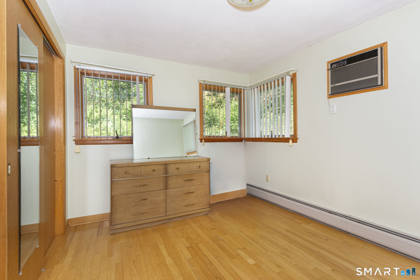
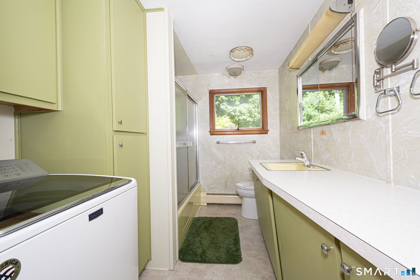
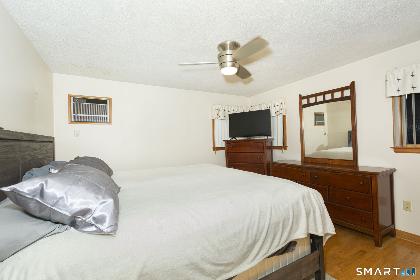
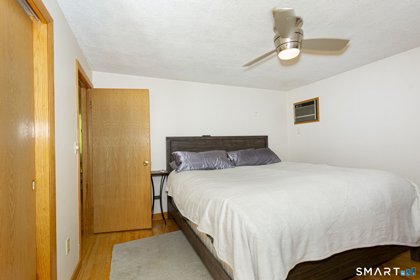
MOTIVATED SELLERS!!! This inviting home offers more space and versatility than meets the eye! Featuring 2 bedrooms, 1.5 bathrooms, a dedicated home office, spacious 3-car garage, and plenty of driveway parking, the property offers a flexible layout with room to live, work, and enjoy. The updated kitchen features granite countertops and a brand-new oven and opens to a bright, open-concept living and dining area filled with natural light. A working fireplace adds warmth and character while providing a great secondary heat source to the home's oil heating system. One of the home's most unique features is the centrally located courtyard, offering exciting possibilities for a greenhouse, garden, or private outdoor sitting area. Outside, enjoy a large 1.85-acre yard complete with established garden beds and apple trees, providing plenty of space for gardening, entertaining, recreation, or simply enjoying the outdoors. Conveniently located near I-84 for easy commuting and access throughout the region, approximately 30-35 minutes to Hartford, 1.5 hours to Boston, and 2.5 hours to New York City. A distinctive property with space, character, and plenty of potential to make it your own!
Listing Courtesy of Byrnes Real Estate Company
Our team consists of dedicated real estate professionals passionate about helping our clients achieve their goals. Every client receives personalized attention, expert guidance, and unparalleled service. Meet our team:

Broker/Owner
860-214-8008
Email
Broker/Owner
843-614-7222
Email
Associate Broker
860-383-5211
Email
Realtor®
860-919-7376
Email
Realtor®
860-538-7567
Email
Realtor®
860-222-4692
Email
Realtor®
860-539-5009
Email
Realtor®
860-681-7373
Email
Acres : 1.85
Appliances Included : Oven/Range, Refrigerator, Washer, Dryer
Attic : Access Via Hatch
Basement : Full
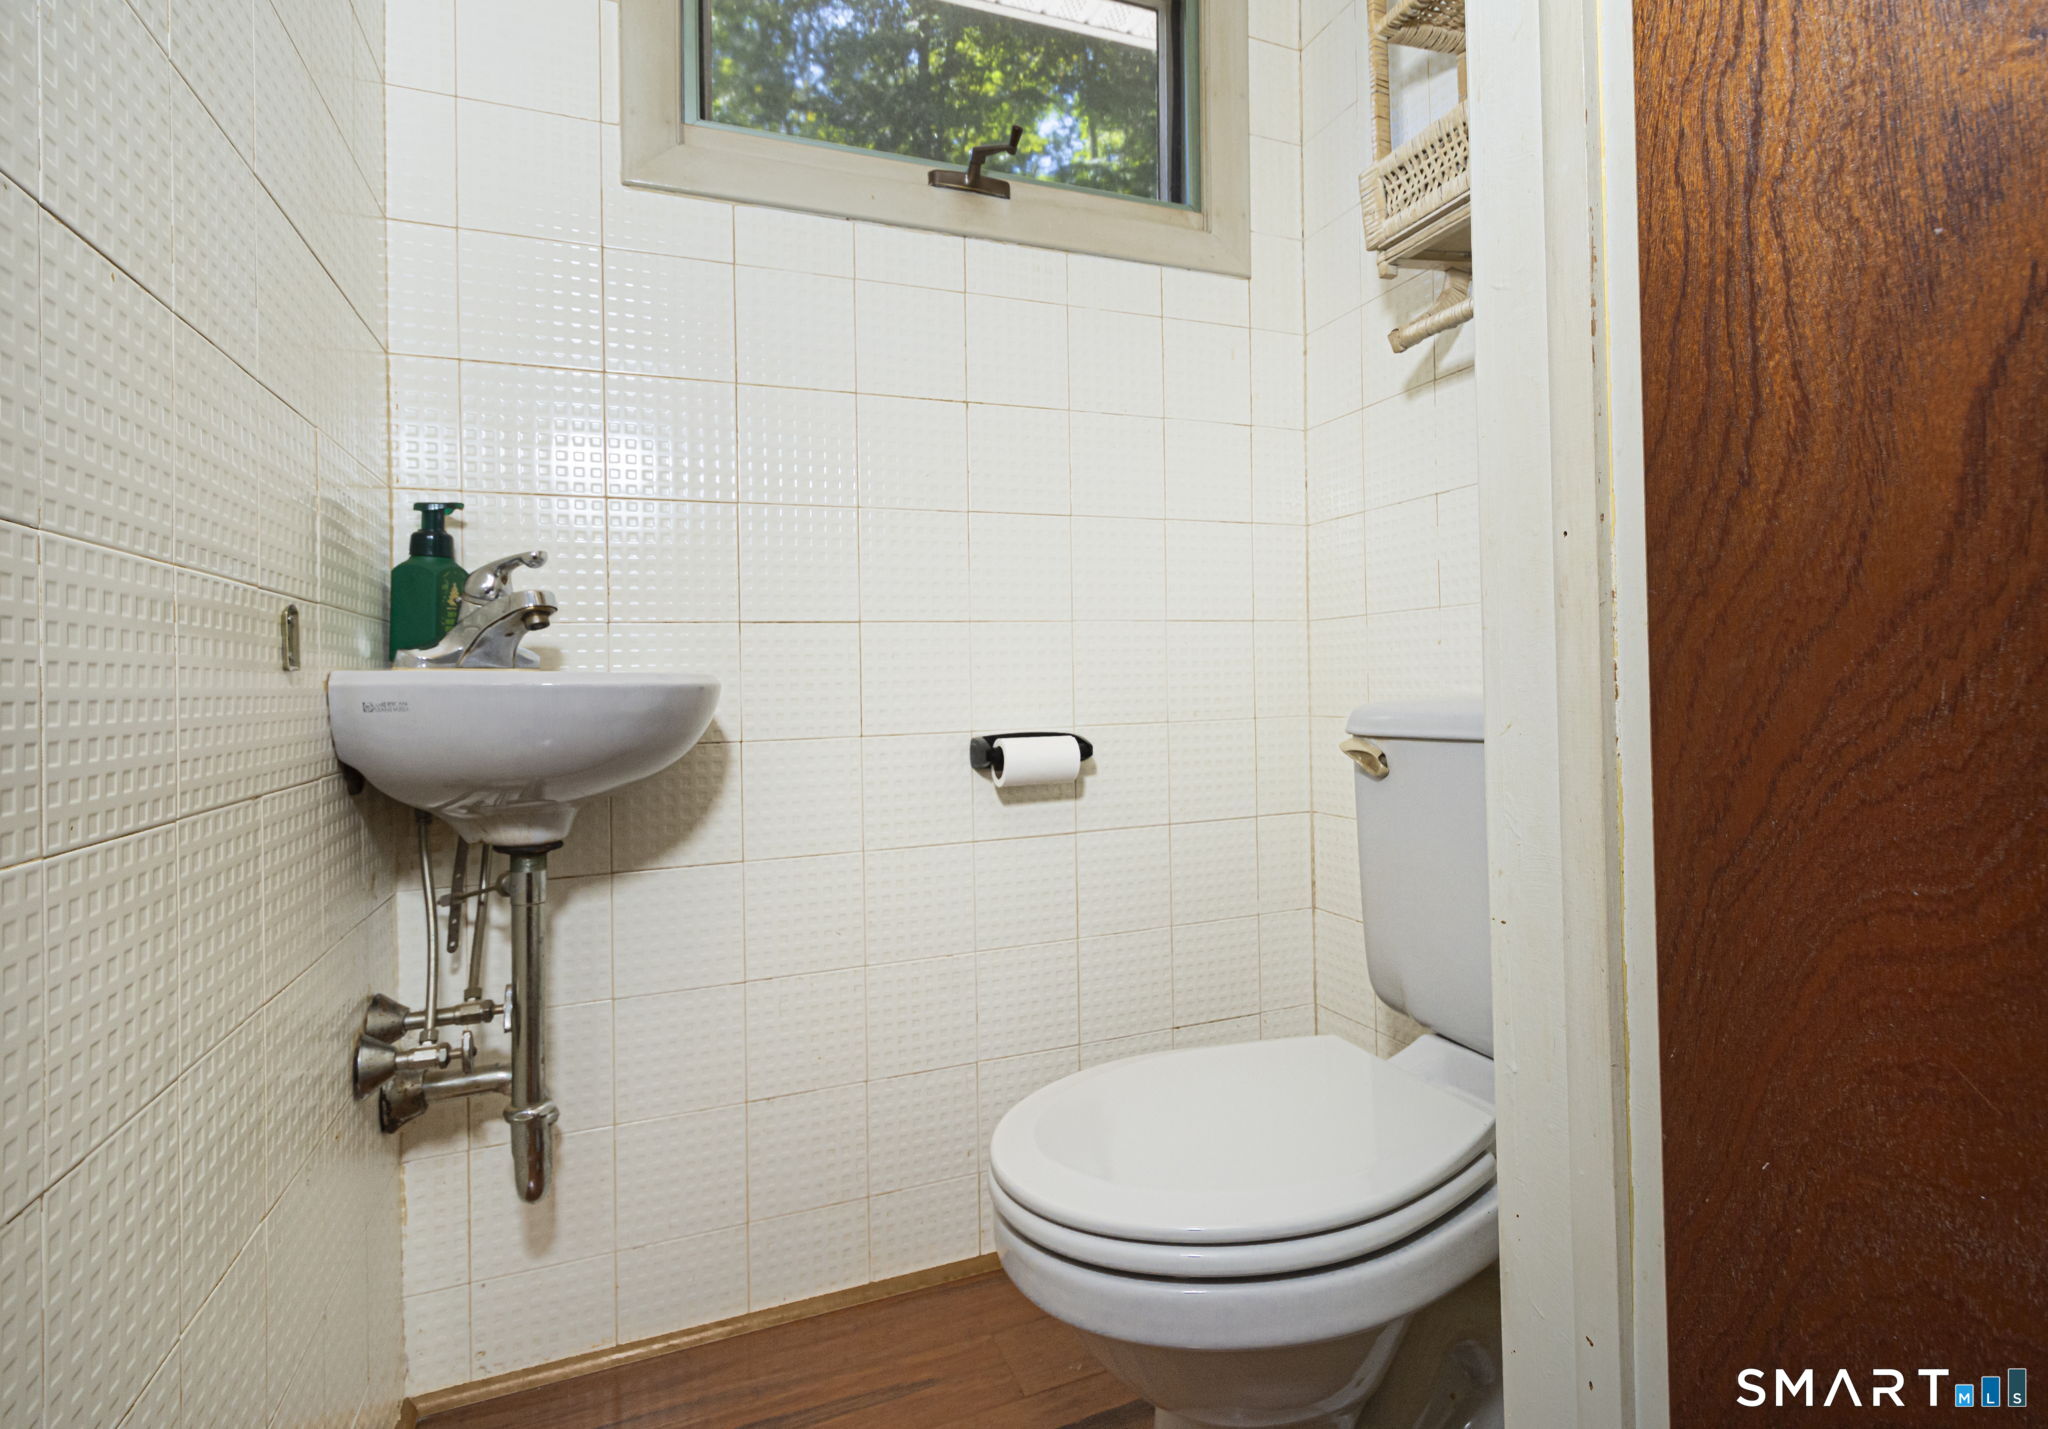
Full Baths : 1
Half Baths : 1
Baths Total : 2
Beds Total : 2
City : Willington
Cooling : Ceiling Fans, Wall Unit
County : Tolland
Elementary School : Per Board of Ed
Fireplaces : 1
Foundation : Concrete
Fuel Tank Location : In Basement
Garage Parking : Attached Garage, Driveway
Garage Slots : 2
Description : Level Lot, Cleared
Neighborhood : Daleville
Parcel : 1665670
Total Parking Spaces : 6
Postal Code : 06279
Roof : Asphalt Shingle
Sewage System : Septic
Total SqFt : 1562
Tax Year : July 2026-June 2027
Total Rooms : 5
Watersource : Private Well
weeb : RPR, IDX Sites, Realtor.com
Phone
860-384-7624
Address
20 Hopmeadow St, Unit 821, Weatogue, CT 06089
