


Bedrooms
Bathrooms
Sq Ft
Price
Greenwich, Connecticut
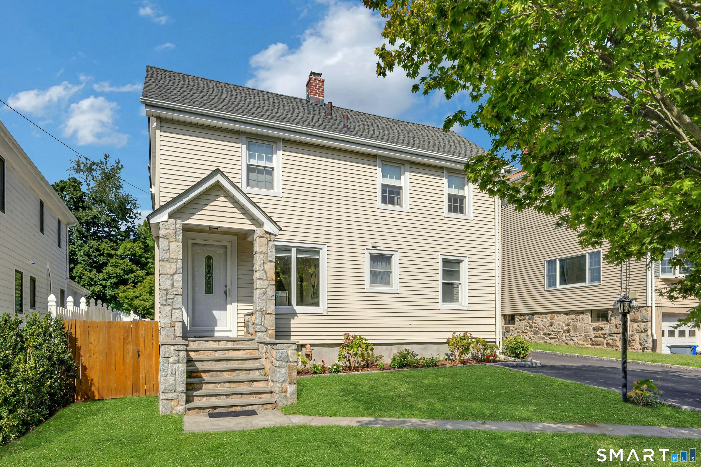
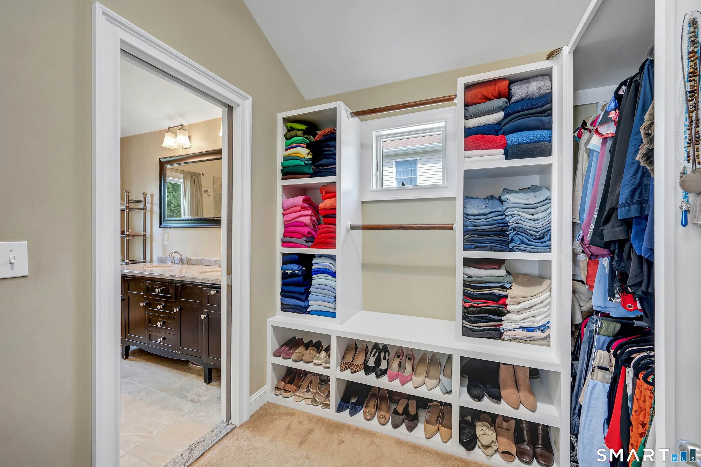
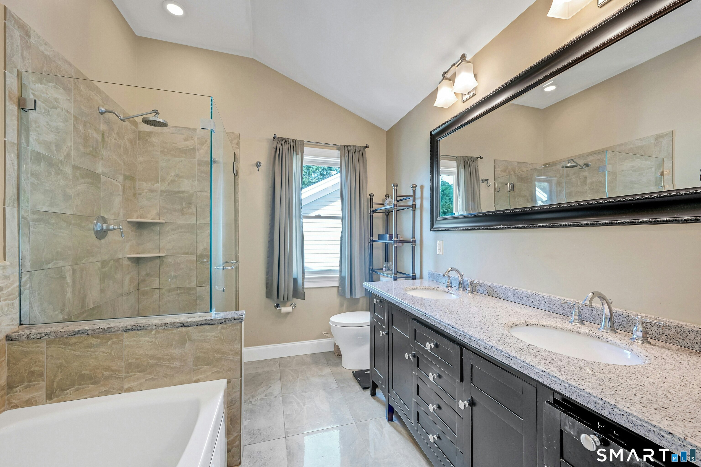
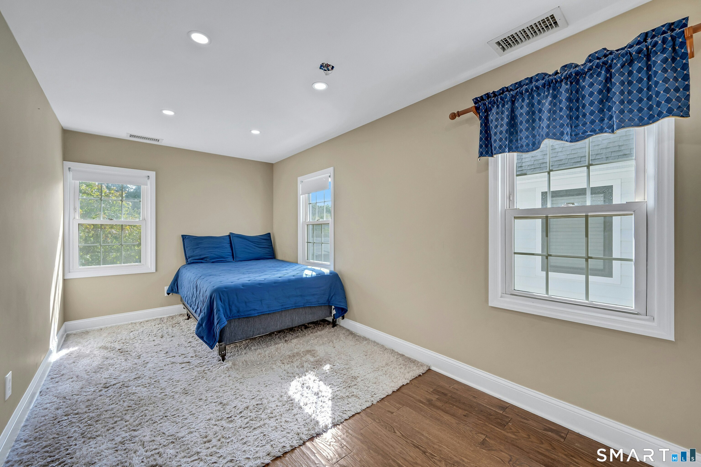
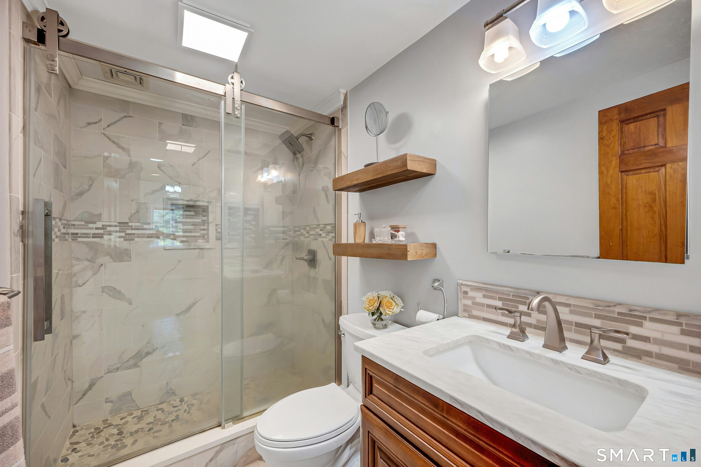
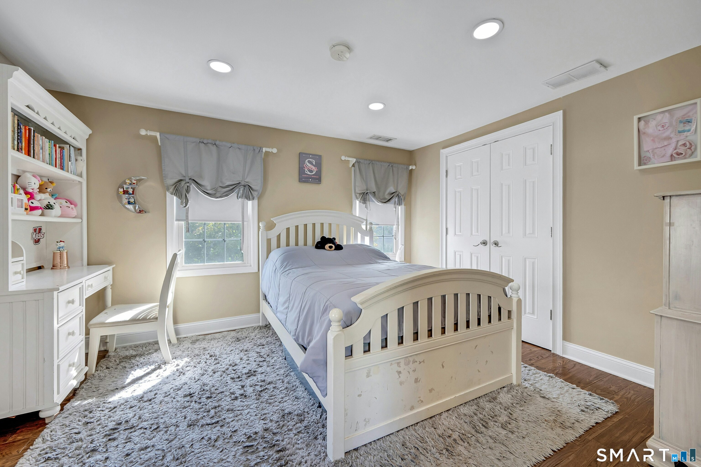
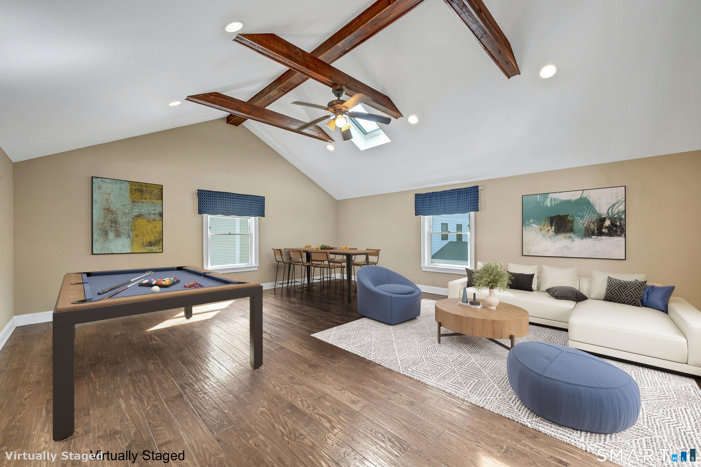
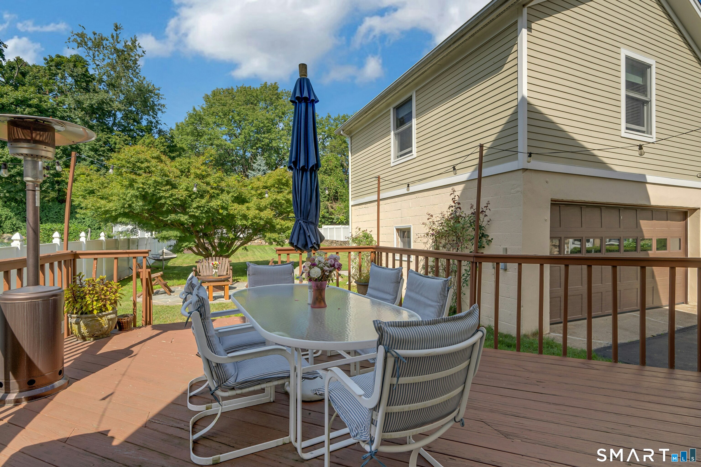
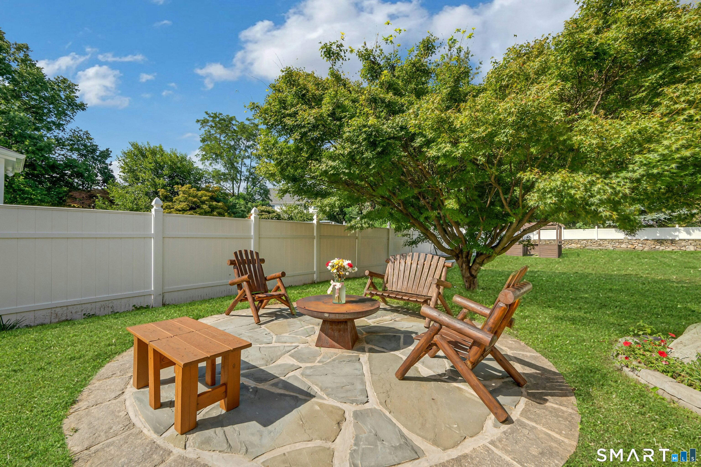
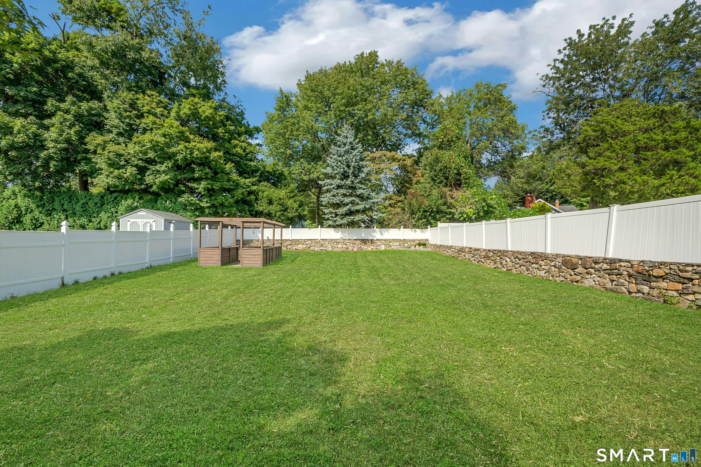
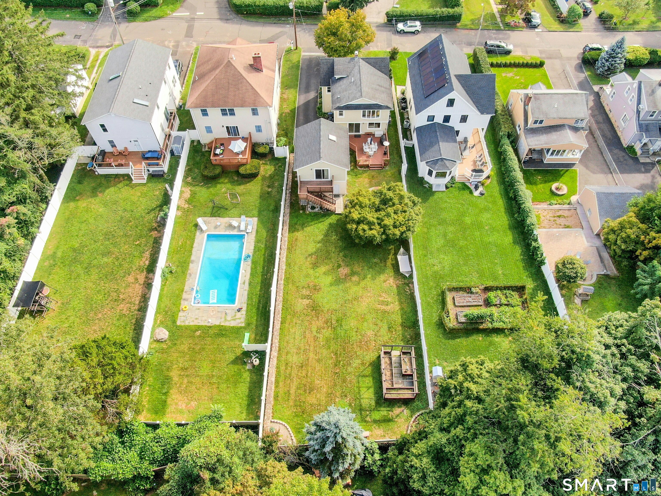
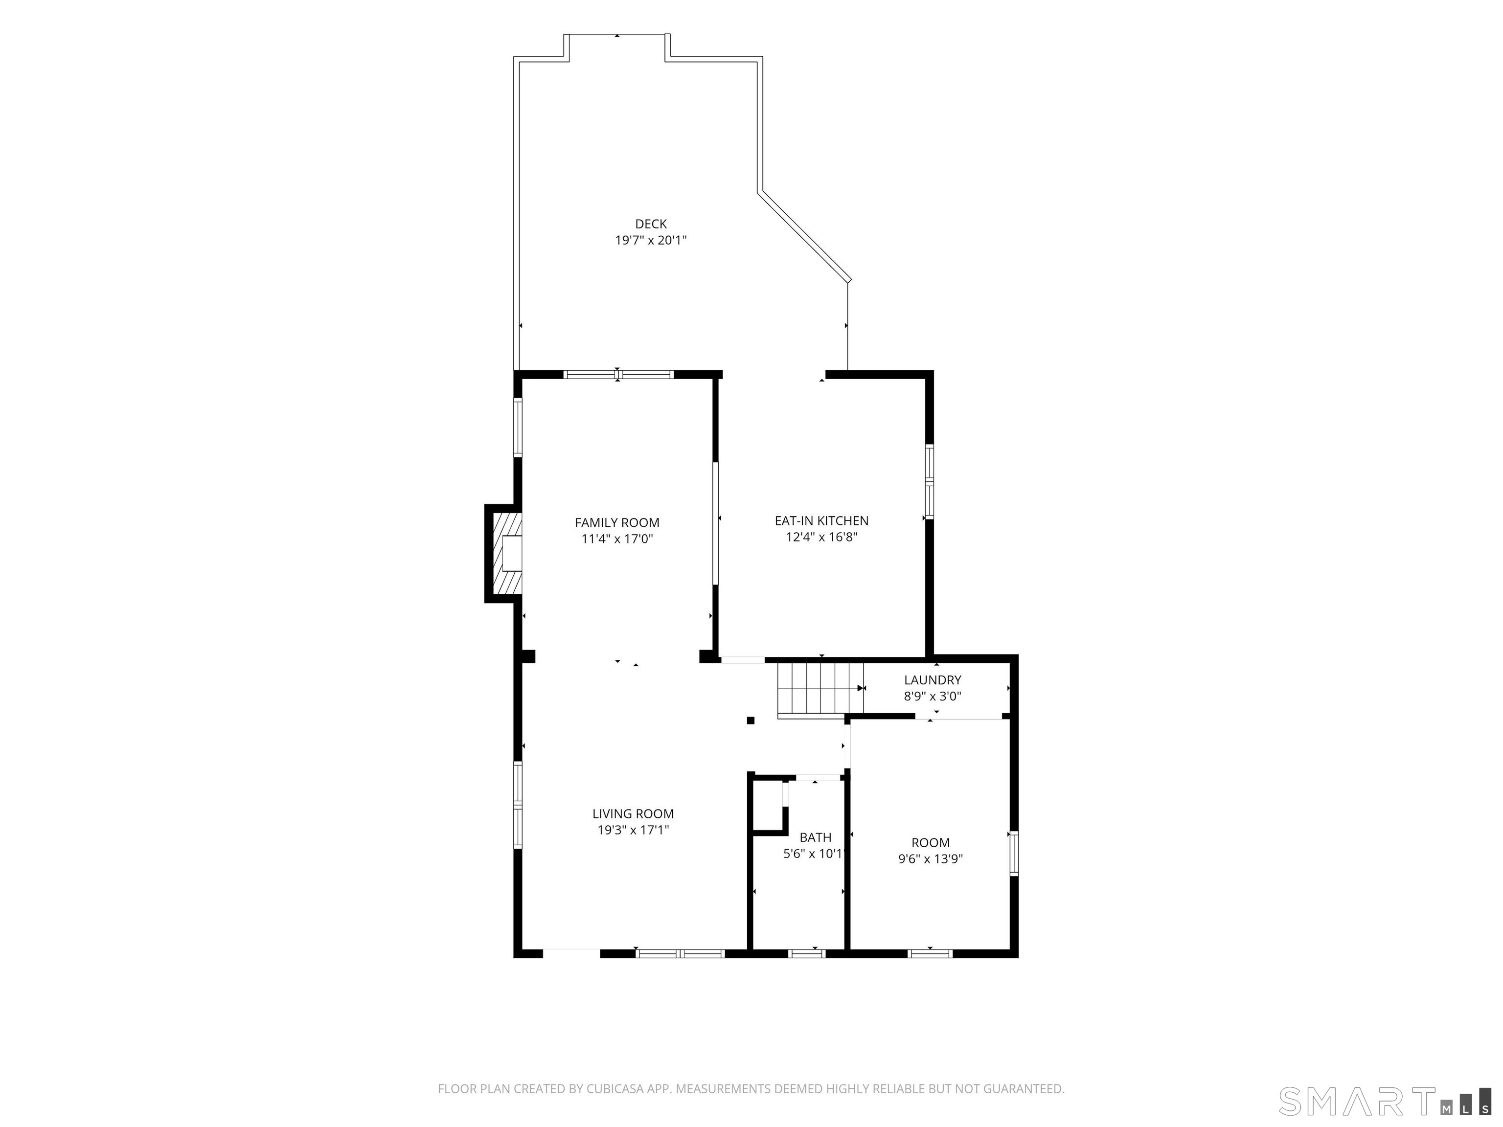
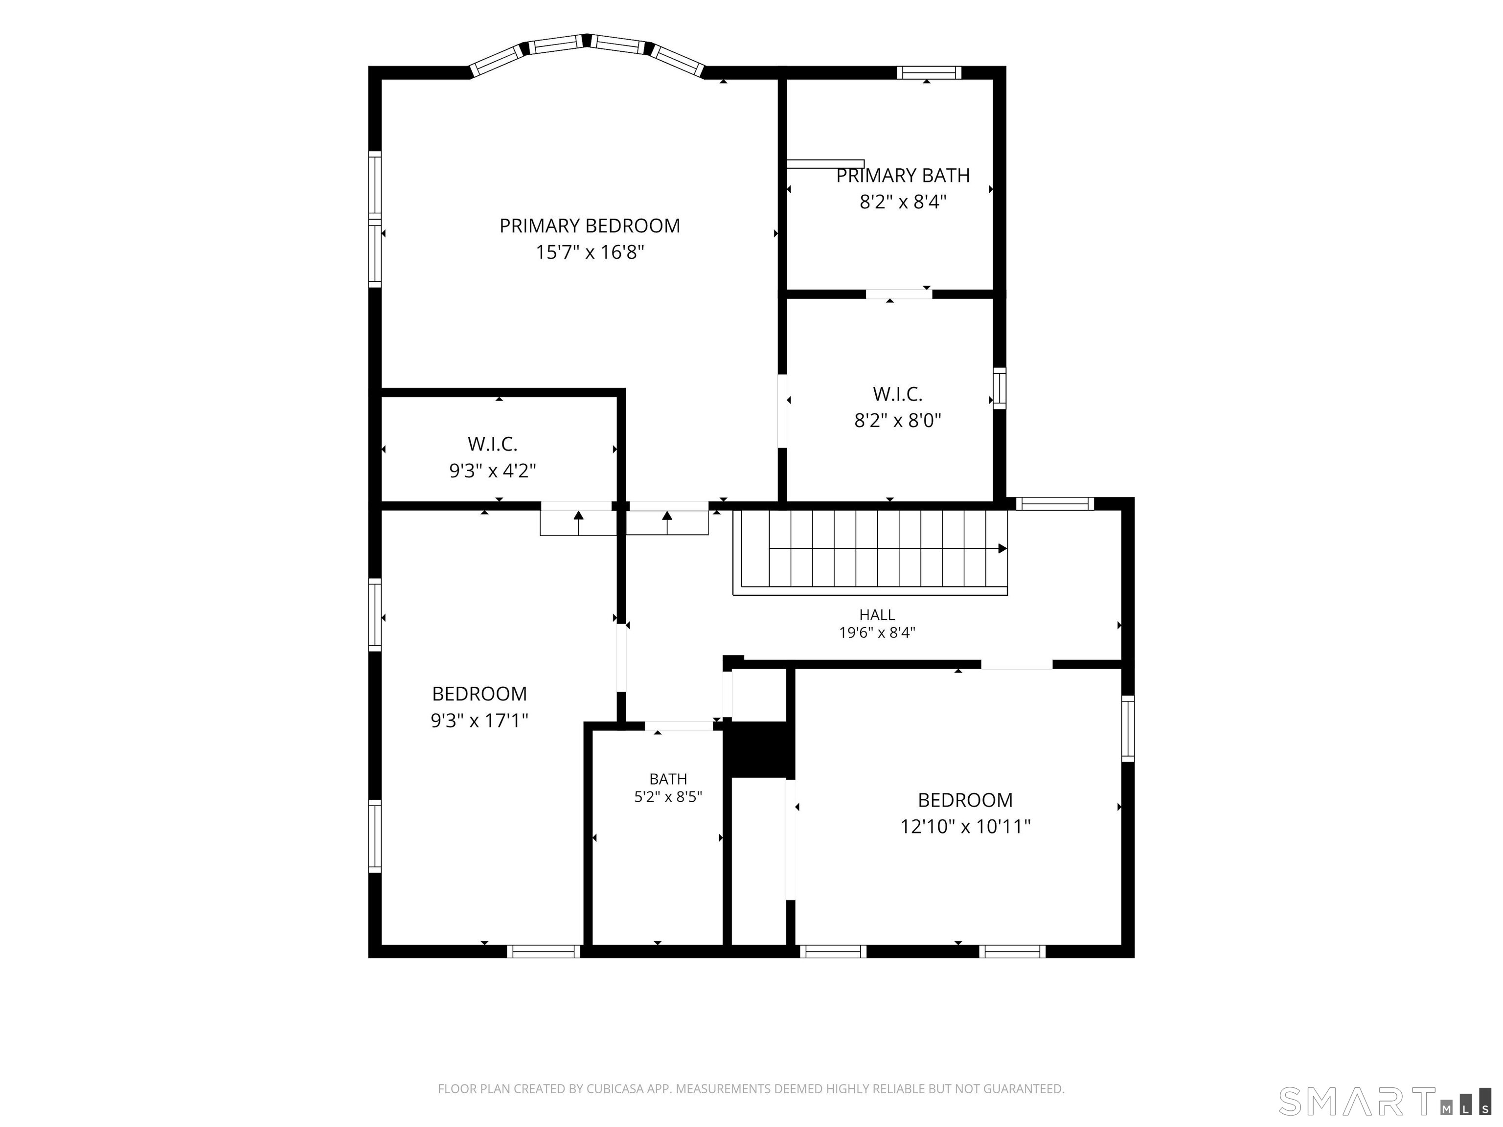
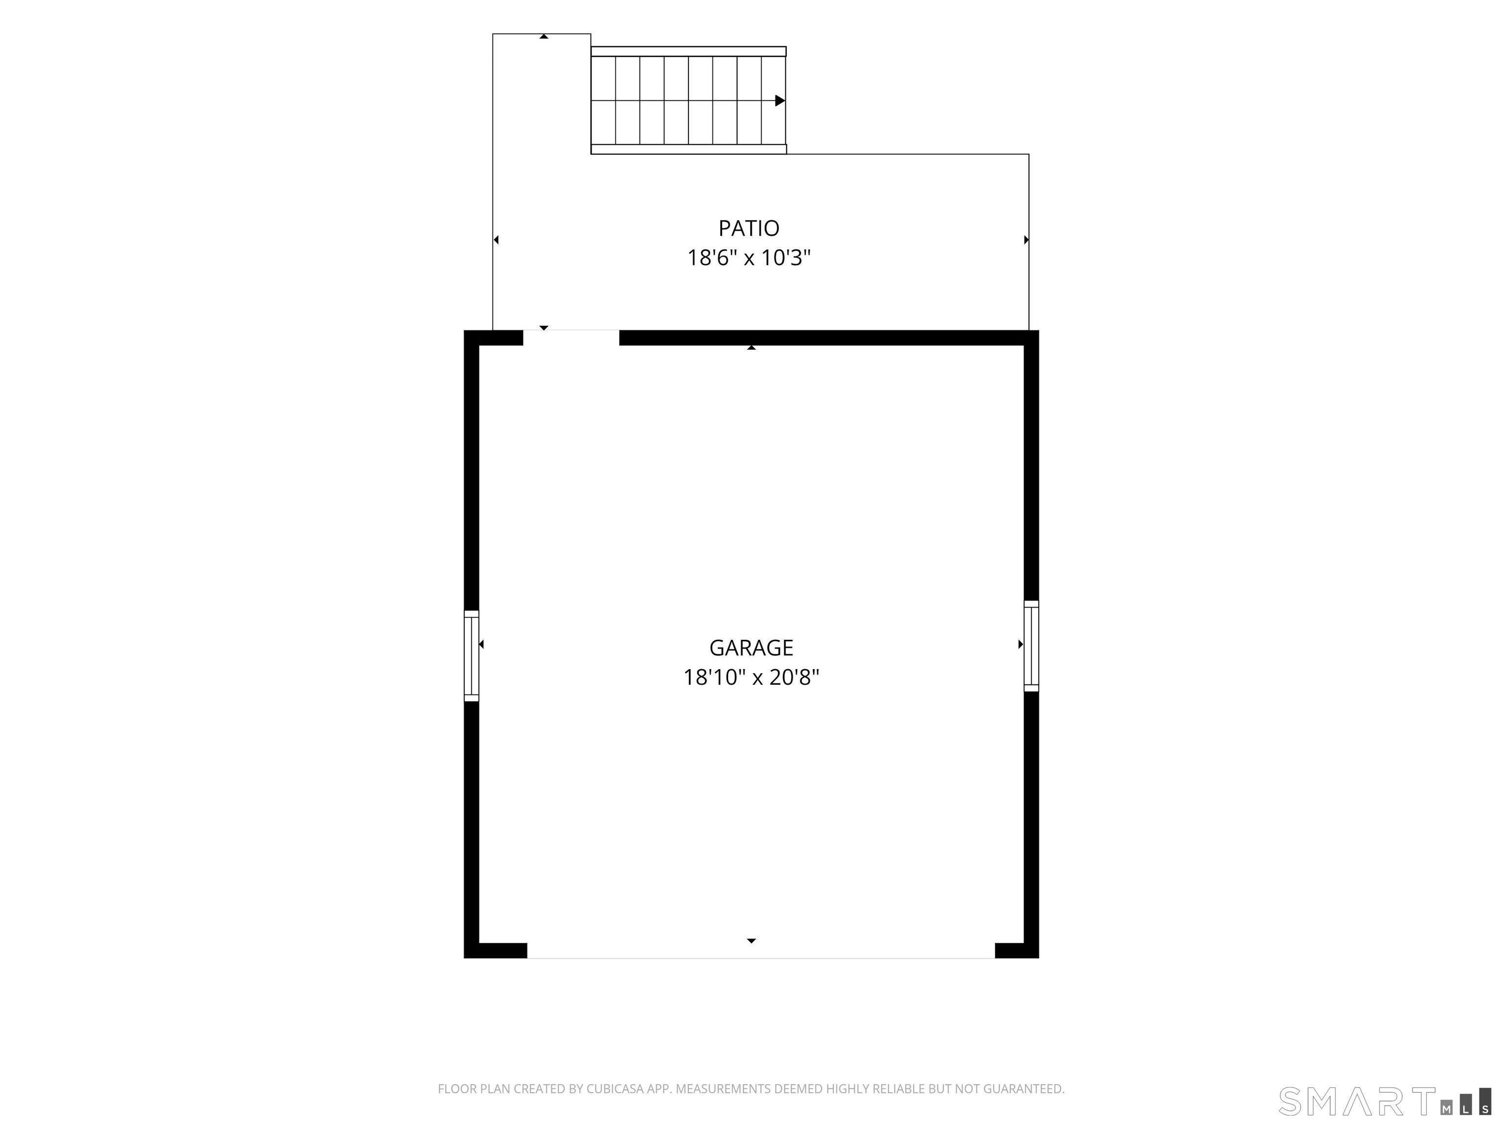
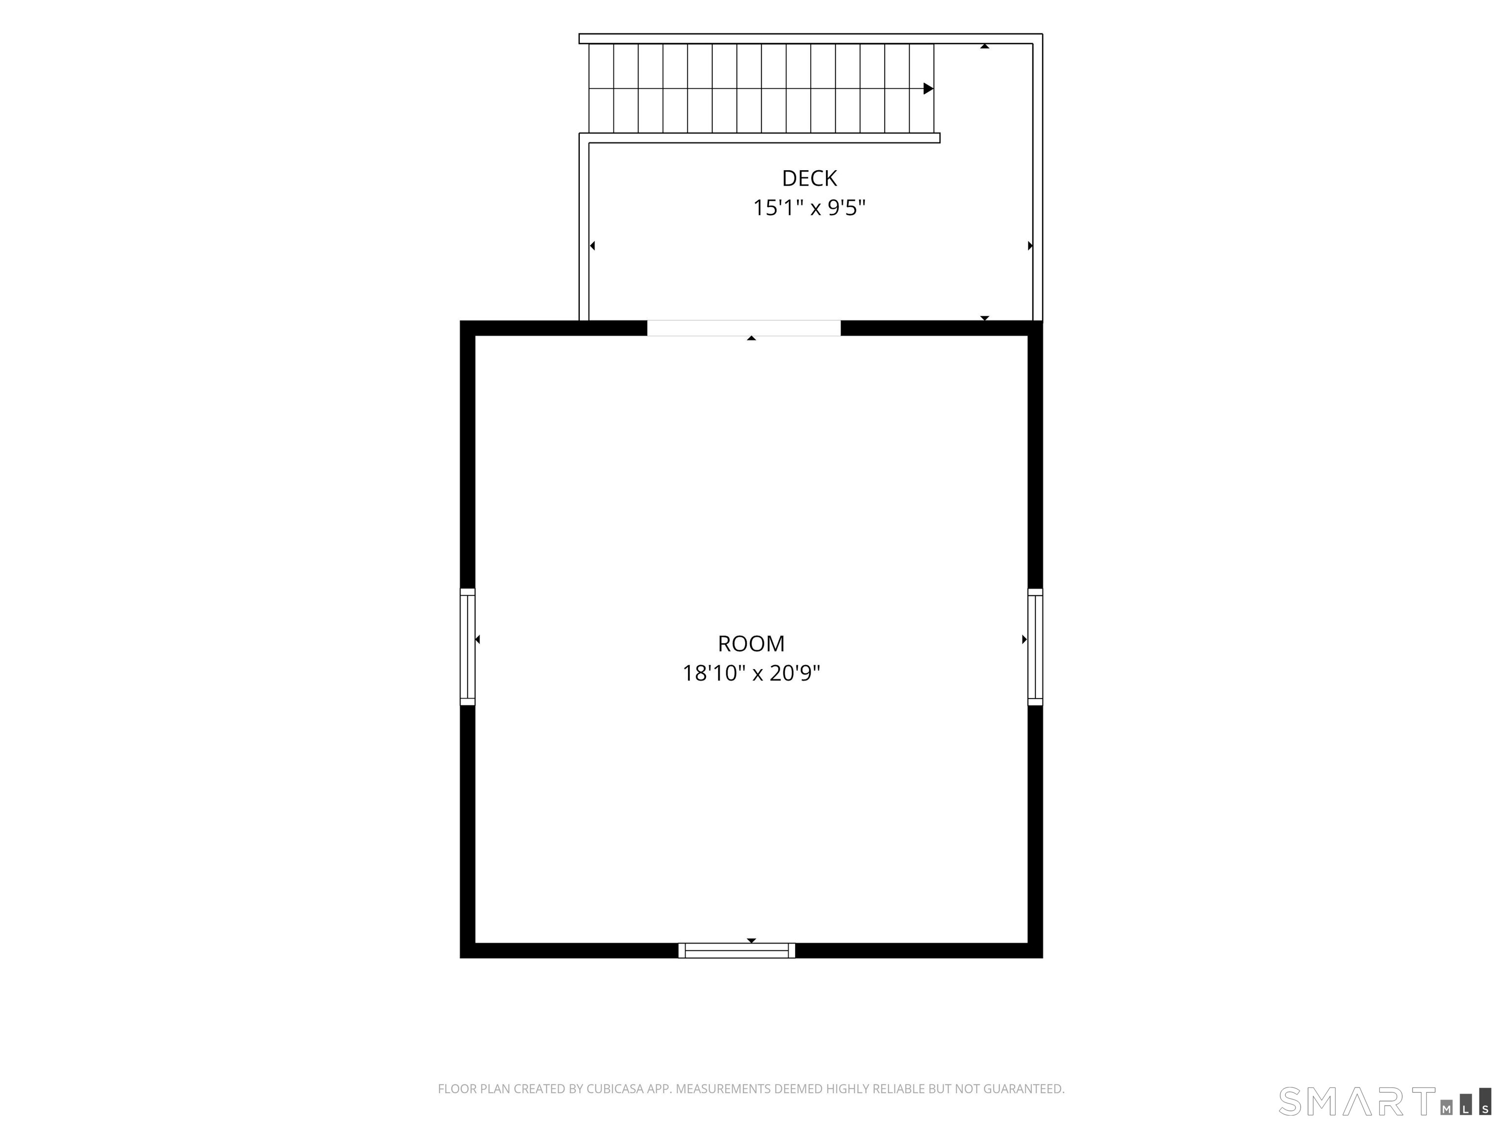
Welcome to 17 Thornhill, a beautifully appointed home offering exceptional space, versatility and effortless indoor-outdoor living. Sun-filled interiors feature hardwood floors and an inviting flow from the spacious living room to a warm family room anchored by a striking floor-to-ceiling stone fireplace. The eat-in kitchen offers granite countertops, stainless steel appliances and direct access to the deck, creating an ideal setting for everyday living and entertaining. A first-floor bedroom/office with adjacent full bath and conveniently tucked-away laundry provides wonderful flexibility. Upstairs, the serene primary suite features a vaulted ceiling, custom walk-in closet and spa-like bath with double vanity, soaking tub and glass-enclosed shower. Two additional bedrooms and a beautifully updated hall bath complete the level. A spectacular bonus room above the garage impresses with soaring vaulted ceilings, exposed beams, skylight, hardwood floors and private balcony, perfect for a media room, playroom, gym or office. Outdoors, enjoy an expansive, level and fully fenced backyard with mature landscaping, stone walls, spacious deck, stone patio/fire pit area and garden beds. A rare combination of generous living space, character and exceptional outdoor amenities designed for today's lifestyle.
Listing Courtesy of Houlihan Lawrence
Our team consists of dedicated real estate professionals passionate about helping our clients achieve their goals. Every client receives personalized attention, expert guidance, and unparalleled service. Meet our team:

Broker/Owner
860-214-8008
Email
Broker/Owner
843-614-7222
Email
Associate Broker
860-383-5211
Email
Realtor®
860-919-7376
Email
Realtor®
860-538-7567
Email
Realtor®
860-222-4692
Email
Realtor®
860-539-5009
Email
Realtor®
860-681-7373
Email
Acres : 0.23
Appliances Included : Washer, Dryer
Attic : Pull-Down Stairs
Basement : Full
Full Baths : 3
Baths Total : 3
Beds Total : 4
City : Greenwich
Cooling : Central Air
County : Fairfield
Elementary School : Cos Cob
Fireplaces : 1
Foundation : Block
Garage Parking : Detached Garage
Garage Slots : 2
Description : Level Lot
Middle School : Central
Neighborhood : Riverside
Parcel : 1854134
Postal Code : 06878
Roof : Asphalt Shingle
Sewage System : Public Sewer Connected
Total SqFt : 1990
Tax Year : July 2026-June 2027
Total Rooms : 8
Watersource : Public Water Connected
weeb : RPR, IDX Sites, Realtor.com
Phone
860-384-7624
Address
20 Hopmeadow St, Unit 821, Weatogue, CT 06089
