

Bedrooms
Bathrooms
Sq Ft
Price
Stamford, Connecticut
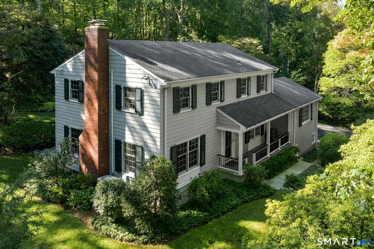
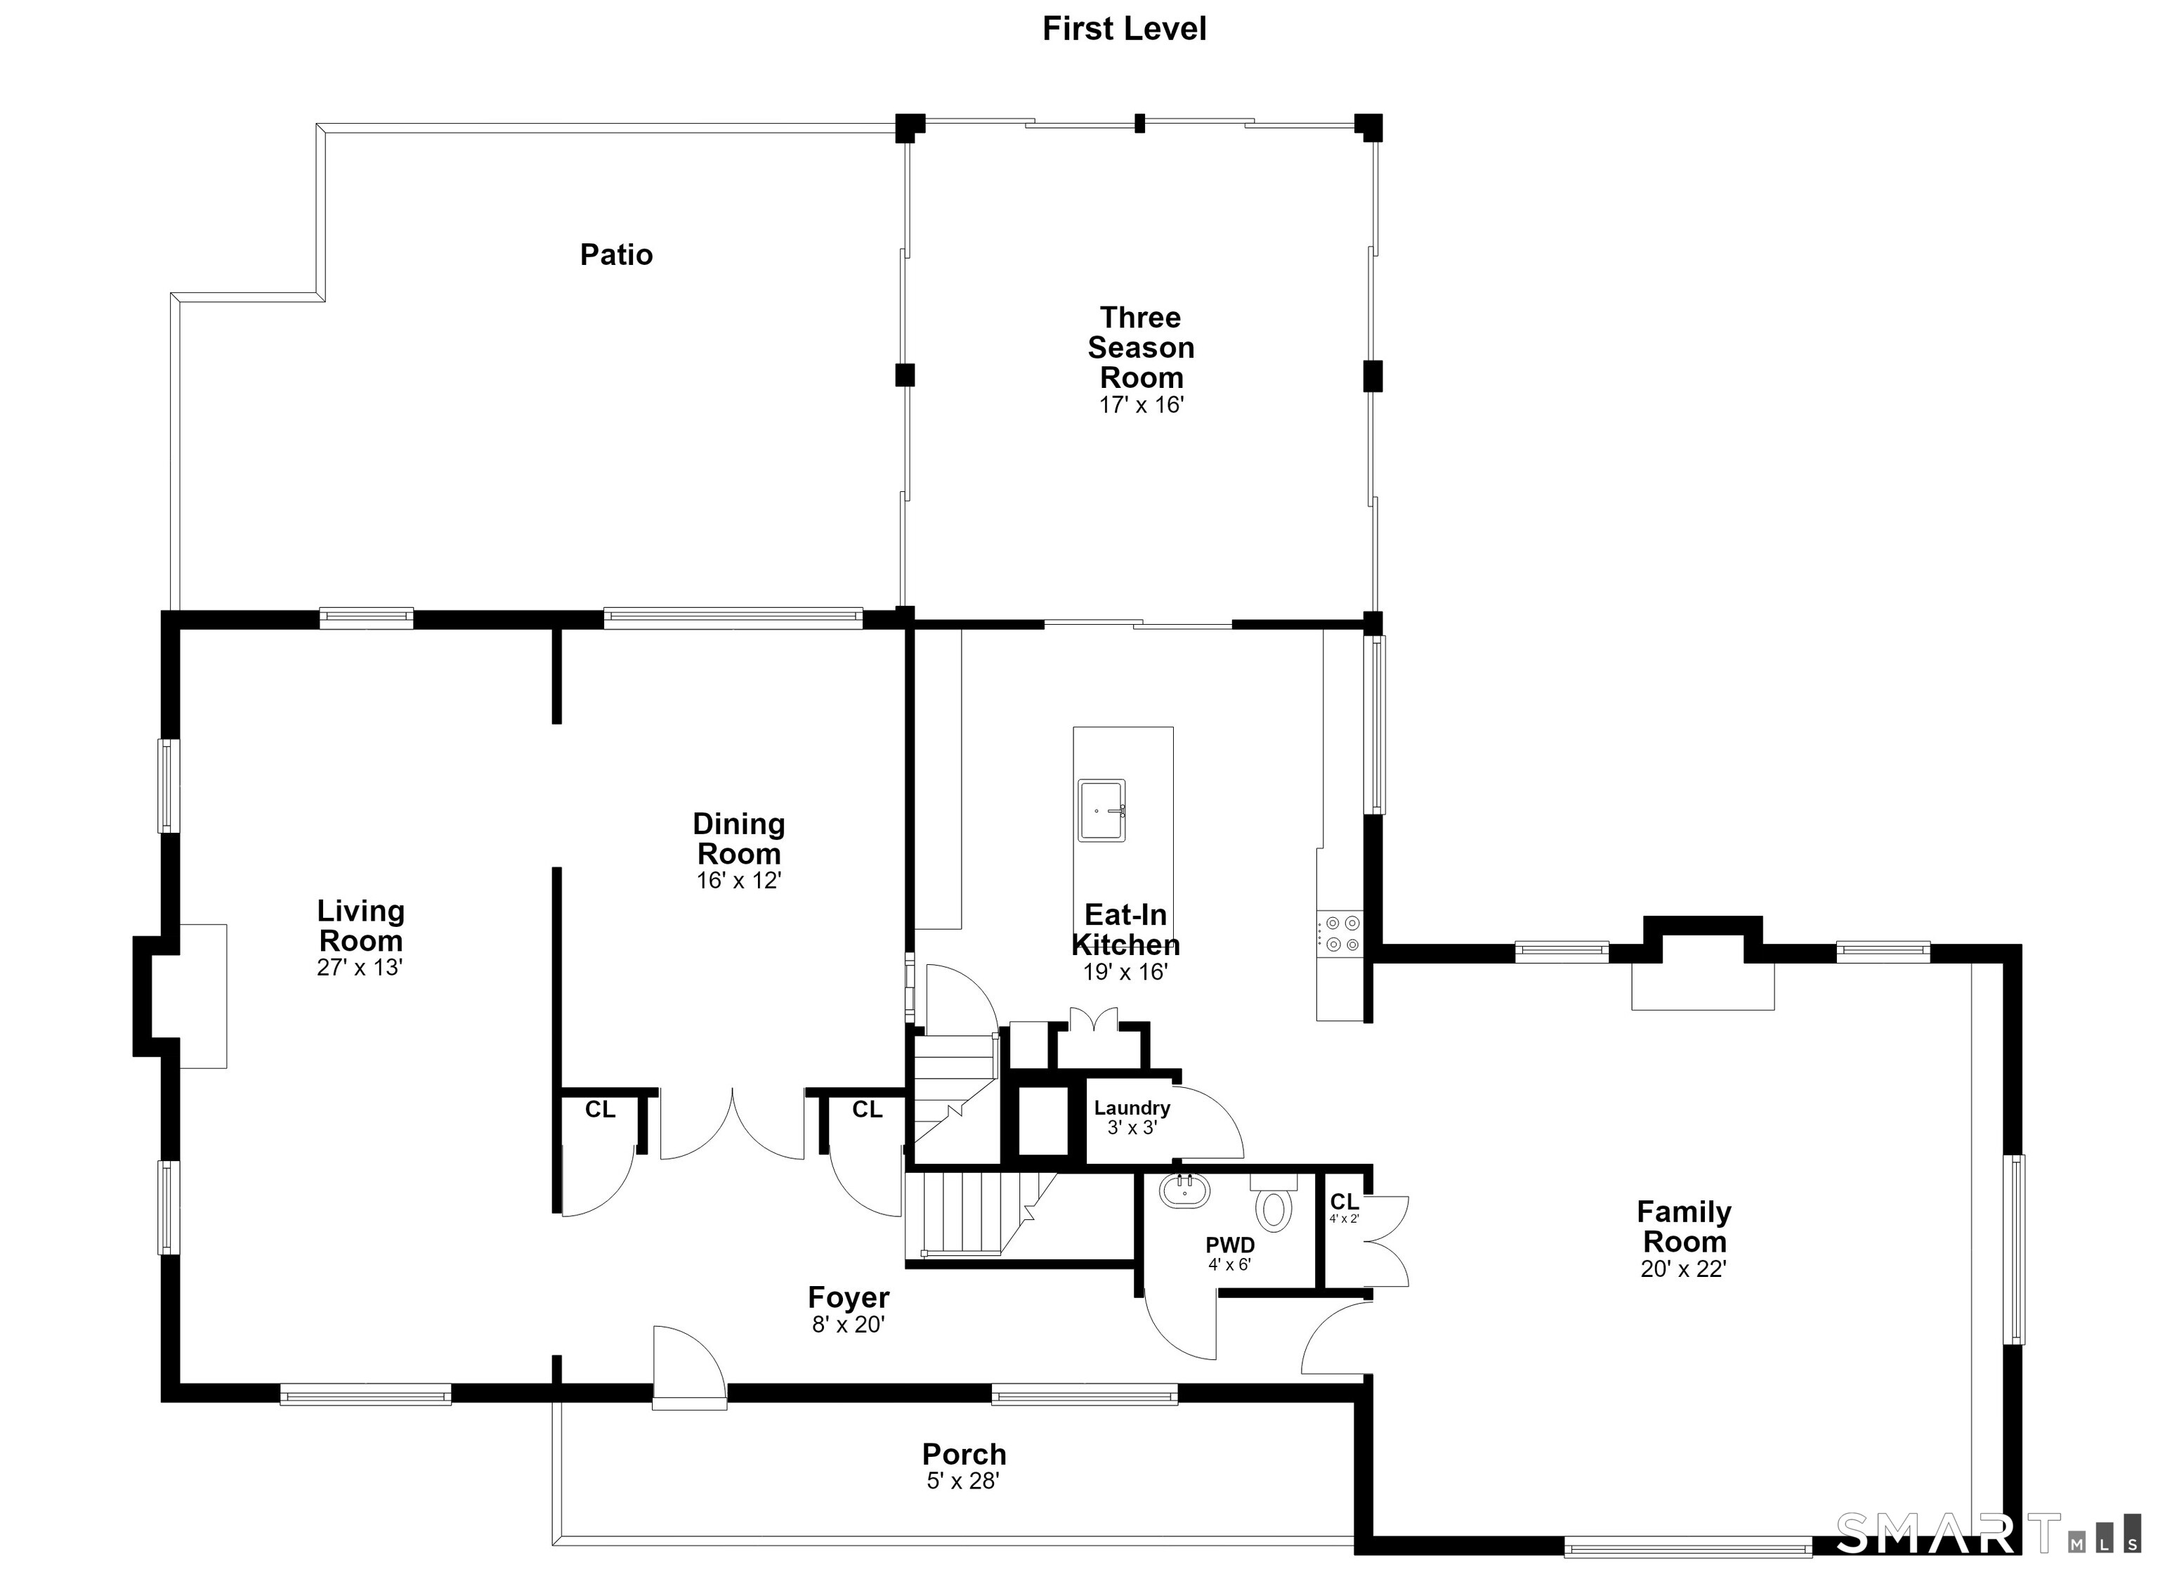
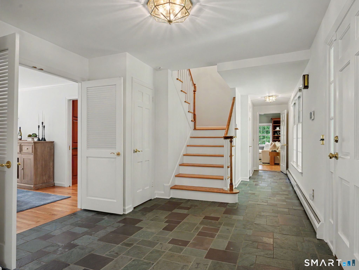
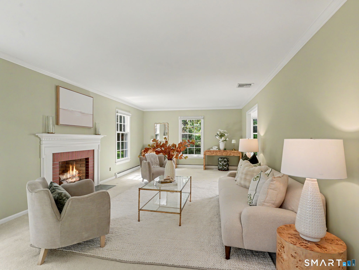
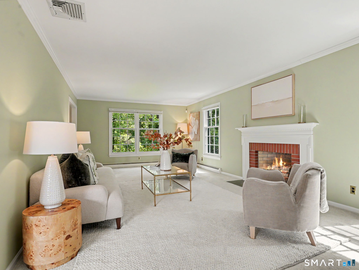
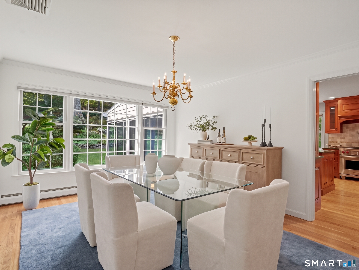
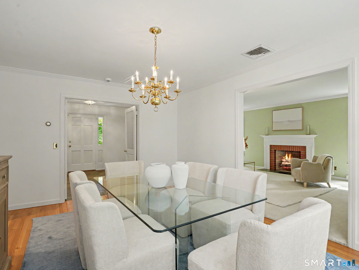
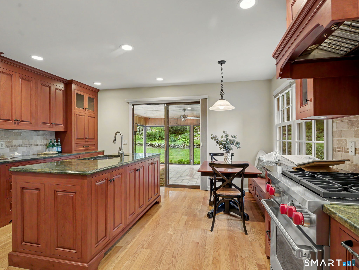
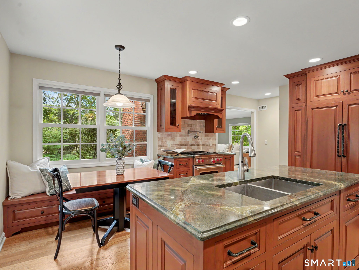
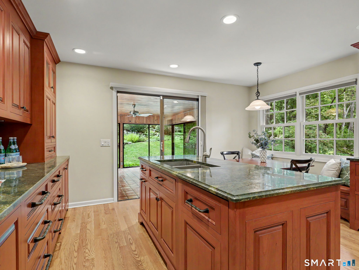
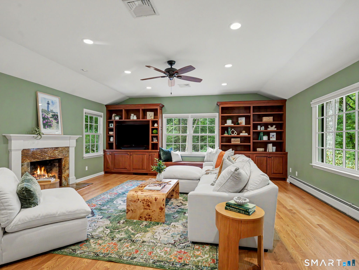
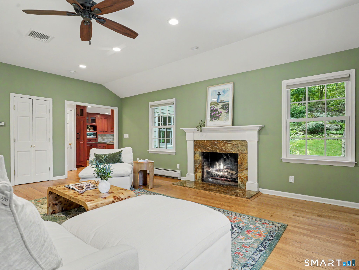
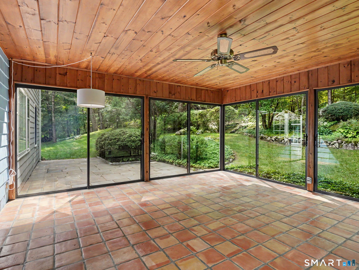
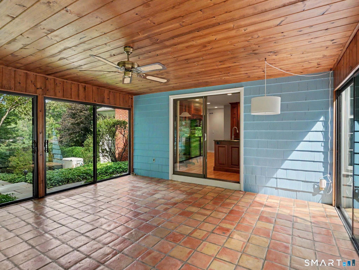
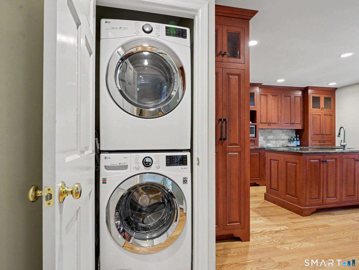
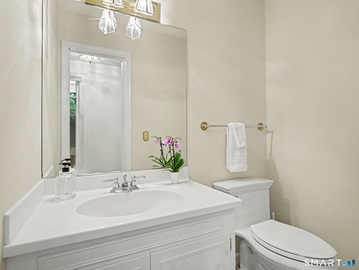
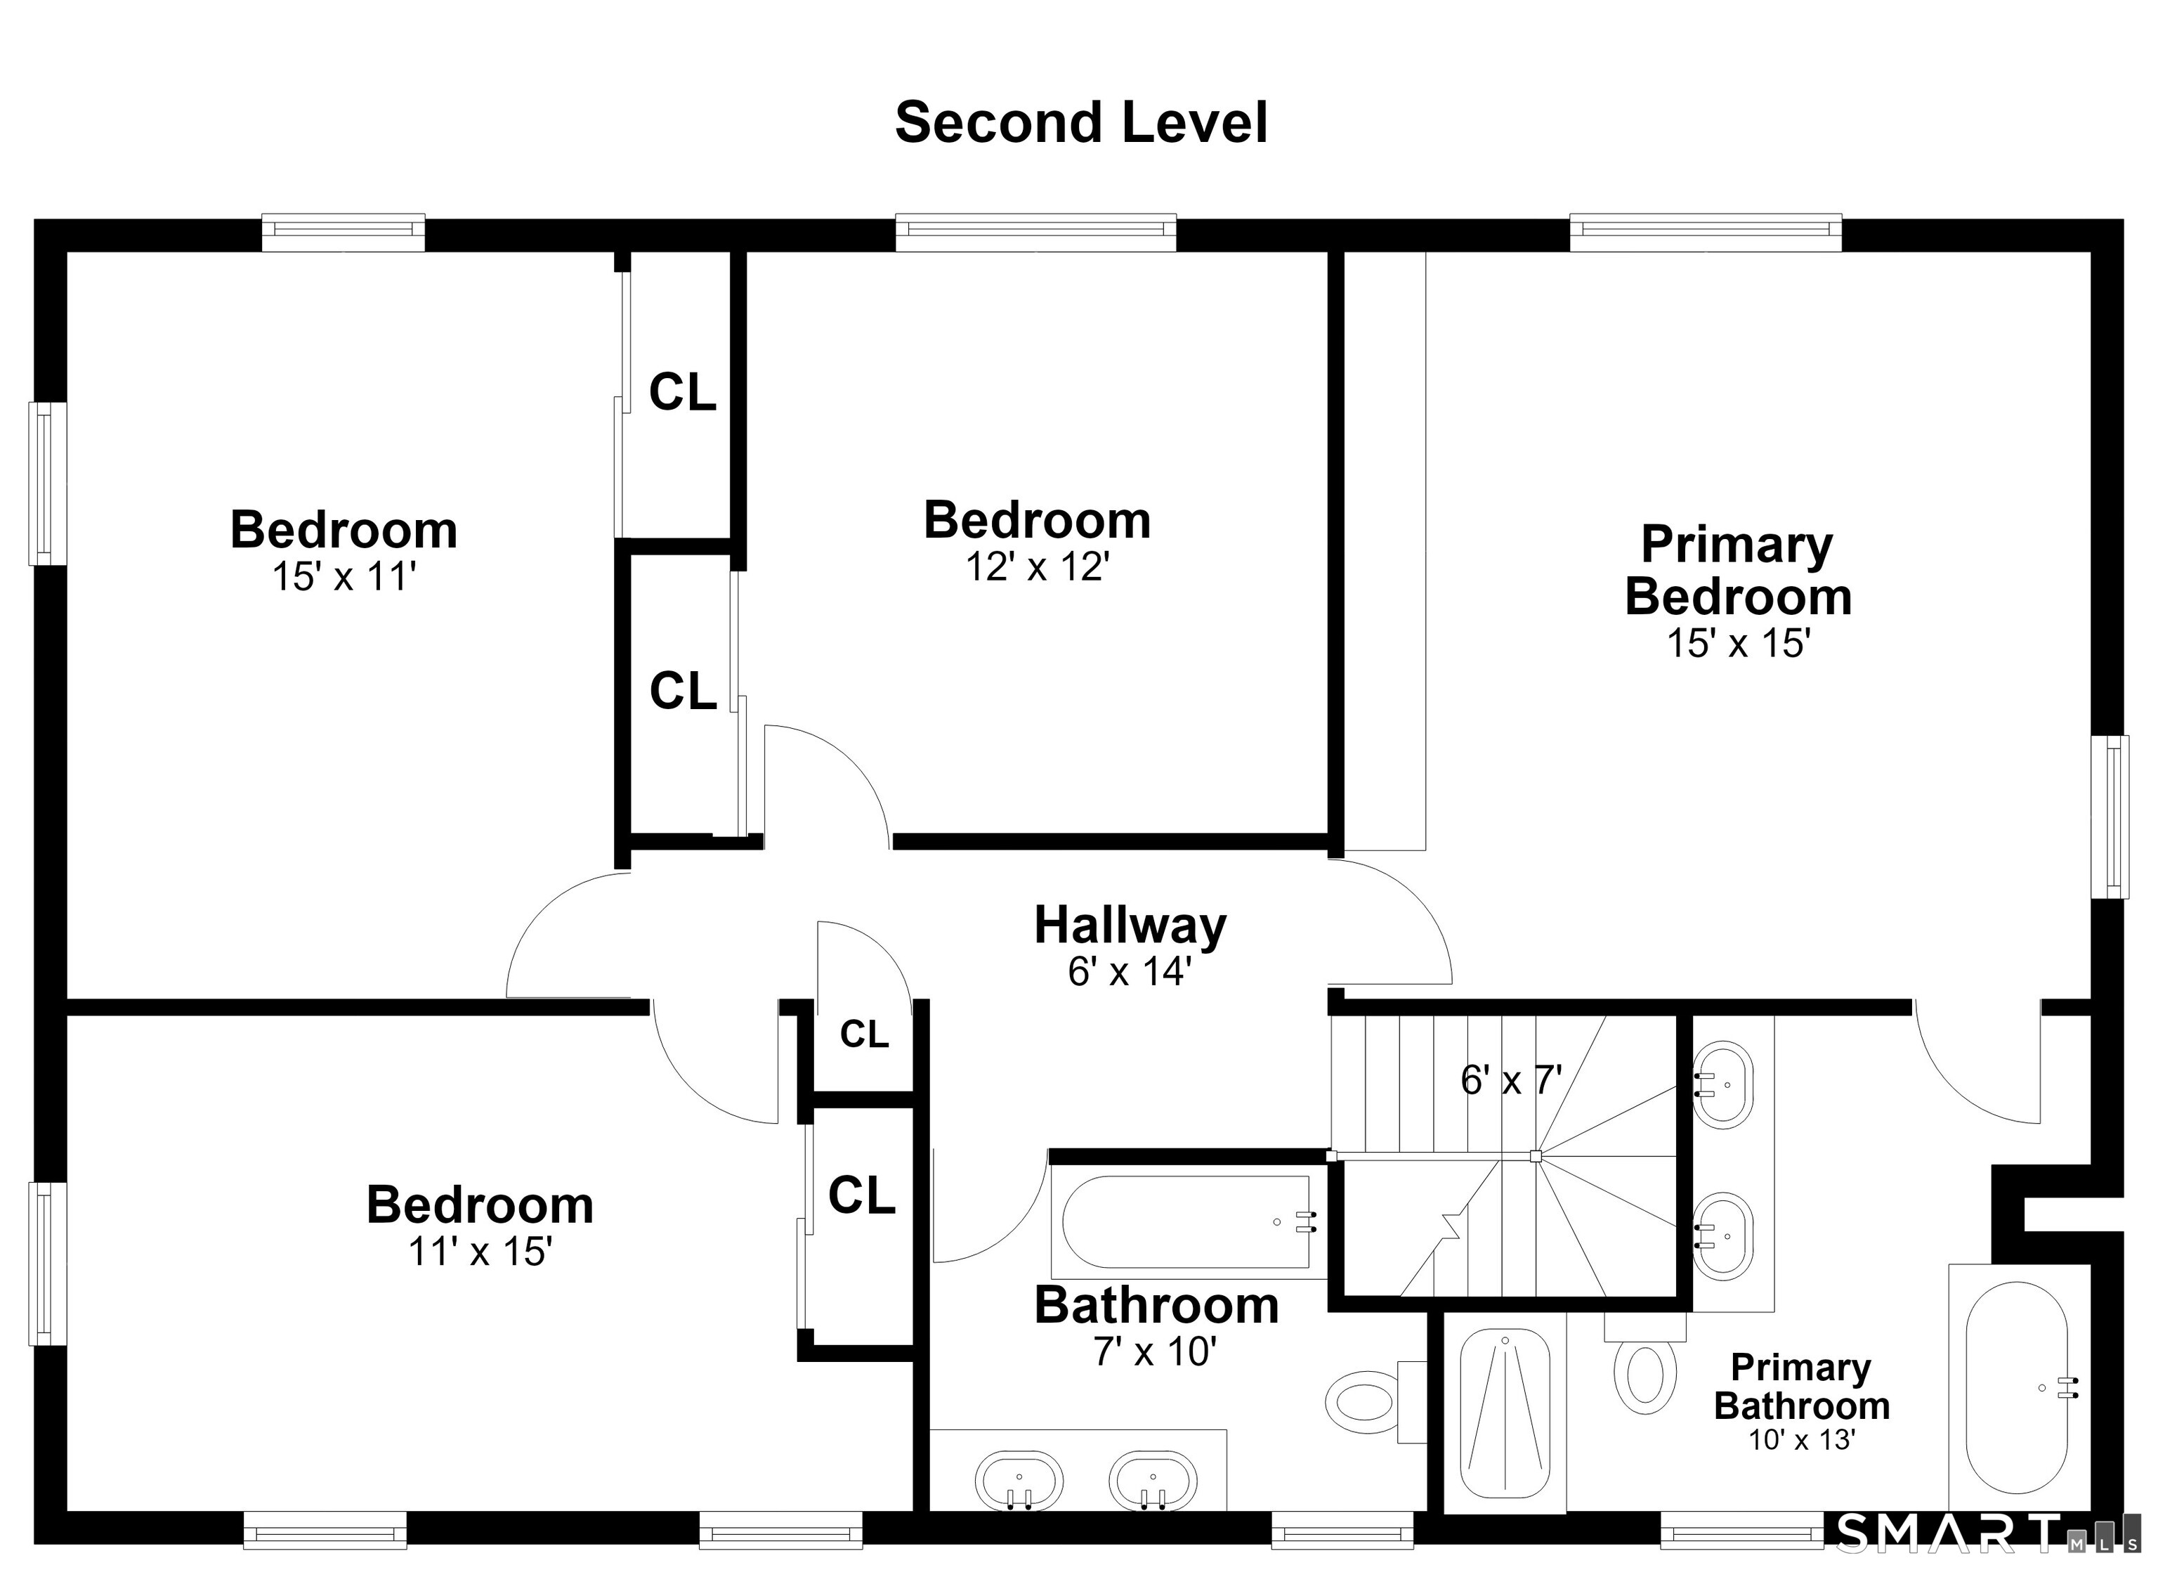
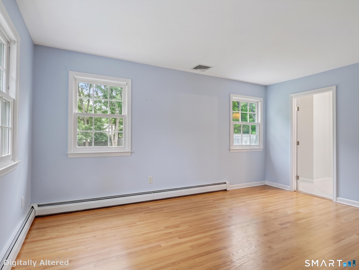
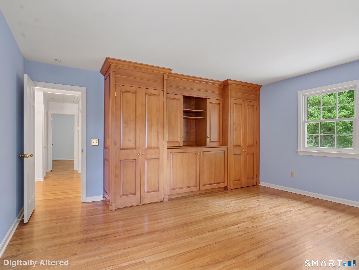
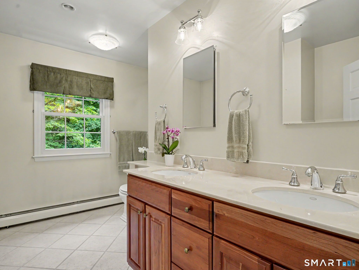
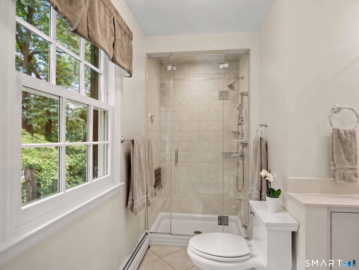
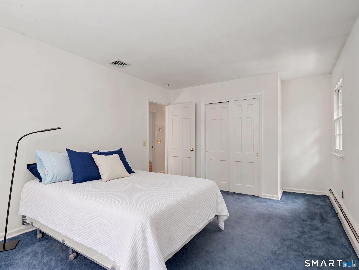
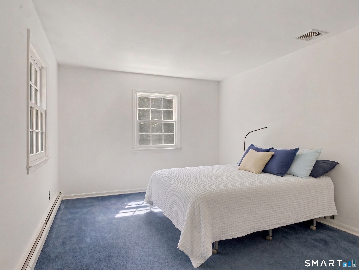
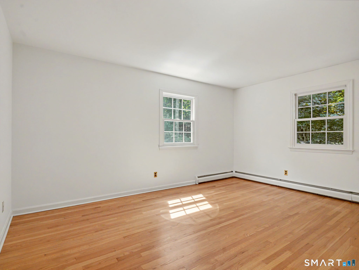
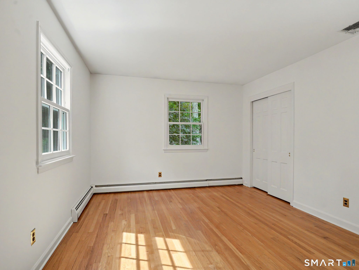
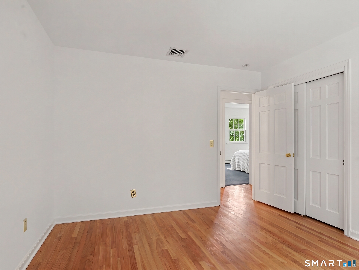
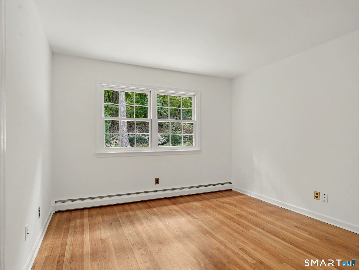
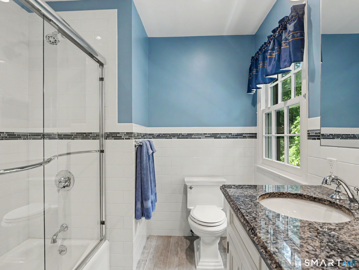
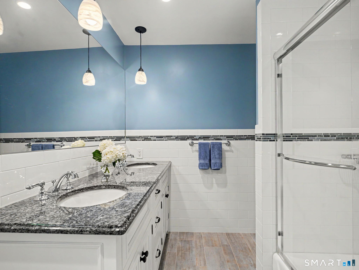
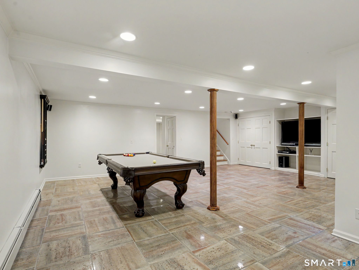
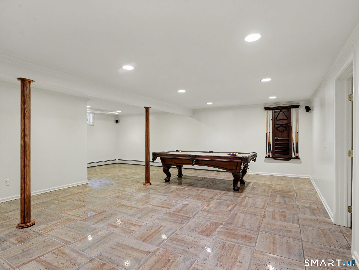
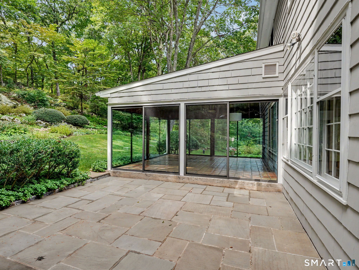
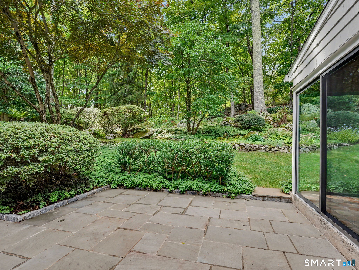
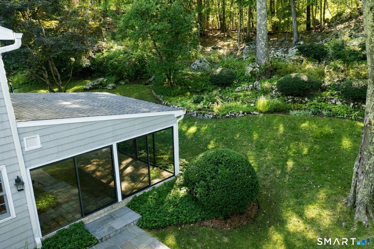
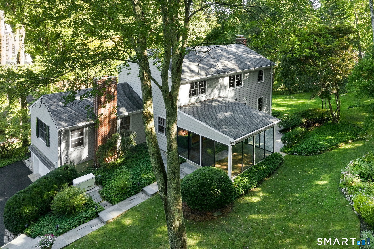
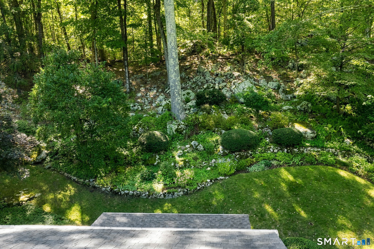
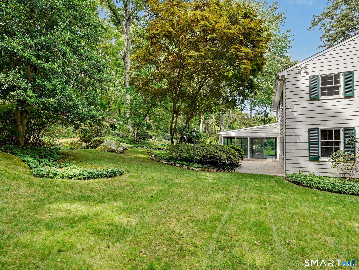
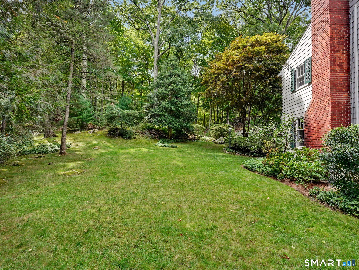
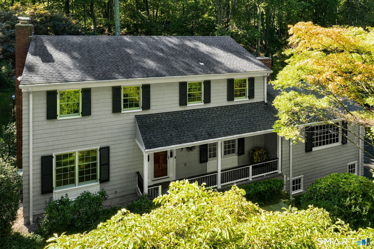
Stunning, meticulously maintained Lower North Stamford Colonial on a sought-after cul-de-sac. A lovely front porch opens to an inviting foyer. Beautiful Red Oak hardwood flows throughout the living space, protected beneath carpet in Living Room and one upstairs bedroom. Spacious Living Room offers a cozy fireplace, and elegant Dining Room features picture windows overlooking the gorgeous yard. Well-Appointed Eat-in Kitchen features a Wolf gas cooktop with an electric oven, a pot filler, and a granite island. Charming breakfast nook with a window seat, stainless appliances, and convenient laundry complete the space. Just off the kitchen, terracotta-tiled Three-Season Room is lined with full sliders. Fabulous Family Room boasts high ceilings, a second fireplace, and gorgeous built-ins. Airy hallway and Powder Room complete the main level. Upstairs, Primary Bedroom offers built-in closets and a Full Bath with a jetted tub and walk-in steam shower. Three additional Bedrooms and a double-vanity Full Hall Bath complete the upper level. Finished lower level provides wonderful bonus space with a Rec/Playroom with audio system, ample closets, storage room, and a mudroom connecting to the attached 2-car garage. Step outside to the stone patio and private, irrigated yard backing the Stamford Land Conservation Trust. Complete with central air and a whole-house generator, this home is minutes to Chestnut Hill Park, the Merritt Parkway, shopping, and Downtown.
Listing Courtesy of William Pitt Sotheby's Int'l
Our team consists of dedicated real estate professionals passionate about helping our clients achieve their goals. Every client receives personalized attention, expert guidance, and unparalleled service. Meet our team:

Broker/Owner
860-214-8008
Email
Broker/Owner
843-614-7222
Email
Associate Broker
860-383-5211
Email
Realtor®
860-919-7376
Email
Realtor®
860-538-7567
Email
Realtor®
860-222-4692
Email
Realtor®
860-539-5009
Email
Realtor®
860-681-7373
Email
Acres : 1.01
Appliances Included : Gas Cooktop, Electric Range, Convection Range, Refrigerator, Dishwasher, Washer, Dryer
Attic : Storage Space, Pull-Down Stairs
Basement : Full, Heated, Storage, Garage Access, Interior Access, Partially Finished
Full Baths : 2
Half Baths : 1
Baths Total : 3
Beds Total : 4
City : Stamford
Cooling : Ceiling Fans, Central Air, Zoned
County : Fairfield
Elementary School : Roxbury
Fireplaces : 2
Foundation : Block
Fuel Tank Location : In Basement
Garage Parking : Attached Garage
Garage Slots : 2
Description : Sloping Lot, On Cul-De-Sac
Middle School : Cloonan
Amenities : Park, Playground/Tot Lot, Walk to Bus Lines
Neighborhood : North Stamford
Parcel : 327617
Postal Code : 06903
Roof : Asphalt Shingle
Additional Room Information : Foyer, Mud Room
Sewage System : Septic
SgFt Description : Living Area includes below grade according to public record
Total SqFt : 3317
Tax Year : July 2026-June 2027
Total Rooms : 9
Watersource : Private Well
weeb : RPR, IDX Sites, Realtor.com
Phone
860-384-7624
Address
20 Hopmeadow St, Unit 821, Weatogue, CT 06089
