



Bedrooms
Bathrooms
Sq Ft
Price
Monroe, Connecticut
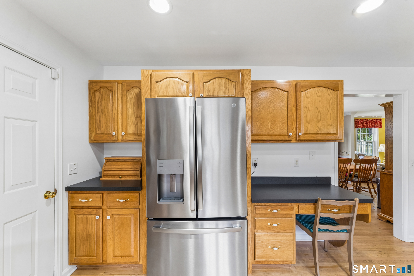
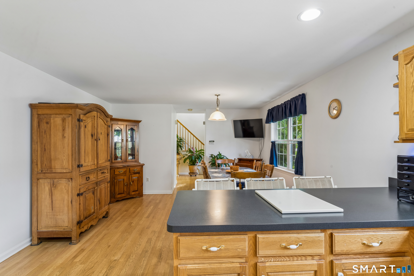
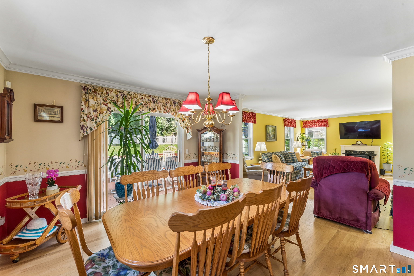
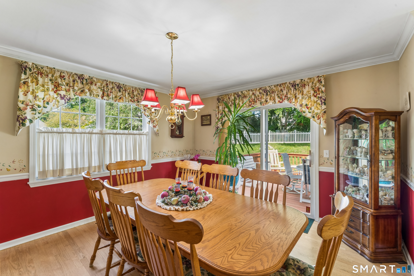
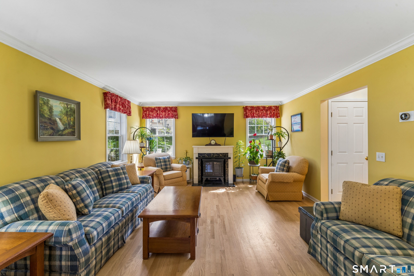
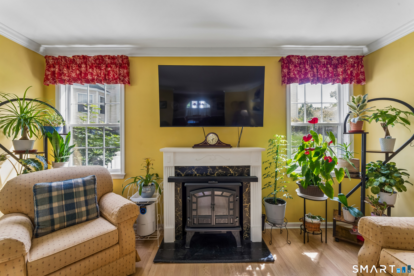
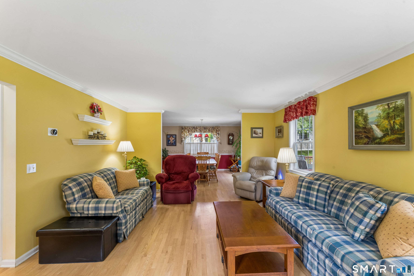
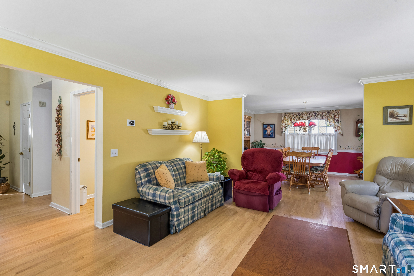
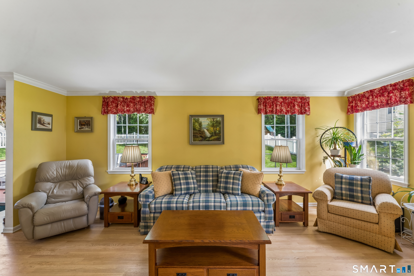
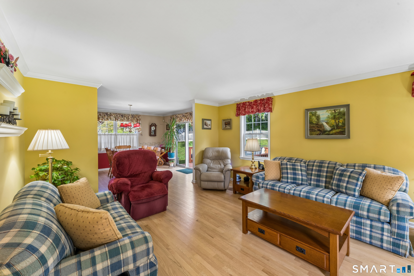
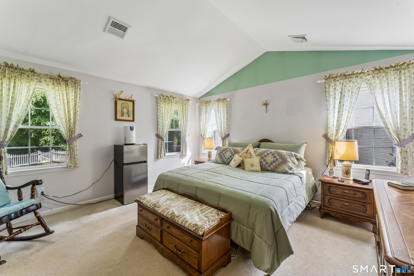
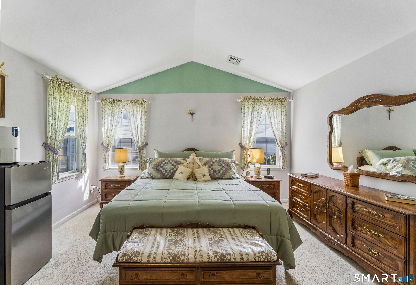
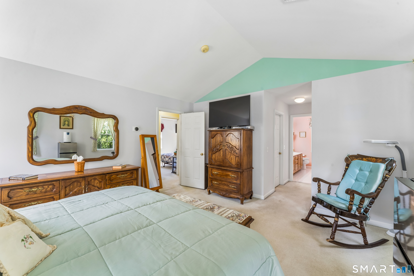
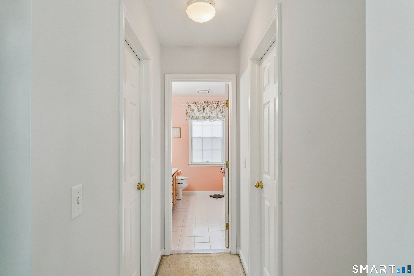
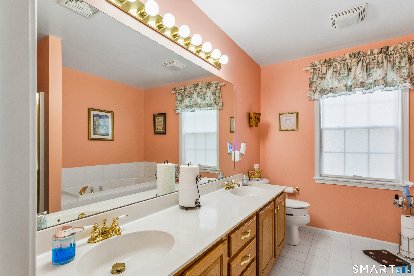
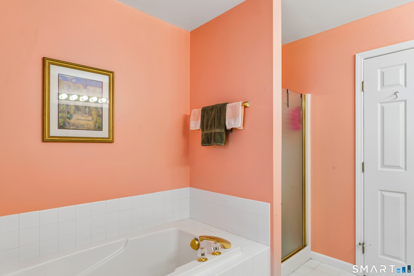
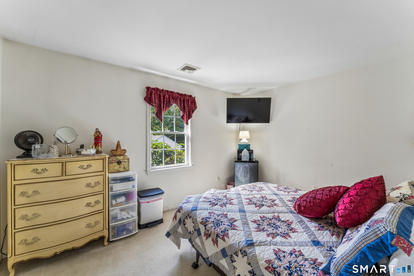
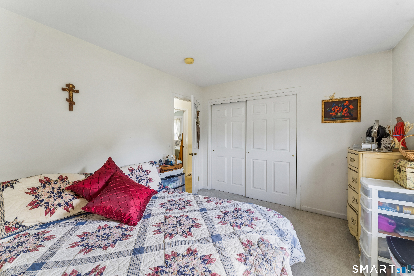
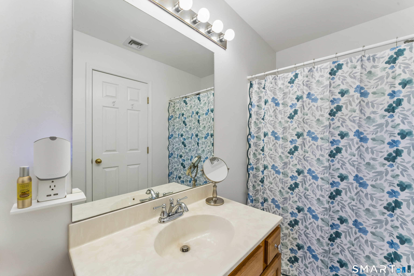
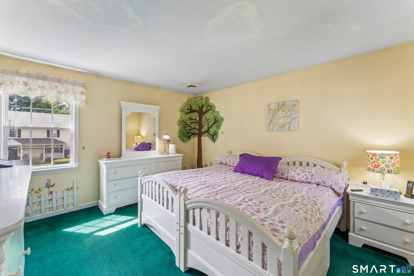
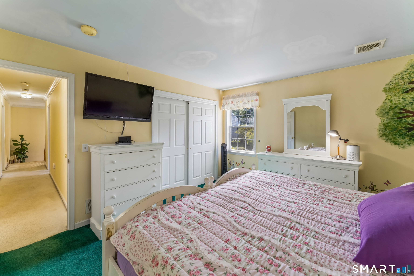
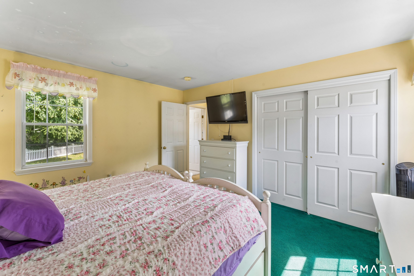
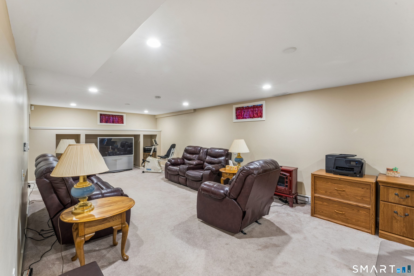
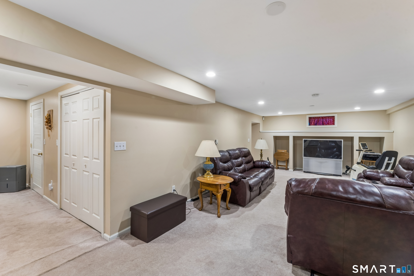
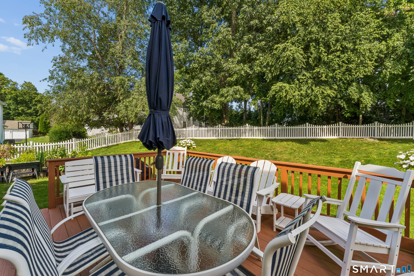
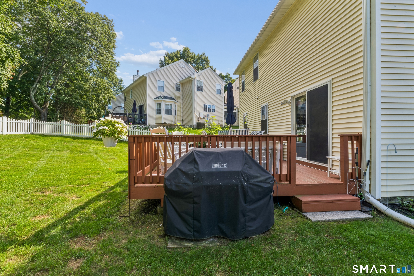
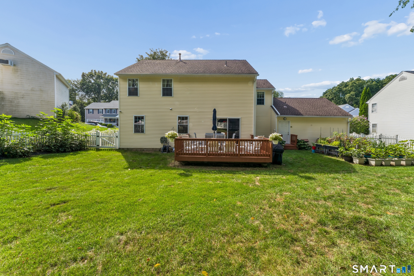
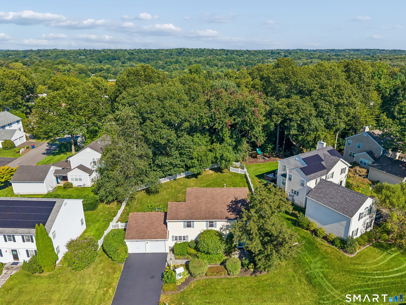
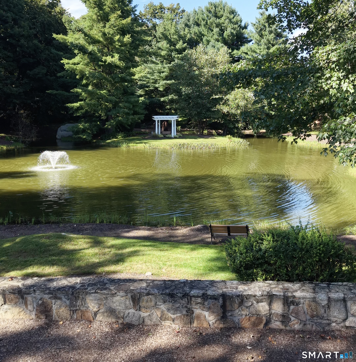
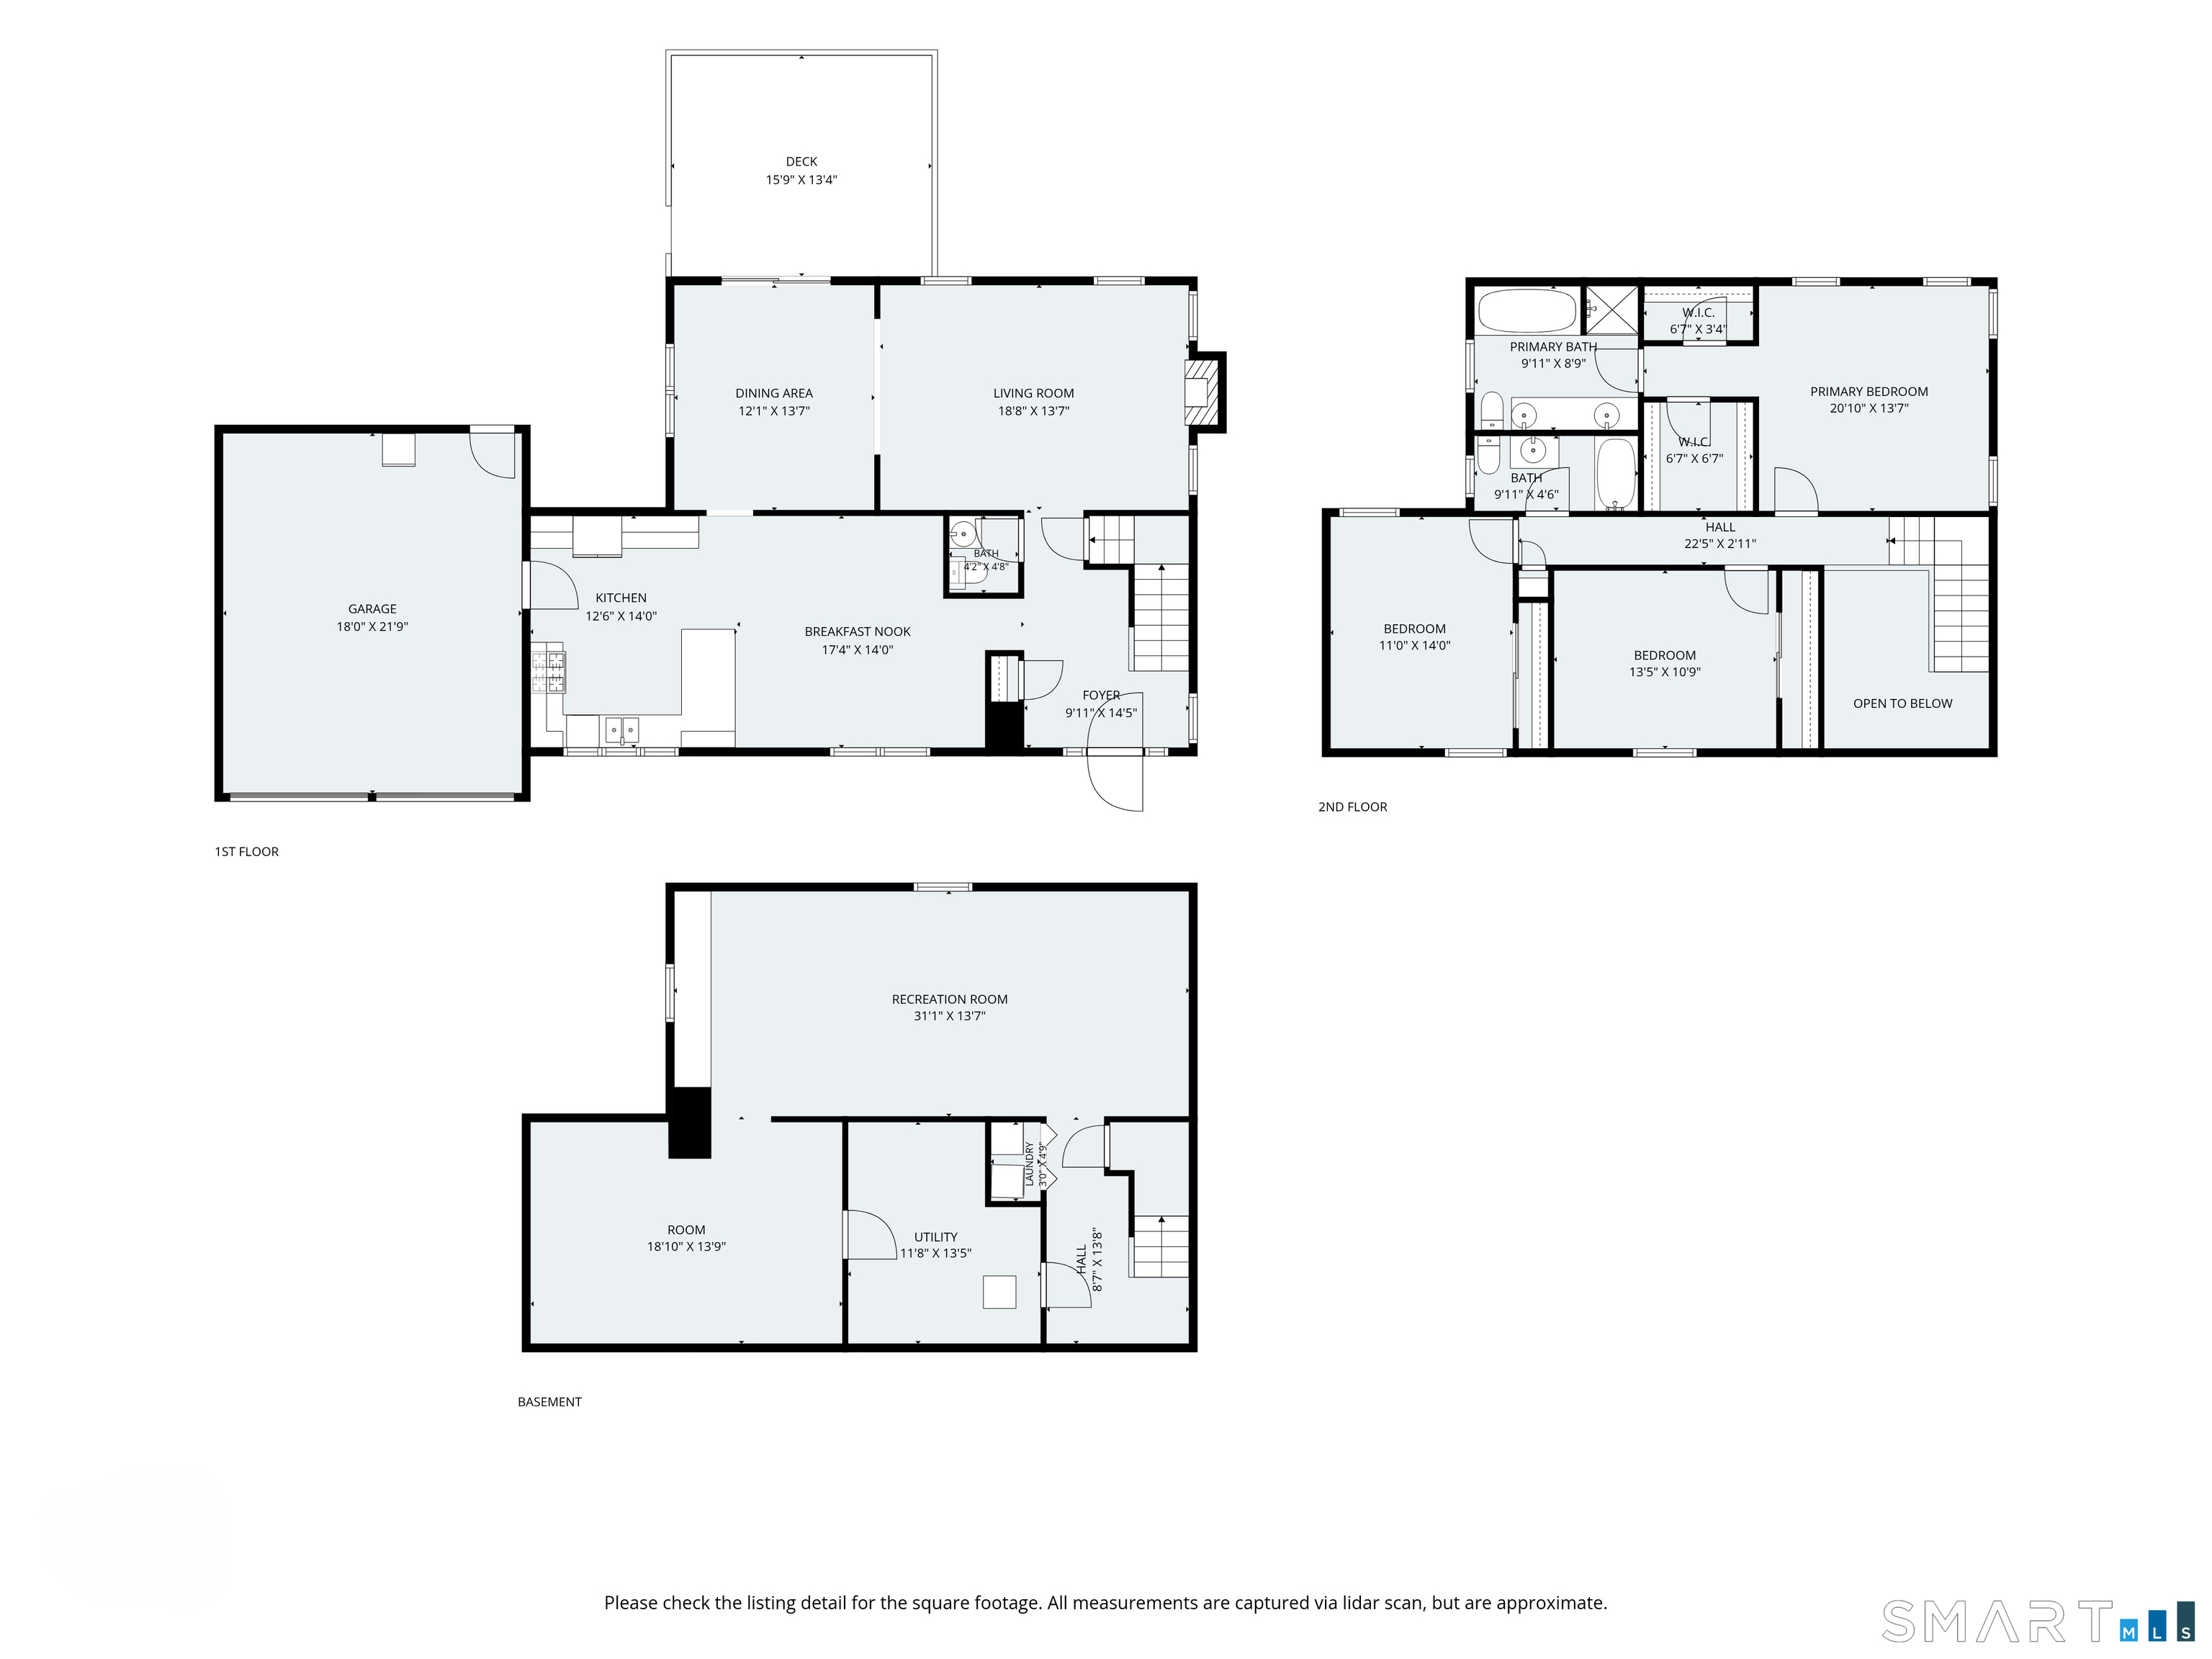
Set on a quiet cul-de-sac in Monroe's Great Oak Farm community, 5 Pequot Ct offers the space of a traditional Colonial with even more room to spread out in the finished lower level. The two-story foyer makes a welcoming first impression and opens to a comfortable main level designed for everyday living. The eat-in kitchen connects easily to the attached two-car garage, while the nearby dining area opens directly to the deck and fully fenced backyard. A spacious living room provides another place to gather and unwind. Upstairs are three bedrooms, including a generous primary suite with a vaulted ceiling and two closets, one of which is a walk-in. The private primary bath includes double sinks, a soaking tub and a separate walk-in shower. The huge finished lower level adds valuable space for a family room, home office, gym, playroom or any combination that works for you. Additional highlights include a generator, new driveway and new central air condenser installed in 2025. All of this is close to Wolfe Park, the Pequonnock River Trail, Monroe schools, shopping and convenient commuter routes.
Listing Courtesy of Compass Connecticut, LLC
Our team consists of dedicated real estate professionals passionate about helping our clients achieve their goals. Every client receives personalized attention, expert guidance, and unparalleled service. Meet our team:

Broker/Owner
860-214-8008
Email
Broker/Owner
843-614-7222
Email
Associate Broker
860-383-5211
Email
Realtor®
860-919-7376
Email
Realtor®
860-538-7567
Email
Realtor®
860-222-4692
Email
Realtor®
860-539-5009
Email
Realtor®
860-681-7373
Email
Appliances Included : Gas Range, Microwave, Refrigerator, Dishwasher, Washer, Dryer
Association Fee Includes : Grounds Maintenance, Snow Removal, Road Maintenance
Attic : Access Via Hatch
Basement : Full, Fully Finished
Full Baths : 2
Half Baths : 1
Baths Total : 3
Beds Total : 3
City : Monroe
Cooling : Central Air
County : Fairfield
Elementary School : Per Board of Ed
Foundation : Concrete
Garage Parking : Attached Garage
Garage Slots : 2
Description : Lightly Wooded, On Cul-De-Sac
Neighborhood : N/A
Parcel : 1748452
Postal Code : 06468
Property Information : Planned Unit Development
Roof : Asphalt Shingle
Sewage System : Shared Septic
Total SqFt : 3141
Subdivison : Great Oak Farm
Tax Year : July 2026-June 2027
Total Rooms : 7
Watersource : Public Water Connected
weeb : RPR, IDX Sites, Realtor.com
Phone
860-384-7624
Address
20 Hopmeadow St, Unit 821, Weatogue, CT 06089
