

Bedrooms
Bathrooms
Sq Ft
Price
Guilford, Connecticut
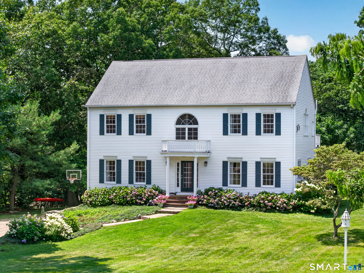
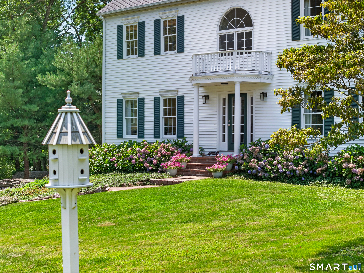
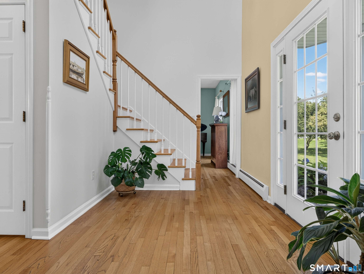
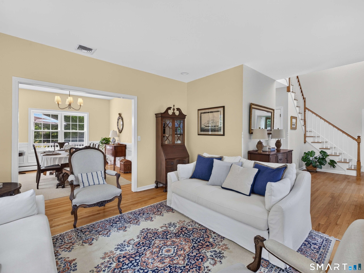
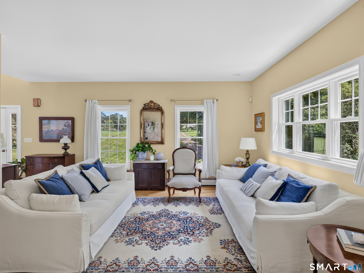
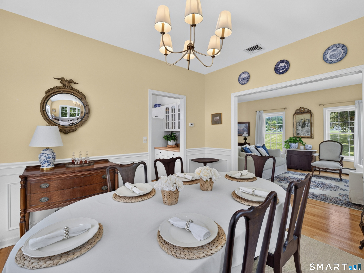
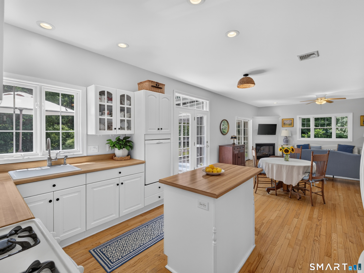
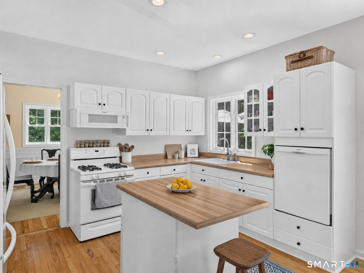
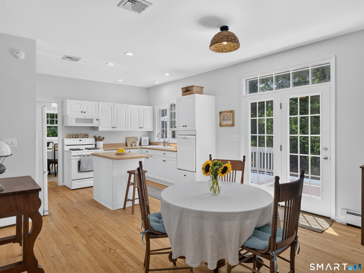
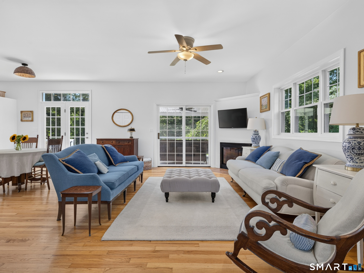
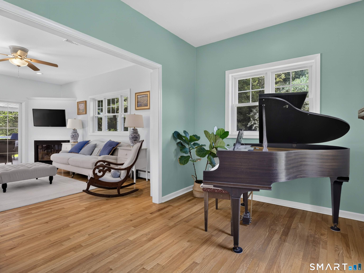
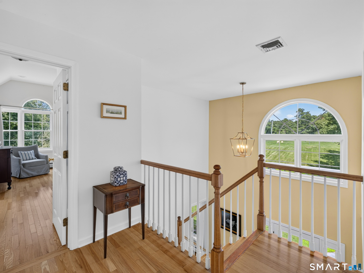
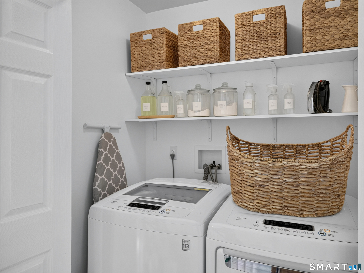
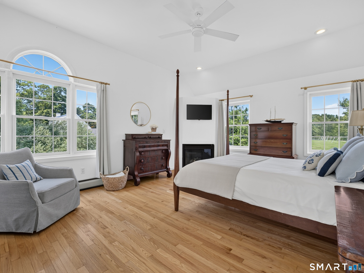
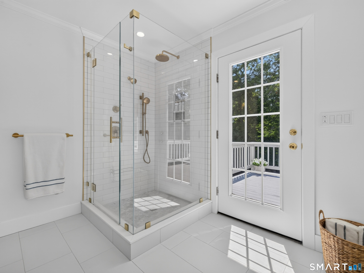
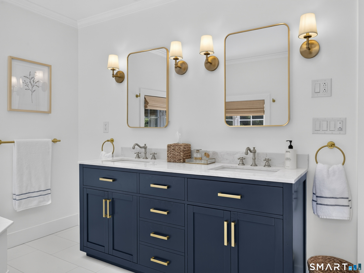
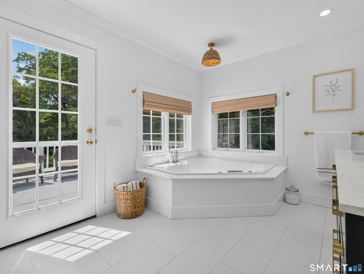
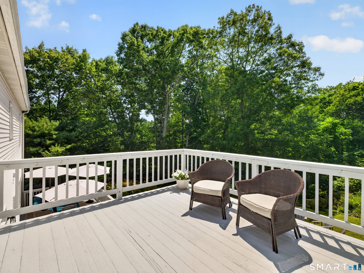
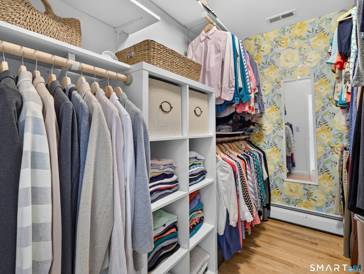
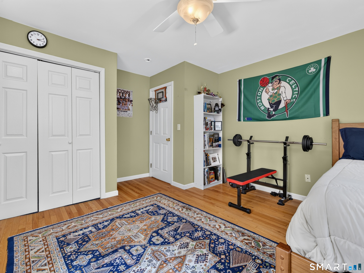
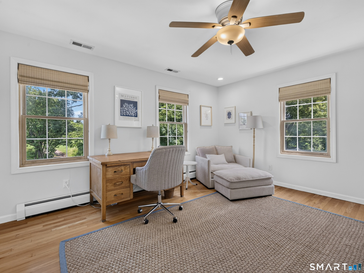
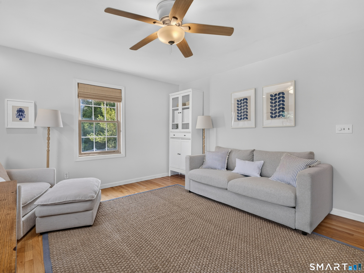
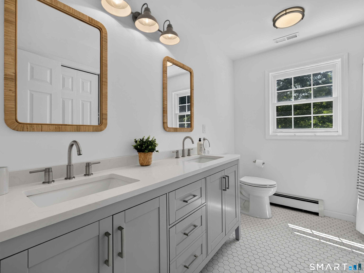
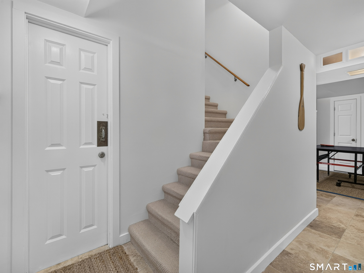
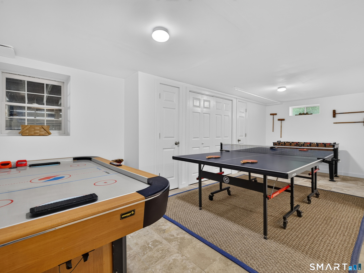
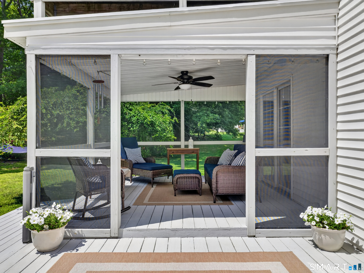
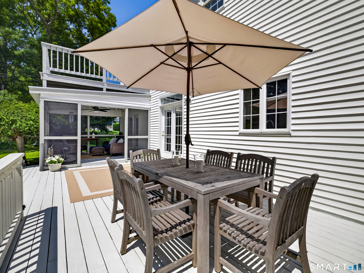
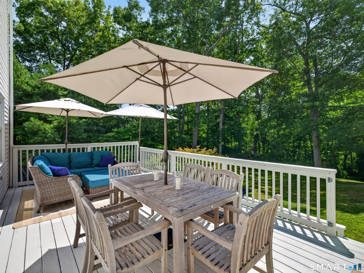
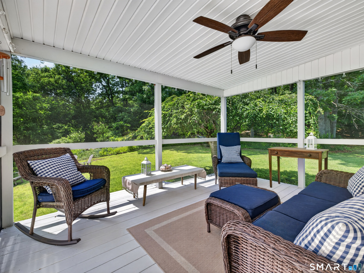
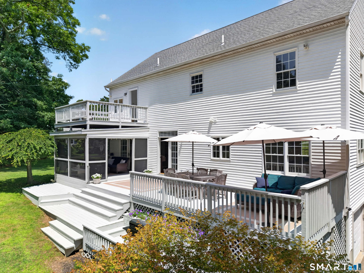
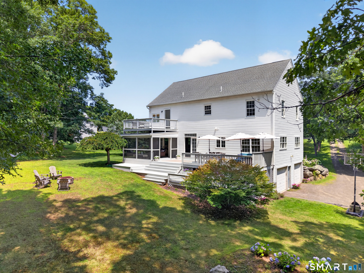
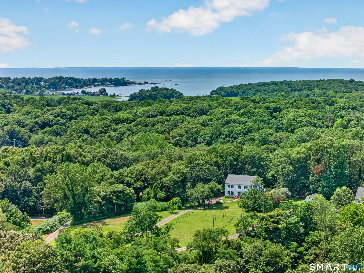
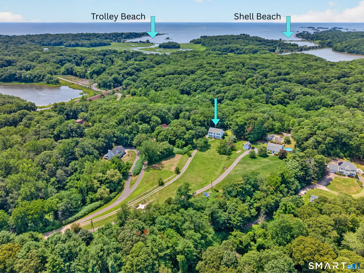
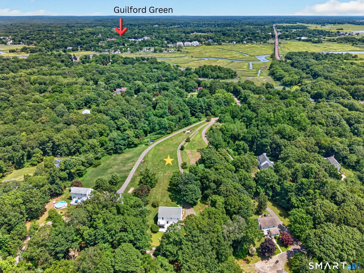
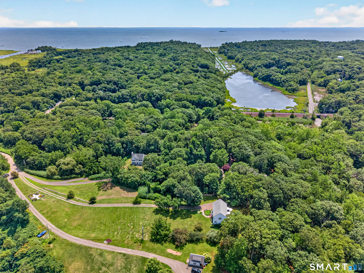
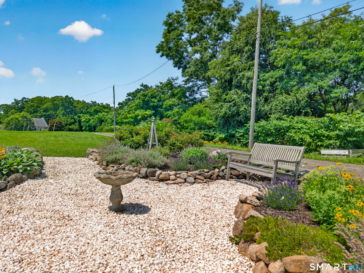
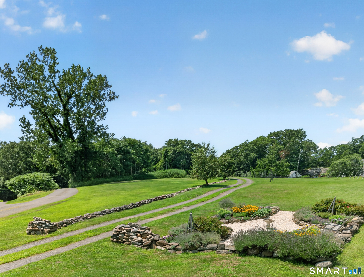
A nature lover's paradise on 2.15 private acres, 4 Chasse Drive pairs total seclusion with close proximity to everything the shoreline has to offer. One mile to the Guilford Green, minutes to the beaches, hiking trails, and easy highway and train access, the property is still screened from the road by mature plantings and a private drive that feels like a retreat the moment you turn in. An English garden greets you at the top of the driveway, and the back of the property cascades with trees, creating a natural setting for gatherings or a quiet night by the fire pit. Inside, just under 3,000 square feet unfolds across a modern, light-filled floor plan with hardwood floors throughout. An oversized, sun-filled entryway offers a view of the grounds through the front door. A generous sitting room sits just to the left of the entry, flowing into a formal dining room with wainscoting, which continues into the bright eat-in kitchen. French doors off the kitchen lead to the expansive deck attached to the screened-in porch, and sliders from the porch open into the family room. A study attached to the family room completes the circuit back to the front entry, ideal as a home office. Upstairs, an oversized, bright landing leads to a clean laundry closet. The primary suite, a genuine retreat, features its own private deck overlooking the backyard, two closets including a walk-in, and a newly remodeled spa-like bathroom with a glass-door walk-in shower, soaking tub, & dbl sink vanity.
Listing Courtesy of Coldwell Banker Realty
Our team consists of dedicated real estate professionals passionate about helping our clients achieve their goals. Every client receives personalized attention, expert guidance, and unparalleled service. Meet our team:

Broker/Owner
860-214-8008
Email
Broker/Owner
843-614-7222
Email
Associate Broker
860-383-5211
Email
Realtor®
860-919-7376
Email
Realtor®
860-538-7567
Email
Realtor®
860-222-4692
Email
Realtor®
860-539-5009
Email
Realtor®
860-681-7373
Email
Acres : 2.15
Appliances Included : Oven/Range, Microwave, Range Hood, Refrigerator, Dishwasher, Disposal, Washer, Dryer
Attic : Storage Space, Floored, Pull-Down Stairs
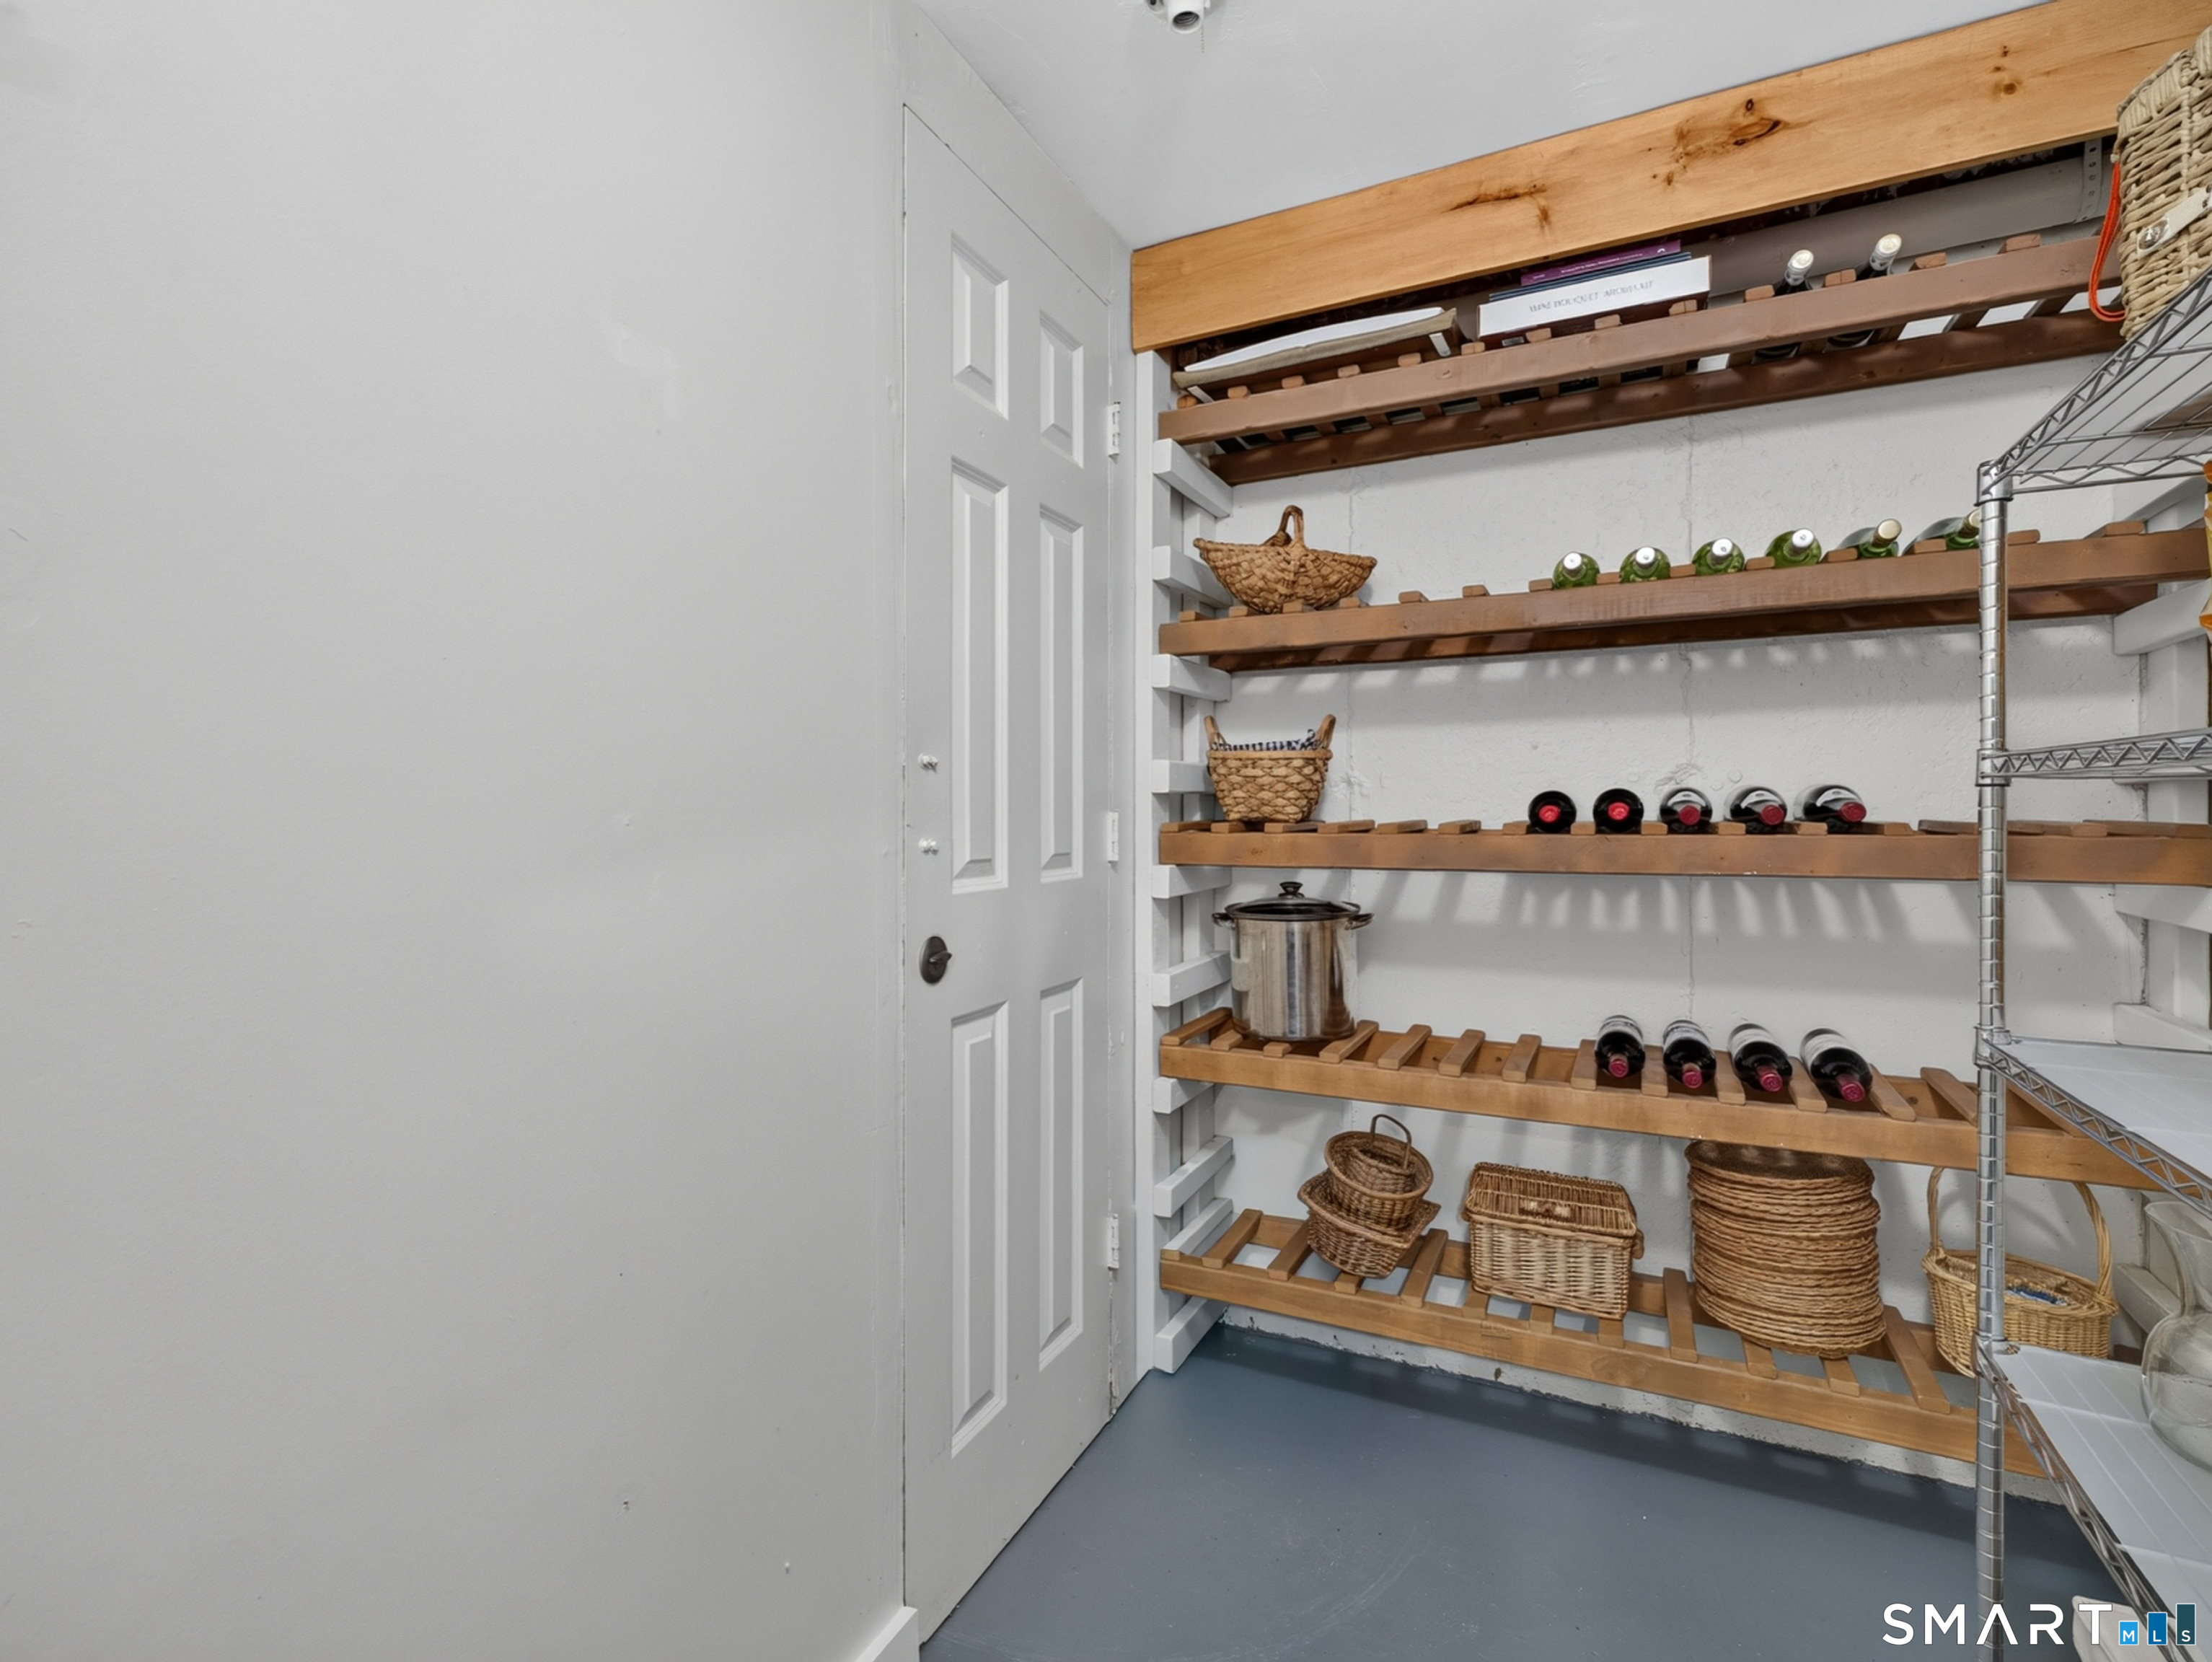
Basement : Full, Heated, Storage, Cooled, Partially Finished
Full Baths : 2
Half Baths : 1
Baths Total : 3
Beds Total : 3
City : Guilford
Cooling : Central Air
County : New Haven
Elementary School : Per Board of Ed
Fireplaces : 2
Foundation : Concrete
Fuel Tank Location : In Basement
Garage Parking : Under House Garage, Driveway, Unpaved
Garage Slots : 2
Description : Interior Lot, Lightly Wooded, On Cul-De-Sac, Professionally Landscaped, Open Lot
Neighborhood : N/A
Parcel : 1121287
Total Parking Spaces : 6
Postal Code : 06437
Roof : Asphalt Shingle
Sewage System : Septic
Total SqFt : 2700
Tax Year : July 2026-June 2027
Total Rooms : 8
Watersource : Private Well
weeb : RPR, IDX Sites, Realtor.com
Phone
860-384-7624
Address
20 Hopmeadow St, Unit 821, Weatogue, CT 06089
