
Bedrooms
Bathrooms
Sq Ft
Price
Clinton, Connecticut
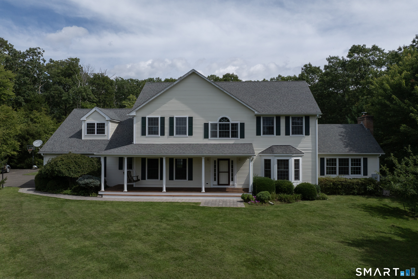
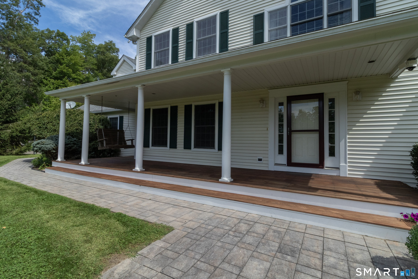
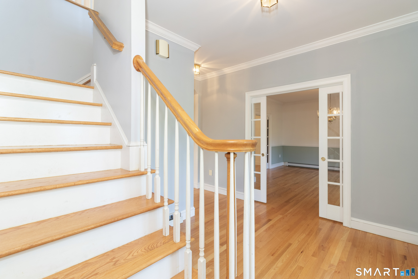
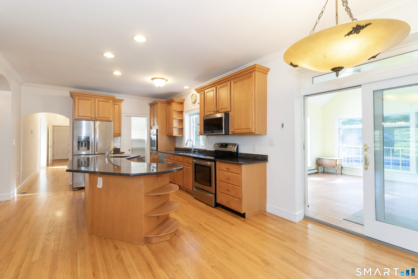
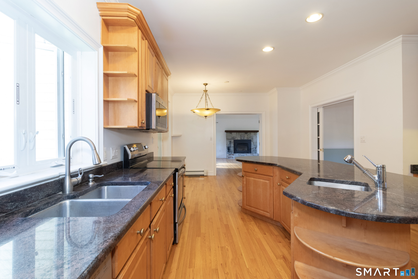
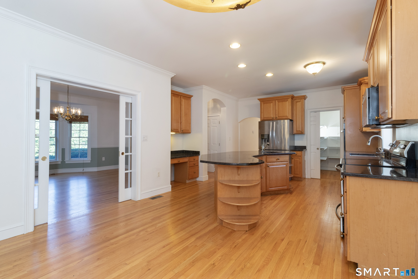
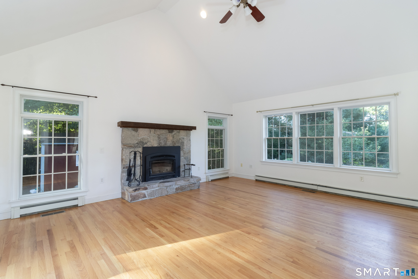
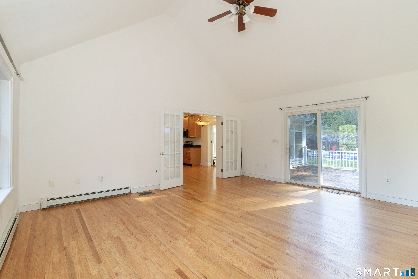
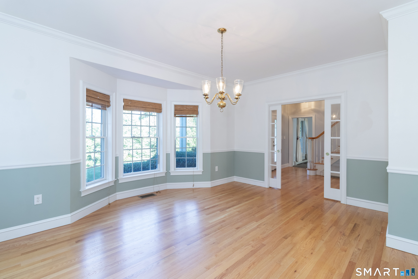
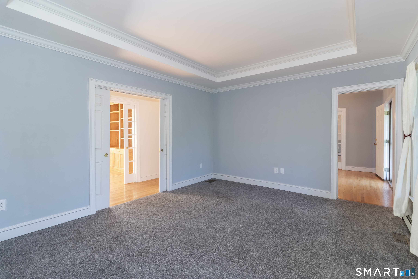
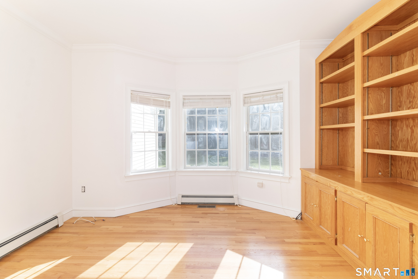
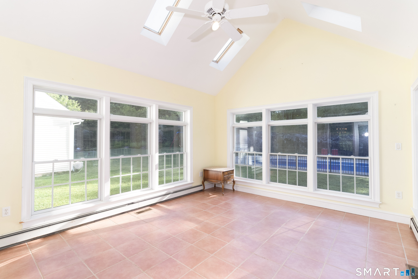
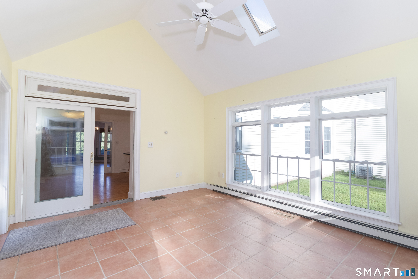
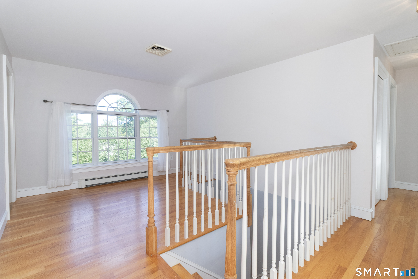
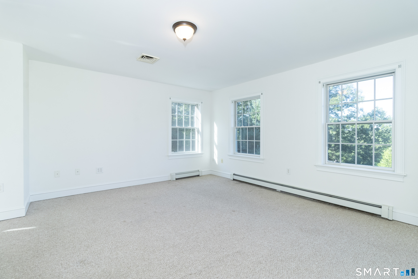
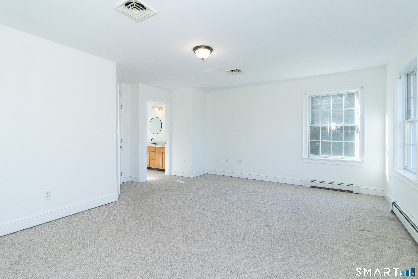
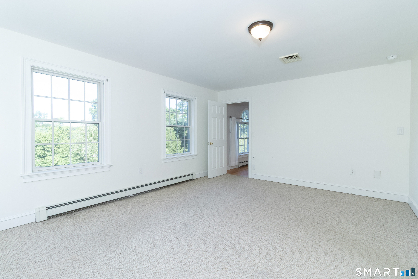
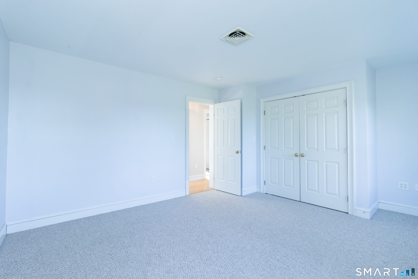
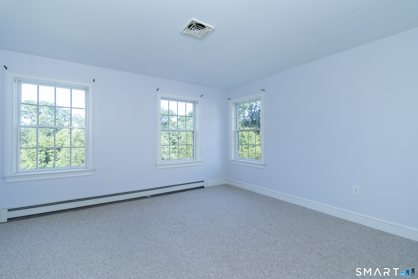
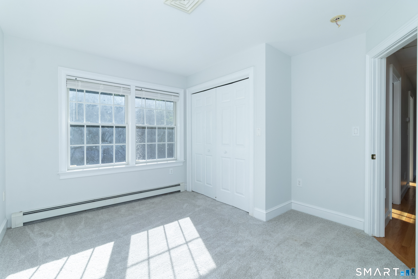
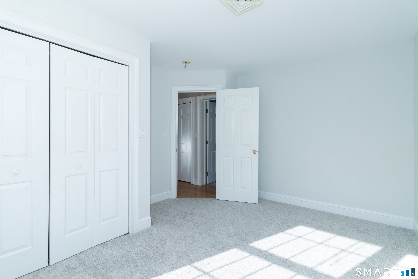
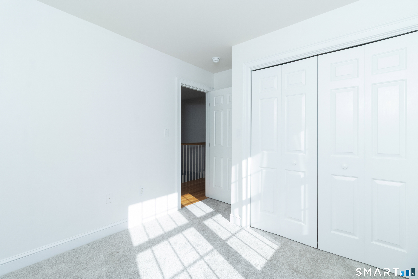
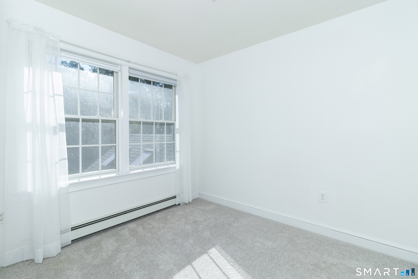
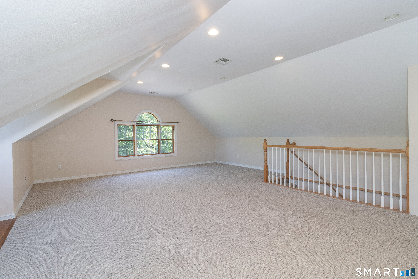
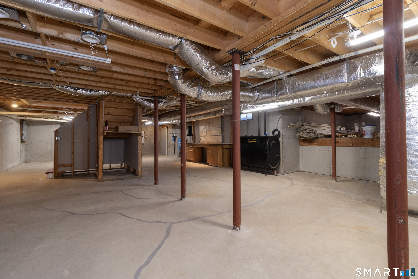
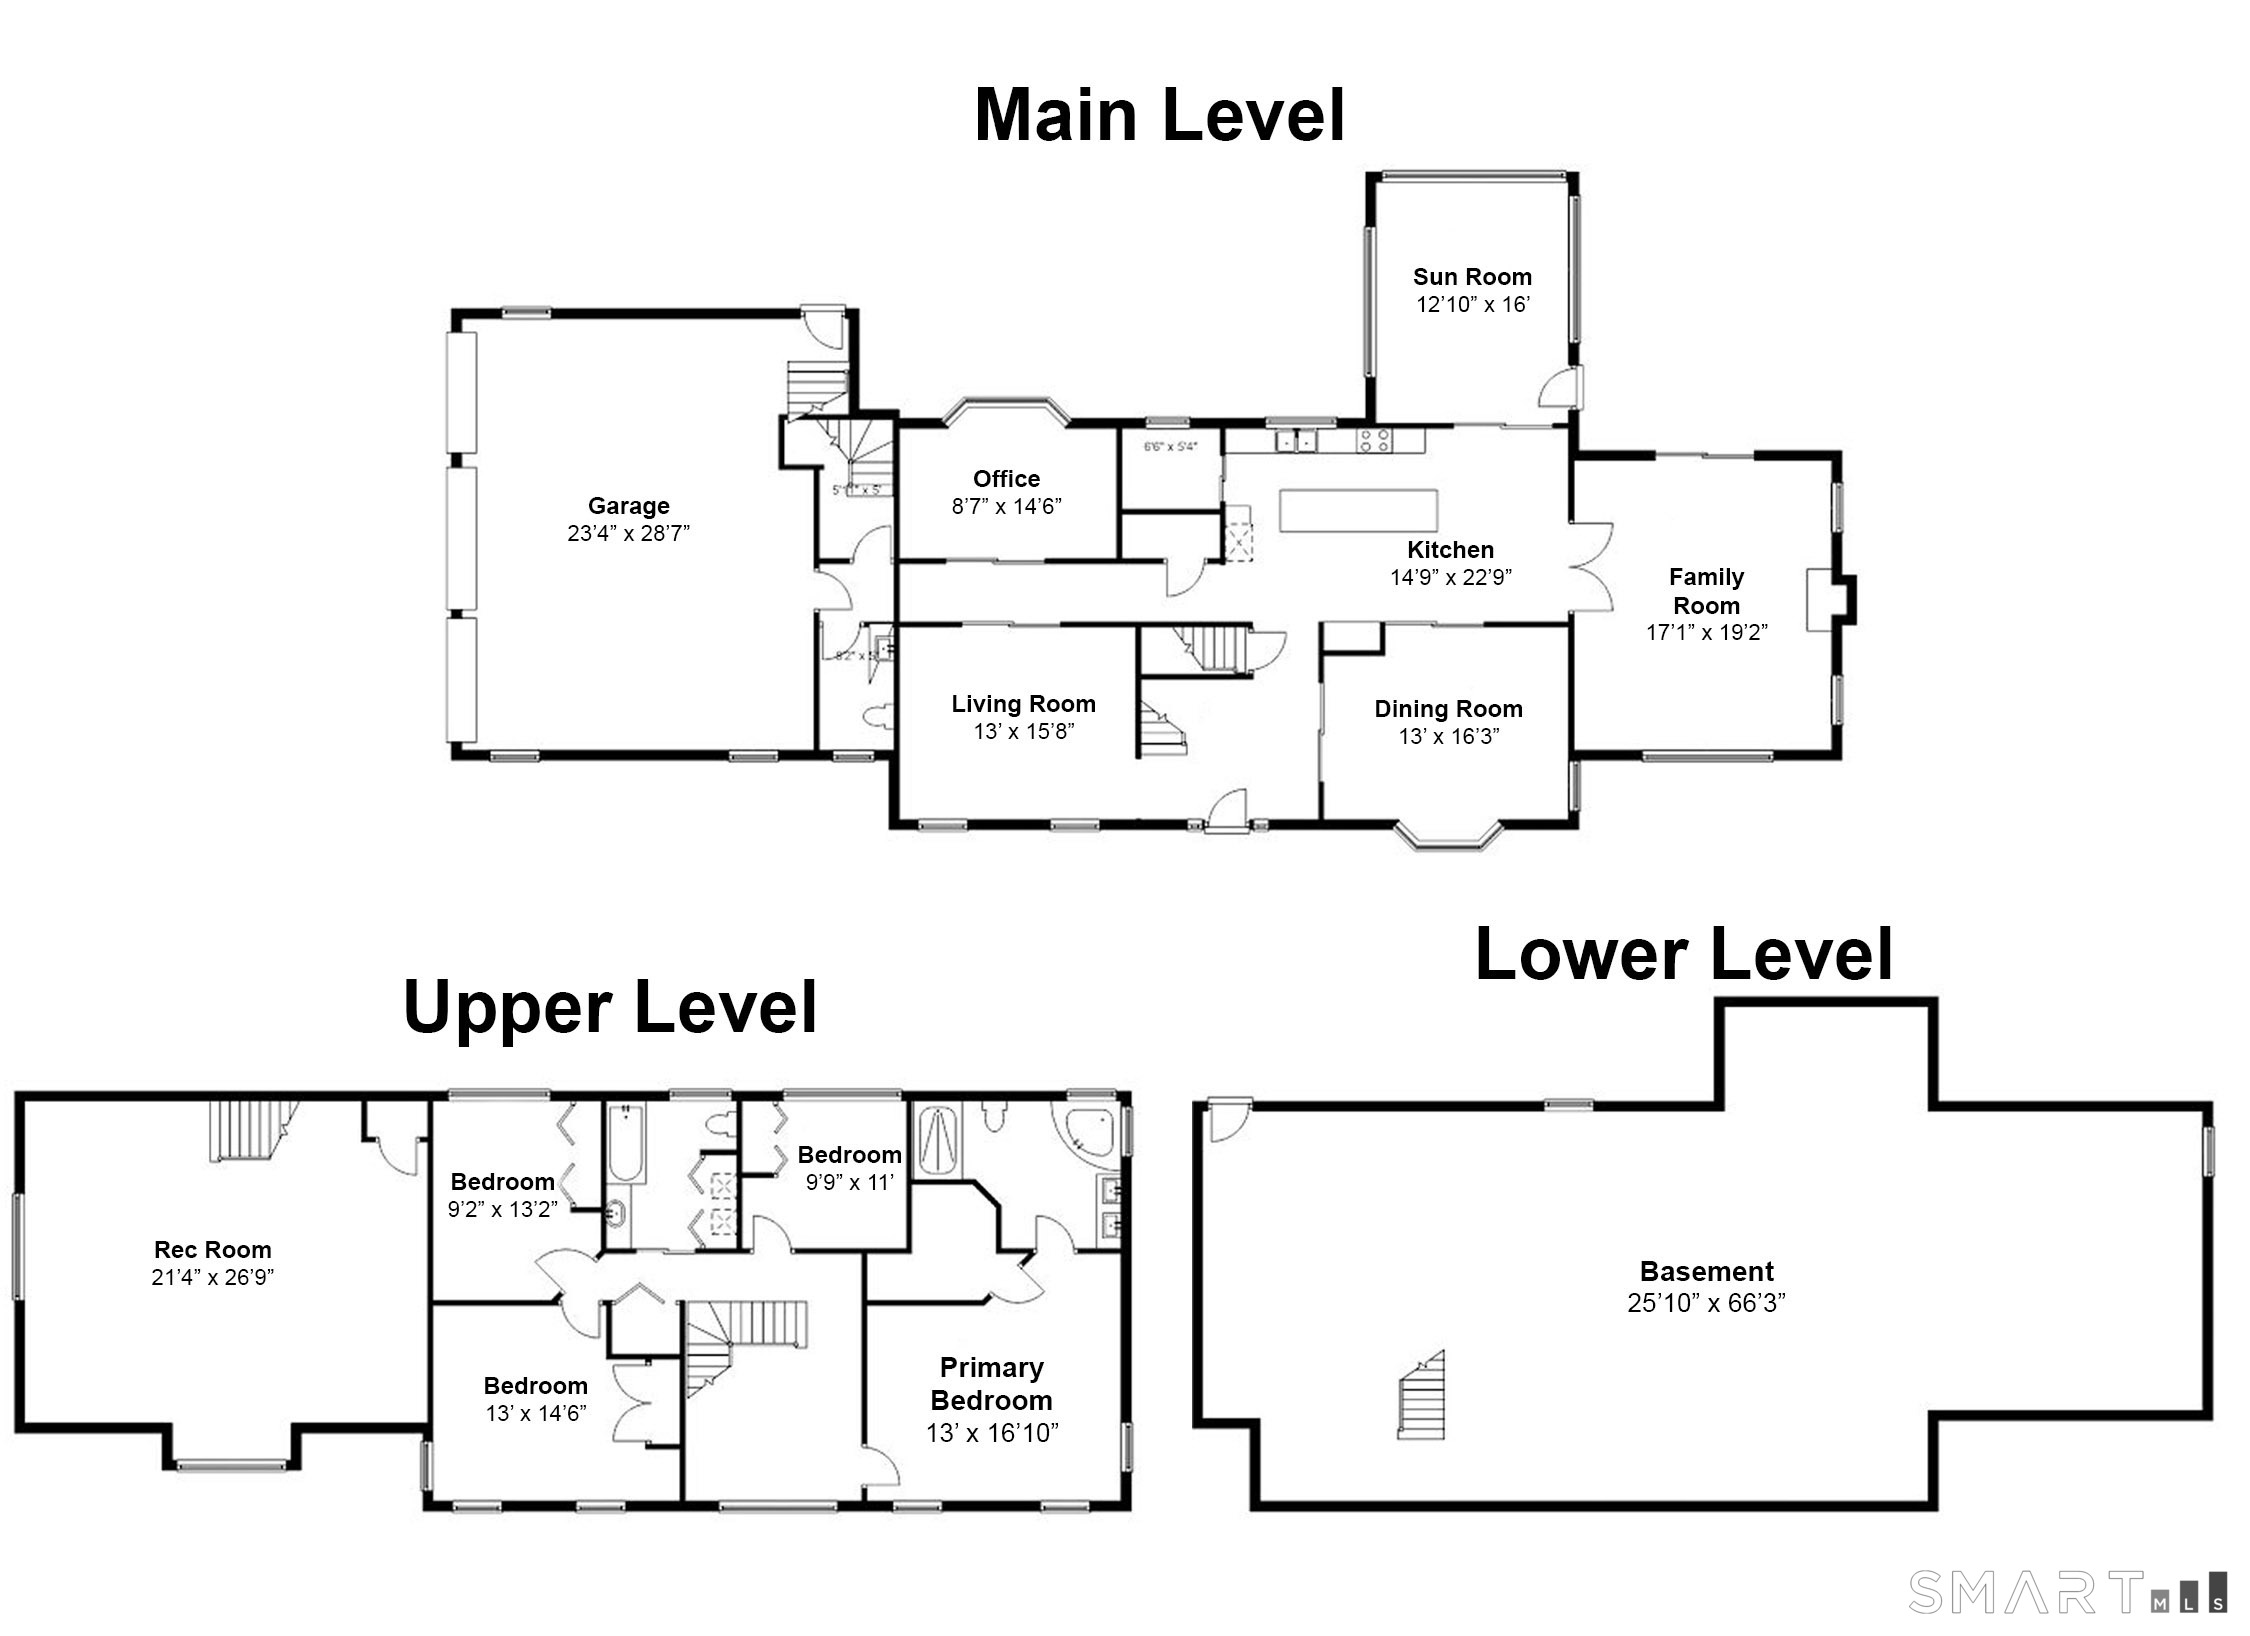
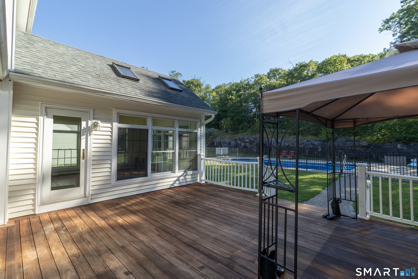
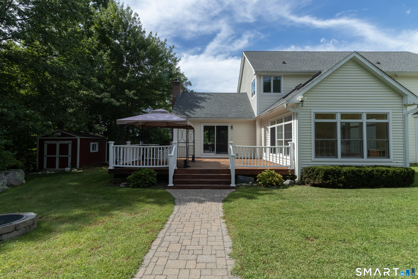
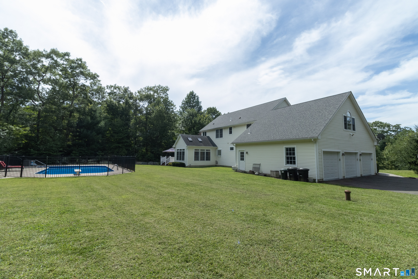
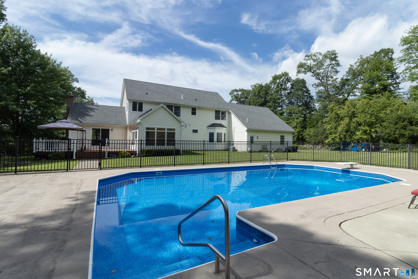
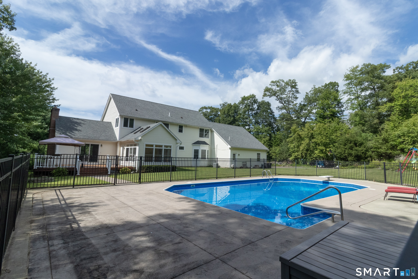
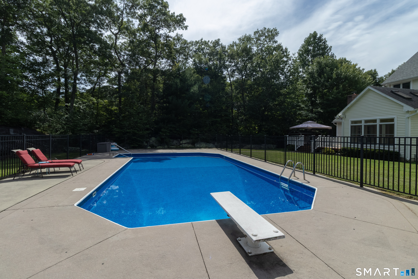
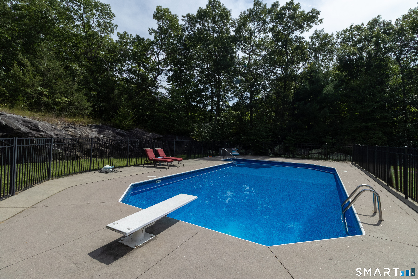
PRIVATE COASTAL CLINTON, CT RETREAT WITH POOL. Welcome to your private oasis in Clinton! Built in 2003 and set on almost 2 private acres, this beautifully designed 4-bedroom, 2.5-bath home offers an ideal balance of functional interior space and exceptional outdoor living. The main level features a fluid floor plan including formal living and dining rooms, a dedicated home office, and a generous kitchen complete with a walk-in pantry. Gather in the cozy family room anchored by a wood-burning fireplace insert, or relax in the light-filled sunroom overlooking your private backyard. Above the garage is a finished bonus room, ready for all sorts of entertainment. Step outside to an outdoor paradise featuring a back deck leading down to an in-ground vinyl pool surrounded by mature greenery for maximum privacy. Additional features include a whole-house generator for uninterrupted peace of mind, shed for outdoor storage, and an unfinished basement offering massive potential for custom expansion, storage, or a home gym. This home offers comfort, independence, and timeless coastal Connecticut charm.
Listing Courtesy of William Pitt Sotheby's Int'l
Our team consists of dedicated real estate professionals passionate about helping our clients achieve their goals. Every client receives personalized attention, expert guidance, and unparalleled service. Meet our team:

Broker/Owner
860-214-8008
Email
Broker/Owner
843-614-7222
Email
Associate Broker
860-383-5211
Email
Realtor®
860-919-7376
Email
Realtor®
860-538-7567
Email
Realtor®
860-222-4692
Email
Realtor®
860-539-5009
Email
Realtor®
860-681-7373
Email
Acres : 1.84
Appliances Included : Oven/Range, Microwave, Range Hood, Refrigerator, Dishwasher, Washer, Dryer
Attic : Storage Space, Pull-Down Stairs
Basement : Full, Unfinished, Interior Access, Concrete Floor, Full With Hatchway
Full Baths : 2
Half Baths : 1
Baths Total : 3
Beds Total : 4
City : Clinton
Cooling : Central Air
County : Middlesex
Elementary School : Lewin G. Joel
Fireplaces : 1
Foundation : Concrete
Fuel Tank Location : In Basement
Garage Parking : Attached Garage, Driveway
Garage Slots : 3
Description : In Subdivision, Dry, Sloping Lot
Middle School : Jared Eliot
Neighborhood : N/A
Parcel : 2175850
Total Parking Spaces : 8
Pool Description : Vinyl, In Ground Pool
Postal Code : 06413
Roof : Asphalt Shingle
Sewage System : Septic
Total SqFt : 3578
Tax Year : July 2026-June 2027
Total Rooms : 9
Watersource : Private Well
weeb : RPR, IDX Sites, Realtor.com
Phone
860-384-7624
Address
20 Hopmeadow St, Unit 821, Weatogue, CT 06089
