


Bedrooms
Bathrooms
Sq Ft
Price
Milford, Connecticut
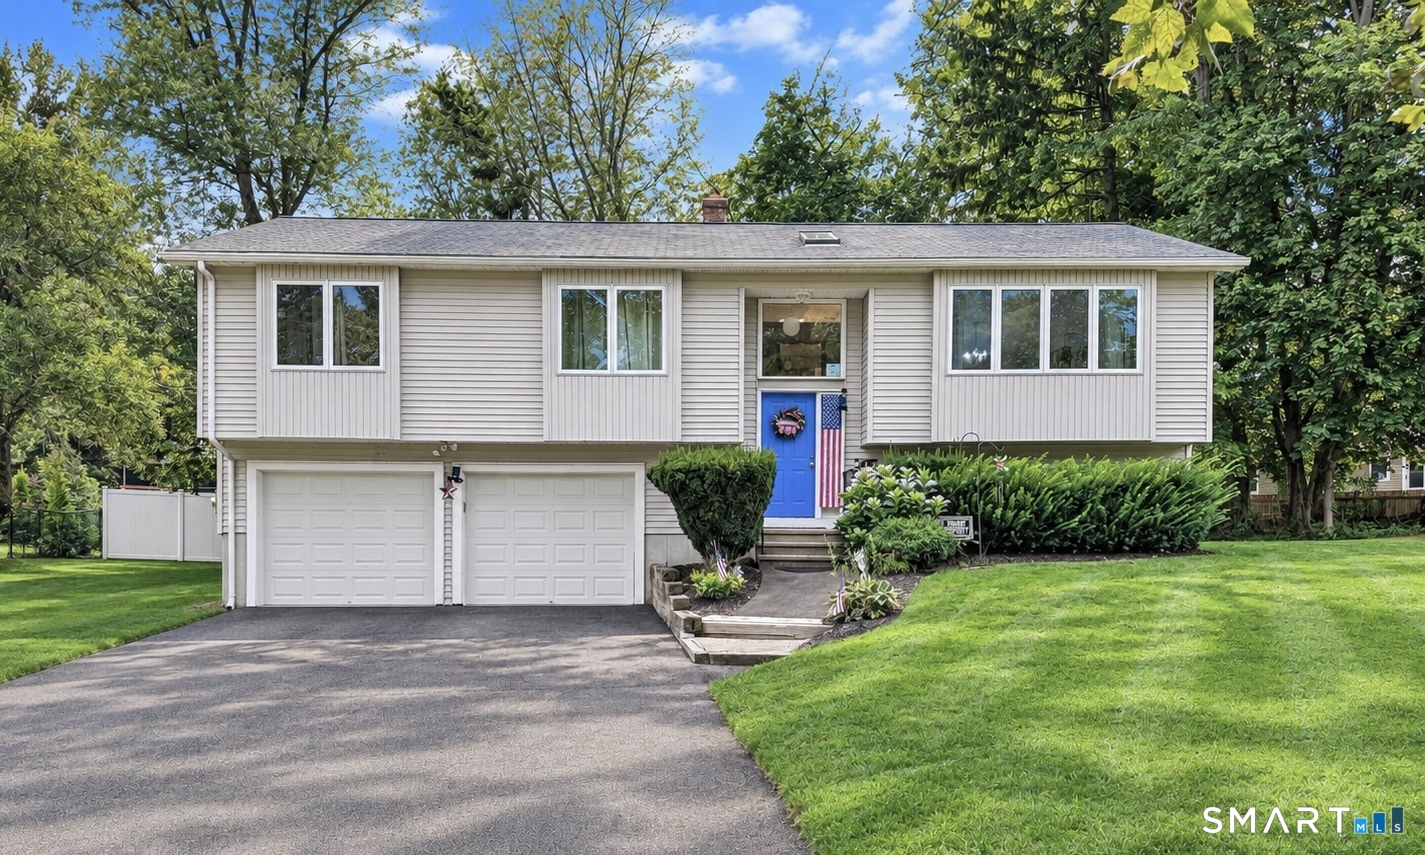
ONE-LEVEL LIVING AT ITS BEST! This spacious and inviting ranch offers comfortable, easy living in a desirable quiet cul-de-sac setting. Featuring 3 bedrooms and 2 full baths, 2 car garage and huge basement, this home offers an open, airy floor plan with an abundance of natural light. The main living area features soaring cathedral ceilings and an open layout that's perfect for everyday living and entertaining. The true showstopper is the huge bonus room, complete with a wood-burning fireplace, cathedral ceiling, and skylights throughout-a spectacular space that can be used as a family room, media room, home office, playroom, or whatever your lifestyle requires with sliders leading to a deck and beautiful yard, creating an easy indoor-outdoor flow for summer entertaining, morning coffee, or relaxing at the end of the day. Large yard for outdoor living space and plenty of room for gatherings. With its one-level layout, spacious rooms, cathedral ceilings, incredible bonus room, and beautiful outdoor setting, this wonderful ranch offers the perfect combination of comfort, versatility, and easy living-all tucked away on a peaceful cul-de-sac.
Listing Courtesy of Stacy Blake Realty LLC
Our team consists of dedicated real estate professionals passionate about helping our clients achieve their goals. Every client receives personalized attention, expert guidance, and unparalleled service. Meet our team:

Broker/Owner
860-214-8008
Email
Broker/Owner
843-614-7222
Email
Associate Broker
860-383-5211
Email
Realtor®
860-919-7376
Email
Realtor®
860-538-7567
Email
Realtor®
860-222-4692
Email
Realtor®
860-539-5009
Email
Realtor®
860-681-7373
Email
Acres : 0.3
Appliances Included : Oven/Range, Refrigerator, Dishwasher, Washer, Dryer
Attic : Storage Space, Pull-Down Stairs
Basement : Full, Interior Access
Full Baths : 2
Baths Total : 2
Beds Total : 3
City : Milford
Cooling : Central Air
County : New Haven
Elementary School : Live Oaks
Fireplaces : 1
Foundation : Concrete
Fuel Tank Location : In Basement
Garage Parking : Attached Garage, Off Street Parking, Driveway
Garage Slots : 2
Description : On Cul-De-Sac
Middle School : East Shore
Amenities : Basketball Court, Health Club, Medical Facilities, Park, Shopping/Mall, Tennis Courts
Neighborhood : Woodmont
Parcel : 1215353
Total Parking Spaces : 6
Postal Code : 06460
Roof : Asphalt Shingle
Sewage System : Septic
Total SqFt : 1544
Tax Year : July 2025-June 2026
Total Rooms : 7
Watersource : Public Water Connected
weeb : RPR, IDX Sites, Realtor.com
Phone
860-384-7624
Address
20 Hopmeadow St, Unit 821, Weatogue, CT 06089
