





Bedrooms
Bathrooms
Sq Ft
Price
Stratford, Connecticut
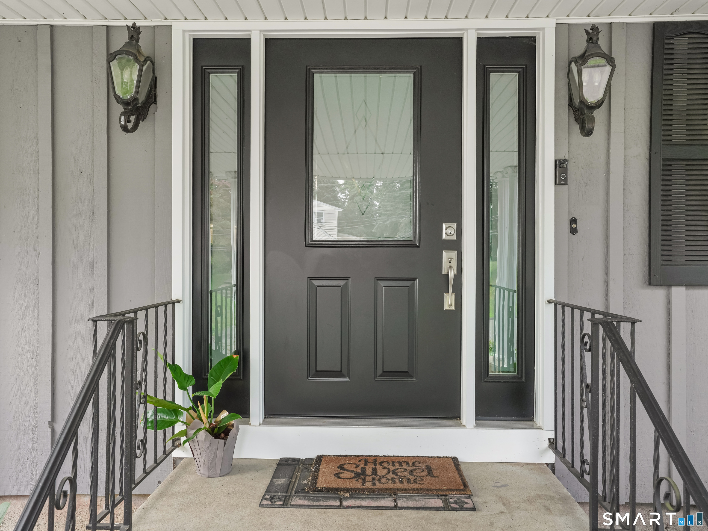
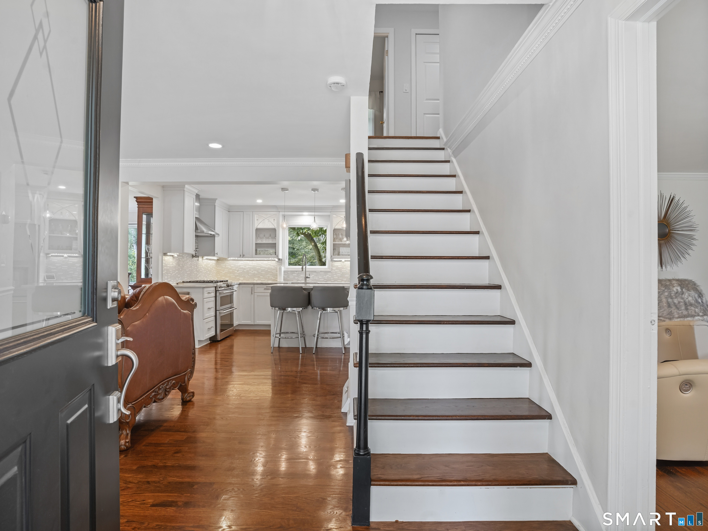
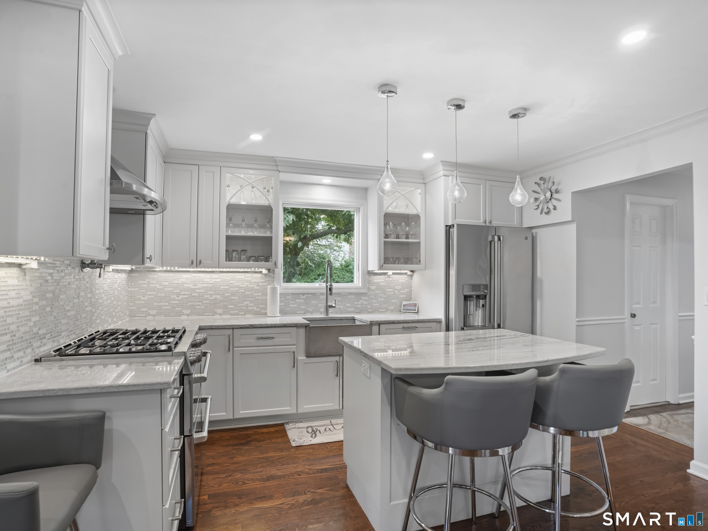
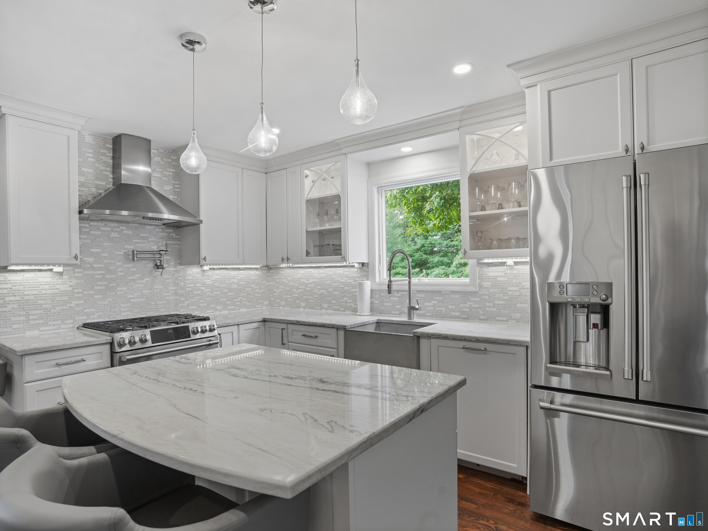
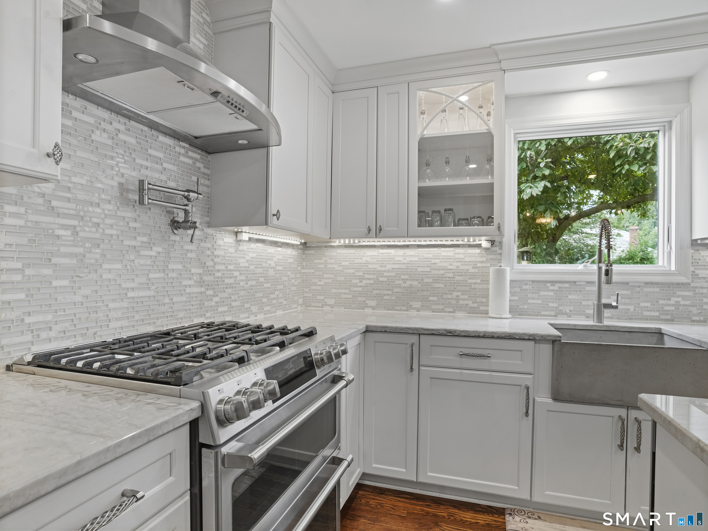
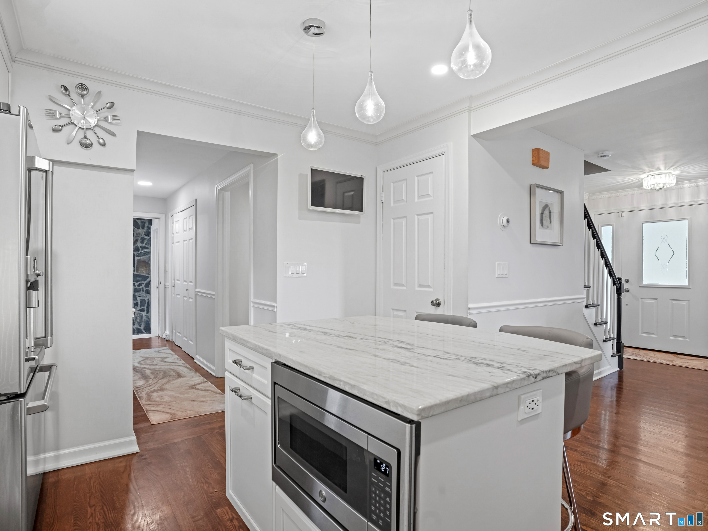
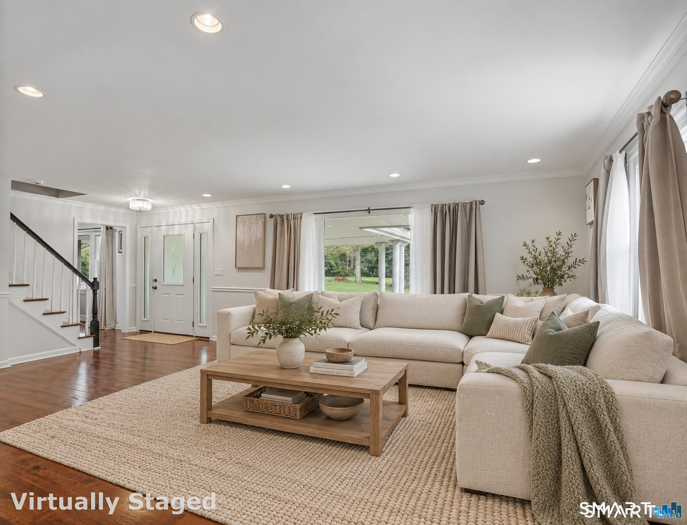
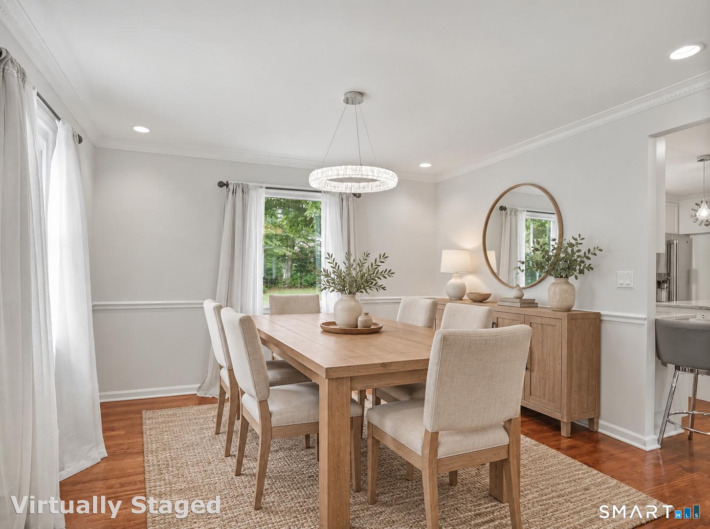
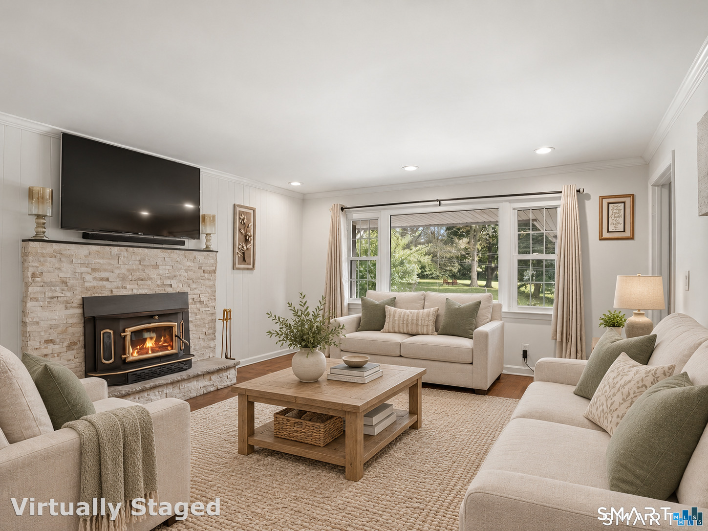
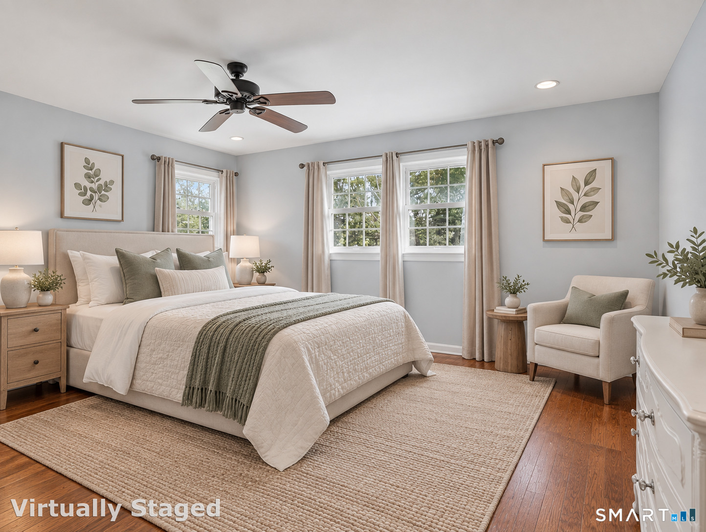
Welcome to 40 Candlewood Road, a warm and inviting four-bedroom, 3-full-bath Colonial nestled on a peaceful cul-de-sac. Designed for comfortable living and effortless entertaining, the home features a beautifully updated kitchen with quartz countertops, a center island, and a window above the sink overlooking the private backyard. The kitchen flows seamlessly into the exceptionally spacious formal living room and adjoining dining room, creating an ideal setting for gatherings and everyday enjoyment. A separate family room, anchored by a cozy wood-burning fireplace insert, offers a welcoming space to relax. Just off the back hallway, a versatile bonus room can be tailored to your lifestyle as a recreation room, home office, or lounge, with direct access to the deck and backyard. This private outdoor setting provides plenty of room for gardening, recreation, entertaining, or creating your own personal retreat. A full bath and convenient laundry complete the main level. Upstairs, the primary bedroom features a private full bath, while three additional bedrooms share a hall bath. Hardwood floors, central air, gas heat, a spacious basement, a two-car garage, a backyard shed, and the 1,040 sq. ft basement provide abundant storage. Ideally located near a golf course and country club, Roosevelt Forest's walking trails and dog park, Metro-North, Stratford's beaches, shopping, and dining, this home also offers easy access to the Merritt Parkway, Route 8, & the Route 8 connector to I-95
Listing Courtesy of Coldwell Banker Realty
Our team consists of dedicated real estate professionals passionate about helping our clients achieve their goals. Every client receives personalized attention, expert guidance, and unparalleled service. Meet our team:

Broker/Owner
860-214-8008
Email
Broker/Owner
843-614-7222
Email
Associate Broker
860-383-5211
Email
Realtor®
860-919-7376
Email
Realtor®
860-538-7567
Email
Realtor®
860-222-4692
Email
Realtor®
860-539-5009
Email
Realtor®
860-681-7373
Email
Acres : 0.89
Appliances Included : Oven/Range, Microwave, Refrigerator, Dishwasher, Washer, Dryer
Attic : Access Via Hatch
Basement : Full
Full Baths : 2
Half Baths : 2
Baths Total : 4
Beds Total : 4
City : Stratford
Cooling : Central Air
County : Fairfield
Elementary School : Chapel Street
Fireplaces : 1
Foundation : Concrete
Garage Parking : Attached Garage, Paved, Driveway
Garage Slots : 2
Description : Lightly Wooded, Professionally Landscaped
Middle School : Flood
Neighborhood : North End
Parcel : 365735
Total Parking Spaces : 15
Postal Code : 06614
Roof : Asphalt Shingle
Sewage System : Septic
Total SqFt : 2336
Tax Year : July 2025-June 2026
Total Rooms : 8
Watersource : Private Well
weeb : RPR, IDX Sites, Realtor.com
Phone
860-384-7624
Address
20 Hopmeadow St, Unit 821, Weatogue, CT 06089
