


Bedrooms
Bathrooms
Sq Ft
Price
East Granby, Connecticut
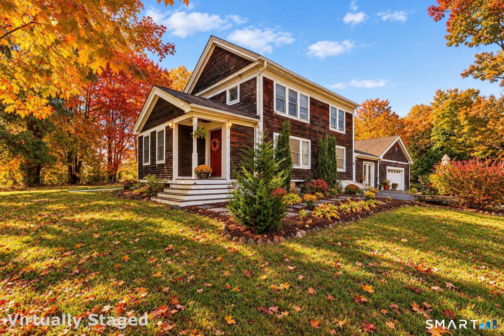
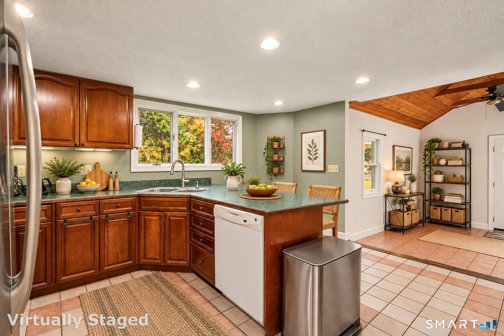
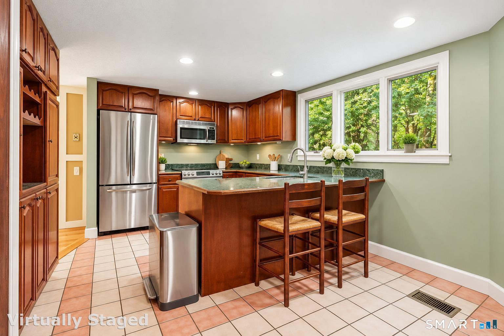
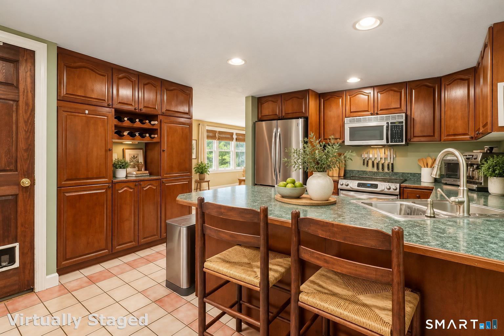
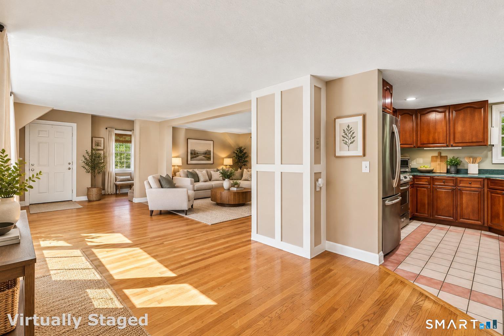
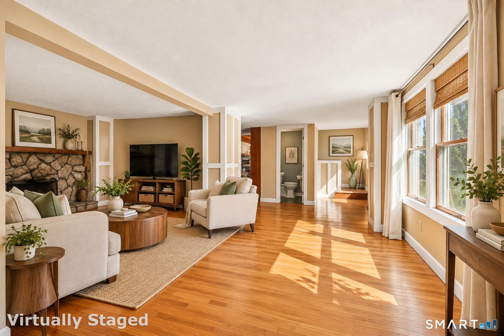
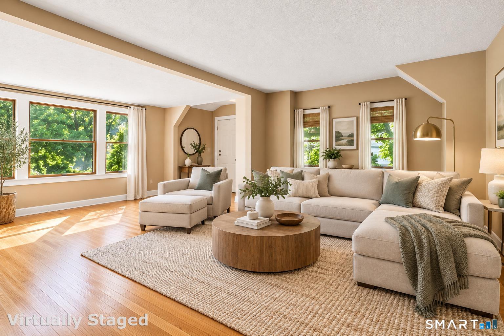
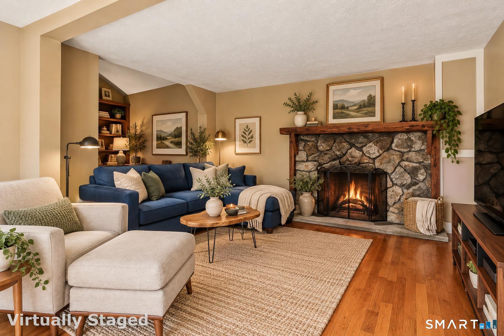
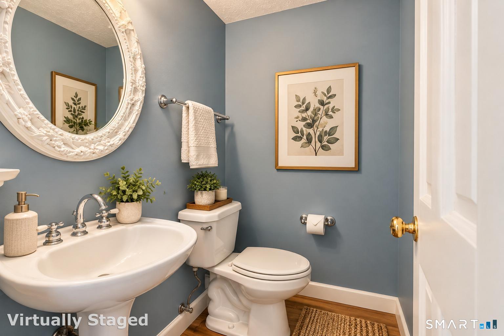
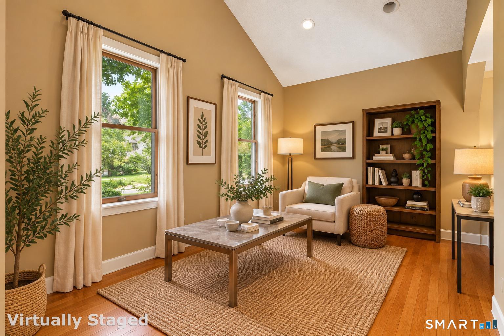
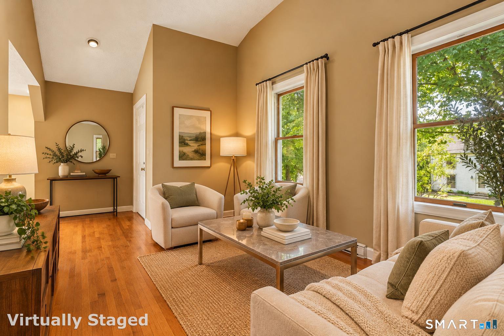
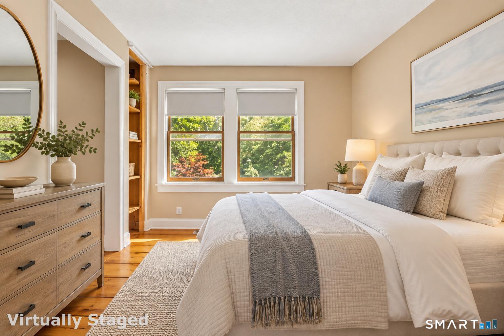
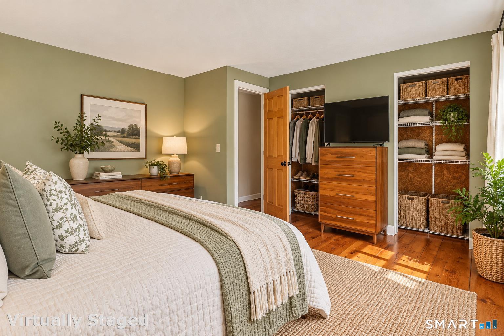
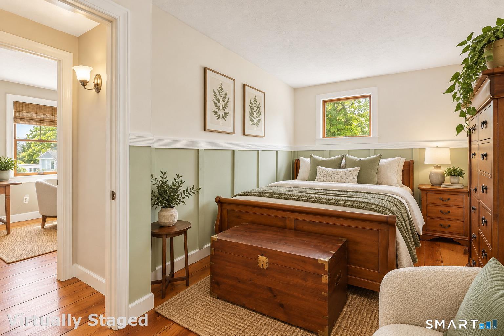
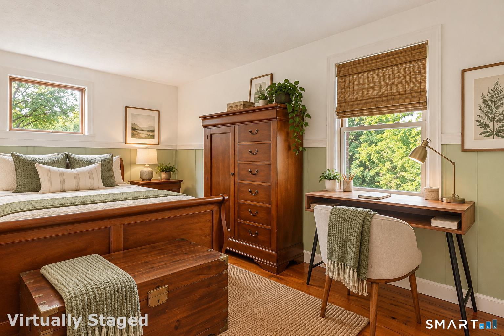
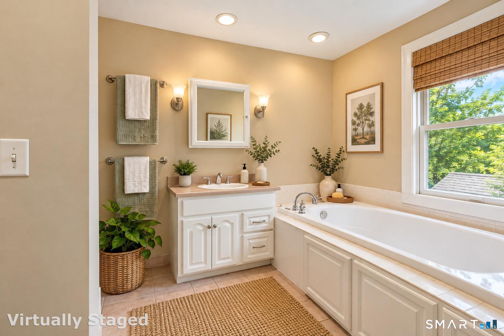
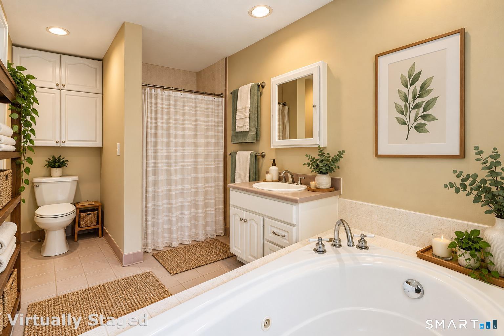
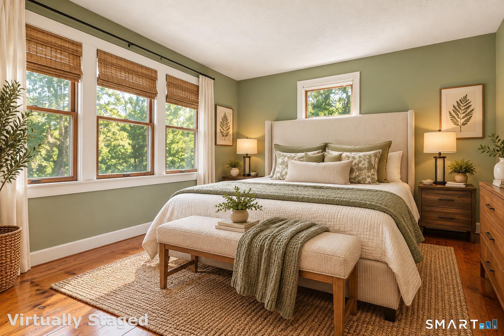
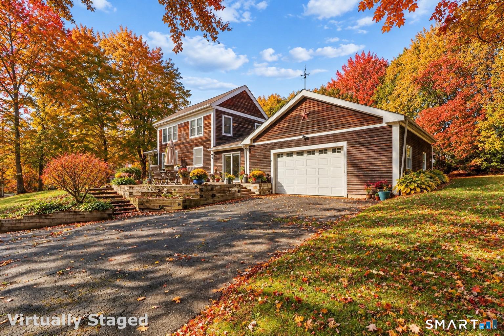
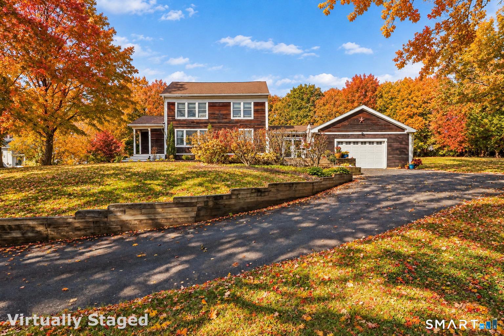
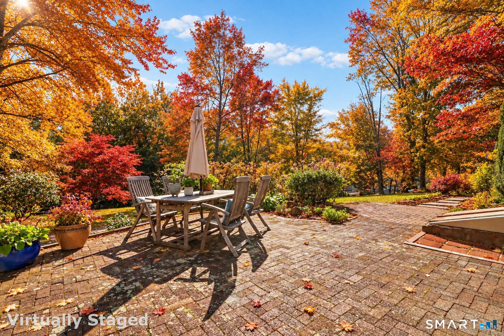
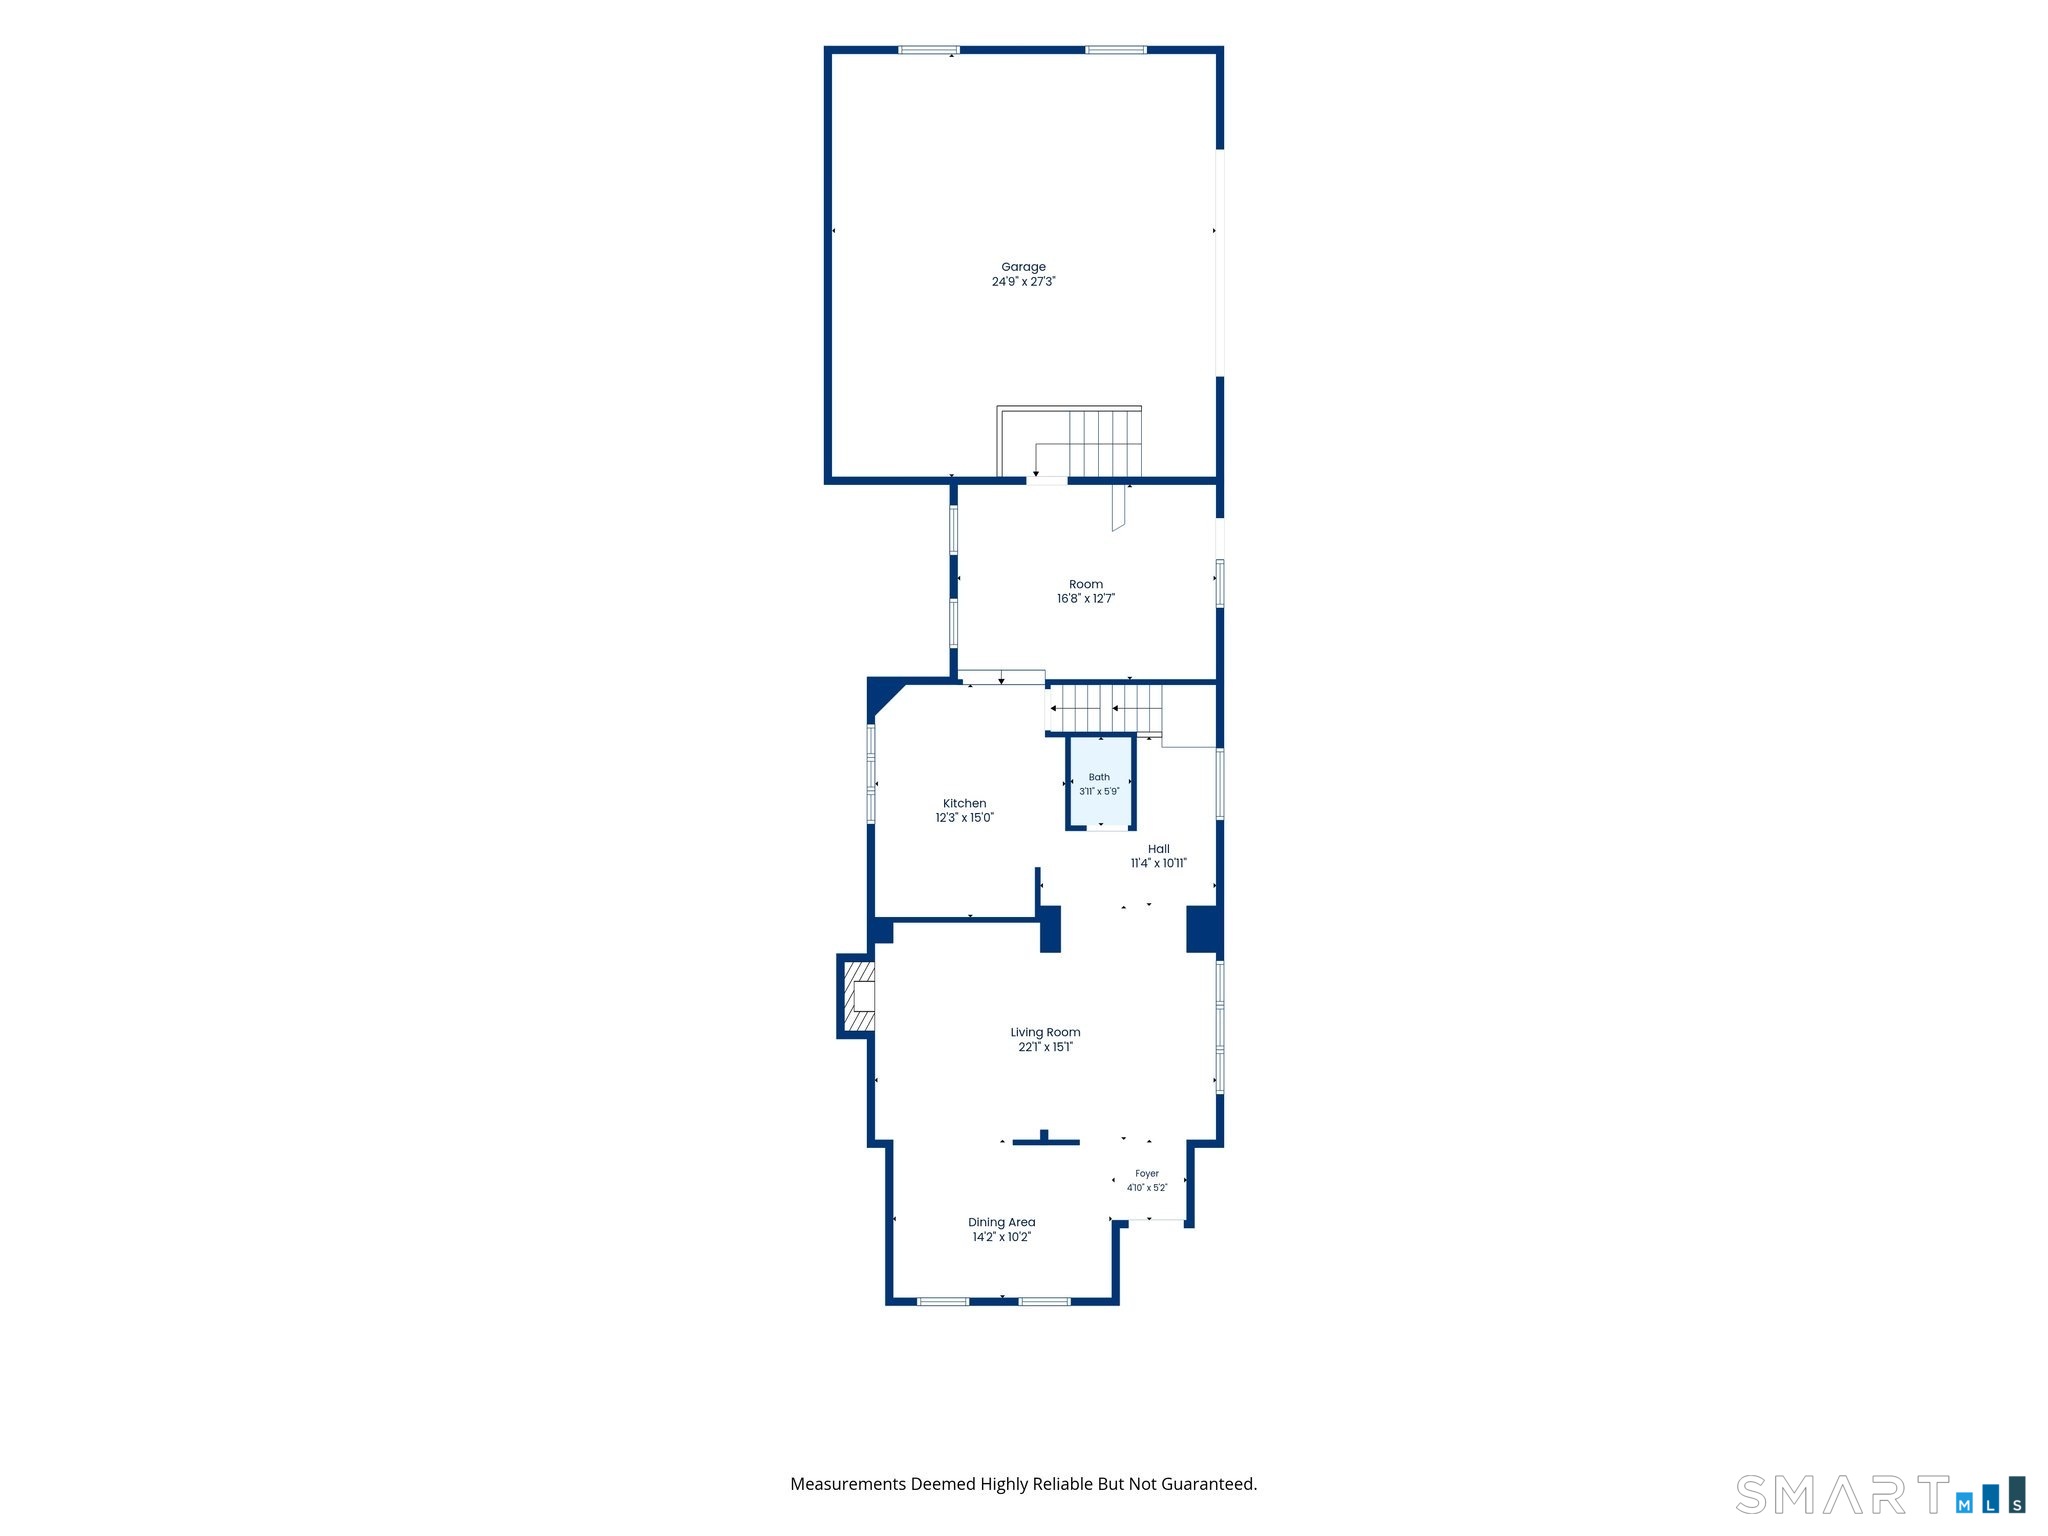
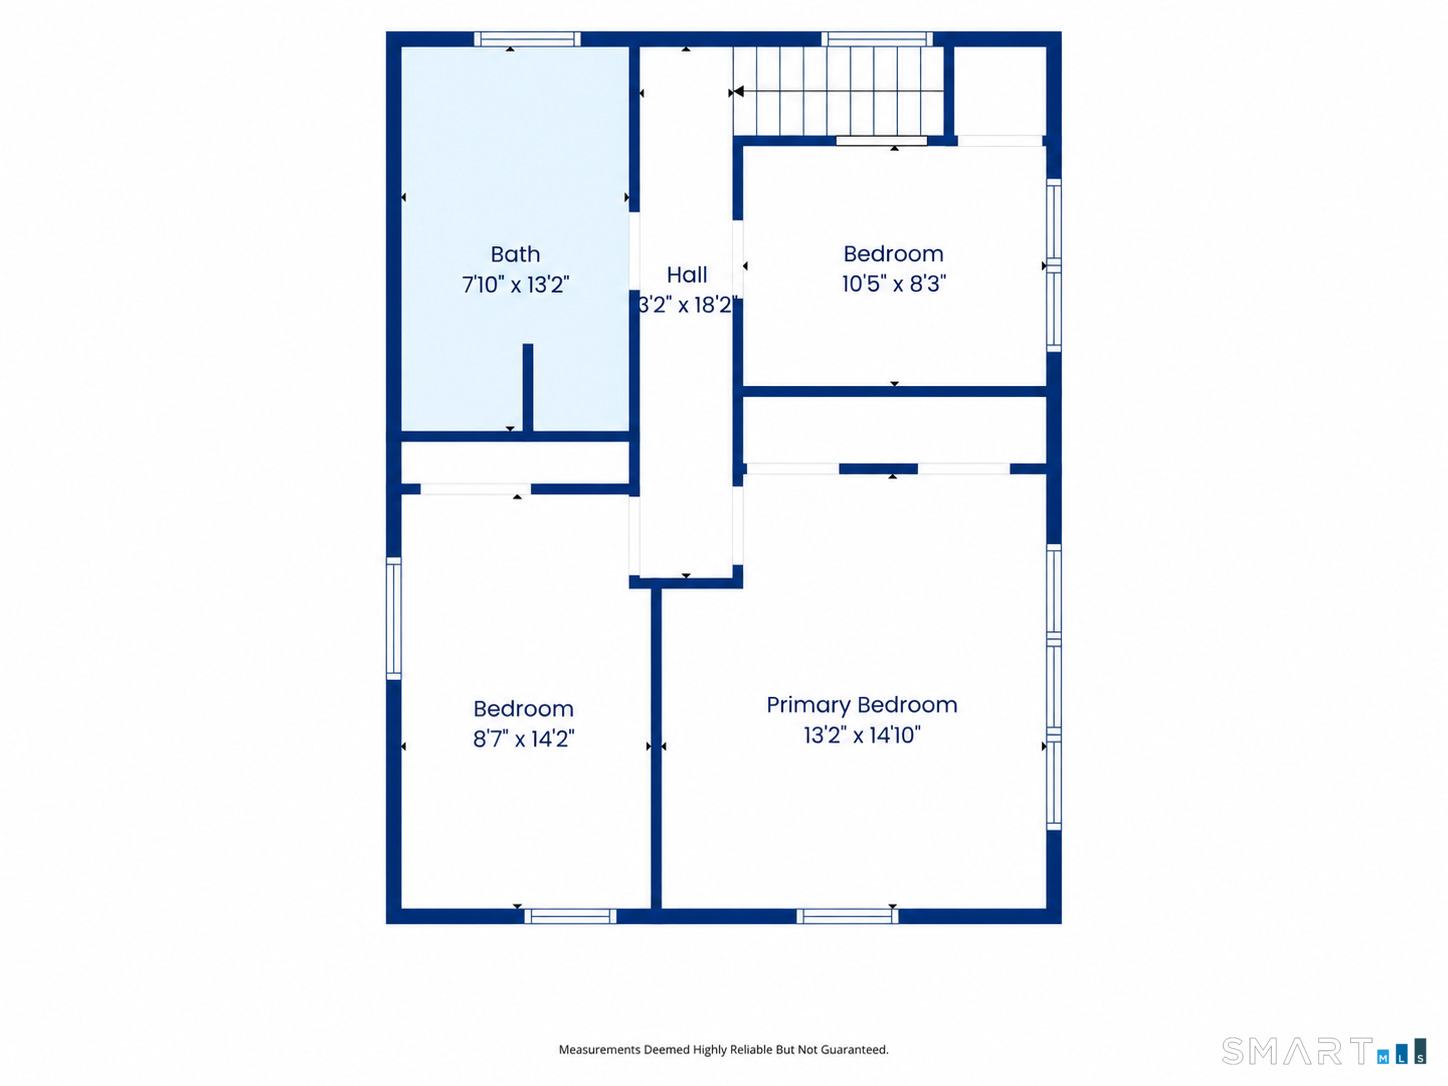
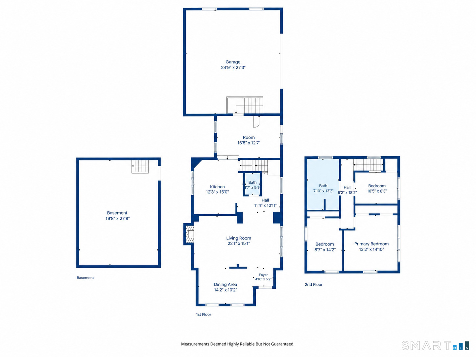
Prime Location, Beautiful River Views & an Outdoor Enthusiast's Dream! Welcome to this charming 3-bedroom, 1.5-bath home, perfectly situated on a gorgeous corner lot in a desirable, walkable neighborhood overlooking the scenic Farmington River! Offering the perfect blend of comfort, natural beauty, and convenience, this home features an inviting open main-level layout, hardwood flooring, a cozy fireplace that adds warmth and character, and an abundance of windows that fill the living spaces with natural light. An ample basement and attic provide excellent additional storage space. An oversized, attached two car garage with ample storage leads directly into the mudroom off the kitchen - a very desirable amenity. The virtually staged and enhanced photos illustrate the possibilities and offer inspiration for transforming this property into something truly special. Outside, enjoy an expansive yard with plenty of room for entertaining, gardening, or simply relaxing and taking in the peaceful surroundings, along with generous off-street parking. Gather around the outdoor fire pit on crisp New England evenings, perfect for roasting marshmallows, sharing stories, or unwinding under the stars.
Listing Courtesy of Keller Williams Realty
Our team consists of dedicated real estate professionals passionate about helping our clients achieve their goals. Every client receives personalized attention, expert guidance, and unparalleled service. Meet our team:

Broker/Owner
860-214-8008
Email
Broker/Owner
843-614-7222
Email
Associate Broker
860-383-5211
Email
Realtor®
860-919-7376
Email
Realtor®
860-538-7567
Email
Realtor®
860-222-4692
Email
Realtor®
860-539-5009
Email
Realtor®
860-681-7373
Email
Acres : 0.41
Appliances Included : Refrigerator, Dishwasher
Attic : Unfinished, Storage Space, Pull-Down Stairs
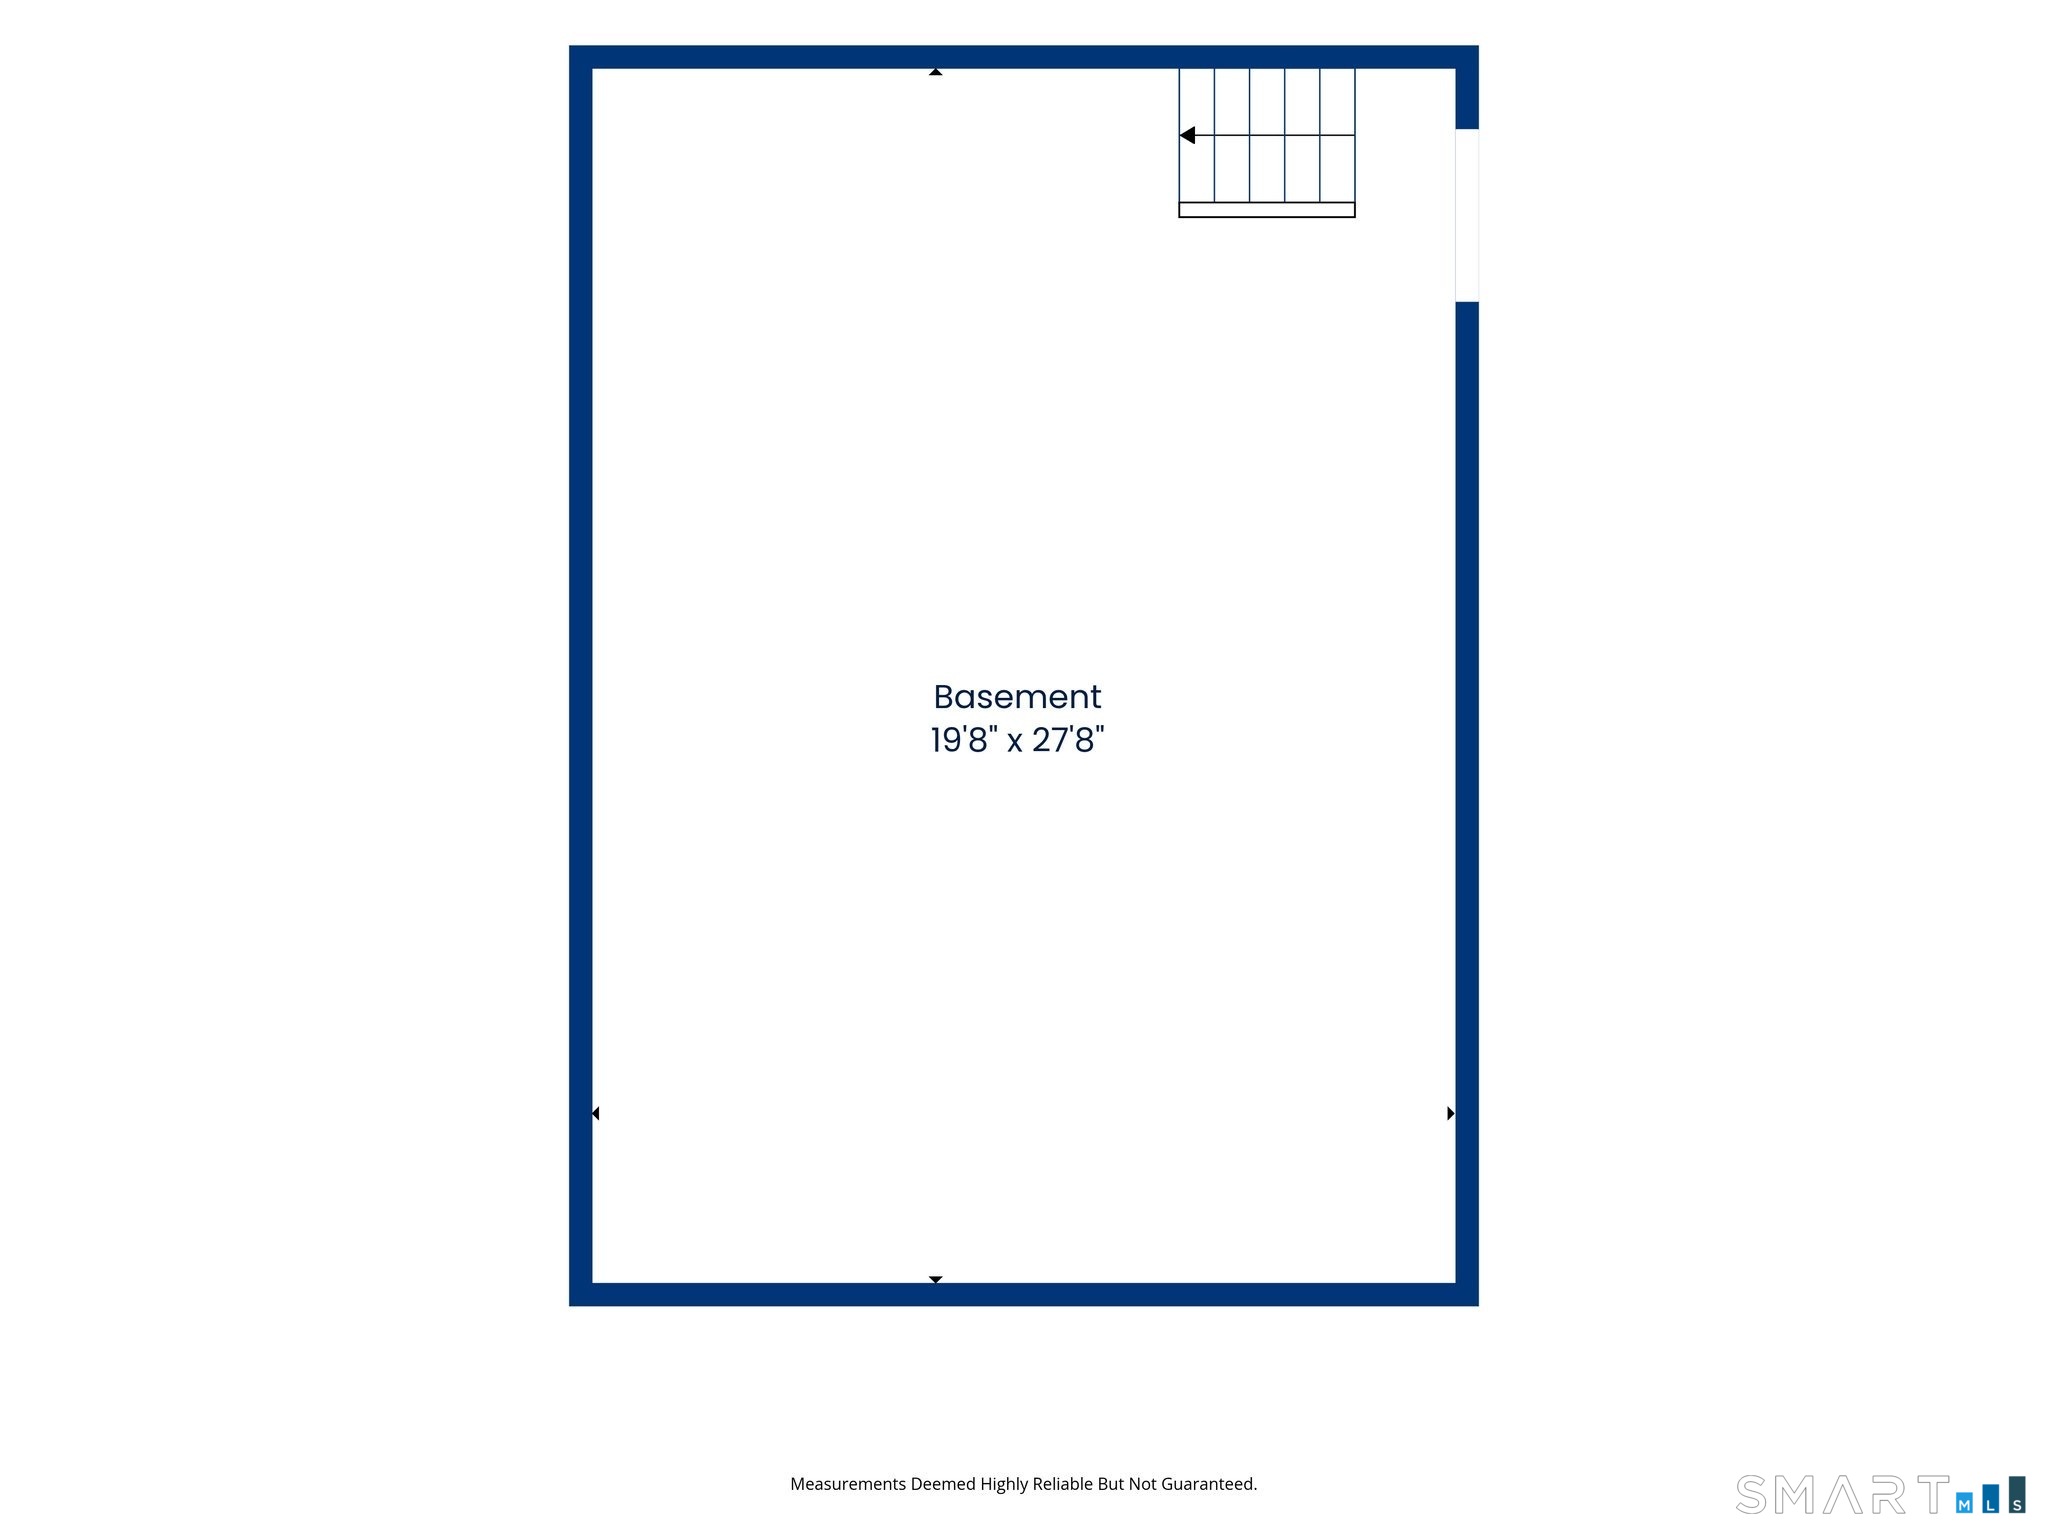
Basement : Partial, Unfinished, Storage, Interior Access
Full Baths : 1
Half Baths : 1
Baths Total : 2
Beds Total : 3
City : East Granby
Cooling : Window Unit
County : Hartford
Elementary School : Per Board of Ed
Fireplaces : 1
Foundation : Concrete, Stone
Fuel Tank Location : In Basement
Garage Parking : Attached Garage
Garage Slots : 2
Description : Corner Lot, Lightly Wooded, Level Lot, Sloping Lot, Water View
Amenities : Park, Public Rec Facilities
Neighborhood : N/A
Parcel : 2229843
Postal Code : 06026
Roof : Asphalt Shingle
Sewage System : Septic
Total SqFt : 1680
Tax Year : July 2026-June 2027
Total Rooms : 9
Watersource : Private Well
weeb : RPR, IDX Sites, Realtor.com
Phone
860-384-7624
Address
20 Hopmeadow St, Unit 821, Weatogue, CT 06089
