
Bedrooms
Bathrooms
Sq Ft
Per Month
Weston, Connecticut
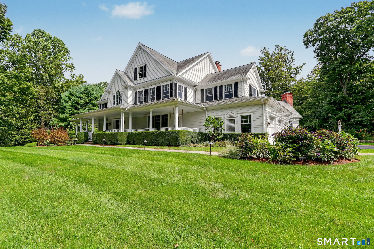
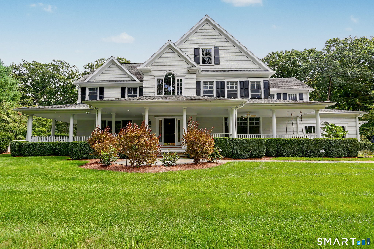
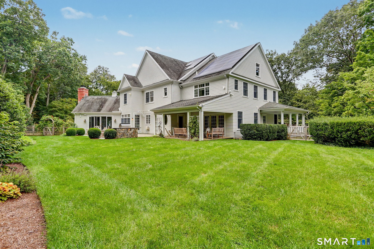
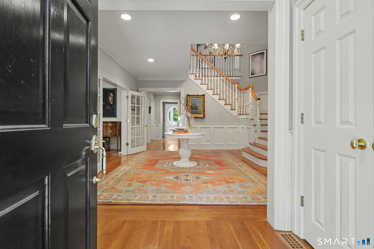
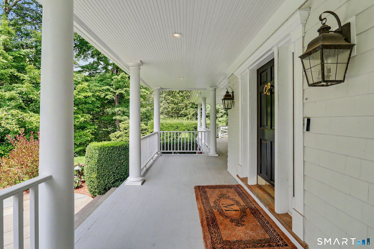
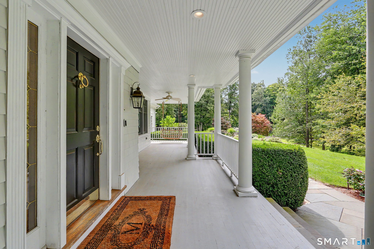
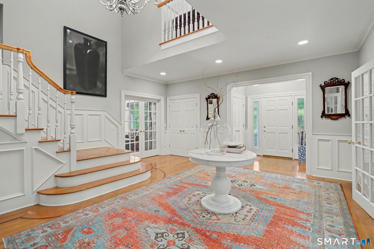
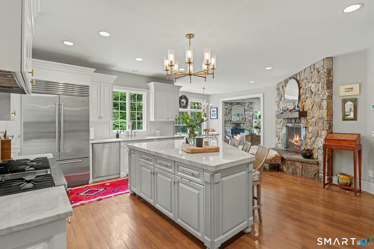
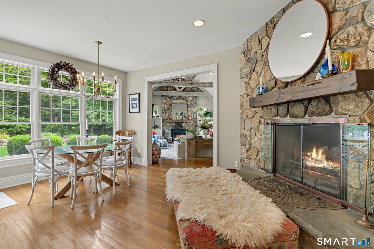
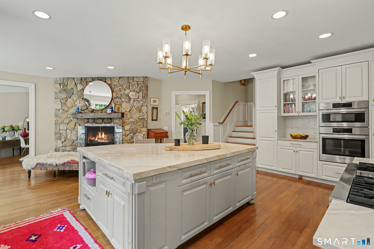
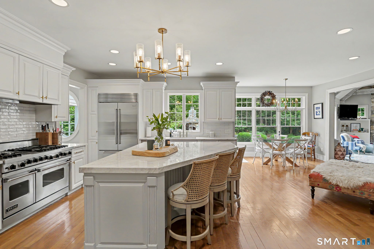
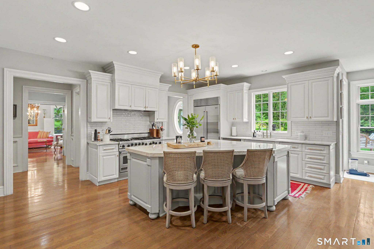
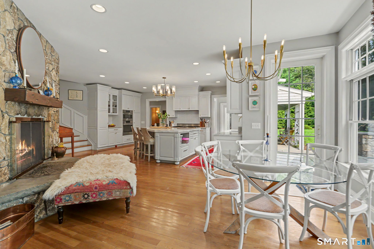
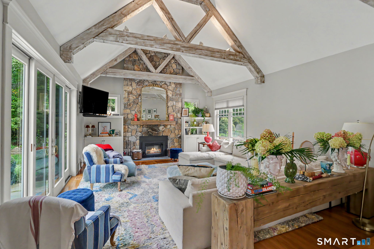
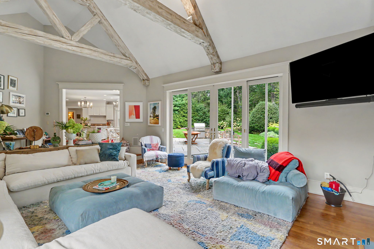
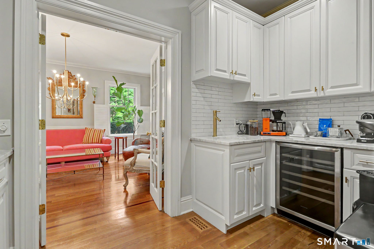
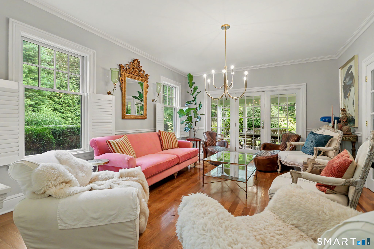
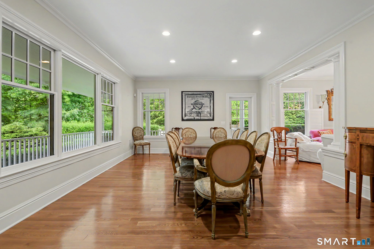
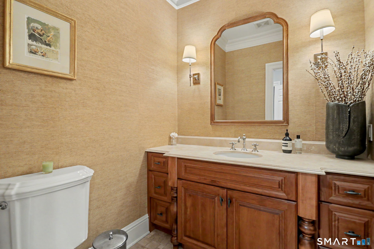
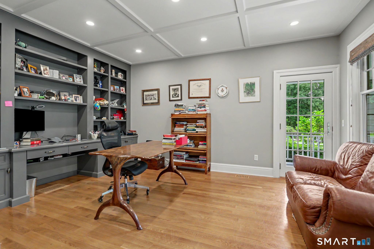
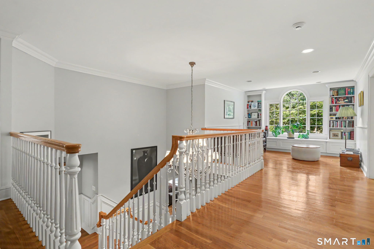
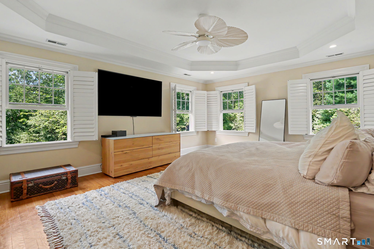
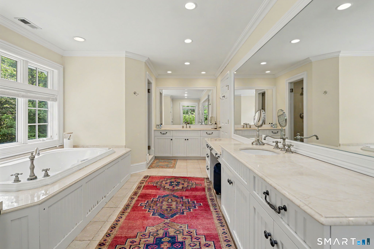
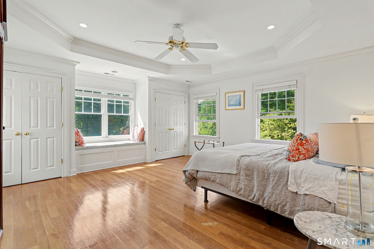
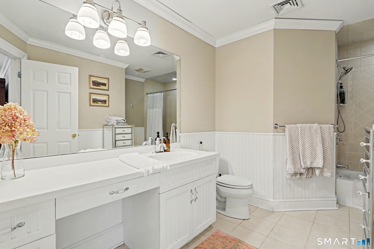
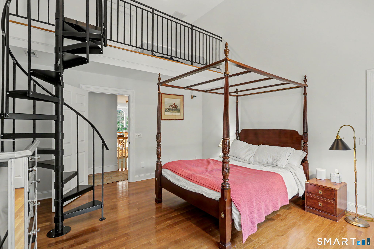
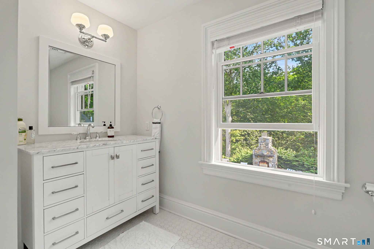
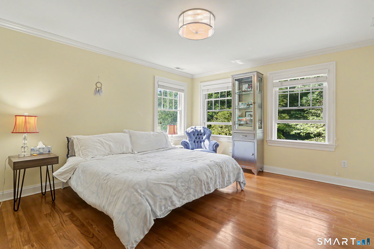
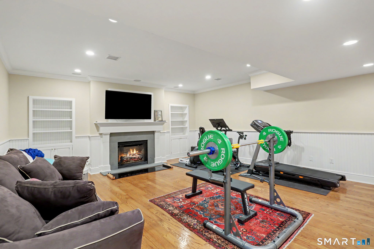
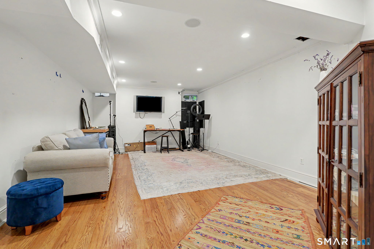
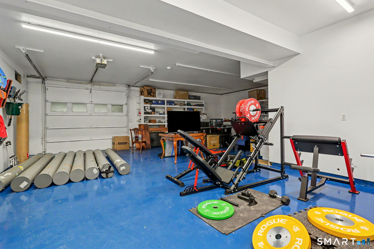
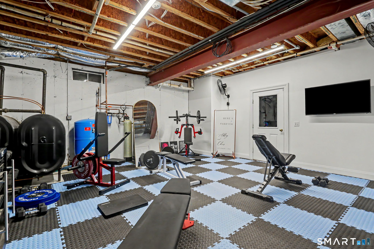
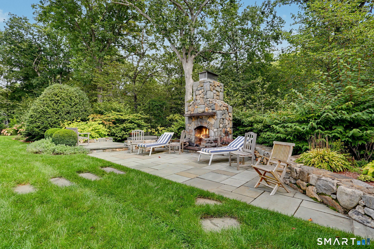
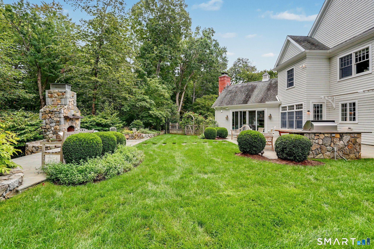
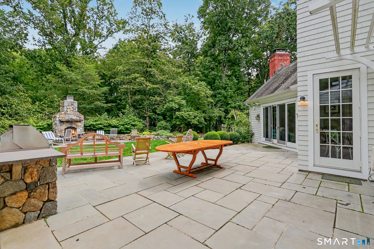
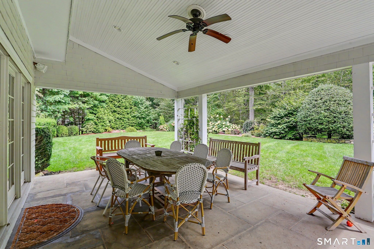
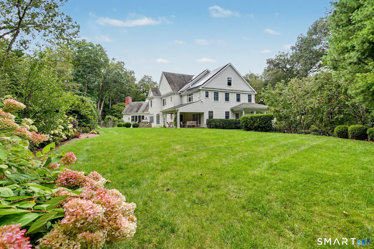
This exceptional custom shingle-style home offers an impressive combination of privacy, space and sophisticated indoor-outdoor living. A gracious wraparound porch welcomes you to the home, surrounded by gorgeous grounds and mature landscaping. The heart of the home is the expansive kitchen and family room, where walls of windows overlook the private backyard, spacious terrace, hot tub + outdoor fireplace. The dramatic family room features a vaulted ceiling, striking stone fireplace and sliders opening directly to the terrace. The generously sized gourmet kitchen is designed for both everyday living and entertaining, with an oversized center island + a wood-burning fireplace. The main living spaces flow seamlessly together, creating a warm and inviting setting for gatherings large and small. A mudroom/laundry room + attached 3-car garage complete the main level. Upstairs are 4 spacious ensuite bedrooms. The primary suite offers a private retreat with a generous bedroom and well-appointed ensuite bath. The finished lower level provides exceptional additional living space with 9-foot ceilings, a large play/recreation room, separate bonus/gym area + features a second lower-level garage with room for up to 3 additional cars-ideal for the car enthusiast or anyone seeking exceptional storage space. Residents enjoy beach rights to Westport's Compo Beach, Ideally located just 2 miles from Weston schools and town center. Enjoy Weston living at its best.
Listing Courtesy of Keller Williams Realty
Our team consists of dedicated real estate professionals passionate about helping our clients achieve their goals. Every client receives personalized attention, expert guidance, and unparalleled service. Meet our team:

Broker/Owner
860-214-8008
Email
Broker/Owner
843-614-7222
Email
Associate Broker
860-383-5211
Email
Realtor®
860-919-7376
Email
Realtor®
860-538-7567
Email
Realtor®
860-222-4692
Email
Realtor®
860-539-5009
Email
Realtor®
860-681-7373
Email
Acres : 2
Appliances Included : Gas Range, Microwave, Refrigerator, Subzero, Dishwasher, Washer, Electric Dryer
Attic : Unfinished, Walk-up
Basement : Full, Heated, Cooled, Partially Finished, Full With Walk-Out
Full Baths : 4
Half Baths : 2
Baths Total : 6
Beds Total : 4
City : Weston
Cooling : Central Air, Zoned
County : Fairfield
Elementary School : Hurlbutt
Fireplaces : 3
Fuel Tank Location : Above Ground
Garage Parking : Attached Garage
Garage Slots : 6
Description : Level Lot, Cleared, Professionally Landscaped
Middle School : Weston
Neighborhood : N/A
Parcel : 403991
Pets : Ask about pets
Pets Allowed : Restrictions
Postal Code : 06883
Additional Room Information : Bonus Room, Exercise Room, Foyer, Gym, Laundry Room, Mud Room
Sewage System : Septic
Total SqFt : 5444
Total Rooms : 10
Watersource : Private Well
weeb : RPR, IDX Sites, Realtor.com
Phone
860-384-7624
Address
20 Hopmeadow St, Unit 821, Weatogue, CT 06089
