



Bedrooms
Bathrooms
Sq Ft
Price
Sharon, Connecticut
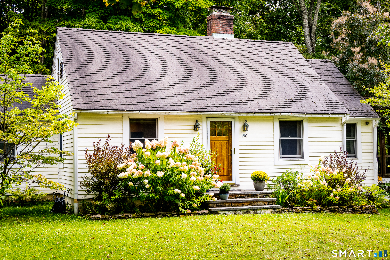
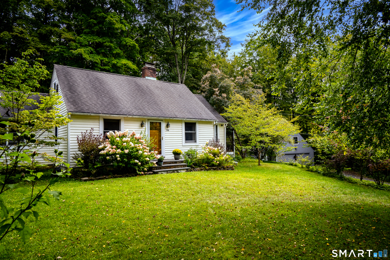
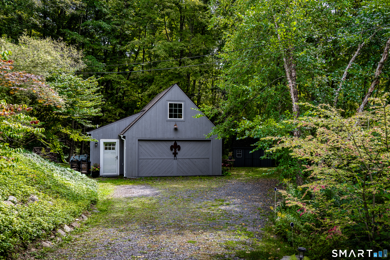
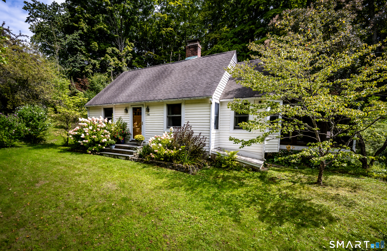
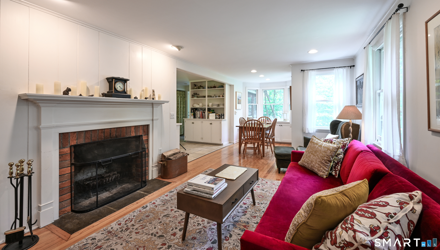
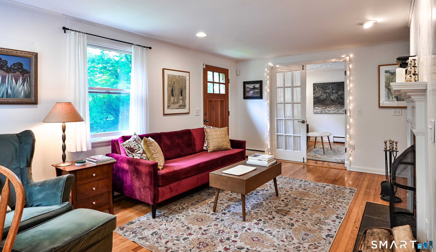
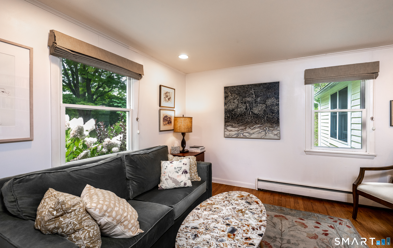
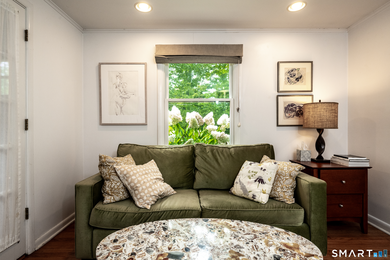
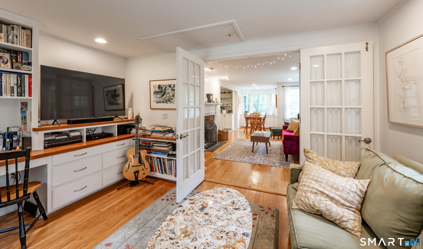
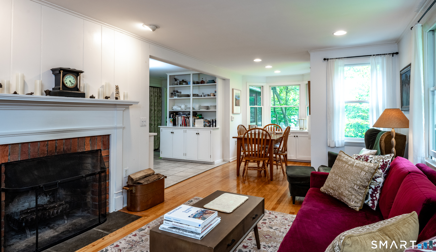
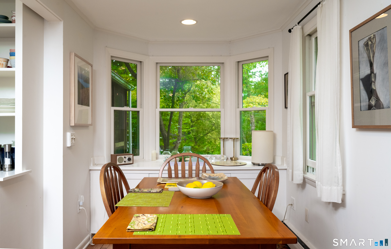
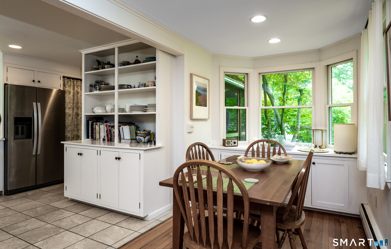
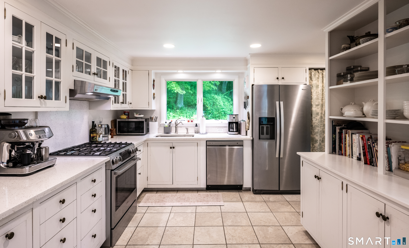
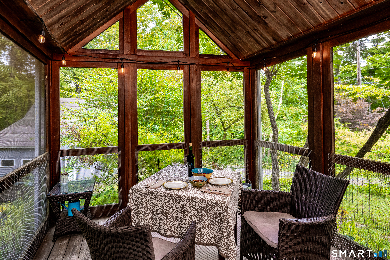
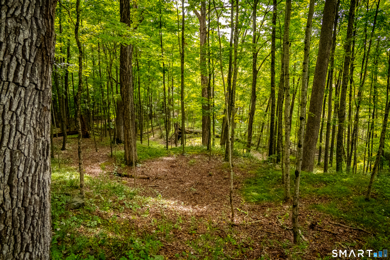
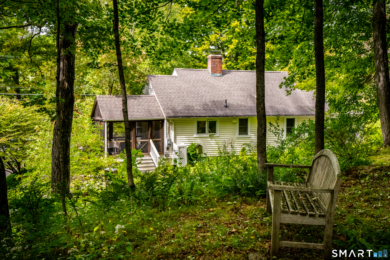
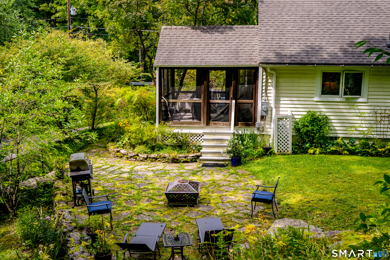
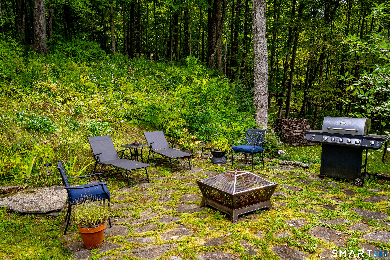
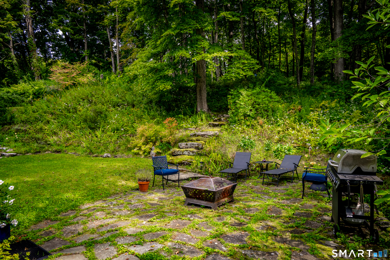
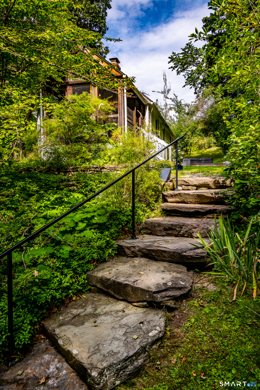
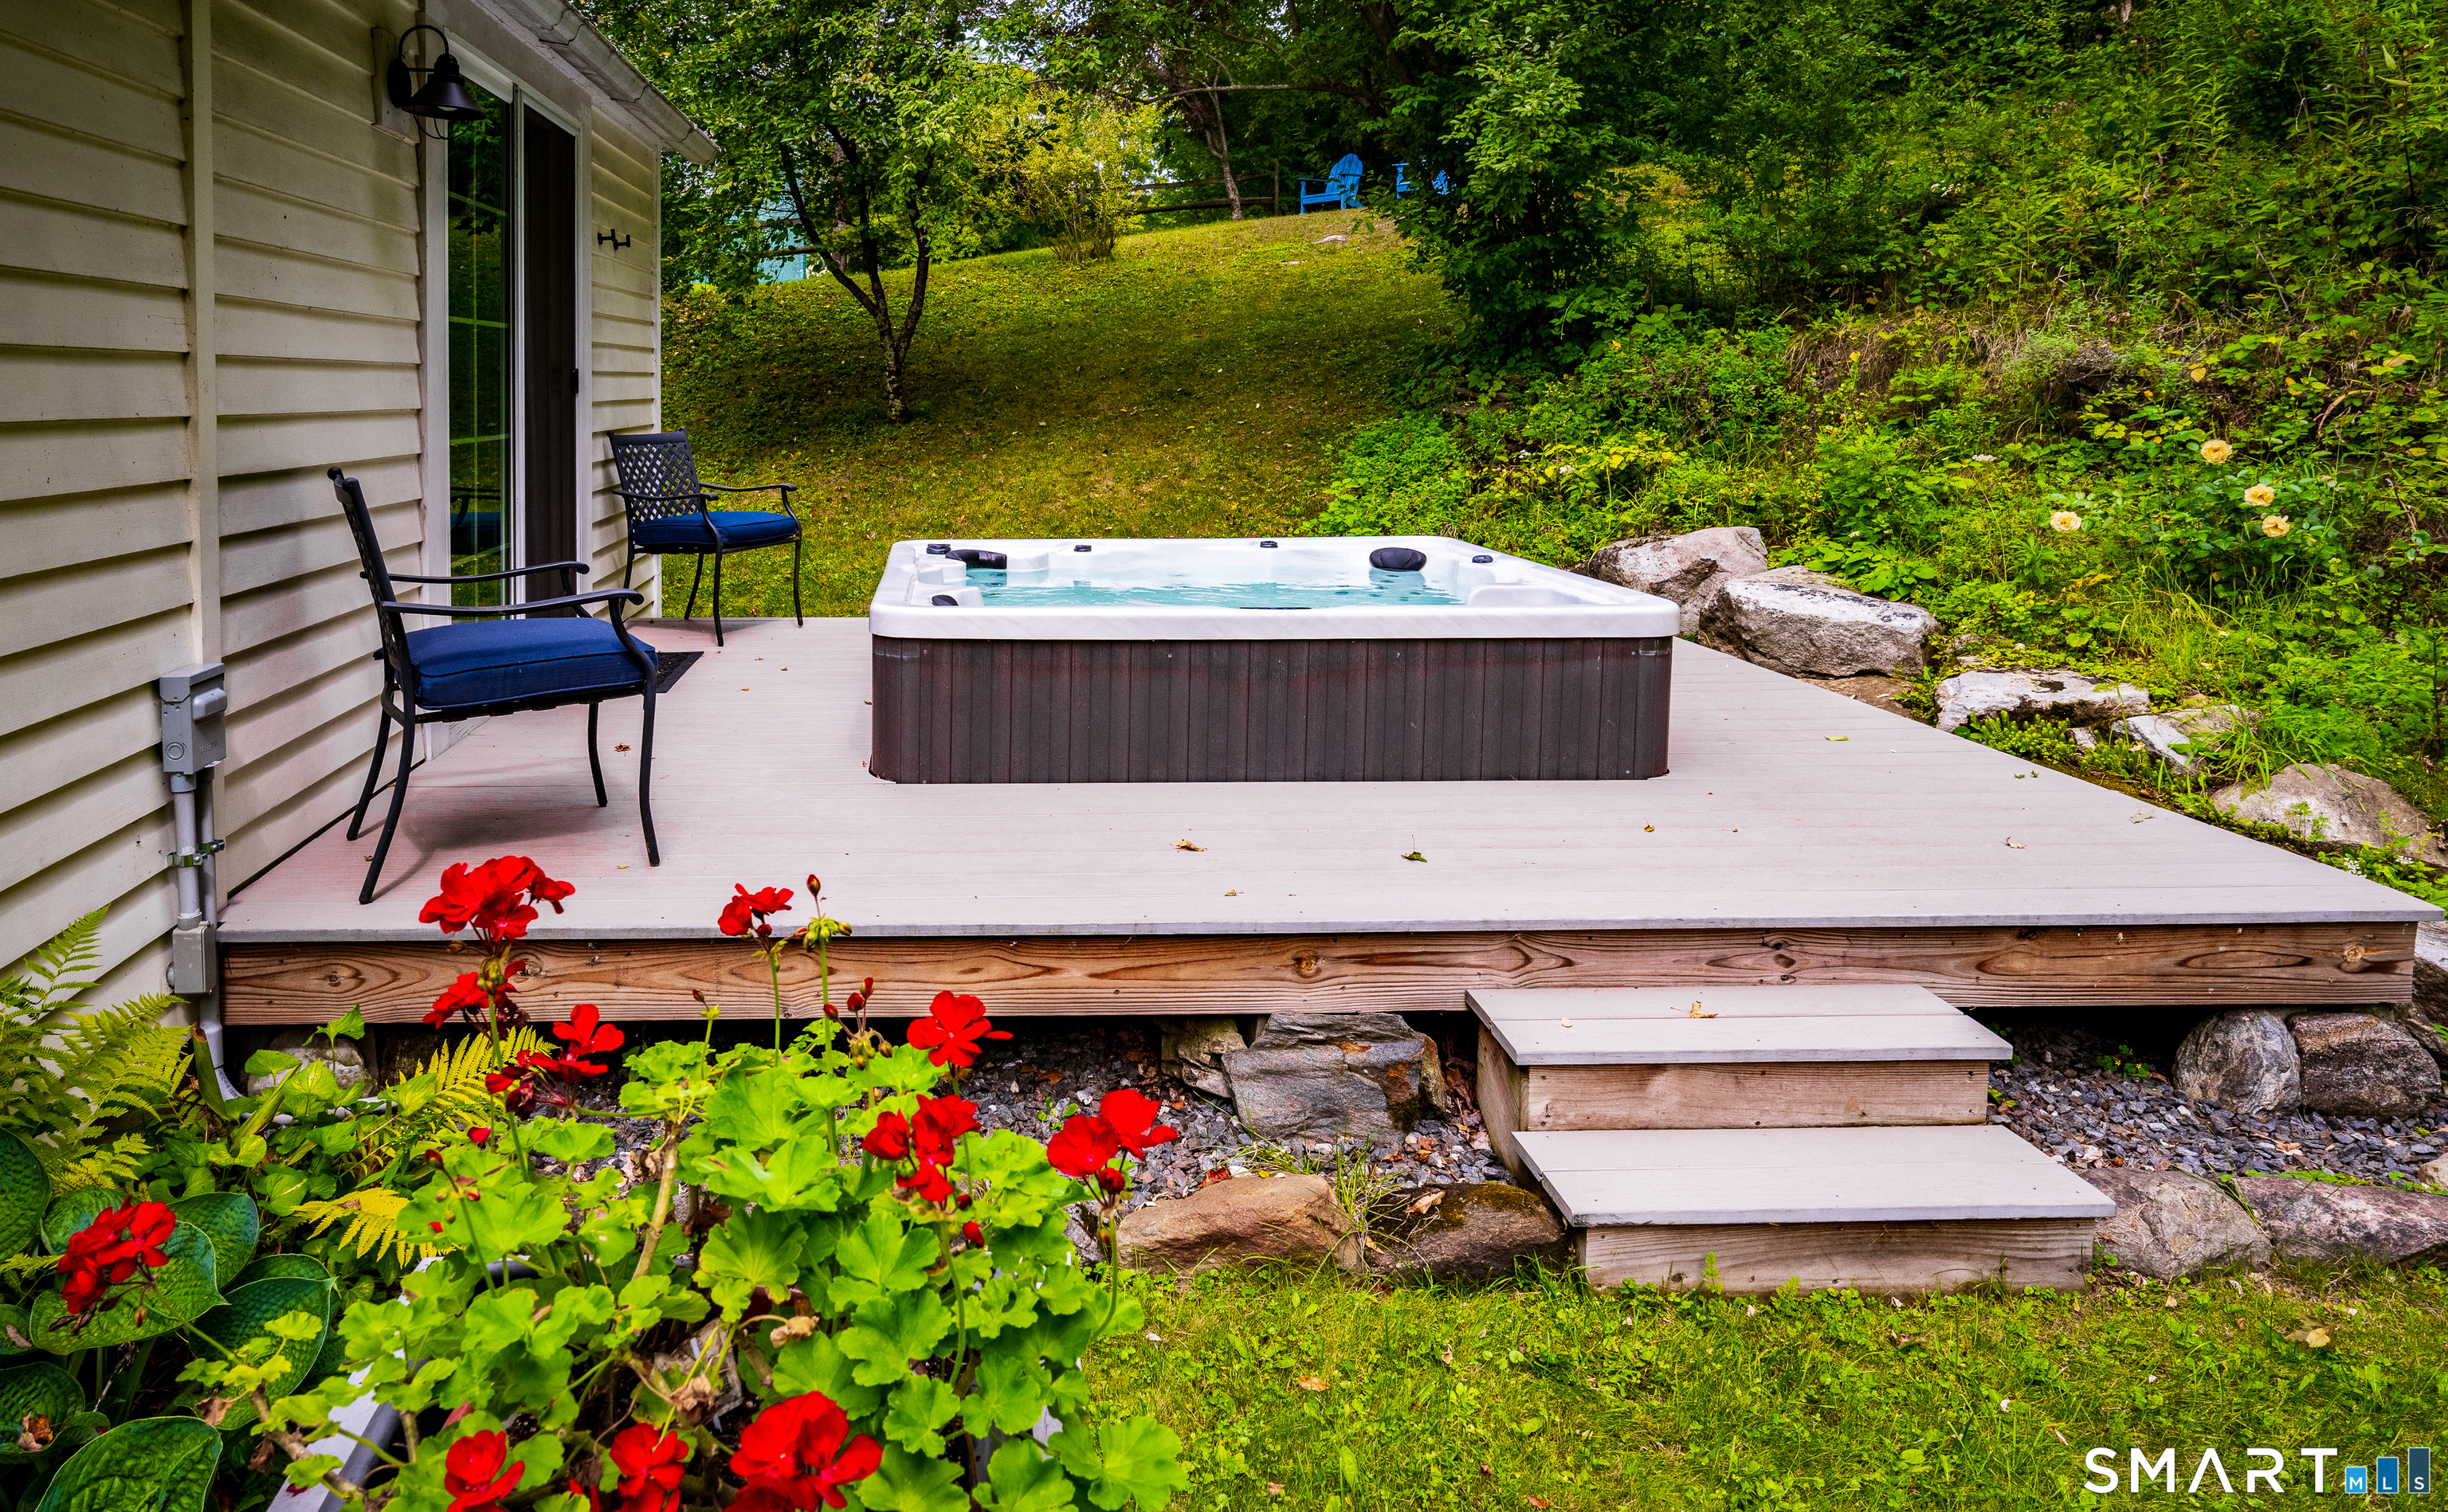
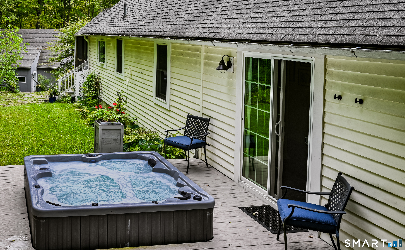
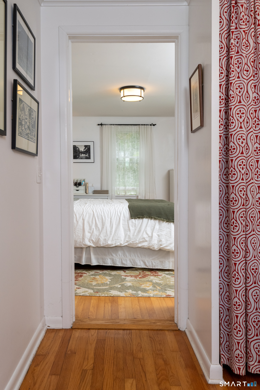
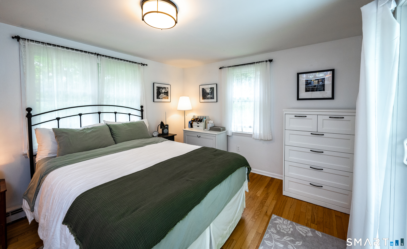
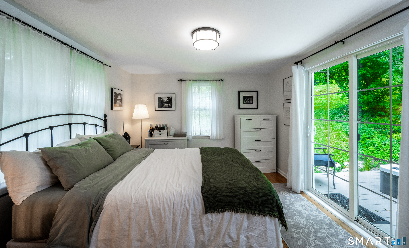
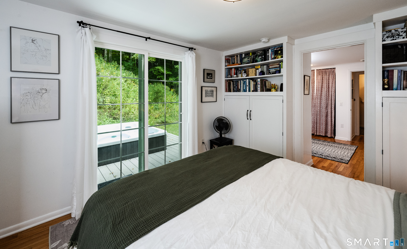
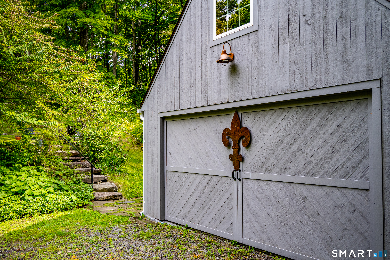
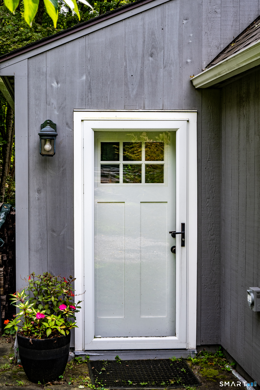
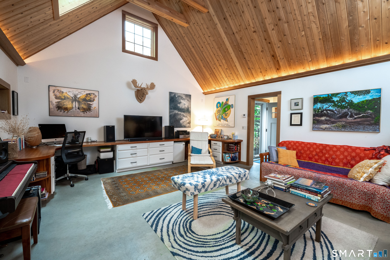
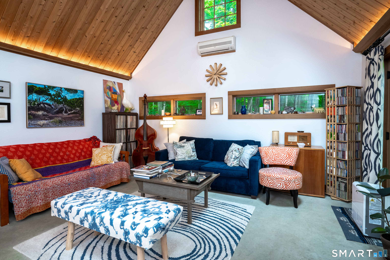
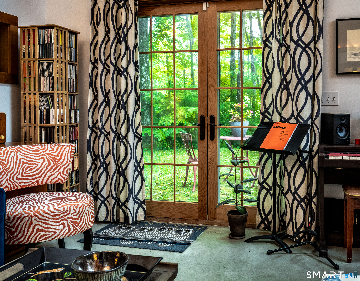
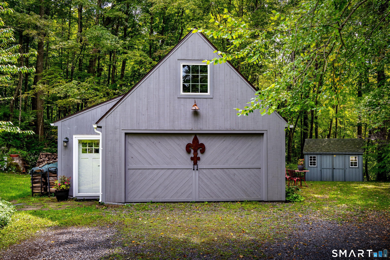
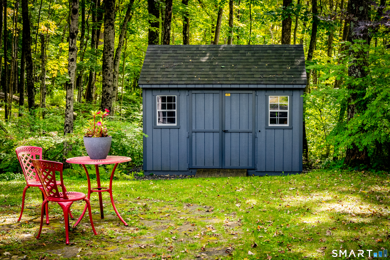
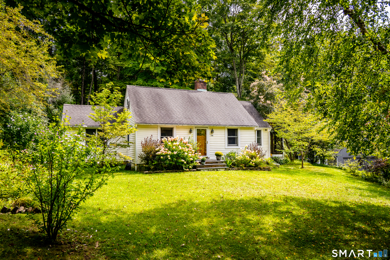
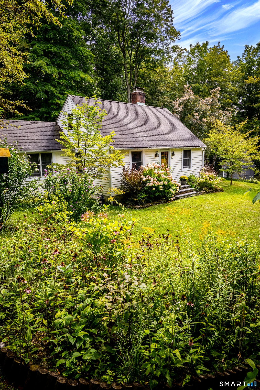
This adorable and cozy home has been lovingly cared for by its current owners for the past 13 years. What began as a weekend retreat gradually became their full-time home, shared, of course, with their beloved cat. Over the years, the property has evolved into a comfortable little nest-a place for relaxing, stargazing, enjoying nature, finding focus and inspiration, and gathering with family and friends. Adding to its appeal is a separate approximately 400-square-foot heated and air-conditioned studio, complete with a full bathroom and not included in the home's stated square footage. With radiant heat, a mini-split, and skylight, this unexpected bonus offers wonderful flexibility as an artist's studio, home office, yoga or exercise space, guest retreat, or simply somewhere to unwind. An abundance of windows keeps the main house connected to its peaceful surroundings, while multiple doors invite you to simply step outside. The welcoming living room, with its wood-burning fireplace, is warm and intimate, while the thoughtfully updated kitchen features quartz countertops and backsplash, newer appliances, and flows naturally into the dining area. Custom built-ins throughout add both charm and function.
Listing Courtesy of Elyse Harney Real Estate
Our team consists of dedicated real estate professionals passionate about helping our clients achieve their goals. Every client receives personalized attention, expert guidance, and unparalleled service. Meet our team:

Broker/Owner
860-214-8008
Email
Broker/Owner
843-614-7222
Email
Associate Broker
860-383-5211
Email
Realtor®
860-919-7376
Email
Realtor®
860-538-7567
Email
Realtor®
860-222-4692
Email
Realtor®
860-539-5009
Email
Realtor®
860-681-7373
Email
Acres : 0.57
Appliances Included : Gas Cooktop, Oven/Range
Attic : Unfinished, Pull-Down Stairs
Basement : Full, Unfinished
Full Baths : 1
Baths Total : 1
Beds Total : 2
City : Sharon
Cooling : Ceiling Fans, Split System, Window Unit
County : Litchfield
Elementary School : Per Board of Ed
Fireplaces : 1
Foundation : Concrete
Fuel Tank Location : In Basement
Garage Parking : Driveway
Description : Lightly Wooded, Cleared, Water View
Middle School : Per Board of Ed
Amenities : Golf Course, Lake, Library, Medical Facilities, Private School(s), Shopping/Mall, Stables/Riding
Neighborhood : N/A
Parcel : 873260
Total Parking Spaces : 3
Postal Code : 06069
Roof : Shingle
Additional Room Information : Bonus Room, Exercise Room, Music Room, Sitting Room
Sewage System : Septic
Total SqFt : 978
Tax Year : July 2026-June 2027
Total Rooms : 4
Watersource : Private Well
weeb : RPR, IDX Sites, Realtor.com
Phone
860-384-7624
Address
20 Hopmeadow St, Unit 821, Weatogue, CT 06089
