

Bedrooms
Bathrooms
Sq Ft
Price
Hebron, Connecticut
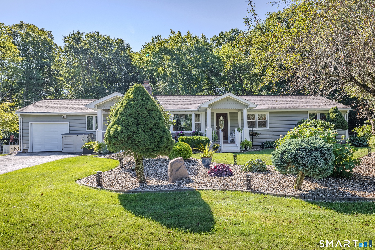
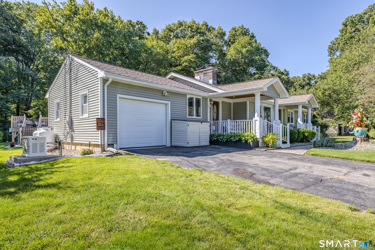
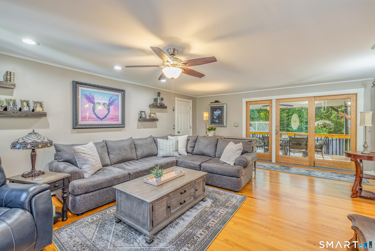
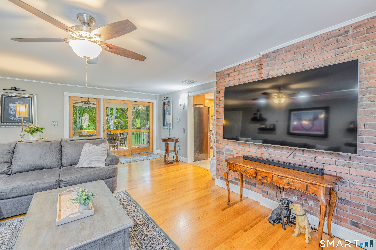
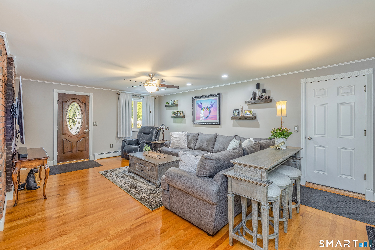
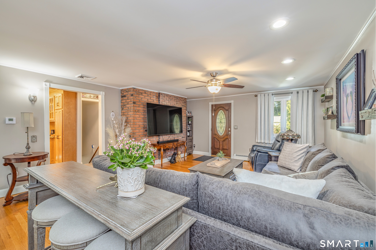
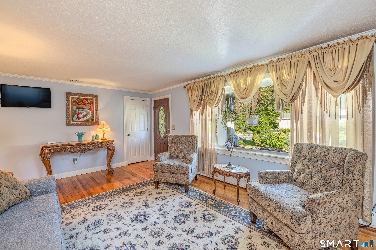
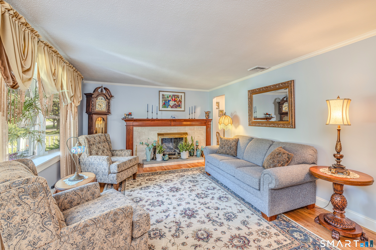
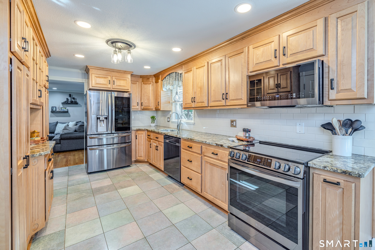
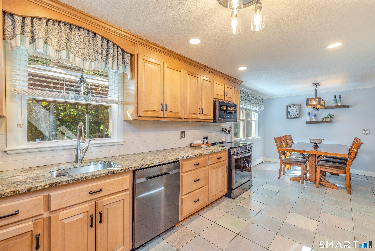
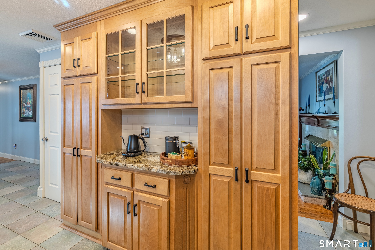
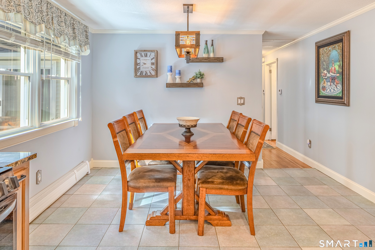
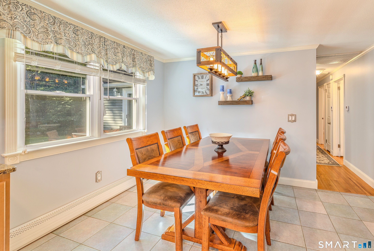
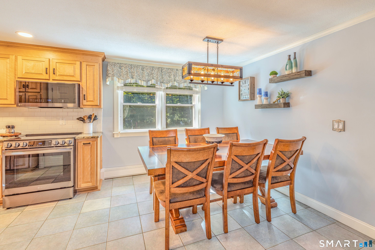
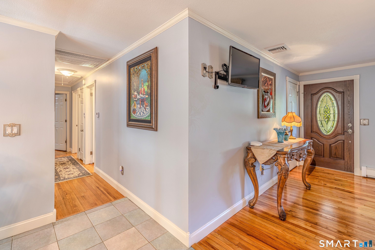
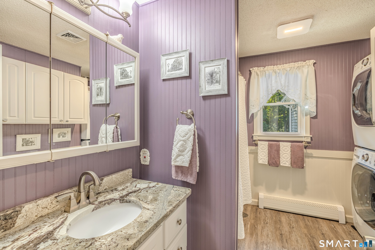
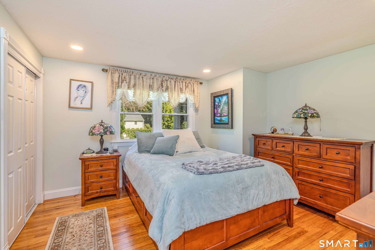
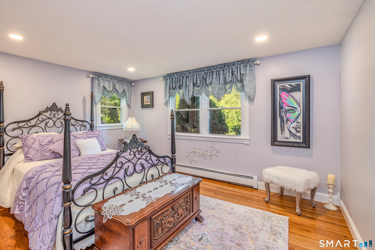
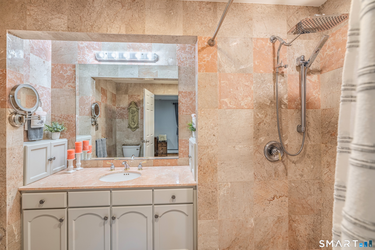
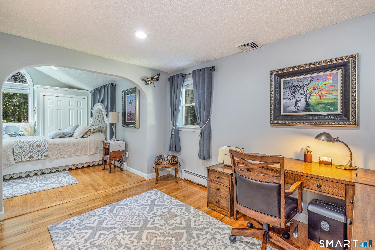
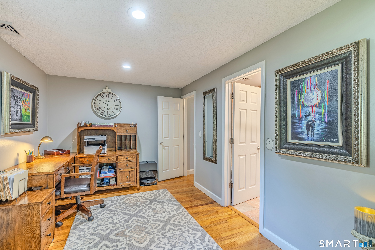
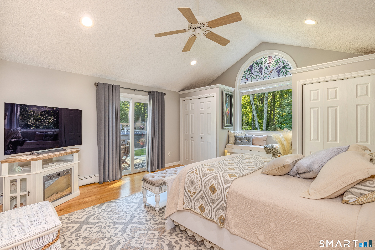
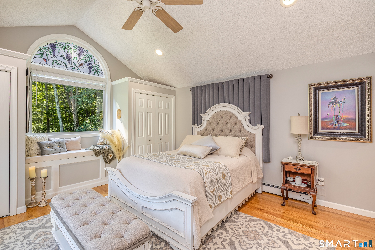
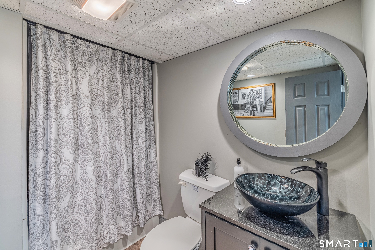
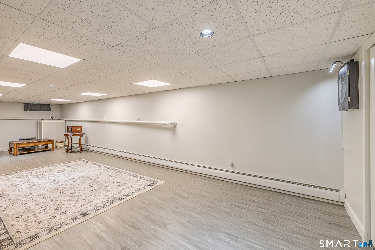
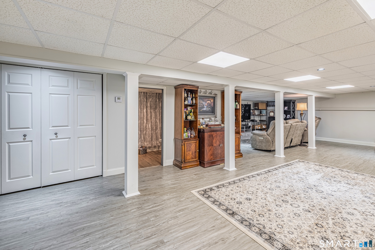
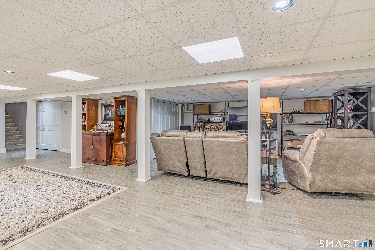
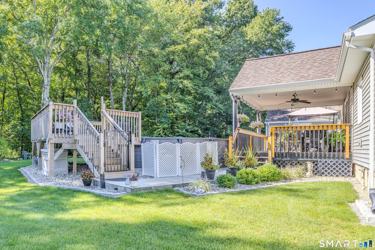
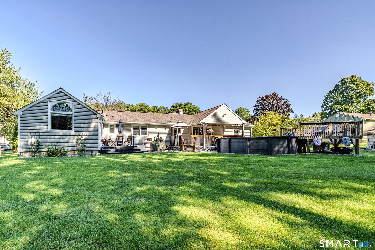
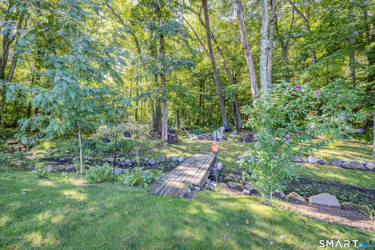
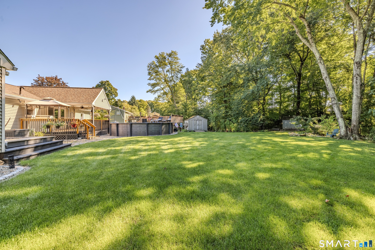
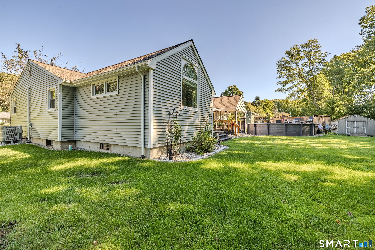
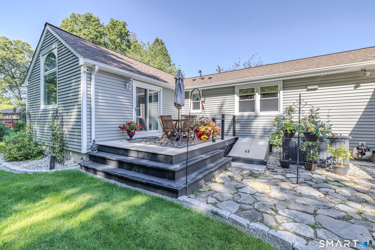
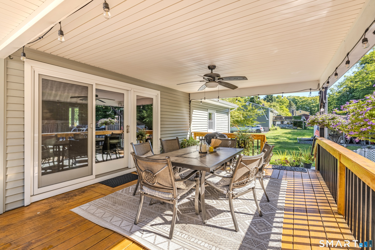
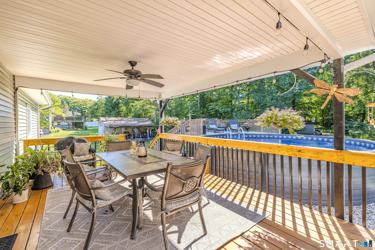
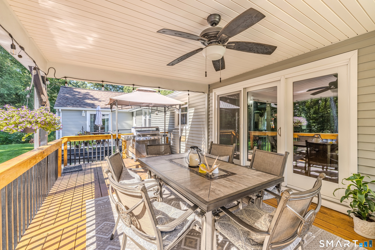
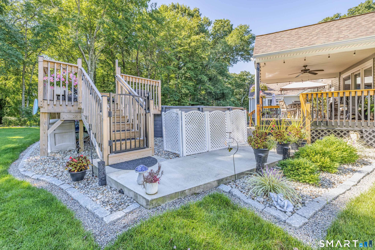
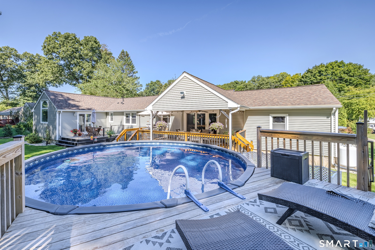
Welcome to this exceptional Ranch style home situated on a professionally landscaped 1.09 acre lot, offering spacious living areas, thoughtful updates, and an incredible outdoor setting. From the moment you step inside, you'll appreciate the open, inviting layout and beautiful hardwood floors that flow throughout much of the home. The oversized family room is a true gathering space, featuring gleaming hardwood floors and direct access to the covered outdoor deck, creating an effortless connection between indoor and outdoor living. The modern kitchen features tile flooring, newer appliances, updated granite countertops, and an open flow into the formal dining area. The formal living room is filled with natural light from large windows overlooking the charming covered front porch. The updated hall bath includes a full laundry area for added convenience. The spacious primary suite is a wonderful retreat, boasting cathedral ceilings, abundant windows, a private tiled bath, sliders to its own sitting deck, and a separate office space. Two additional generously sized bedrooms provide plenty of room for family and guests. The finished lower level adds an impressive 929 square feet of heated living space, featuring an open recreation room and a full bath deal for entertaining, hobbies, a home gym, guests, or additional living space.
Listing Courtesy of Weichert,REALTORS-Four Corners
Our team consists of dedicated real estate professionals passionate about helping our clients achieve their goals. Every client receives personalized attention, expert guidance, and unparalleled service. Meet our team:

Broker/Owner
860-214-8008
Email
Broker/Owner
843-614-7222
Email
Associate Broker
860-383-5211
Email
Realtor®
860-919-7376
Email
Realtor®
860-538-7567
Email
Realtor®
860-222-4692
Email
Realtor®
860-539-5009
Email
Realtor®
860-681-7373
Email
Acres : 1.09
Appliances Included : Oven/Range, Microwave, Refrigerator, Dishwasher, Washer, Dryer
Attic : Access Via Hatch
Basement : Full, Partially Finished
Full Baths : 3
Baths Total : 3
Beds Total : 3
City : Hebron
Cooling : Central Air
County : Tolland
Elementary School : Per Board of Ed
Fireplaces : 1
Foundation : Concrete
Fuel Tank Location : In Basement
Garage Parking : Attached Garage
Garage Slots : 1
Description : Professionally Landscaped
Neighborhood : Amston
Parcel : 1623492
Pool Description : Heated, Auto Cleaner, Above Ground Pool
Postal Code : 06231
Roof : Asphalt Shingle
Sewage System : Public Sewer Connected
Sewage Usage Fee : 698
Total SqFt : 2837
Tax Year : July 2026-June 2027
Total Rooms : 8
Watersource : Private Well
weeb : RPR, IDX Sites, Realtor.com
Phone
860-384-7624
Address
20 Hopmeadow St, Unit 821, Weatogue, CT 06089
