
Bedrooms
Bathrooms
Sq Ft
Price
Simsbury, Connecticut
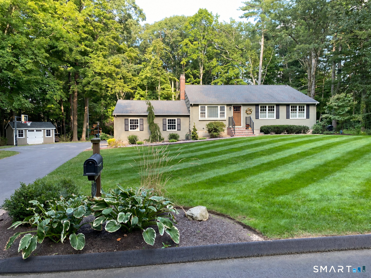
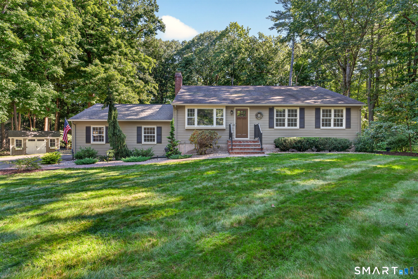
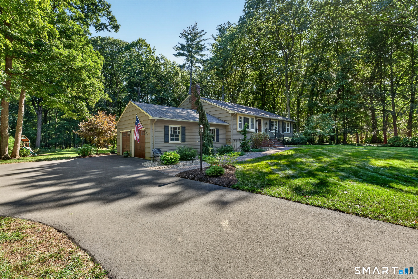
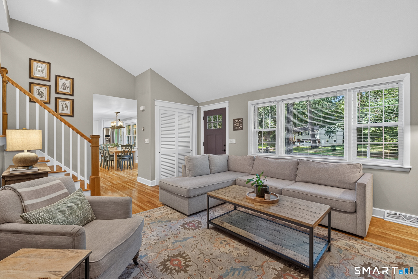
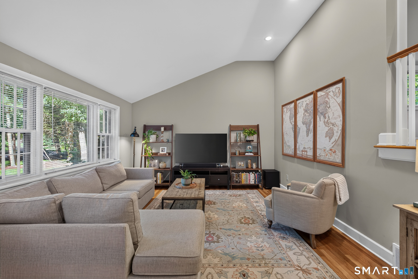
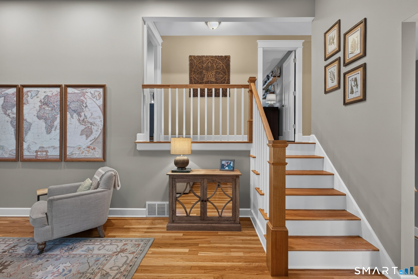
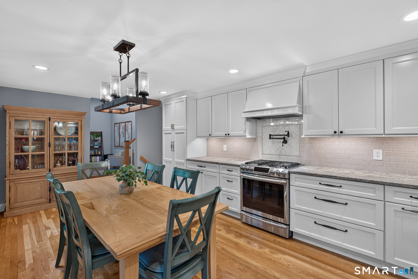
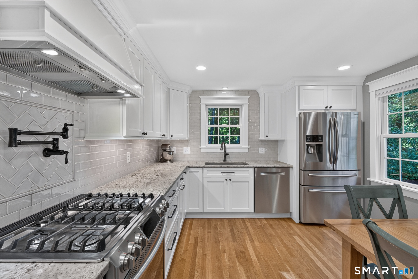
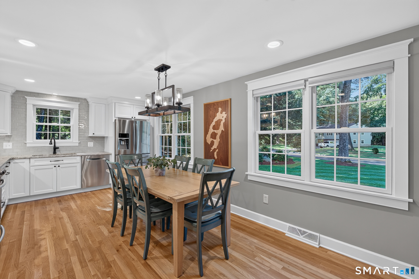
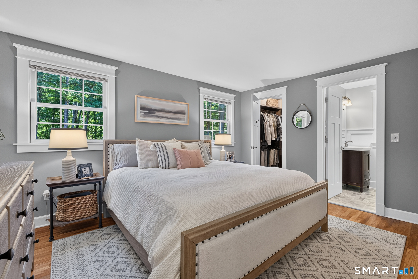
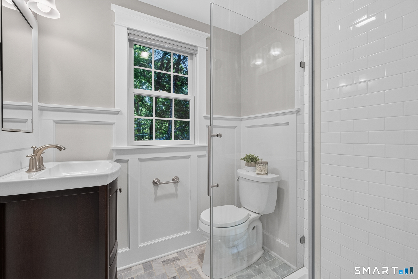
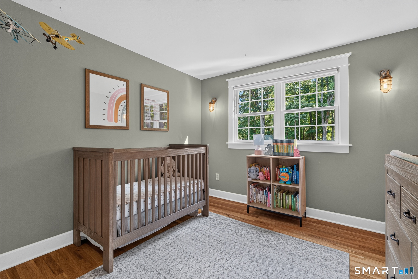
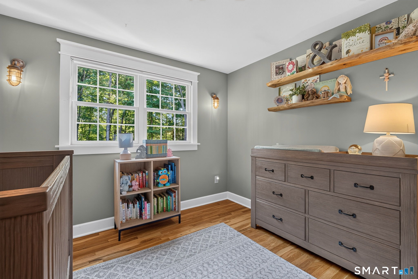
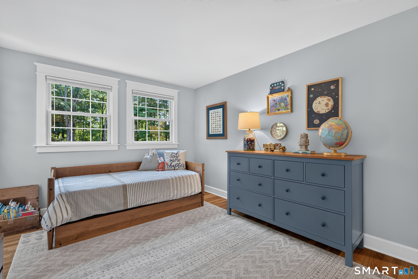
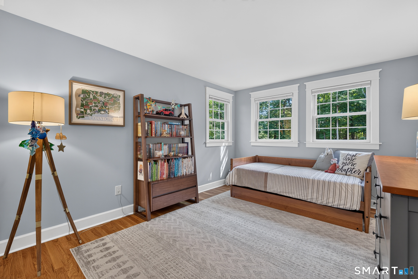
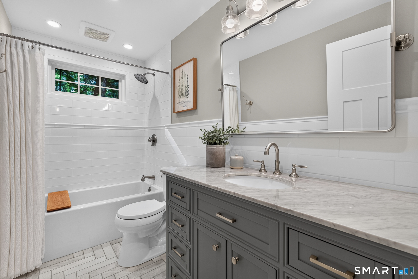
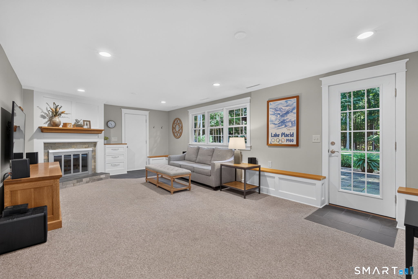
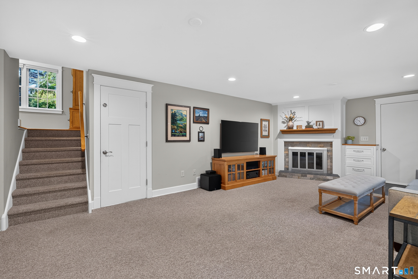
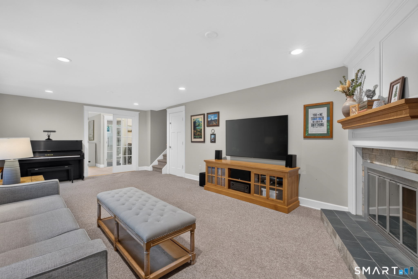
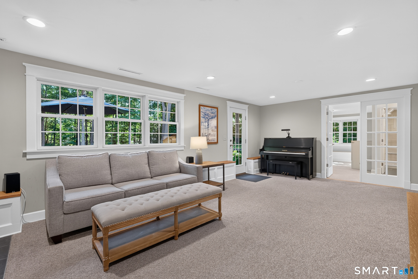
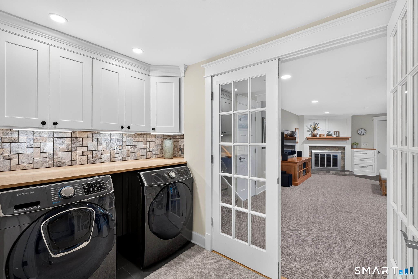
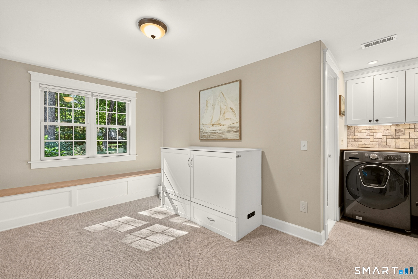
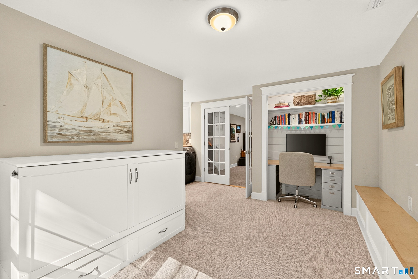
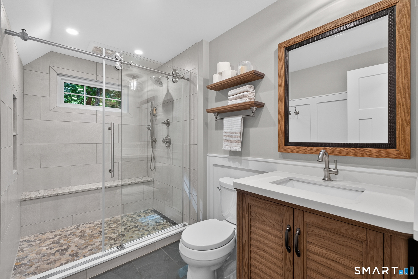
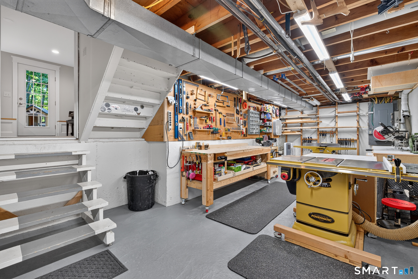
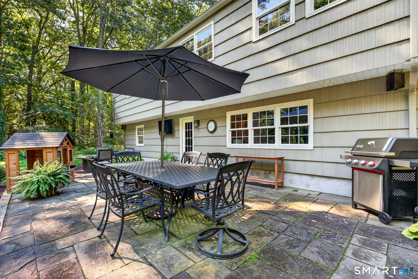
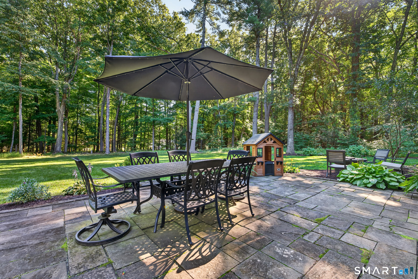
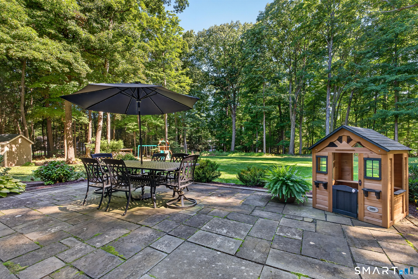
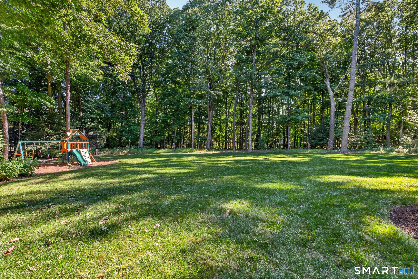
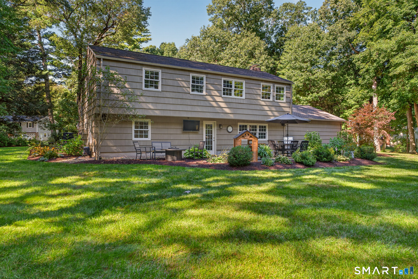
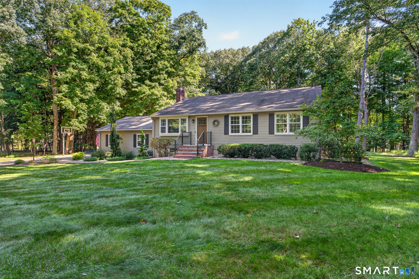
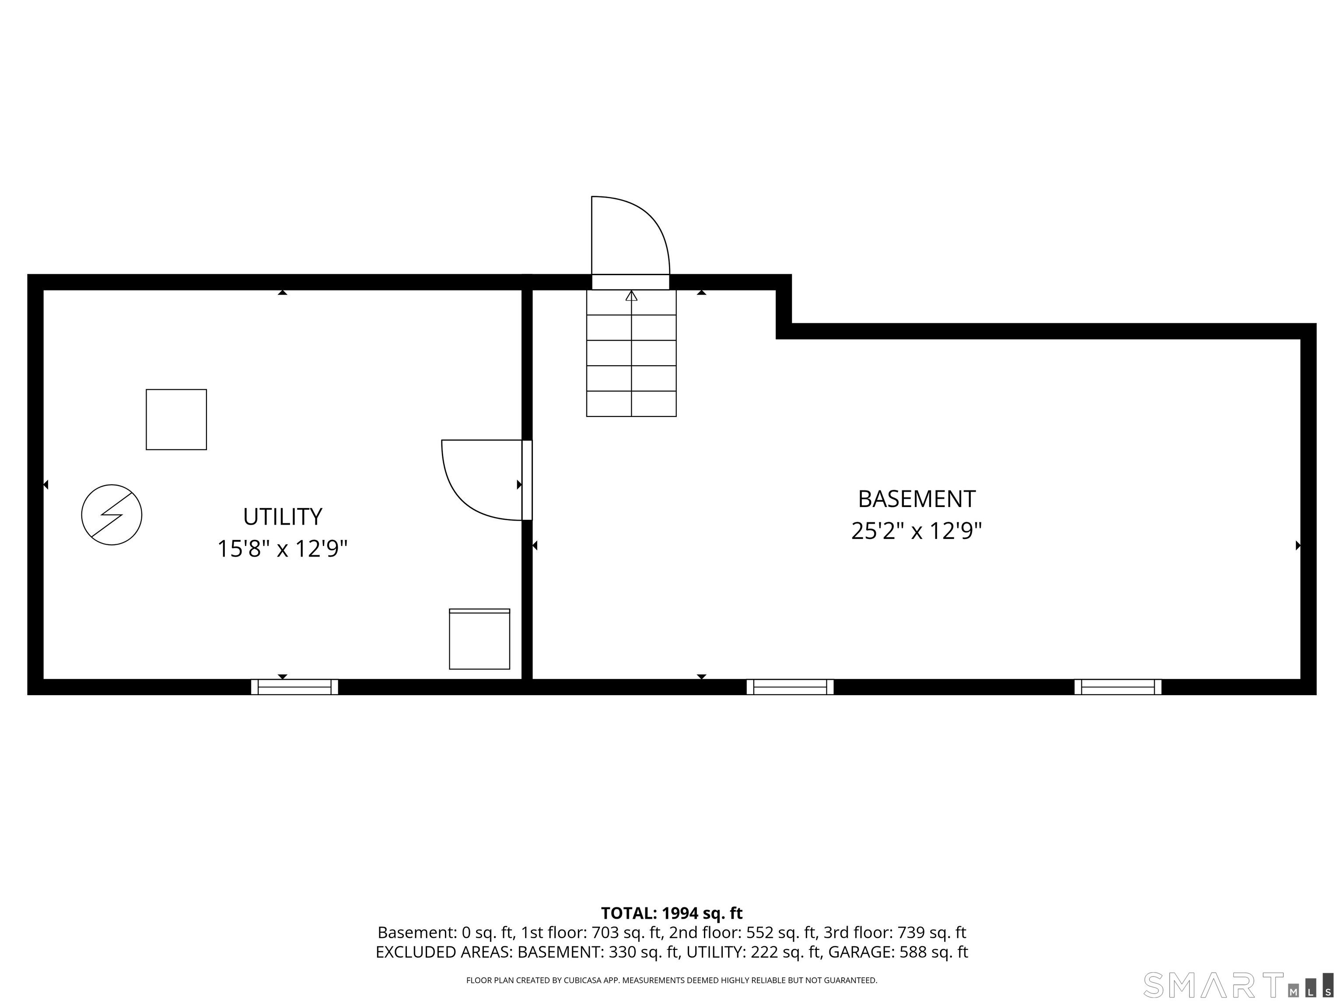
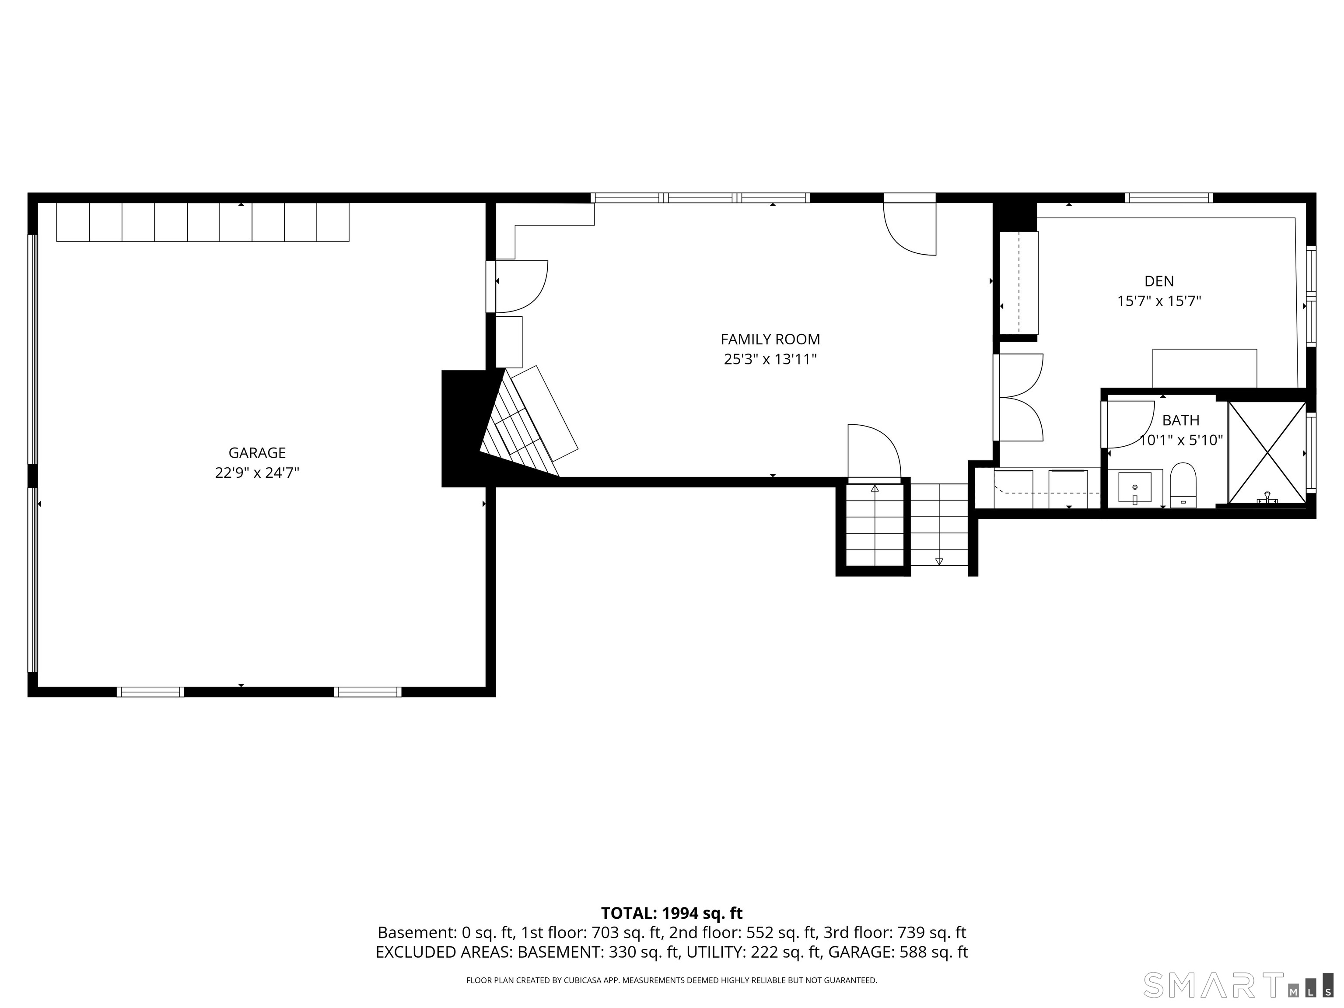
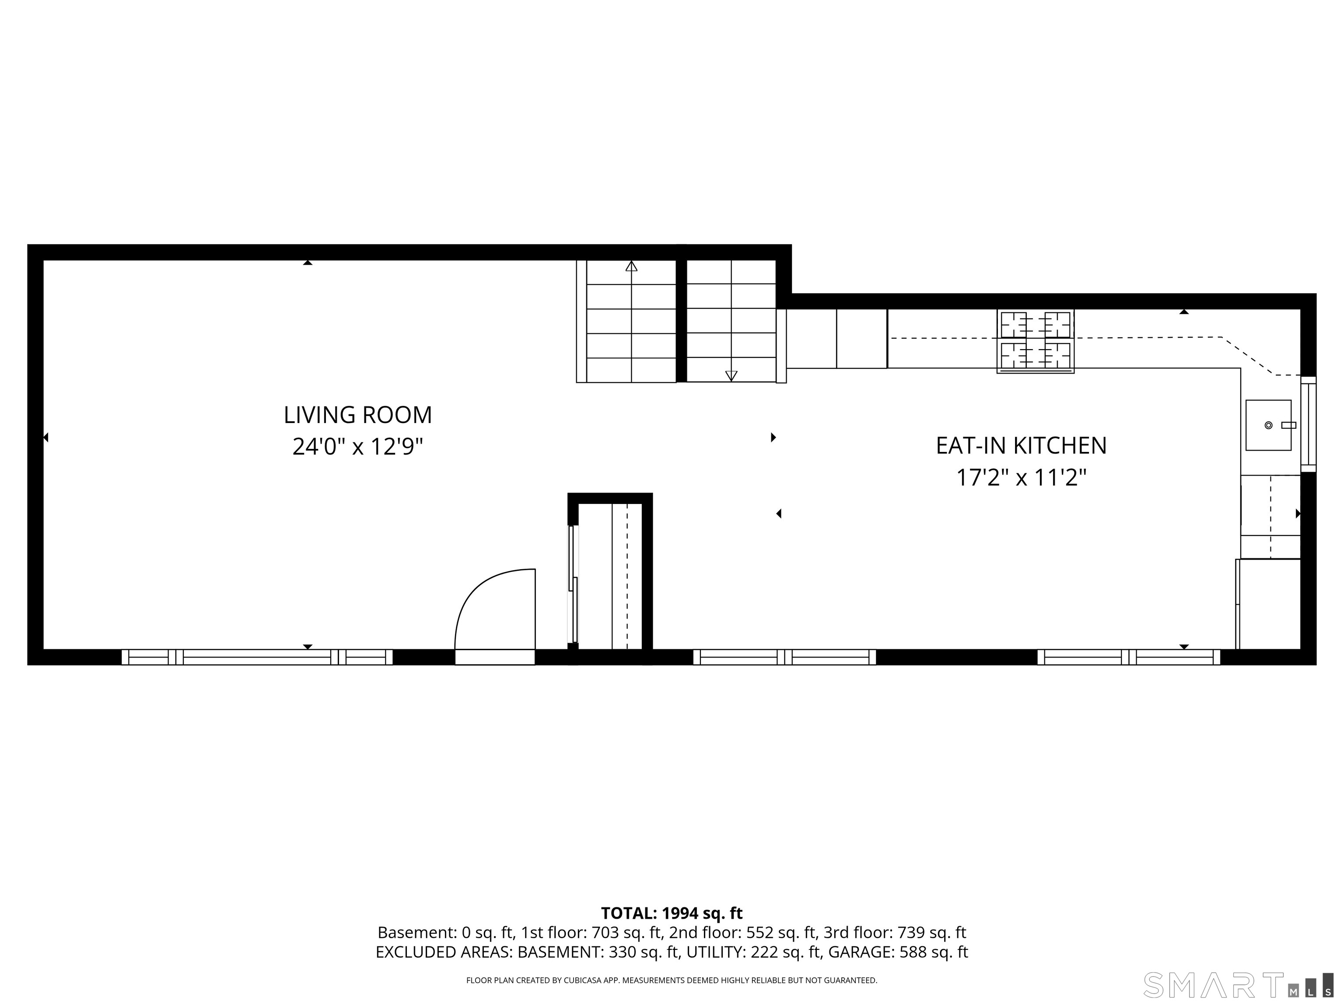
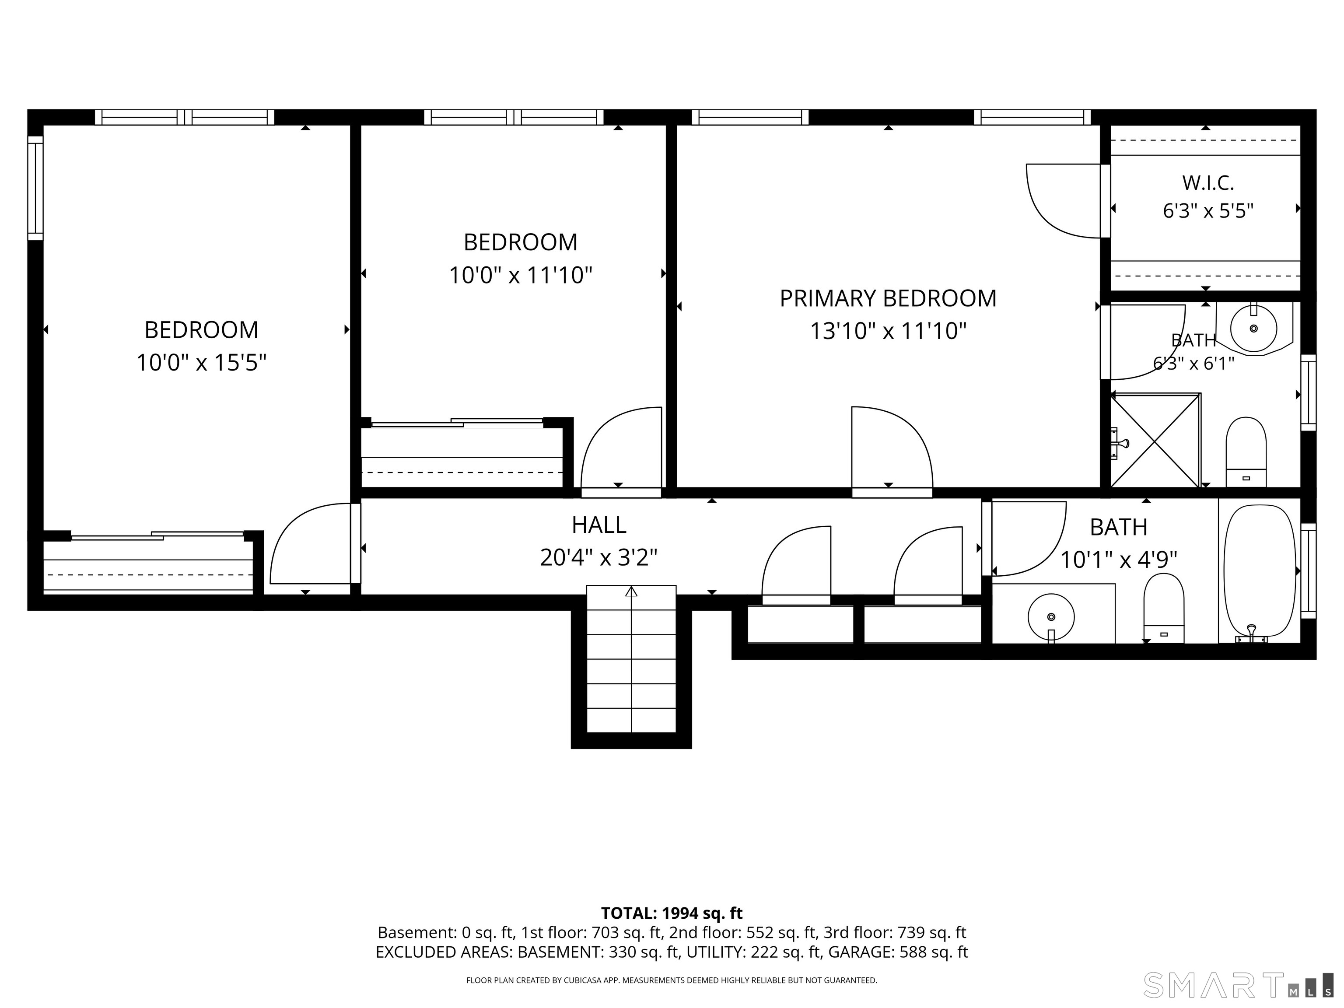
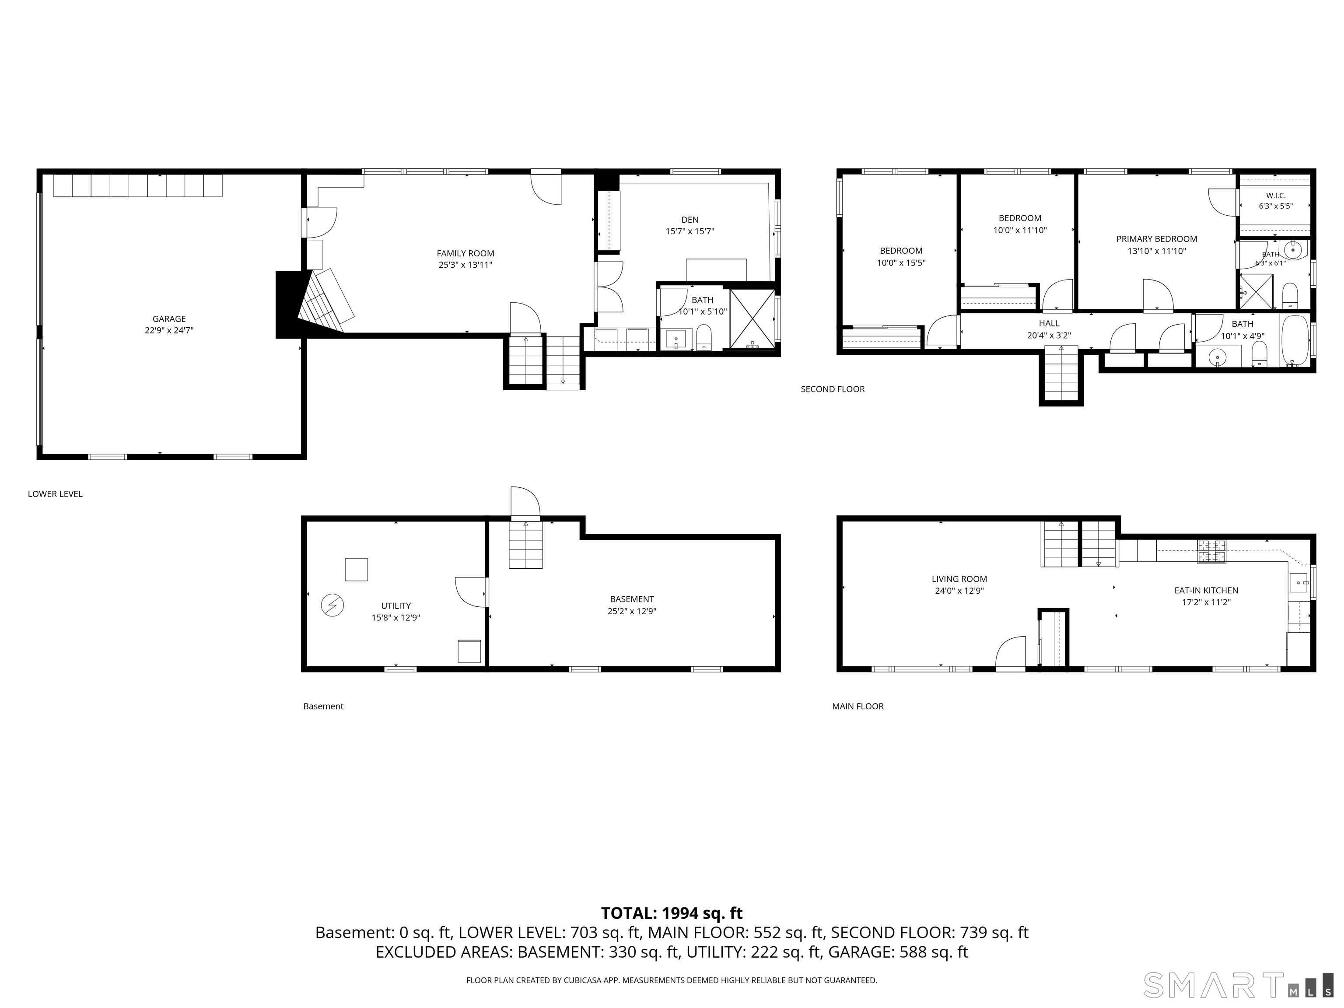
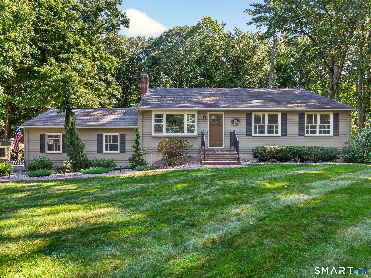
Thoughtfully renovated & move-in ready, this split-level offers 1,840 sq.ft. of living space with extensive updates that create an open, functional floor plan. Designed for everyday living with an emphasis on quality & craftsmanship, the home features elevated finishes throughout, including heated flooring, custom built-ins, Craftsman-style trim, & upgraded windows, insulation, & mechanicals. At the heart of the home is a cook's kitchen featuring SS appliances, granite countertops, hardwood floors, & plenty of space to gather. The kitchen opens to the main living space, where a vaulted ceiling & open sightlines connect the different levels of the home. Upstairs, you'll find 3 bedrooms with hardwood floors & 2 beautifully updated bathrooms.The primary suite includes a private bath & walk-in closet outfitted with custom built-ins for well-designed storage. The lower level includes a family room with a wood-burning fireplace & built-ins. French doors lead to an additional room ideal for a guest room, playroom,or home office with laundry conveniently incorporated. An adjoining bathroom features heated floors & an oversized custom shower enclosure.From the family room, step directly onto the patio overlooking an expansive, landscaped backyard with plenty of room to gather, play, & entertain. An attached 2 car garage & unfinished basement offer generous storage & workspace.This distinctive property combines quality finishes & meaningful updates in a desirable Simsbury neighborhood.
Listing Courtesy of Coldwell Banker Realty
Our team consists of dedicated real estate professionals passionate about helping our clients achieve their goals. Every client receives personalized attention, expert guidance, and unparalleled service. Meet our team:

Broker/Owner
860-214-8008
Email
Broker/Owner
843-614-7222
Email
Associate Broker
860-383-5211
Email
Realtor®
860-919-7376
Email
Realtor®
860-538-7567
Email
Realtor®
860-222-4692
Email
Realtor®
860-539-5009
Email
Realtor®
860-681-7373
Email
Acres : 1.62
Appliances Included : Gas Range, Microwave, Range Hood, Refrigerator, Dishwasher, Disposal, Washer, Dryer
Attic : Access Via Hatch
Basement : Partial, Unfinished, Storage, Interior Access
Full Baths : 3
Baths Total : 3
Beds Total : 3
City : Simsbury
Cooling : Central Air
County : Hartford
Elementary School : Per Board of Ed
Fireplaces : 1
Foundation : Concrete
Garage Parking : Attached Garage
Garage Slots : 2
Description : Lightly Wooded, Level Lot
Neighborhood : N/A
Parcel : 695418
Postal Code : 06070
Roof : Asphalt Shingle
Sewage System : Public Sewer Connected
Total SqFt : 1840
Tax Year : July 2026-June 2027
Total Rooms : 8
Watersource : Public Water Connected
weeb : RPR, IDX Sites, Realtor.com
Phone
860-384-7624
Address
20 Hopmeadow St, Unit 821, Weatogue, CT 06089
