
Bedrooms
Bathrooms
Sq Ft
Price
Washington, Connecticut
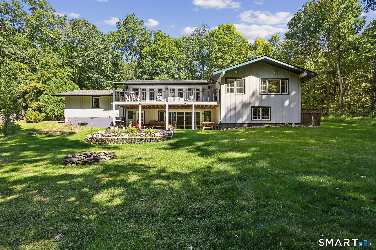
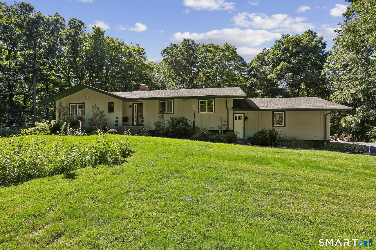
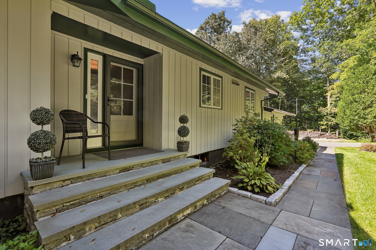
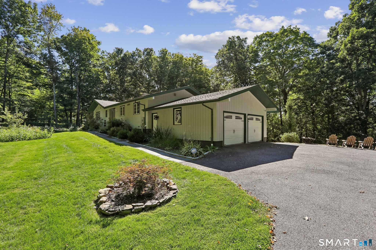
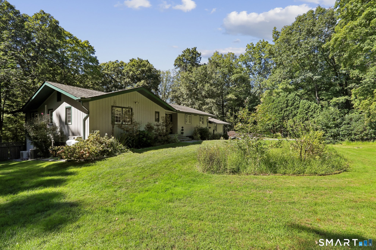
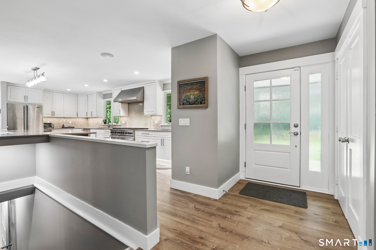
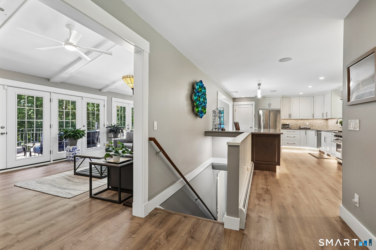
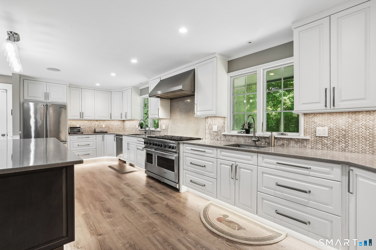
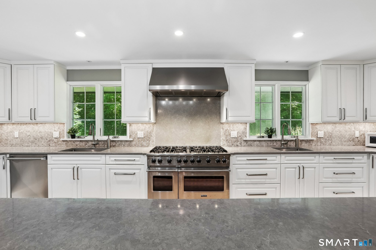
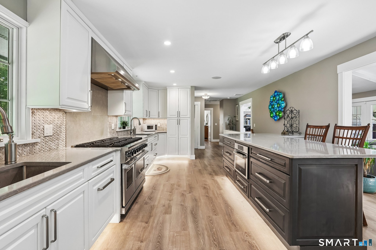
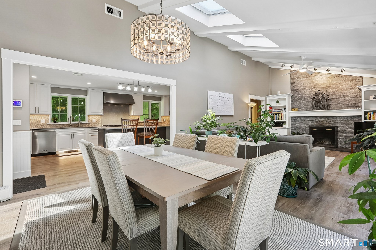
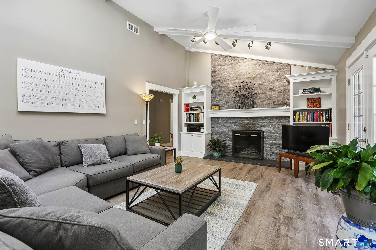
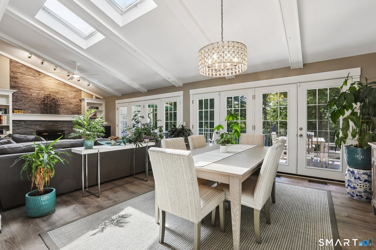
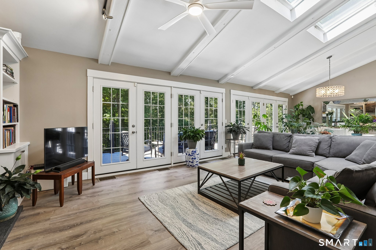
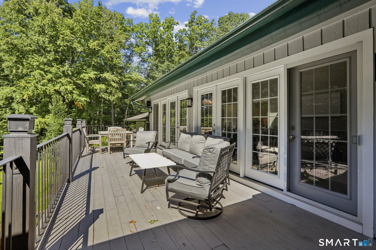
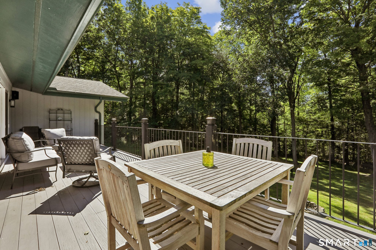
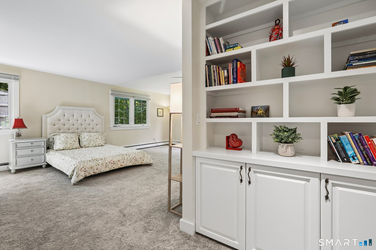
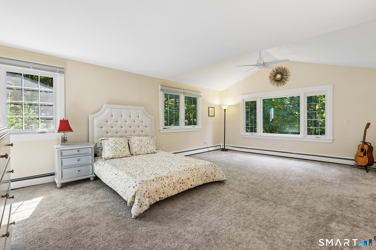
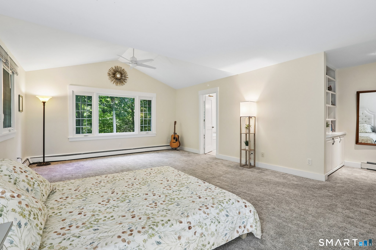
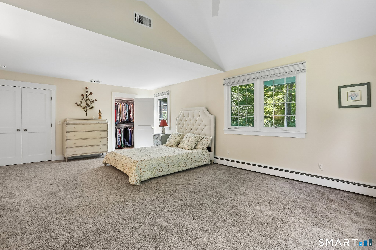
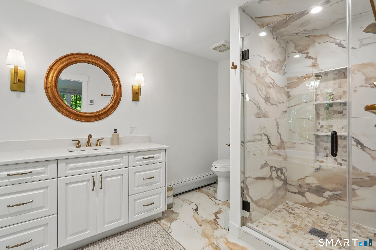
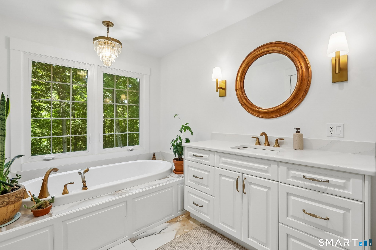
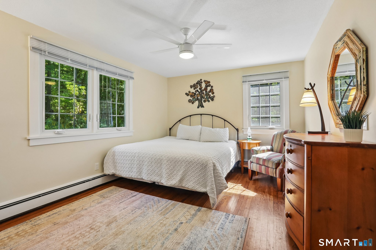
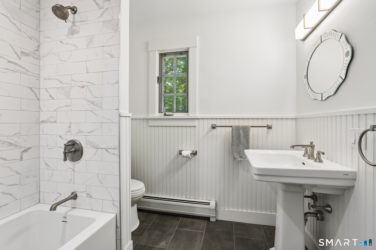
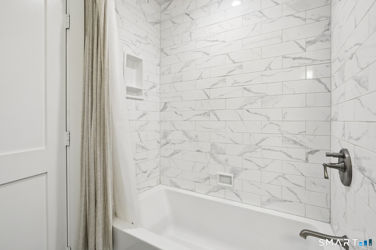
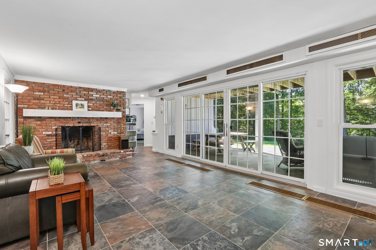
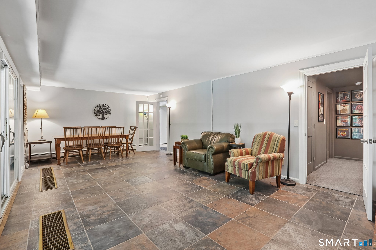
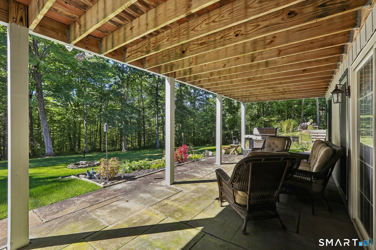
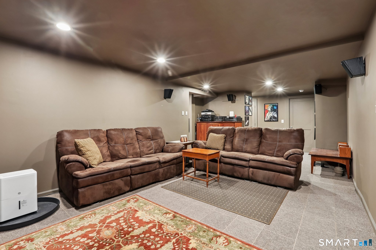
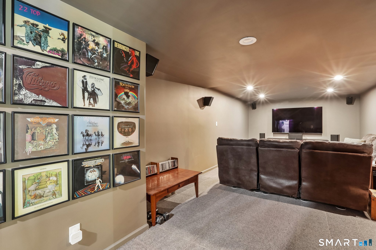
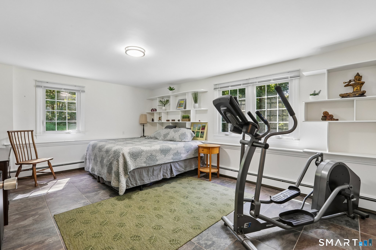
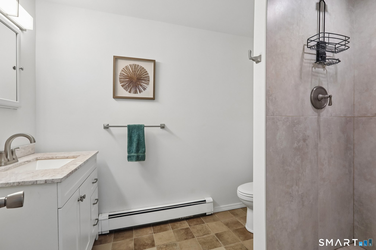
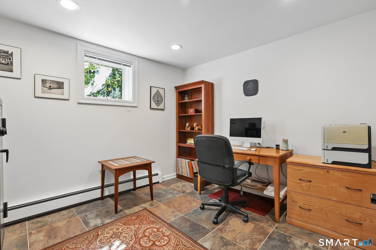
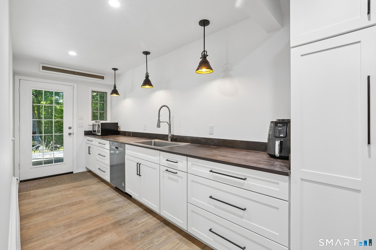
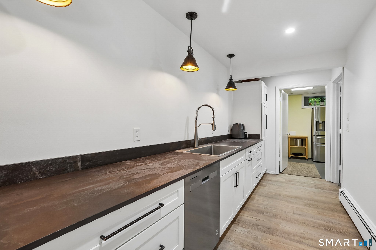
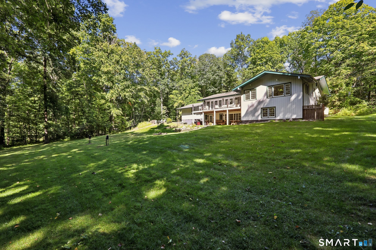
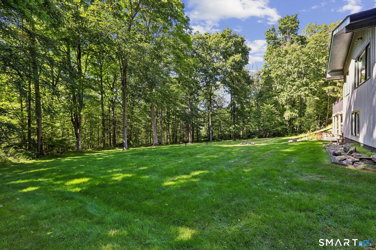
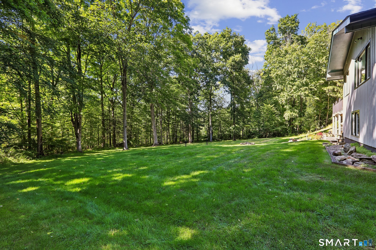
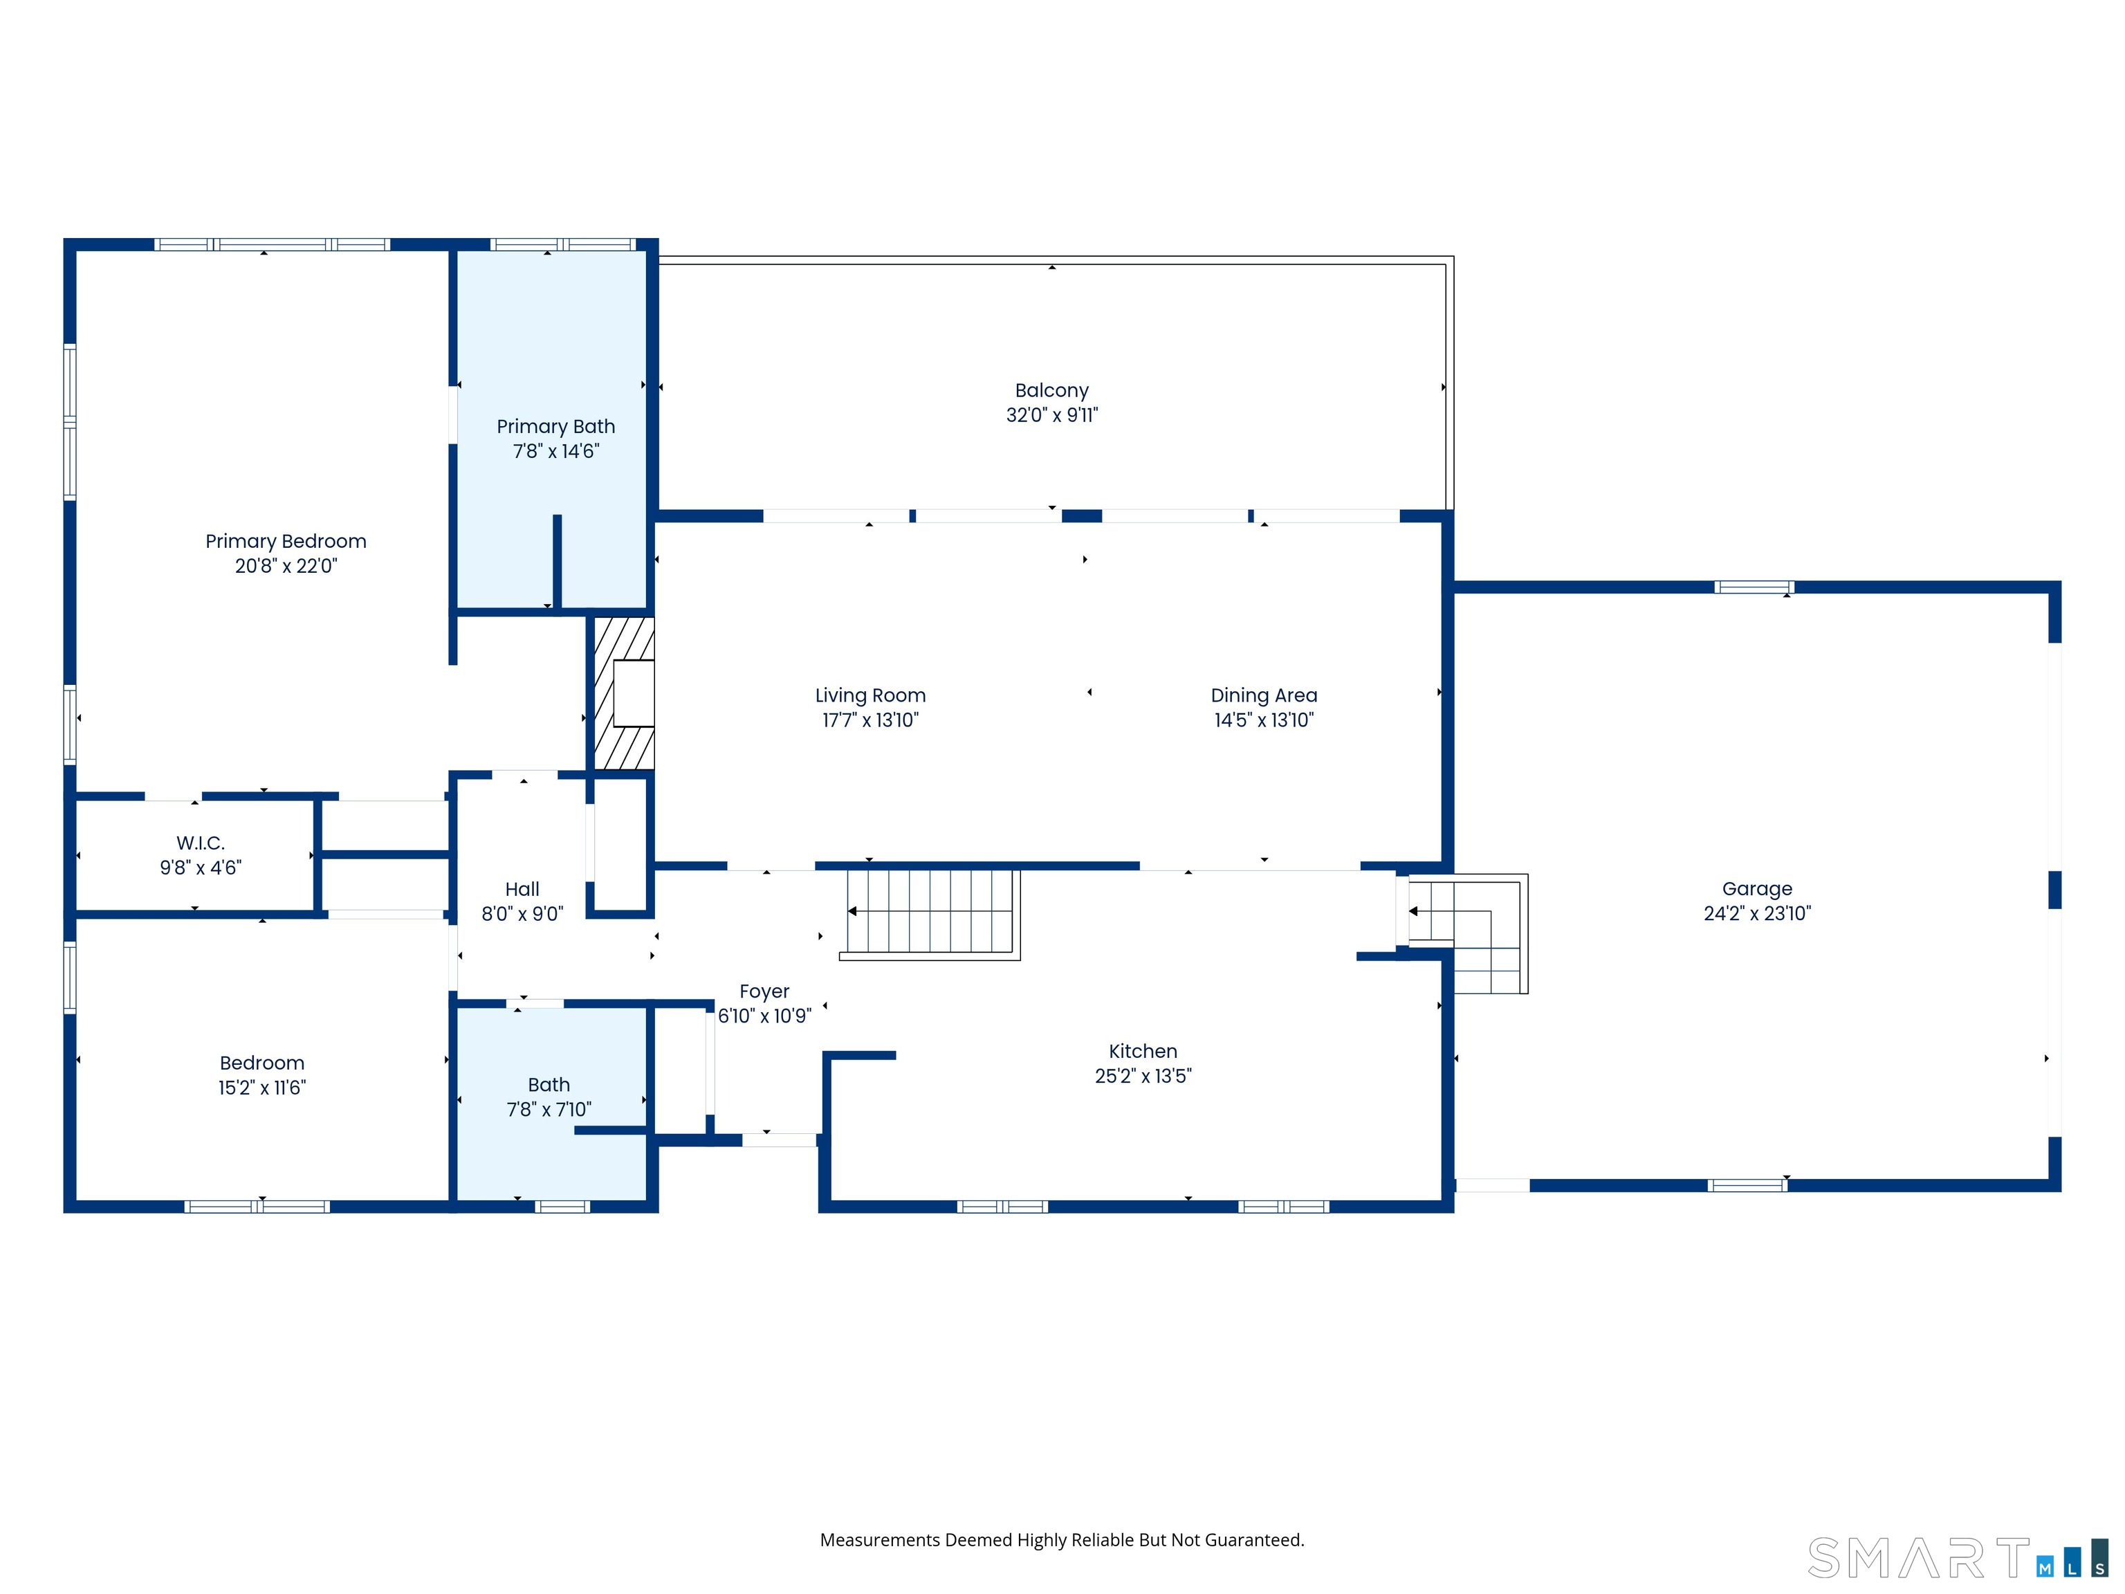
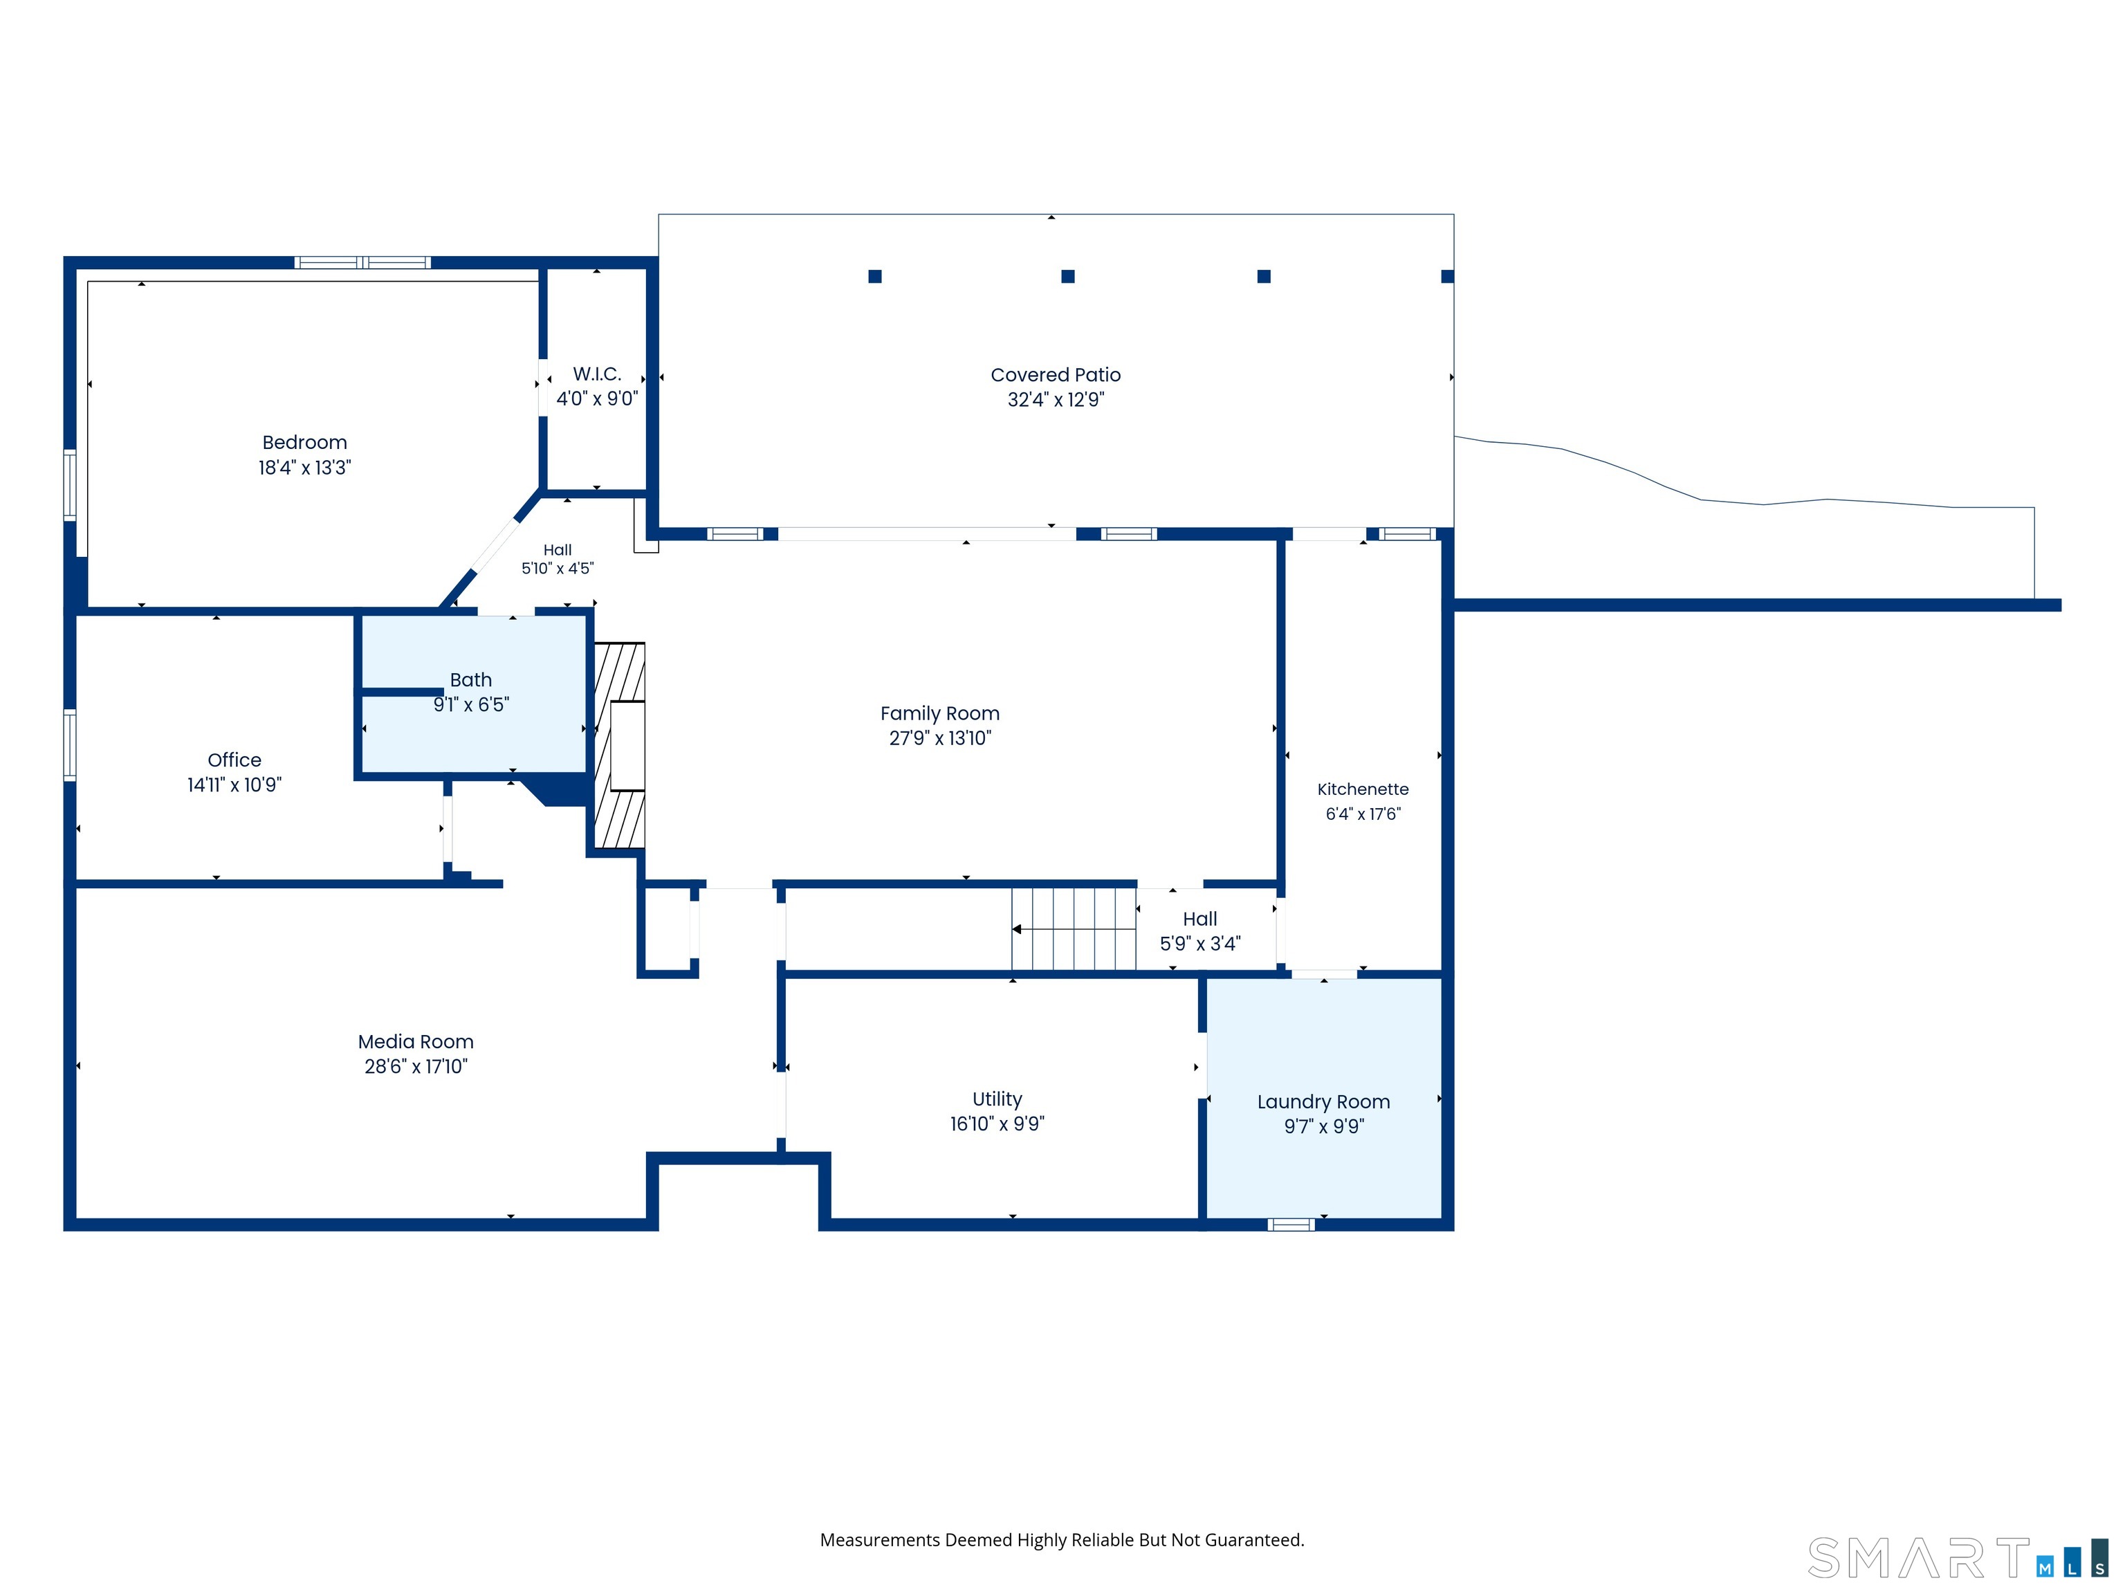
Nothing to do here but kick back and relax! Meticulously updated 3 bedroom 3 bath ranch with completely finished lower level for easy multi-generational living. The updated kitchen is a wonder, with an 8 burner Viking stove, all hi-end appliances, large peninsula, Quartz counters and an incredible tile back splash. The 10 drawers are very deep, making finding the contents a snap, and there's also a large pantry. The kitchen flows into the dining/living room, offering a wall of French doors to a huge deck, looking over your private yard. Custom stonework and built-in bookcases surround the living room fireplace. The primary suite is massive with multiple closets and a gorgeous en-suite bathroom, complete with a walk in shower and soaking tub with a view. (There is hardwood under the carpet.) A second bedroom is on the main level, with a full bath right next to it. Below, the finished lower level has been redone with lots of living and relaxing spaces, including a family room with fireplace and sliders out to a patio and your yard, a theater room with special breathable carpet over tile, another bedroom and an office/exercise room. The kitchenette offers a sink and dishwasher with lots of counter space, and a door to the yard. The adjacent laundry room includes a large refrigerator. All baths have been updated, as has the central air and Navien propane boiler and instant hot water system. The large back yard offers total peace and privacy, as the home is set back off the road.
Listing Courtesy of William Raveis Real Estate
Our team consists of dedicated real estate professionals passionate about helping our clients achieve their goals. Every client receives personalized attention, expert guidance, and unparalleled service. Meet our team:

Broker/Owner
860-214-8008
Email
Broker/Owner
843-614-7222
Email
Associate Broker
860-383-5211
Email
Realtor®
860-919-7376
Email
Realtor®
860-538-7567
Email
Realtor®
860-222-4692
Email
Realtor®
860-539-5009
Email
Realtor®
860-681-7373
Email
Acres : 3.27
Appliances Included : Gas Range, Microwave, Refrigerator, Dishwasher, Washer, Dryer
Attic : Unfinished, Pull-Down Stairs
Basement : Full, Heated, Fully Finished, Cooled, Interior Access, Walk-out
Full Baths : 3
Baths Total : 3
Beds Total : 3
City : Washington
Cooling : Central Air
County : Litchfield
Elementary School : Per Board of Ed
Fireplaces : 2
Foundation : Concrete
Fuel Tank Location : Above Ground
Garage Parking : Attached Garage
Garage Slots : 2
Description : Secluded, Lightly Wooded, Level Lot, Sloping Lot
Middle School : Per Board of Ed
Amenities : Health Club, Lake, Library, Medical Facilities, Park, Private School(s), Stables/Riding, Tennis Courts
Neighborhood : N/A
Parcel : 2140004
Postal Code : 06794
Roof : Asphalt Shingle
Additional Room Information : Bonus Room
Sewage System : Septic
Total SqFt : 2980
Tax Year : July 2026-June 2027
Total Rooms : 7
Watersource : Private Well
weeb : RPR, IDX Sites, Realtor.com
Phone
860-384-7624
Address
20 Hopmeadow St, Unit 821, Weatogue, CT 06089
