
Bedrooms
Bathrooms
Sq Ft
Price
Bridgewater, Connecticut
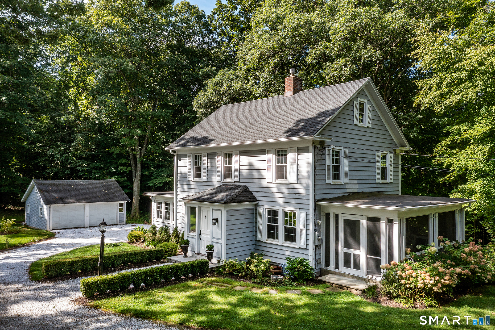
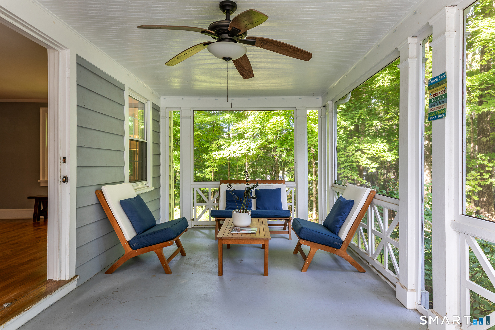
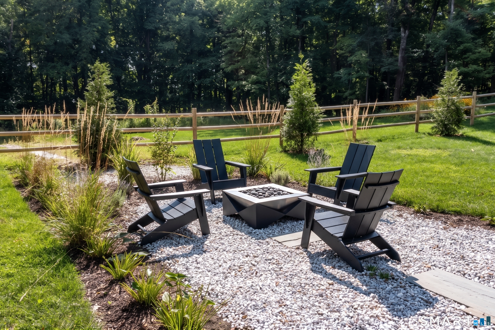
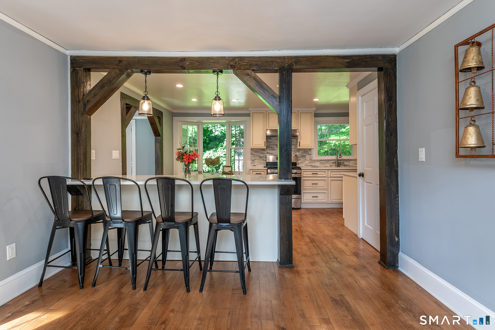
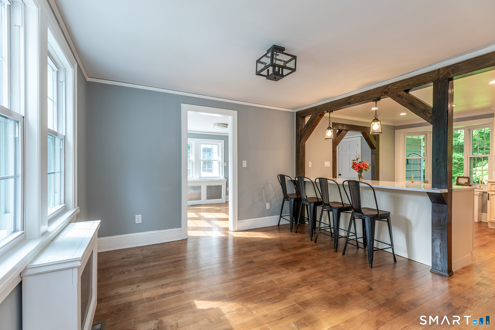
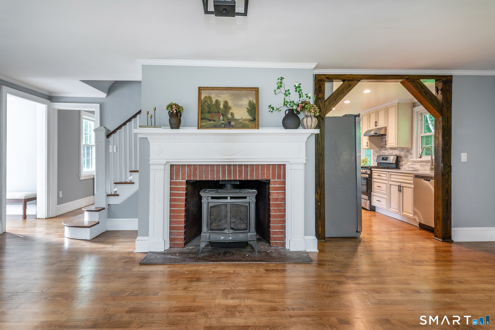
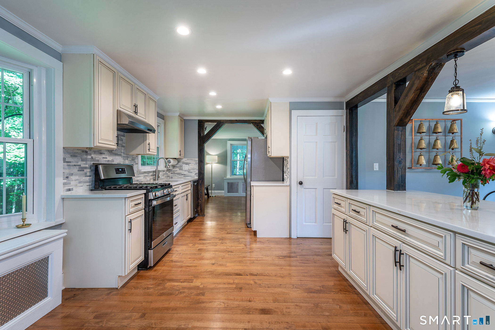
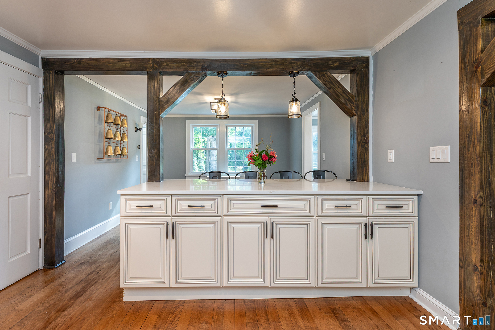
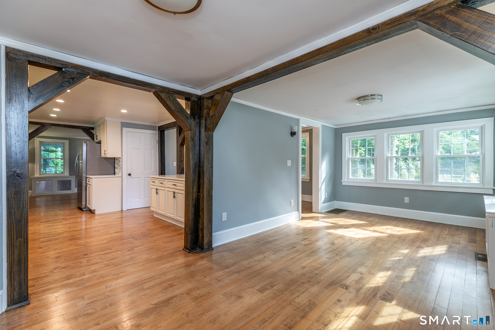
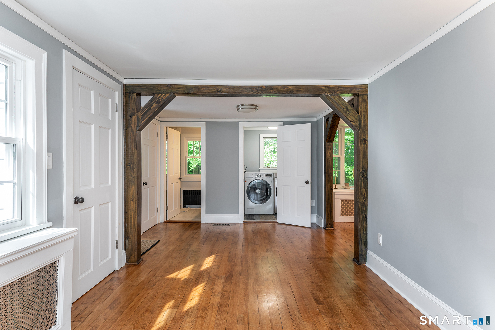
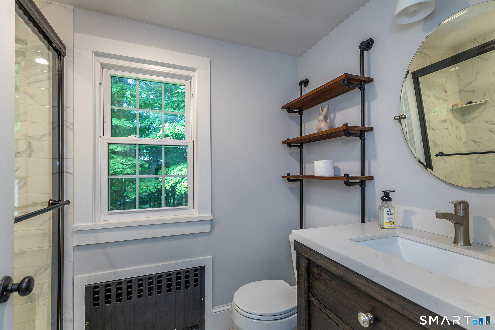
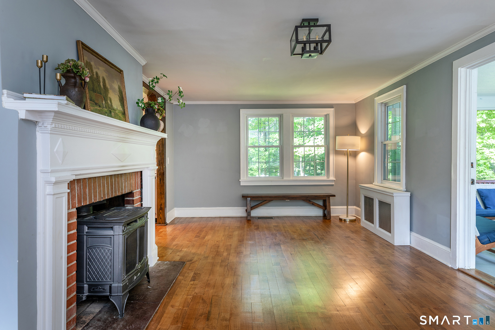
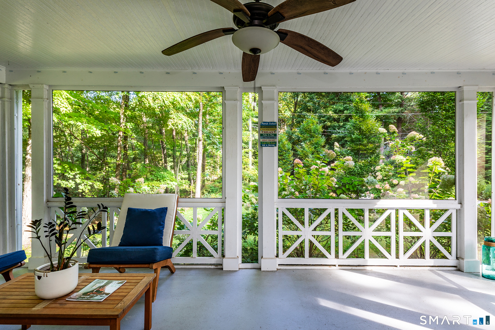
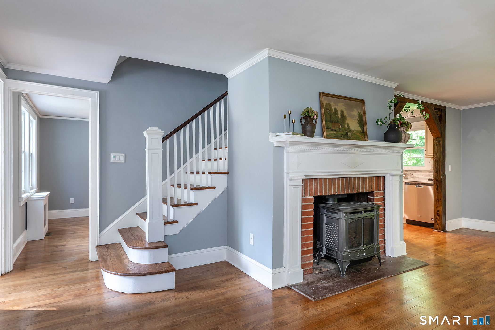
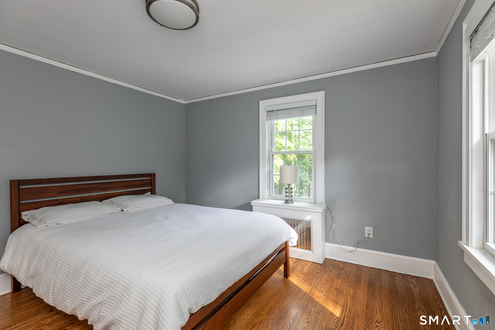
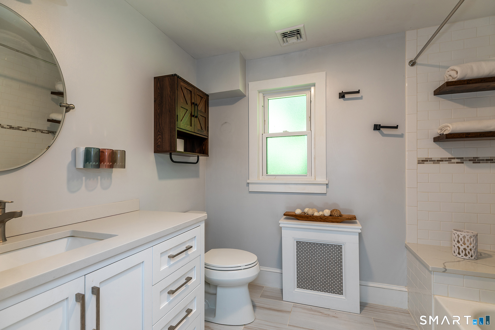
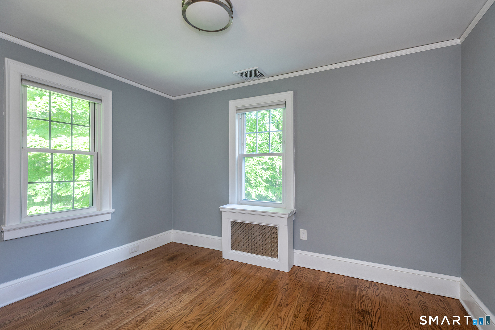
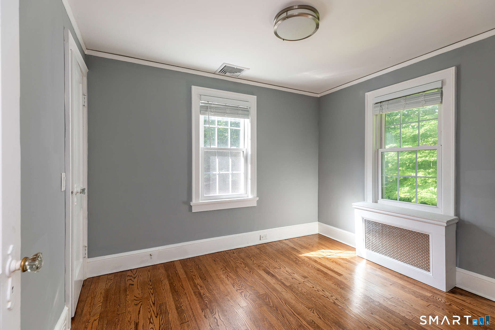
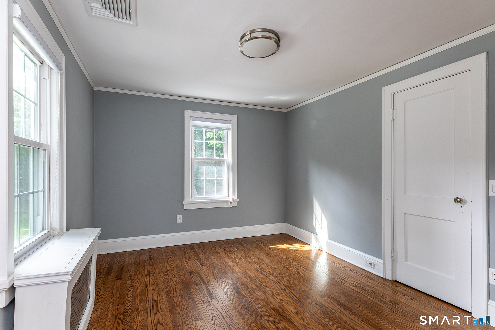
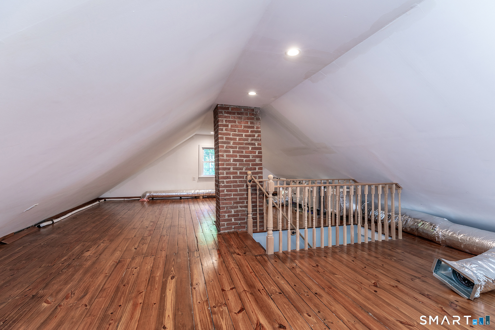
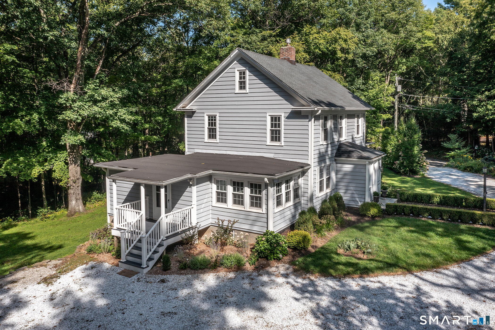
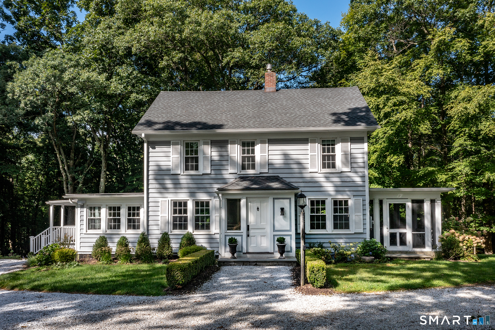
Experience a masterfully updated Colonial revival home that perfectly blends historic charm with modern amenities. This 4BR/2BA sanctuary offers a quintessential peaceful Connecticut lifestyle. The main floor boasts refinished hardwood floors throughout, a gourmet kitchen with granite island seating for four, renovated full bath, dedicated laundry room and a living room centered around a fireplace with a gas stove insert and Colonial Revival mantle. Upwards, you'll find four bright bedrooms, fully remodeled full bath, and a finished walk-up attic perfect for a home office or media space. Outdoor living excels with an expansive screened porch featuring Chippendale railings, and a covered porch off of the detached two bay garage. Significant infrastructure upgrades include central air, a brand-new high-efficiency furnace, updated plumbing/electrical, new windows, and an oversized two-car detached garage. Large basement with exterior access and sink. A true turn-key 'Classic Connecticut' home in a coveted 2-acre setting, located minutes from shopping, dining and outdoor enjoyment in Bridgewater, Washington and downtown New Milford!
Listing Courtesy of William Pitt Sotheby's Int'l
Our team consists of dedicated real estate professionals passionate about helping our clients achieve their goals. Every client receives personalized attention, expert guidance, and unparalleled service. Meet our team:

Broker/Owner
860-214-8008
Email
Broker/Owner
843-614-7222
Email
Associate Broker
860-383-5211
Email
Realtor®
860-919-7376
Email
Realtor®
860-538-7567
Email
Realtor®
860-222-4692
Email
Realtor®
860-539-5009
Email
Realtor®
860-681-7373
Email
Acres : 2.29
Appliances Included : Cook Top, Oven/Range, Refrigerator, Washer, Dryer
Attic : Partially Finished, Finished, Walk-up
Basement : Full, Full With Hatchway
Full Baths : 2
Baths Total : 2
Beds Total : 4
City : Bridgewater
Cooling : Central Air
County : Litchfield
Elementary School : Per Board of Ed
Fireplaces : 1
Foundation : Concrete, Stone
Fuel Tank Location : In Basement
Garage Parking : Detached Garage, Driveway
Garage Slots : 2
Description : Some Wetlands, Lightly Wooded, Level Lot, Rolling
Neighborhood : N/A
Parcel : 799796
Total Parking Spaces : 4
Postal Code : 06752
Roof : Asphalt Shingle
Sewage System : Septic
Total SqFt : 1976
Tax Year : July 2025-June 2026
Total Rooms : 8
Watersource : Private Well
weeb : RPR, IDX Sites, Realtor.com
Phone
860-384-7624
Address
20 Hopmeadow St, Unit 821, Weatogue, CT 06089
