


Bedrooms
Bathrooms
Sq Ft
Price
Coventry, Connecticut
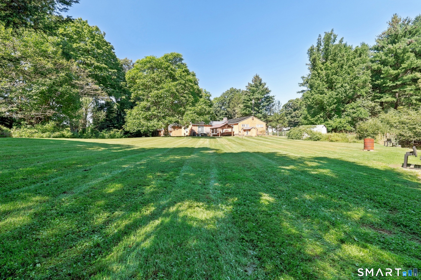
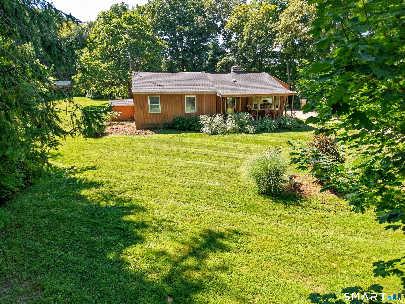
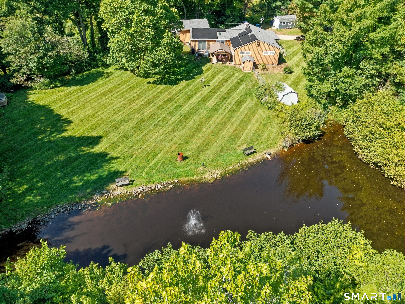
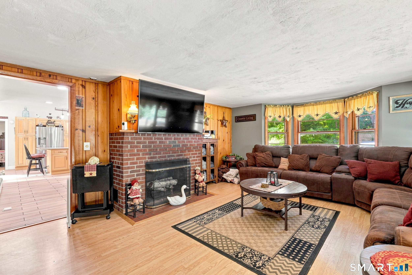
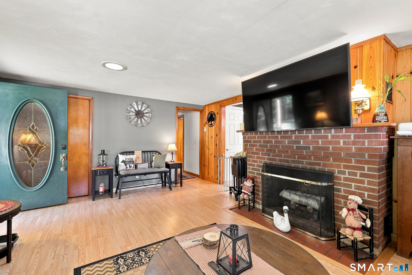
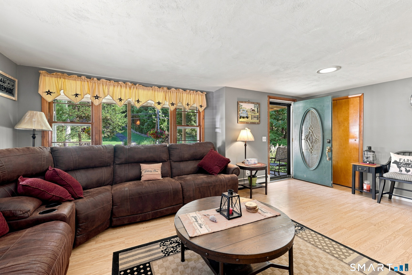
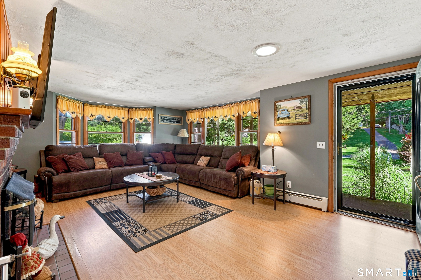
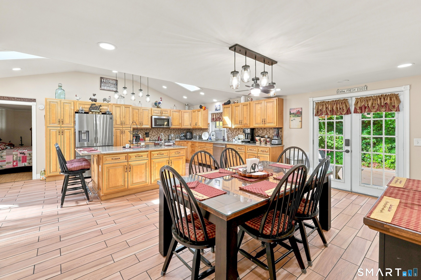
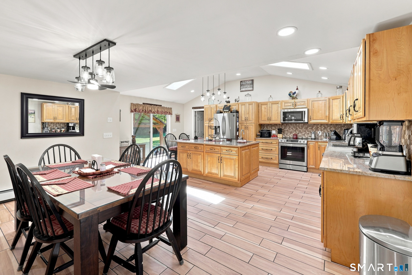
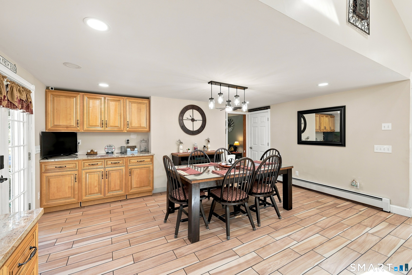
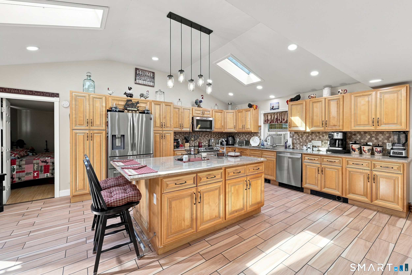
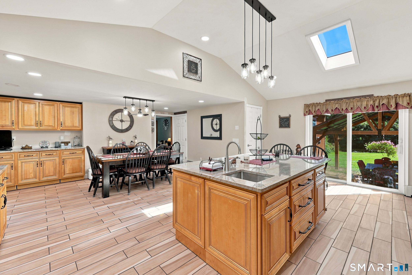
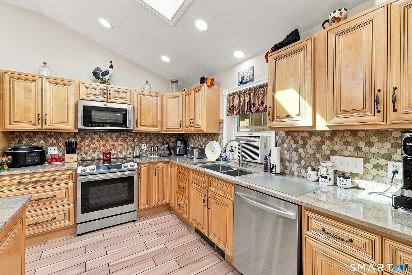
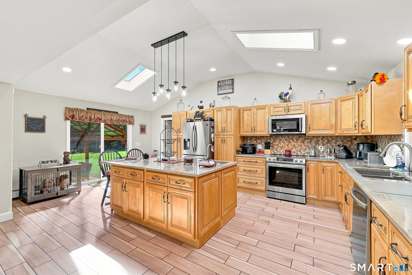
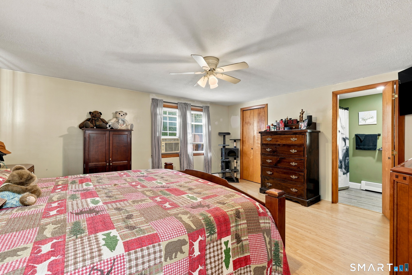
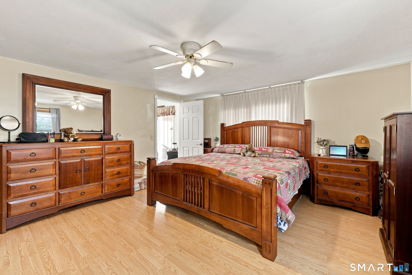
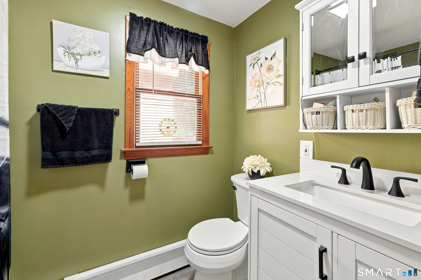
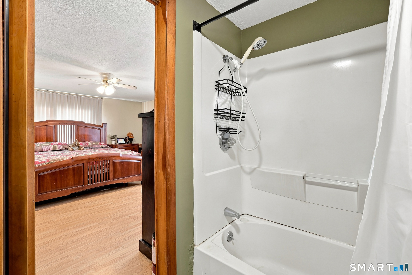
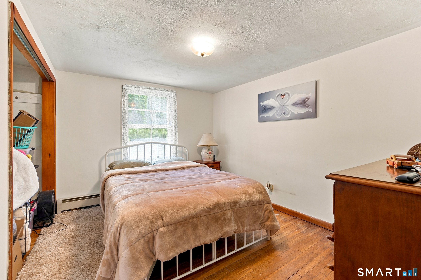
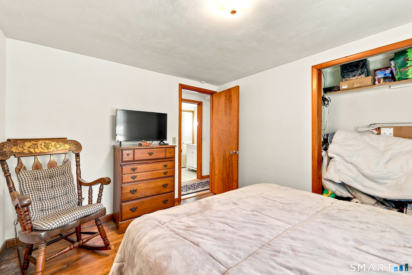
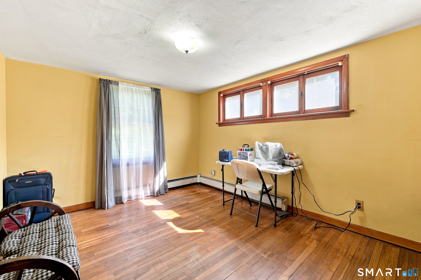
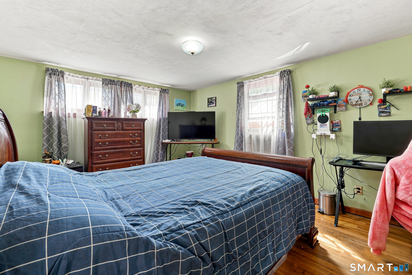
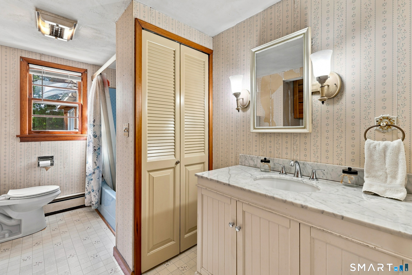
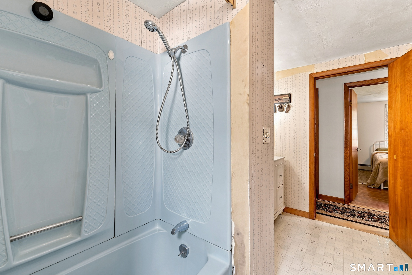
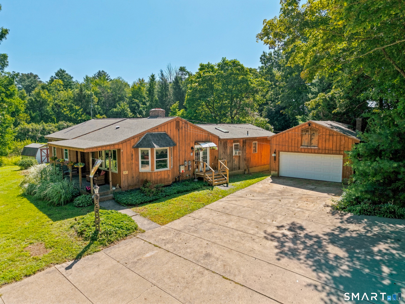
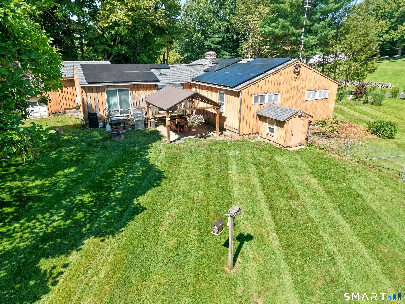
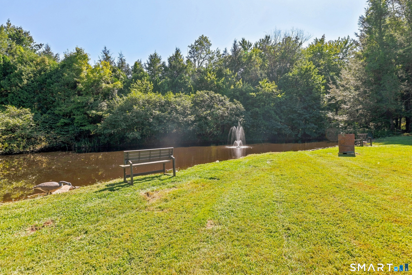
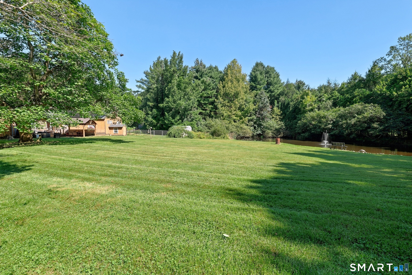
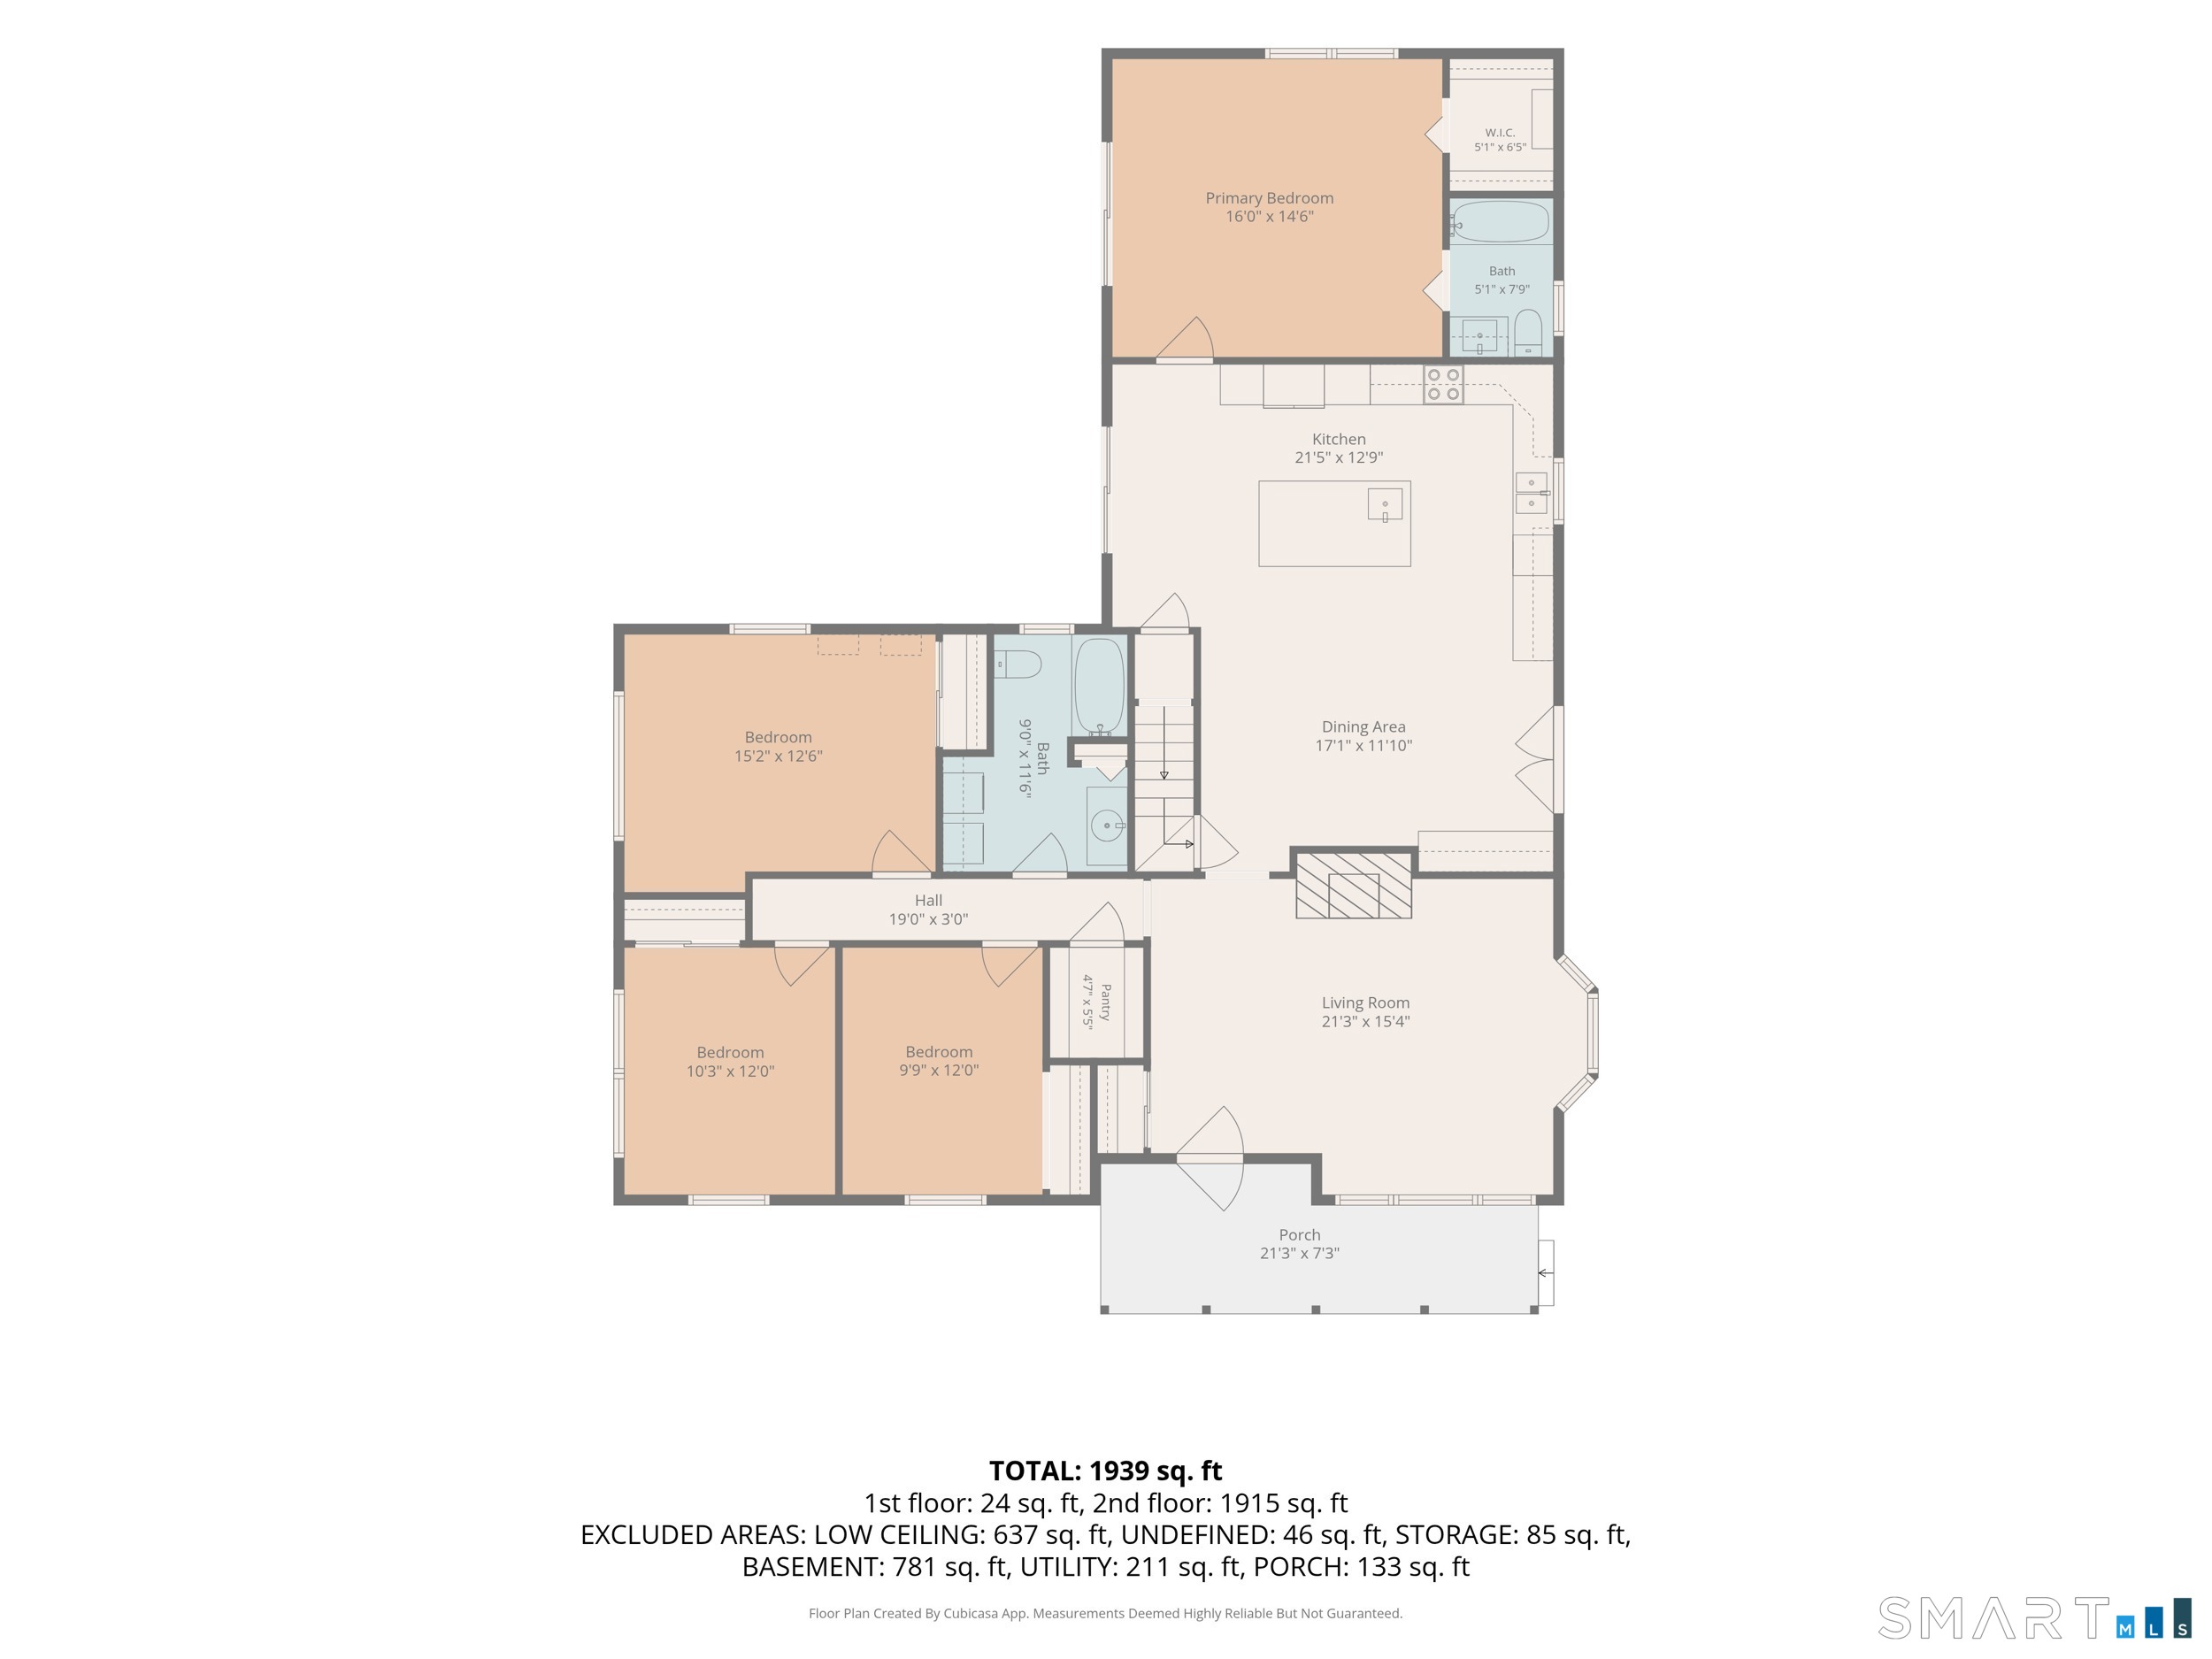
If you're looking for a tucked-away oasis and one-level living at its finest, then look no further than 3219 South St in Coventry! Nestled in a quiet, established neighborhood, this ranch home offers serenity, space and modern updates! Enjoy views of your private pond off your backyard patio amidst 1.87 acres of lush property. There is a fully fenced yard flanked by mature trees. 4 bedrooms, 2 full bathrooms, a double deep 4-car garage and 2 fireplaces as well as a pellet stove included! Inside you will find a sprawling open floor plan with the light and bright kitchen opening to the dining room. Tons of custom cabinetry space, tile floors, stainless steel appliances and custom lighting throughout. Living room features a brick wood-burning fireplace and double bay-windows that let in ample light! Three good-sized bedrooms and a primary bedroom suite with a full bathroom and walk-in closet round out the main level. Many updates have been made throughout. Close to major highways, UCONN, Eastern CT State University, rails to trails for biking and hiking and so much more!
Listing Courtesy of eXp Realty
Our team consists of dedicated real estate professionals passionate about helping our clients achieve their goals. Every client receives personalized attention, expert guidance, and unparalleled service. Meet our team:

Broker/Owner
860-214-8008
Email
Broker/Owner
843-614-7222
Email
Associate Broker
860-383-5211
Email
Realtor®
860-919-7376
Email
Realtor®
860-538-7567
Email
Realtor®
860-222-4692
Email
Realtor®
860-539-5009
Email
Realtor®
860-681-7373
Email
Acres : 1.87
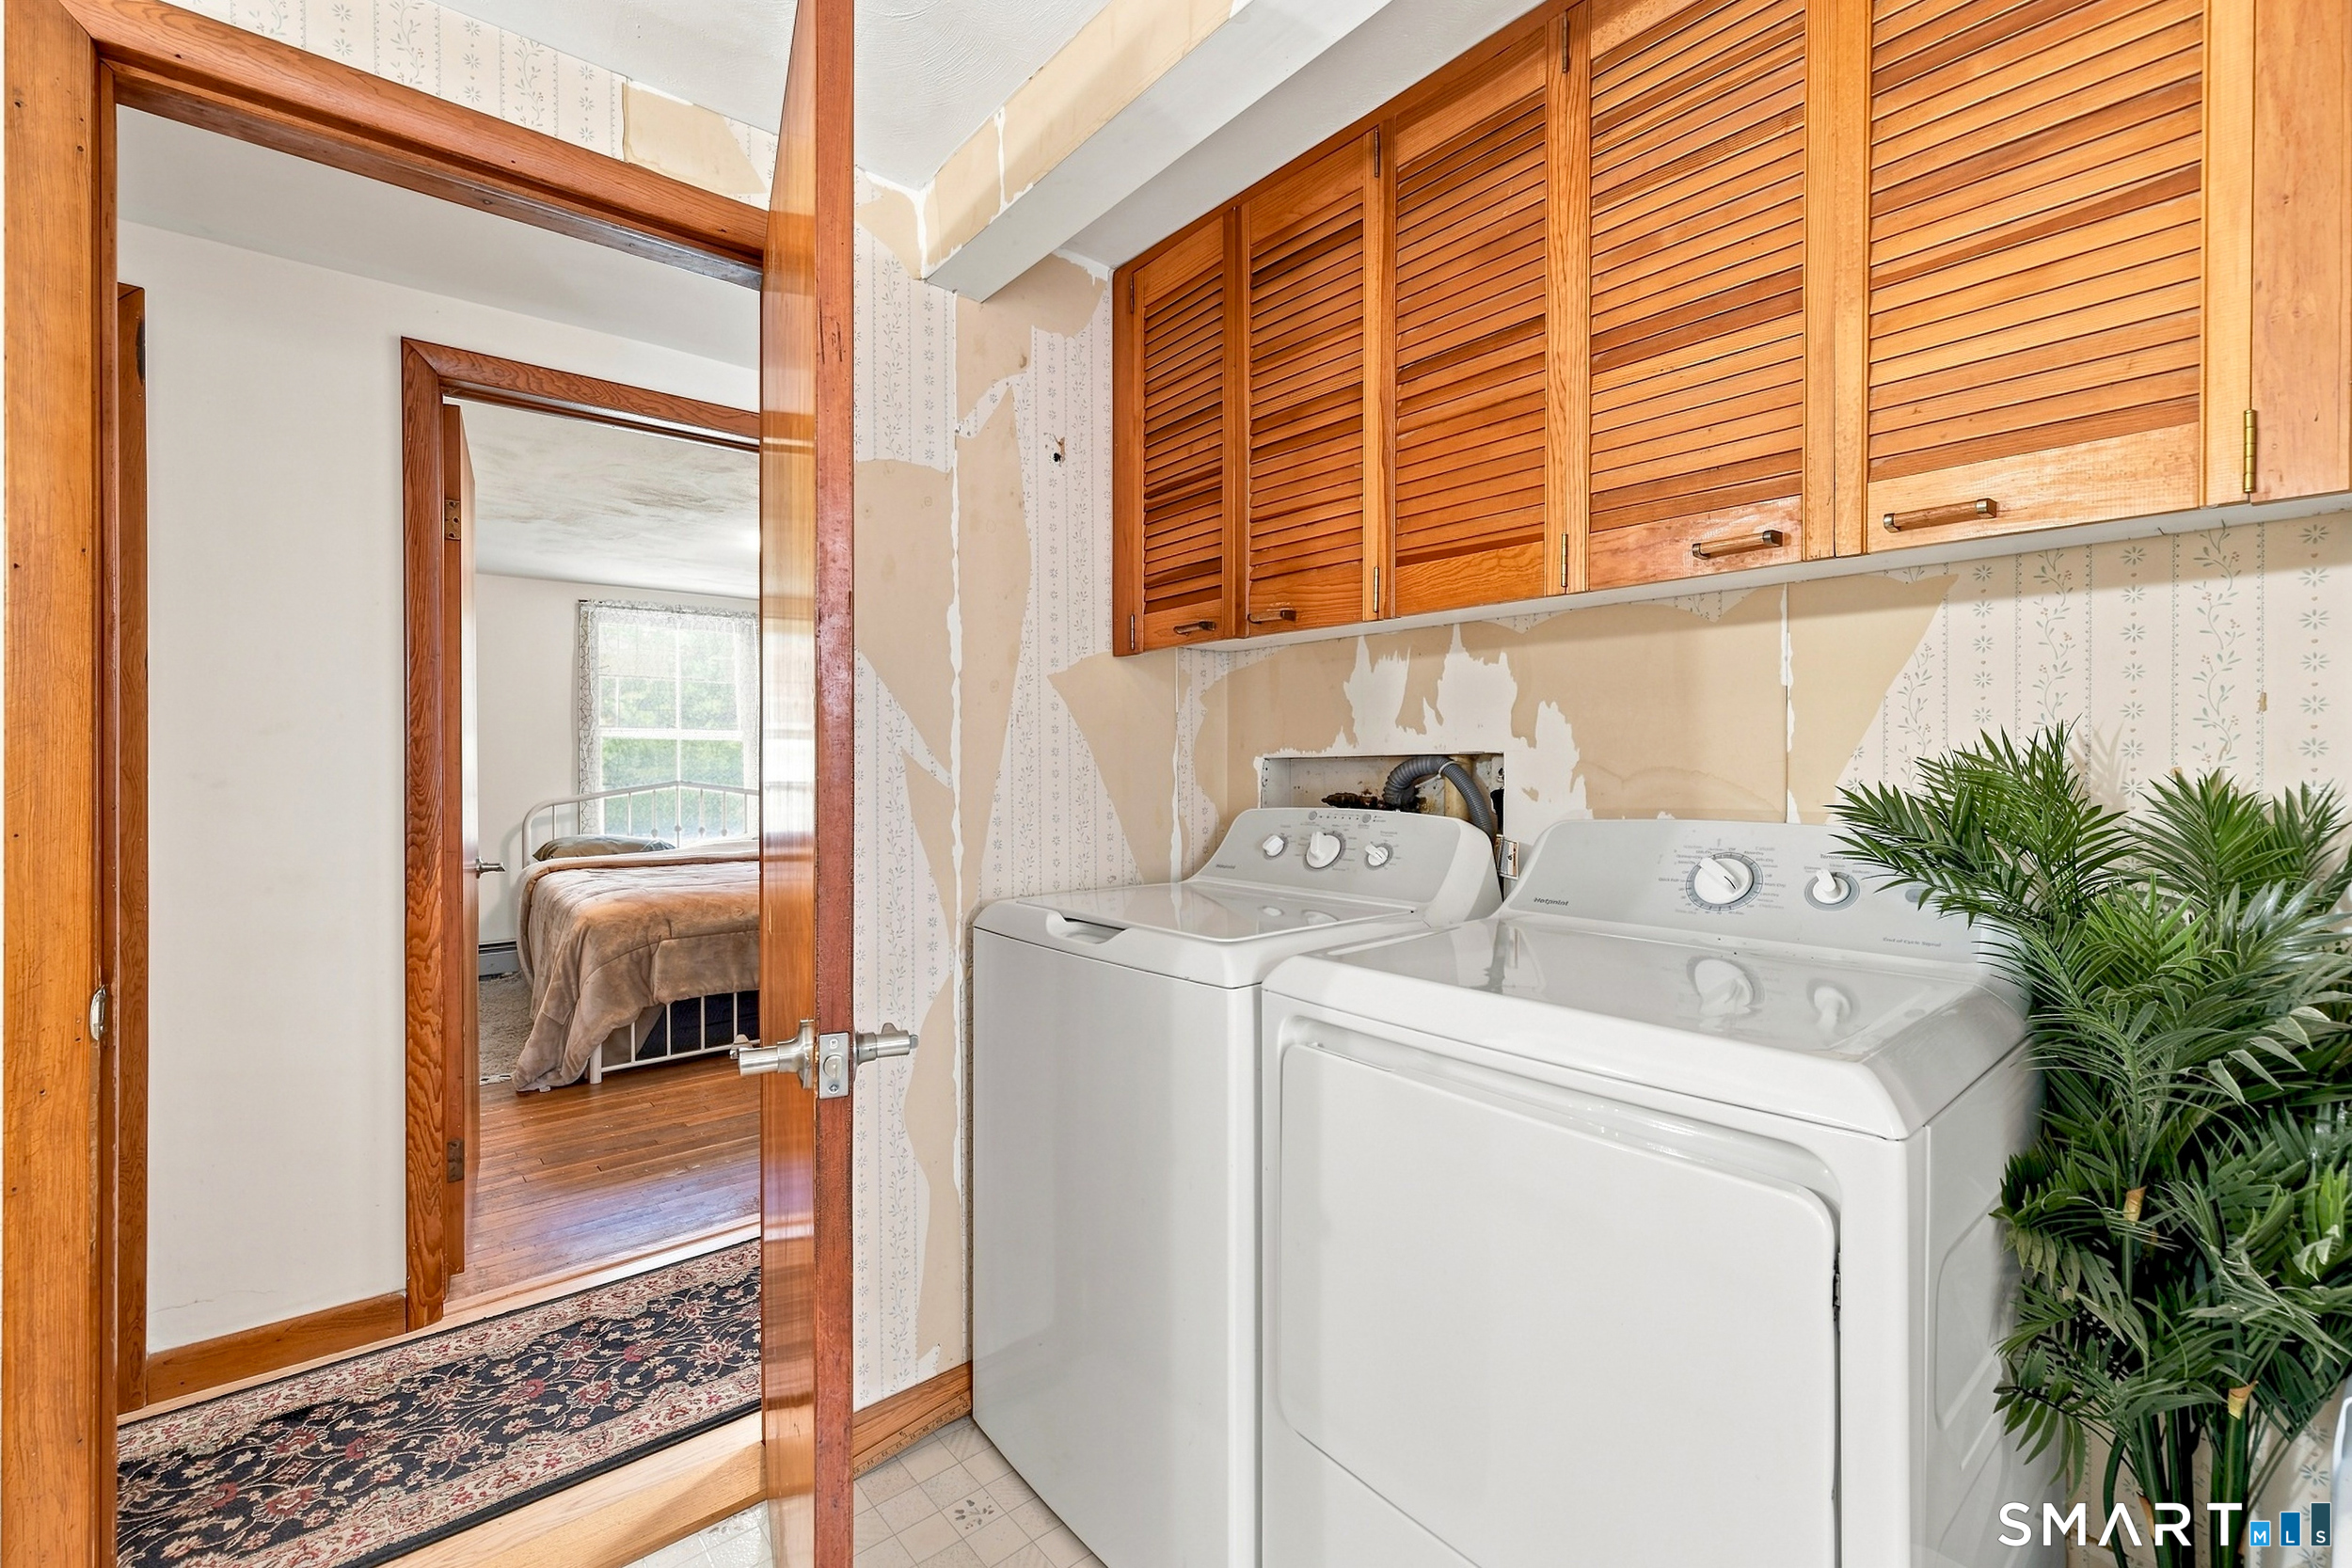
Appliances Included : Oven/Range, Microwave, Range Hood, Refrigerator, Dishwasher, Washer, Dryer
Attic : Unfinished, Crawl Space, Pull-Down Stairs
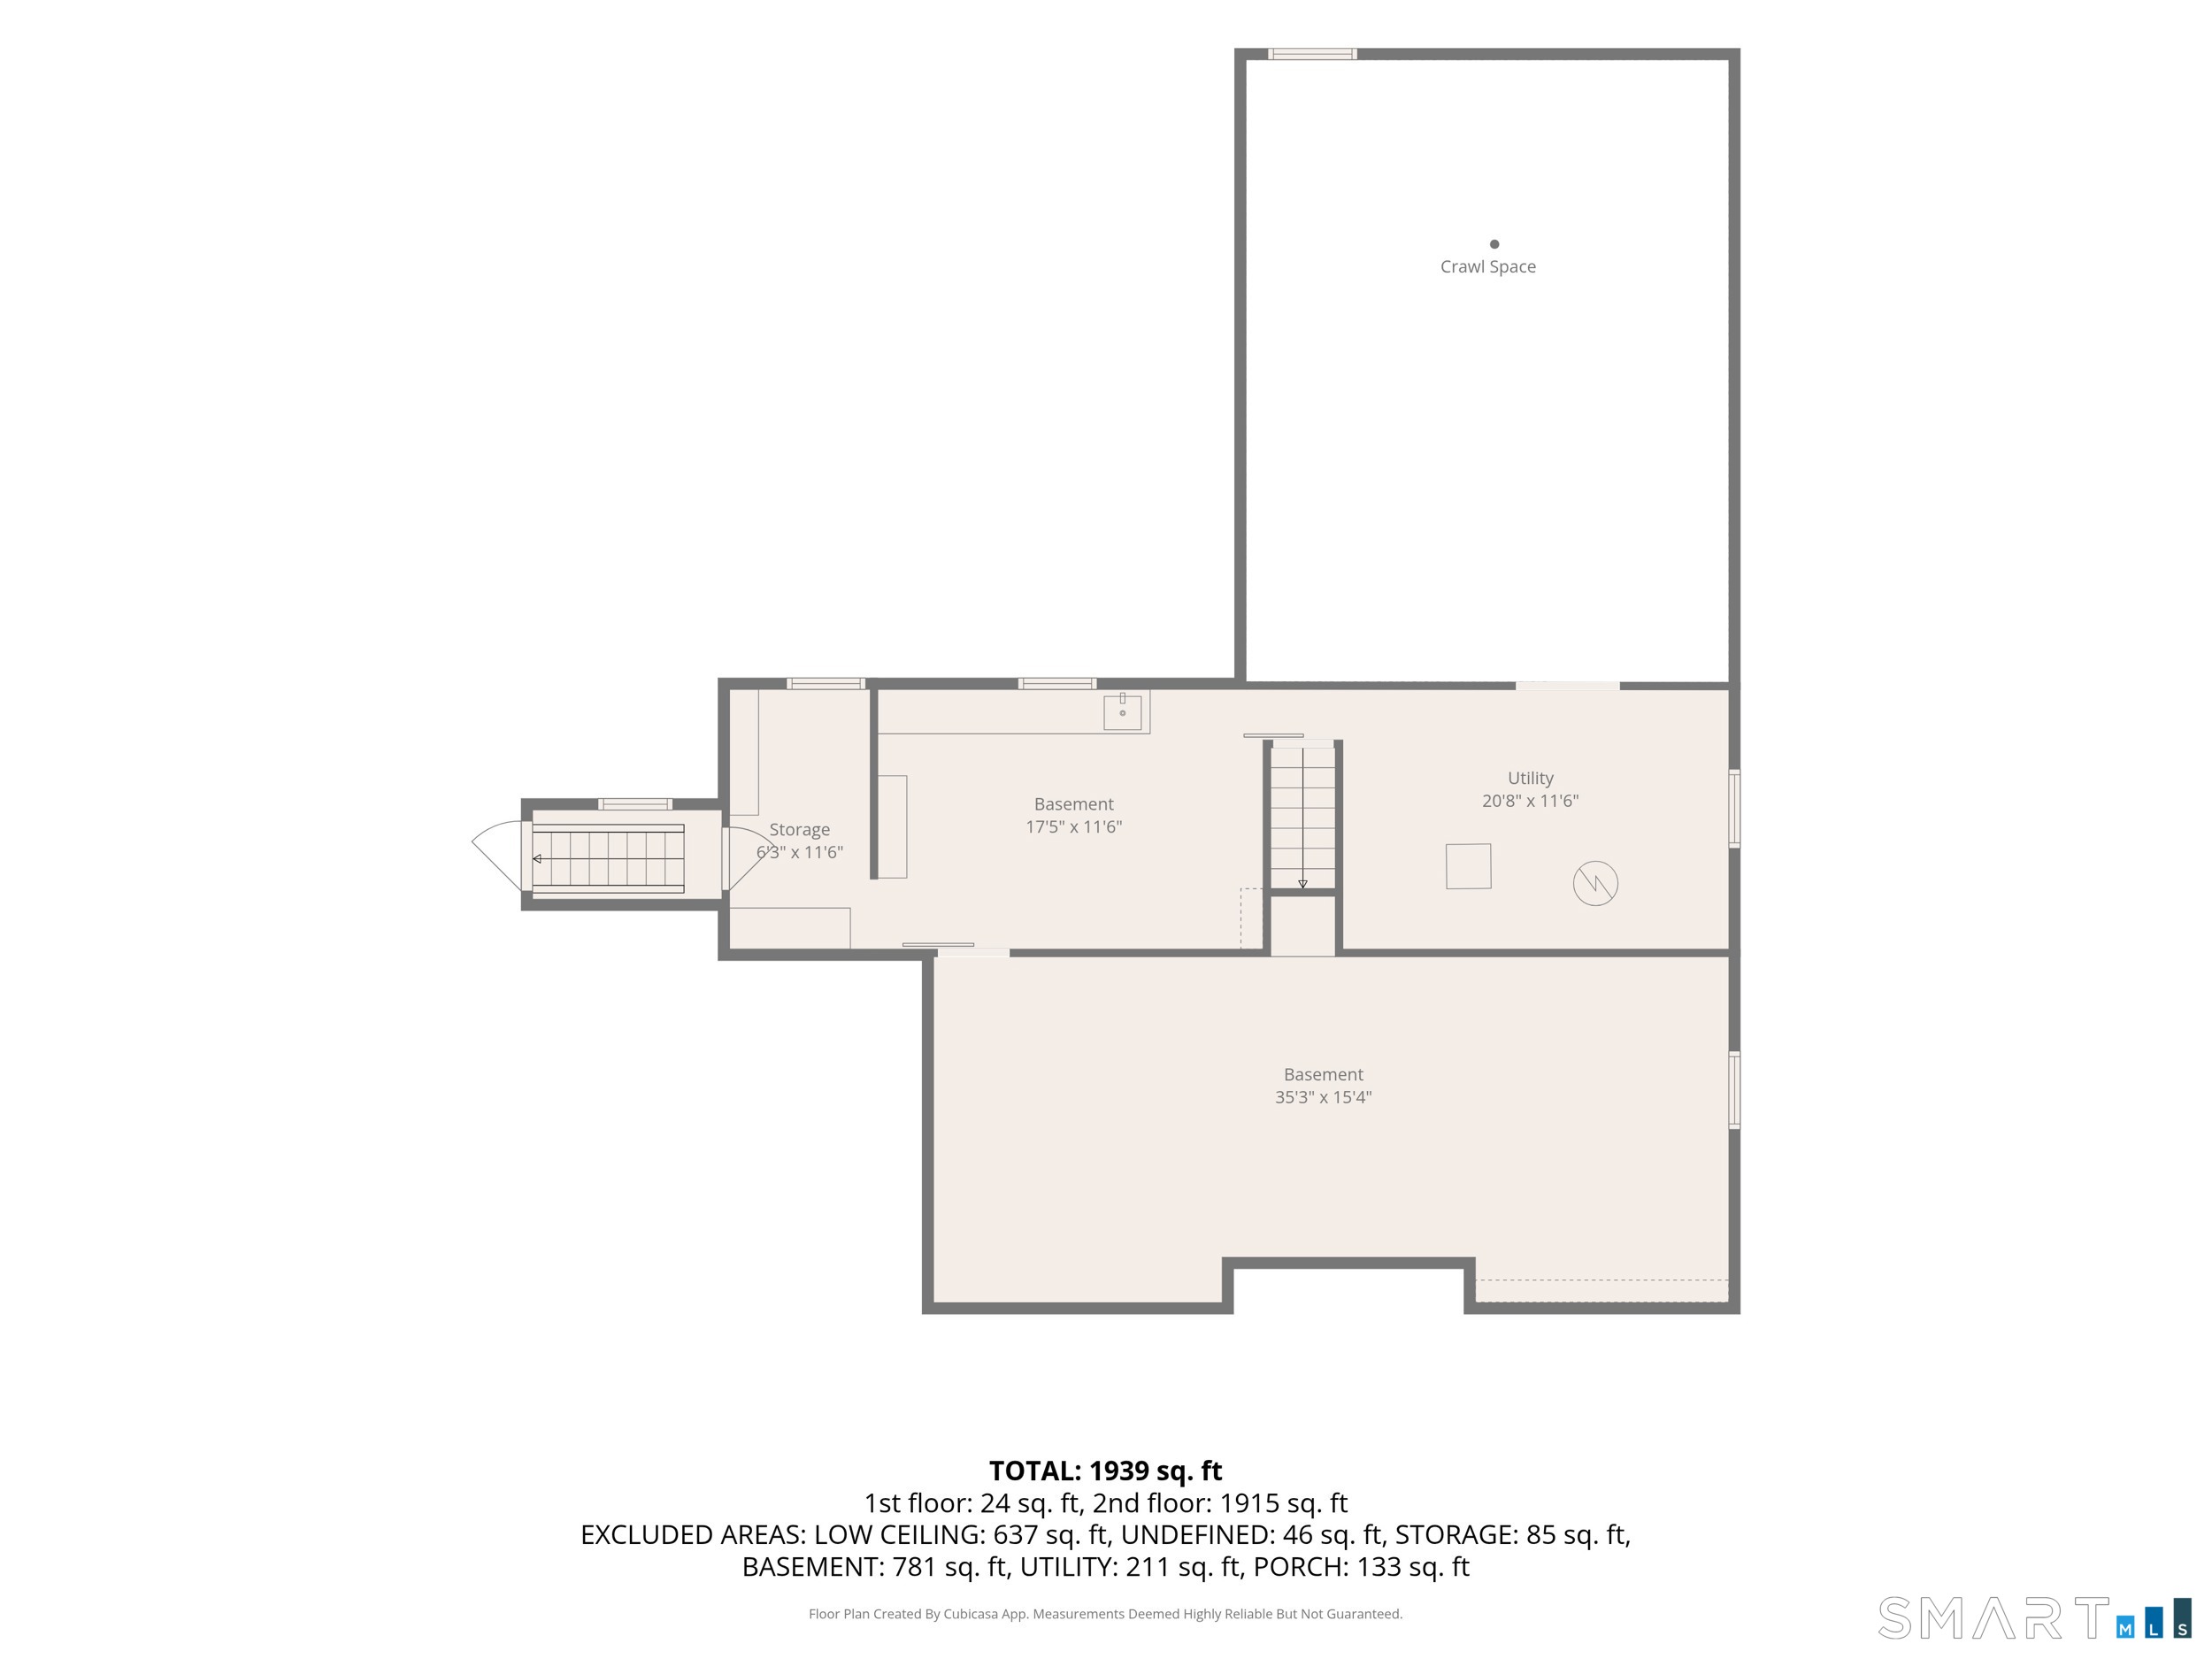
Basement : Full, Heated, Sump Pump, Storage, Interior Access, Partially Finished, Concrete Floor
Full Baths : 2
Baths Total : 2
Beds Total : 4
City : Coventry
Cooling : Attic Fan, Ceiling Fans, Window Unit
County : Tolland
Elementary School : Per Board of Ed
Fireplaces : 2
Foundation : Block
Fuel Tank Location : In Basement
Garage Parking : Detached Garage
Garage Slots : 4
Description : Fence - Full, Fence - Chain Link, Lightly Wooded, Dry, Level Lot, Cleared, Water View
Neighborhood : N/A
Parcel : 1612735
Postal Code : 06238
Roof : Asphalt Shingle
Additional Room Information : Wine Cellar, Workshop
Sewage System : Septic
Total SqFt : 2530
Tax Year : July 2026-June 2027
Total Rooms : 7
Watersource : Private Well
weeb : RPR, IDX Sites, Realtor.com
Phone
860-384-7624
Address
20 Hopmeadow St, Unit 821, Weatogue, CT 06089
