
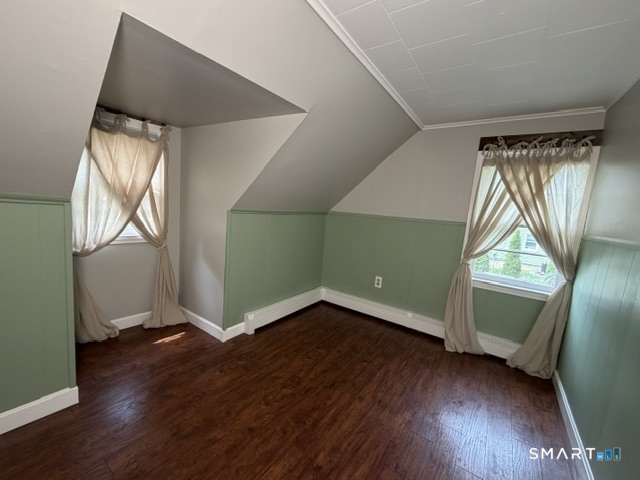
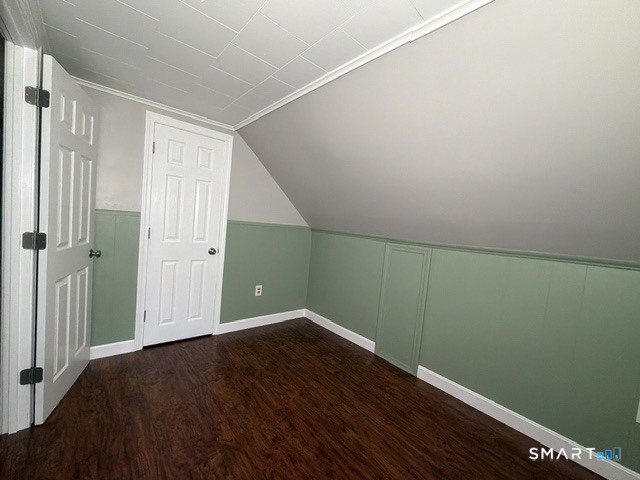
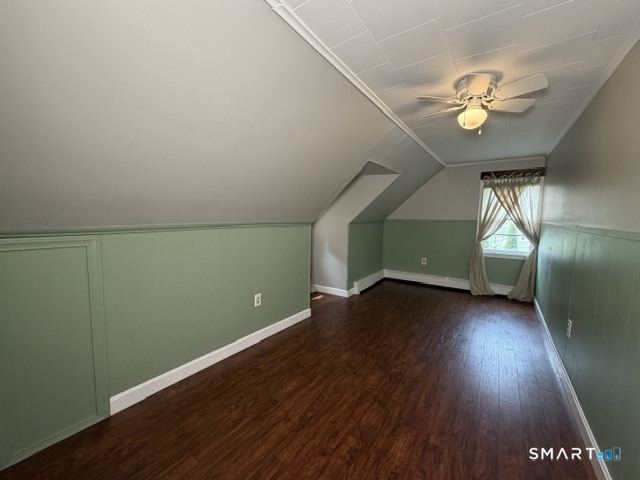
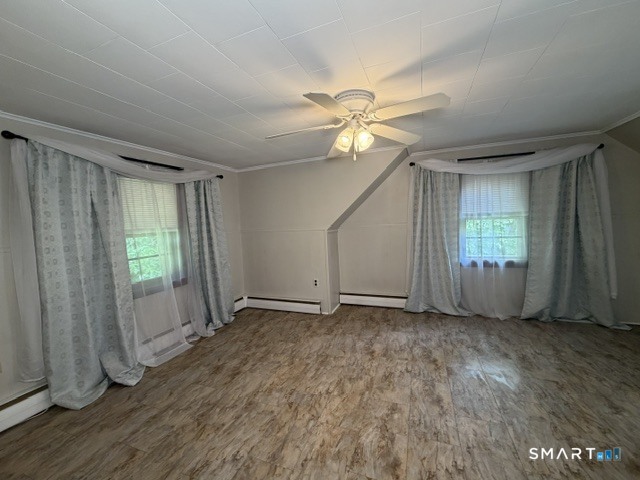
Bedrooms
Bathrooms
Sq Ft
Price
Cheshire, Connecticut
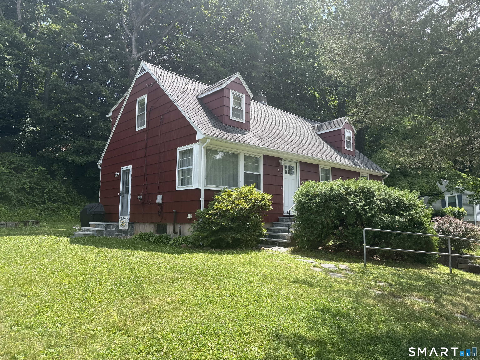
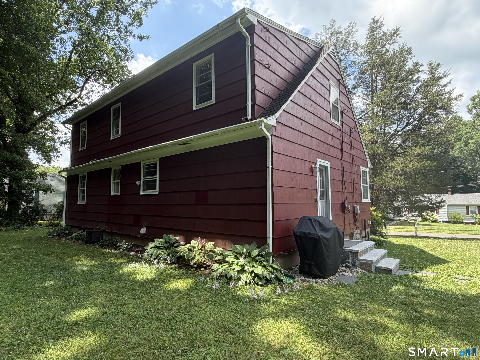
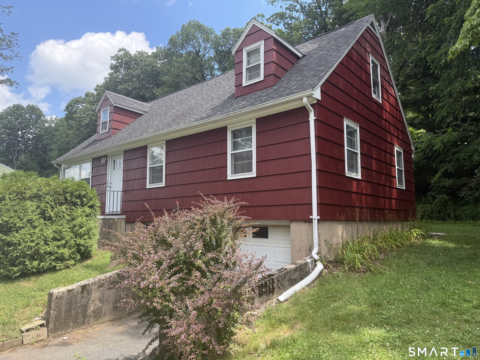
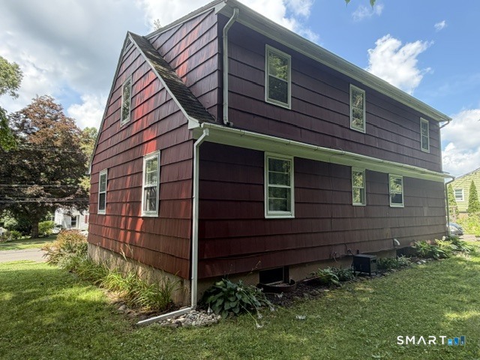
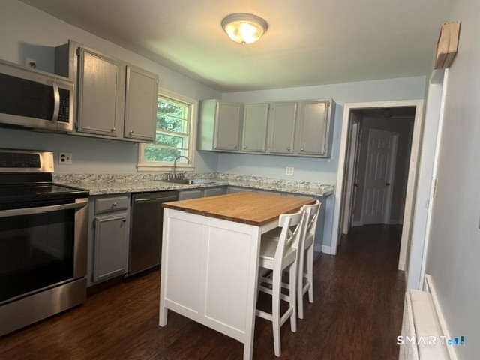
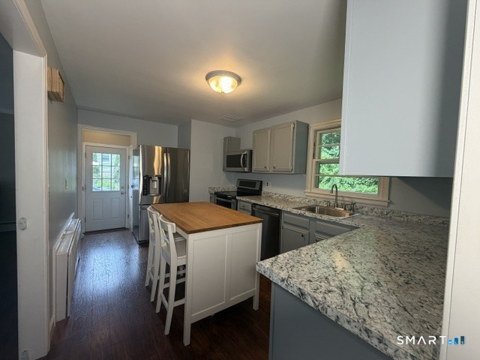
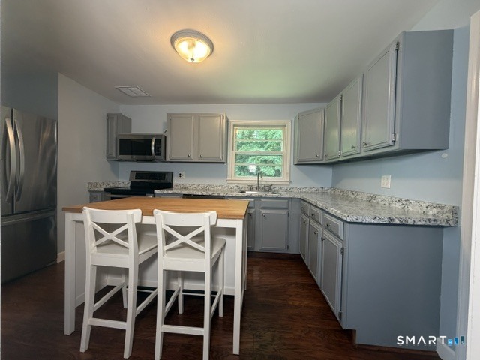
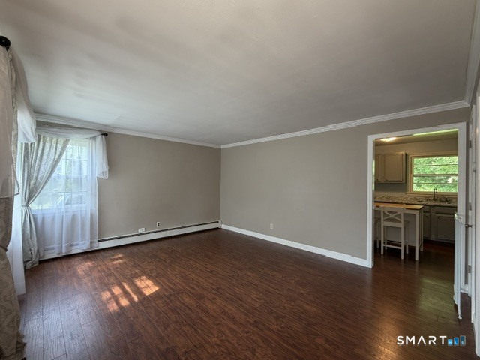
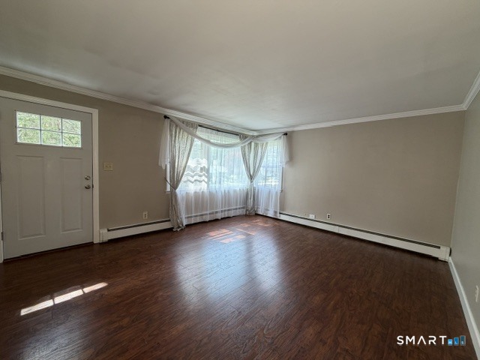
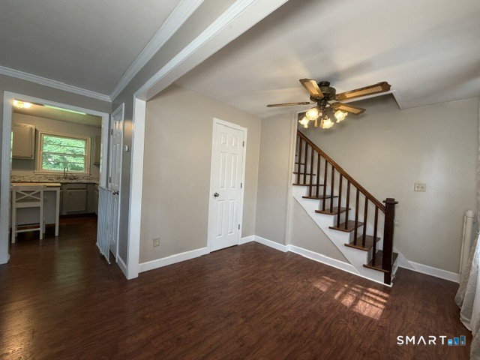
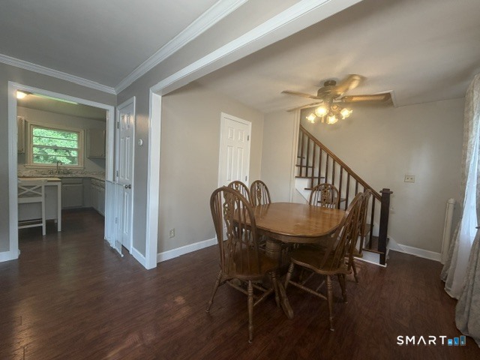
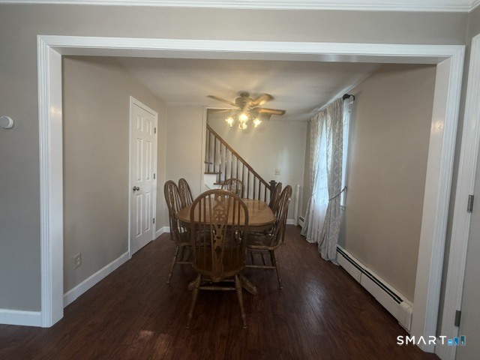
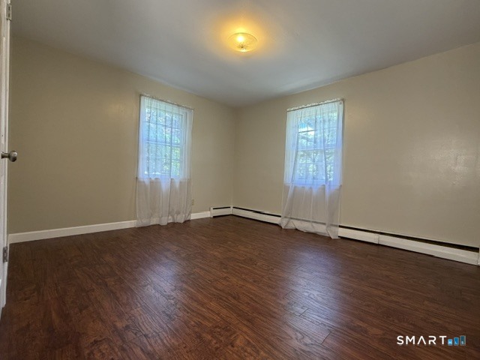
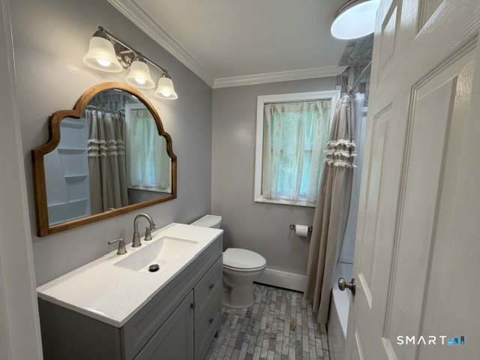
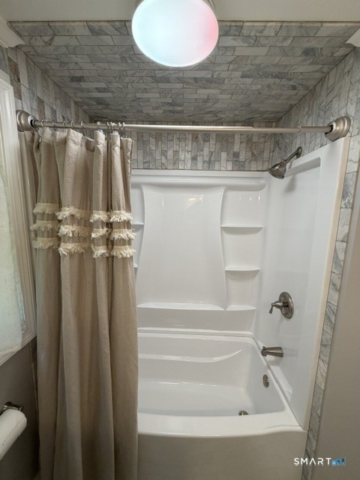
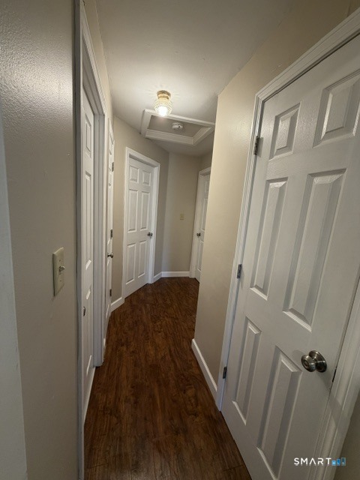
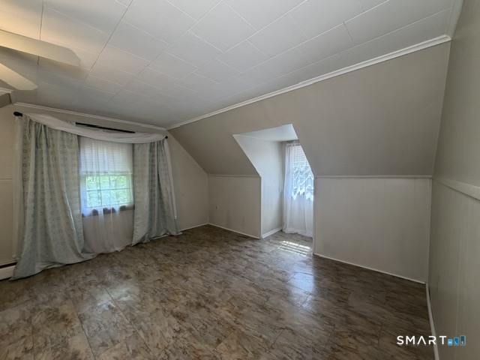
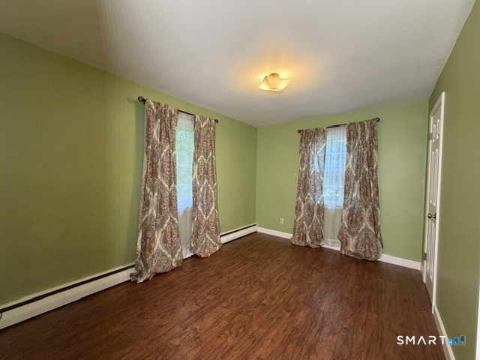
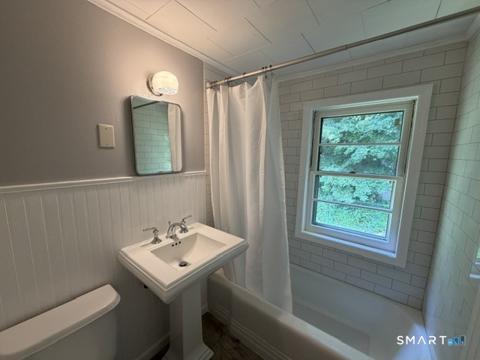
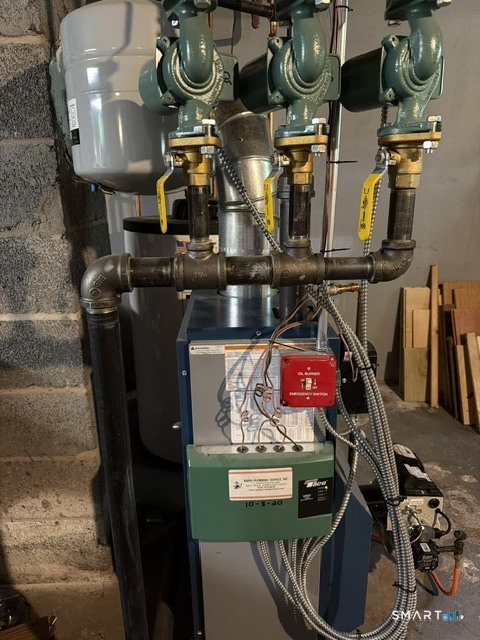
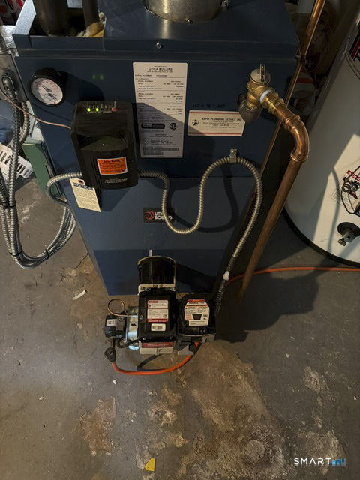
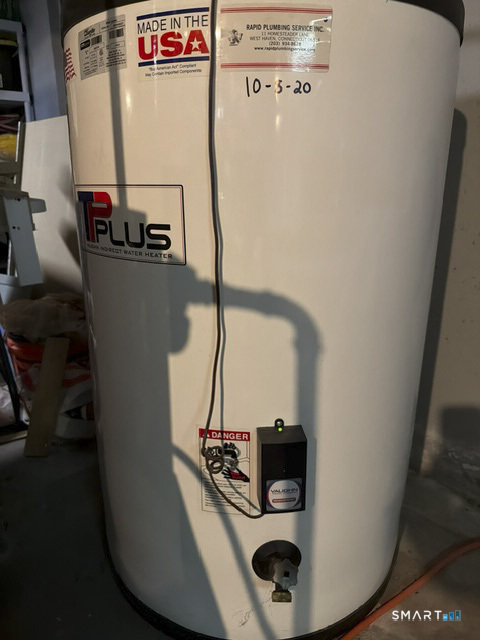
Welcome to this spacious 5-bedroom Cape located in the desirable south end of Cheshire! Situated in the brand-new Norton School District, this home offers a convenient location within walking distance of the Farmington Canal Heritage Trail and close to parks, shopping, and the community pool. The main-level bathroom has been recently updated, while the full basement provides laundry, abundant storage, and utility space. The boiler and water heater were updated in 2020. Laminate flooring runs throughout the home over the original hardwood floors on first floor only, offering a practical and versatile living space. With two driveways, there is plenty of off-street parking for residents and guests. A great opportunity to own a well-located home with generous bedroom space and easy access to many of Cheshire's amenities.
Listing Courtesy of Anchor Real Estate LLC
Our team consists of dedicated real estate professionals passionate about helping our clients achieve their goals. Every client receives personalized attention, expert guidance, and unparalleled service. Meet our team:

Broker/Owner
860-214-8008
Email
Broker/Owner
843-614-7222
Email
Associate Broker
860-383-5211
Email
Realtor®
860-919-7376
Email
Realtor®
860-538-7567
Email
Realtor®
860-222-4692
Email
Realtor®
860-539-5009
Email
Realtor®
860-681-7373
Email
Acres : 0.42
Appliances Included : Electric Cooktop, Microwave, Refrigerator, Dishwasher
Attic : Access Via Hatch
Basement : Full, Unfinished
Full Baths : 2
Baths Total : 2
Beds Total : 5
City : Cheshire
Cooling : Ceiling Fans
County : New Haven
Elementary School : Norton
Foundation : Concrete
Fuel Tank Location : In Basement
Garage Parking : Under House Garage, Paved, Off Street Parking, Driveway
Garage Slots : 1
Description : In Subdivision, Sloping Lot
Middle School : Dodd
Amenities : Basketball Court, Commuter Bus, Health Club, Library, Playground/Tot Lot, Public Pool, Tennis Courts
Neighborhood : N/A
Parcel : 2341429
Total Parking Spaces : 4
Postal Code : 06410
Roof : Asphalt Shingle
Sewage System : Public Sewer Connected
Sewage Usage Fee : 490
Total SqFt : 1584
Tax Year : July 2026-June 2027
Total Rooms : 8
Watersource : Public Water Connected
weeb : RPR, IDX Sites, Realtor.com
Phone
860-384-7624
Address
20 Hopmeadow St, Unit 821, Weatogue, CT 06089
