
Bedrooms
Bathrooms
Sq Ft
Price
Groton, Connecticut
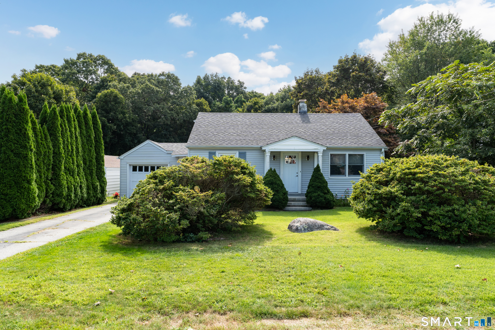
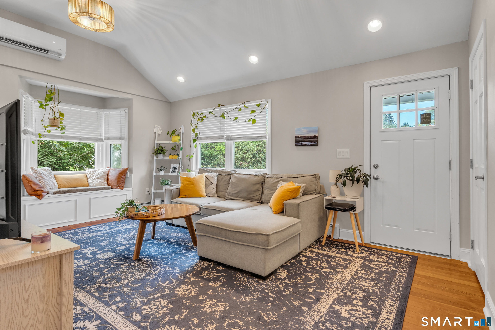
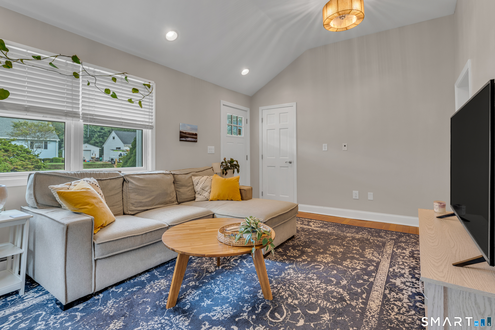
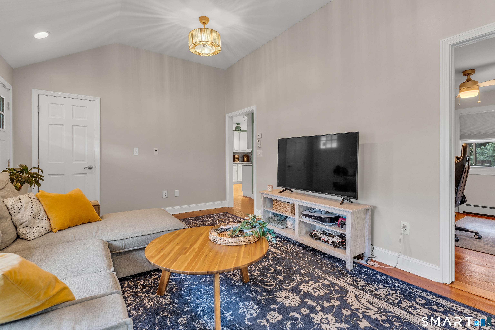
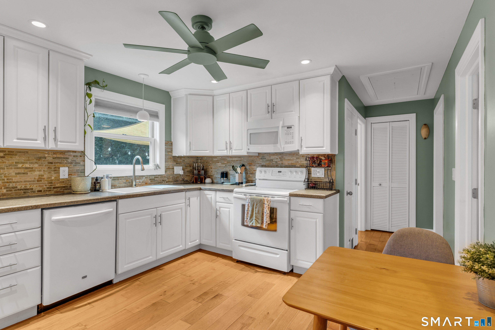
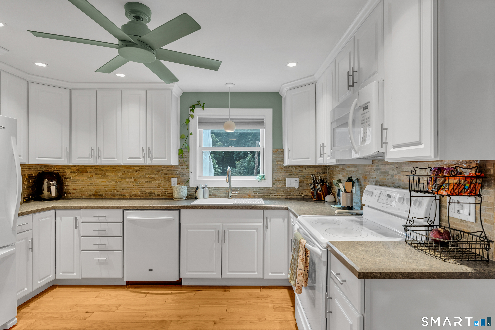
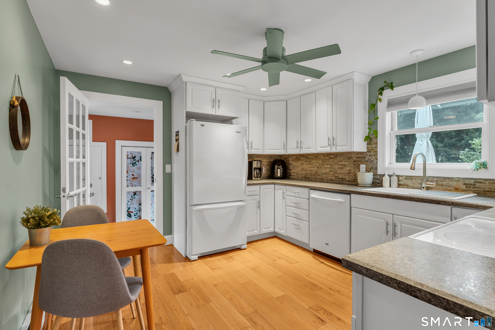
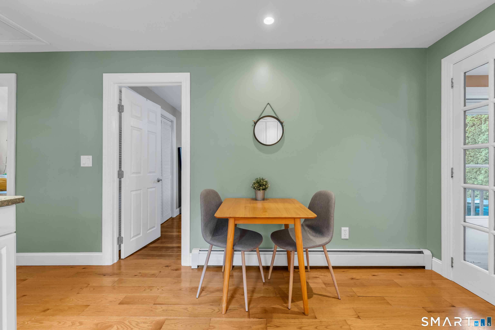
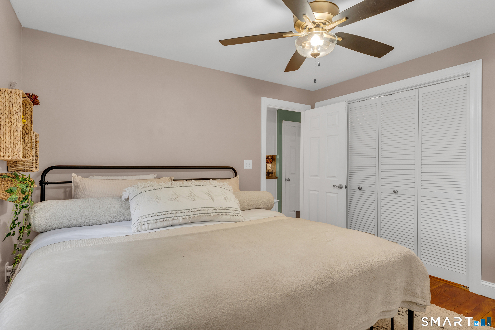
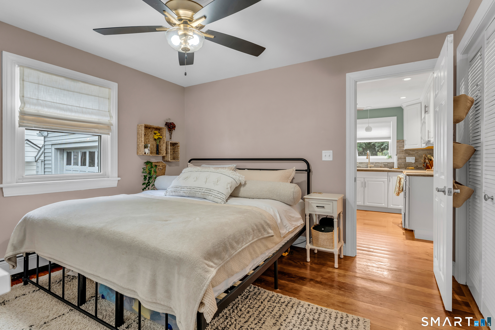
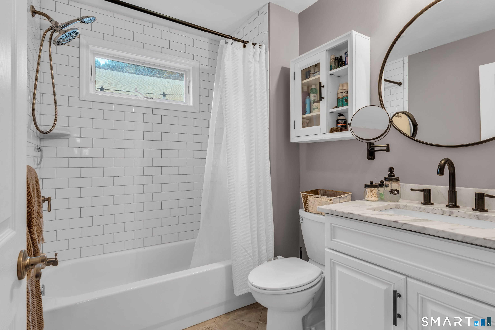
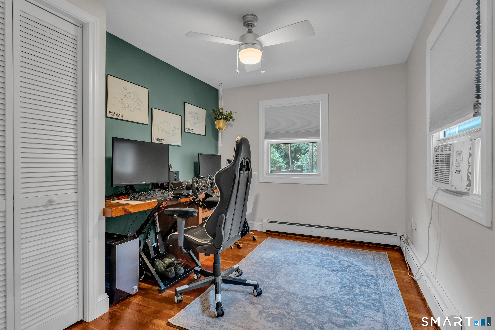
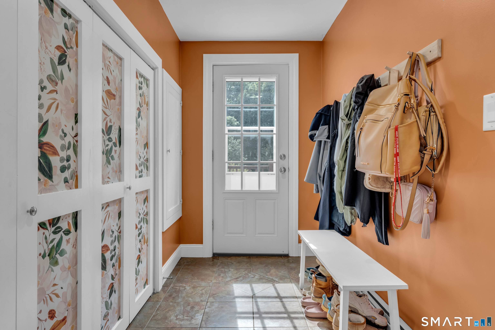
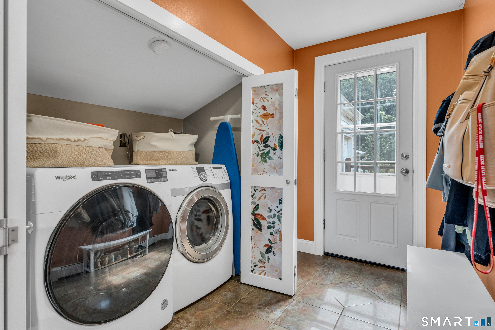
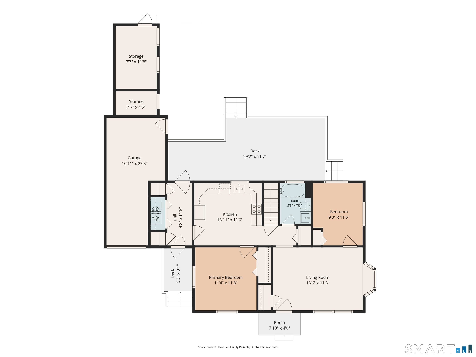
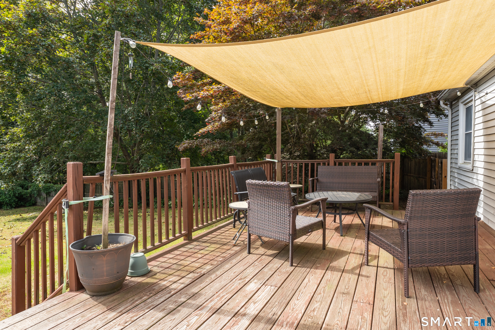
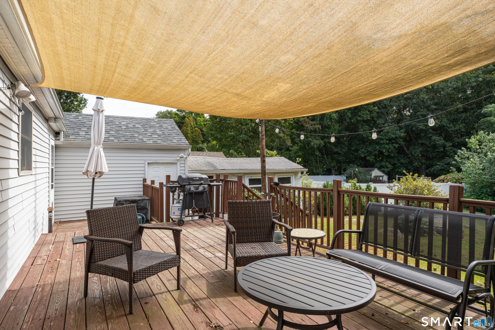
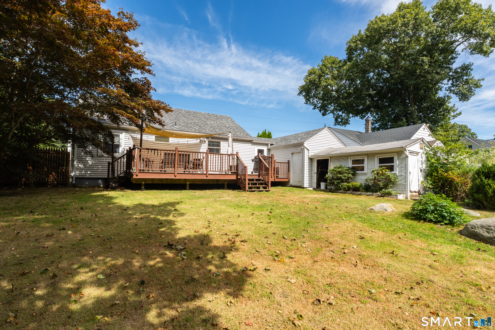
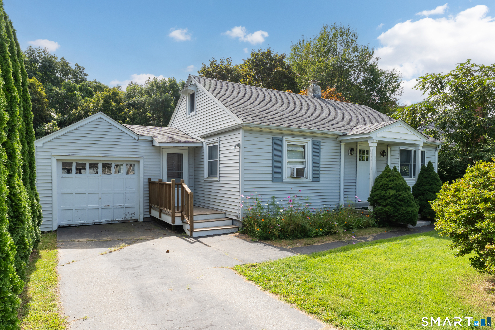
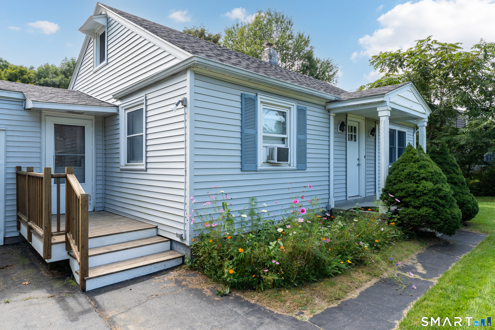
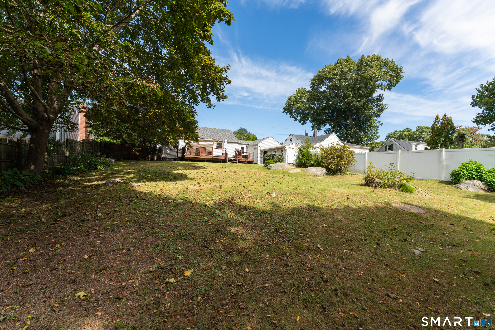
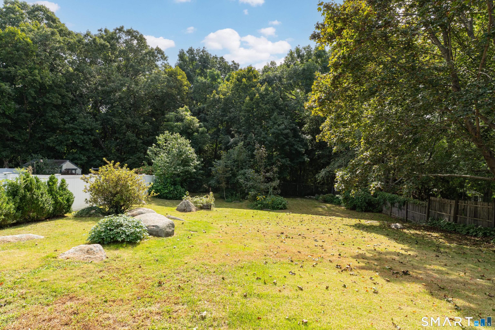
Enjoy the ease of one level living in this well-maintained 2 bedroom, 1 bathroom ranch, ideally located in the heart of Groton. With 882 square feet of thoughtfully designed space, this home offers a comfortable layout and a central location that makes commuting, shopping, restaurants, Electric Boat, Pfizer, the Sub Base, and local amenities all within easy reach. Step inside to a bright living room featuring a vaulted ceiling and a bay window that fills the space with natural light. The eat-in kitchen offers a tile backsplash and plenty of room for meals. Hardwood floors run throughout the home, while ceiling fans in every room add year-round comfort. A convenient side entrance leads into a mudroom with the washer and dryer, additional storage, and direct access to the fully fenced backyard. Outside, you'll also find a detached garage that provides excellent storage space. The rear deck is ready for your personal touch and offers the opportunity to create a great outdoor entertaining area. Whether you're looking for your first home, downsizing, or searching for an investment opportunity, this centrally located ranch is ready for its next chapter.
Listing Courtesy of William Raveis Real Estate
Our team consists of dedicated real estate professionals passionate about helping our clients achieve their goals. Every client receives personalized attention, expert guidance, and unparalleled service. Meet our team:

Broker/Owner
860-214-8008
Email
Broker/Owner
843-614-7222
Email
Associate Broker
860-383-5211
Email
Realtor®
860-919-7376
Email
Realtor®
860-538-7567
Email
Realtor®
860-222-4692
Email
Realtor®
860-539-5009
Email
Realtor®
860-681-7373
Email
Acres : 0.34
Appliances Included : Electric Range, Microwave, Refrigerator, Dishwasher, Washer, Dryer
Attic : Unfinished, Storage Space, Pull-Down Stairs
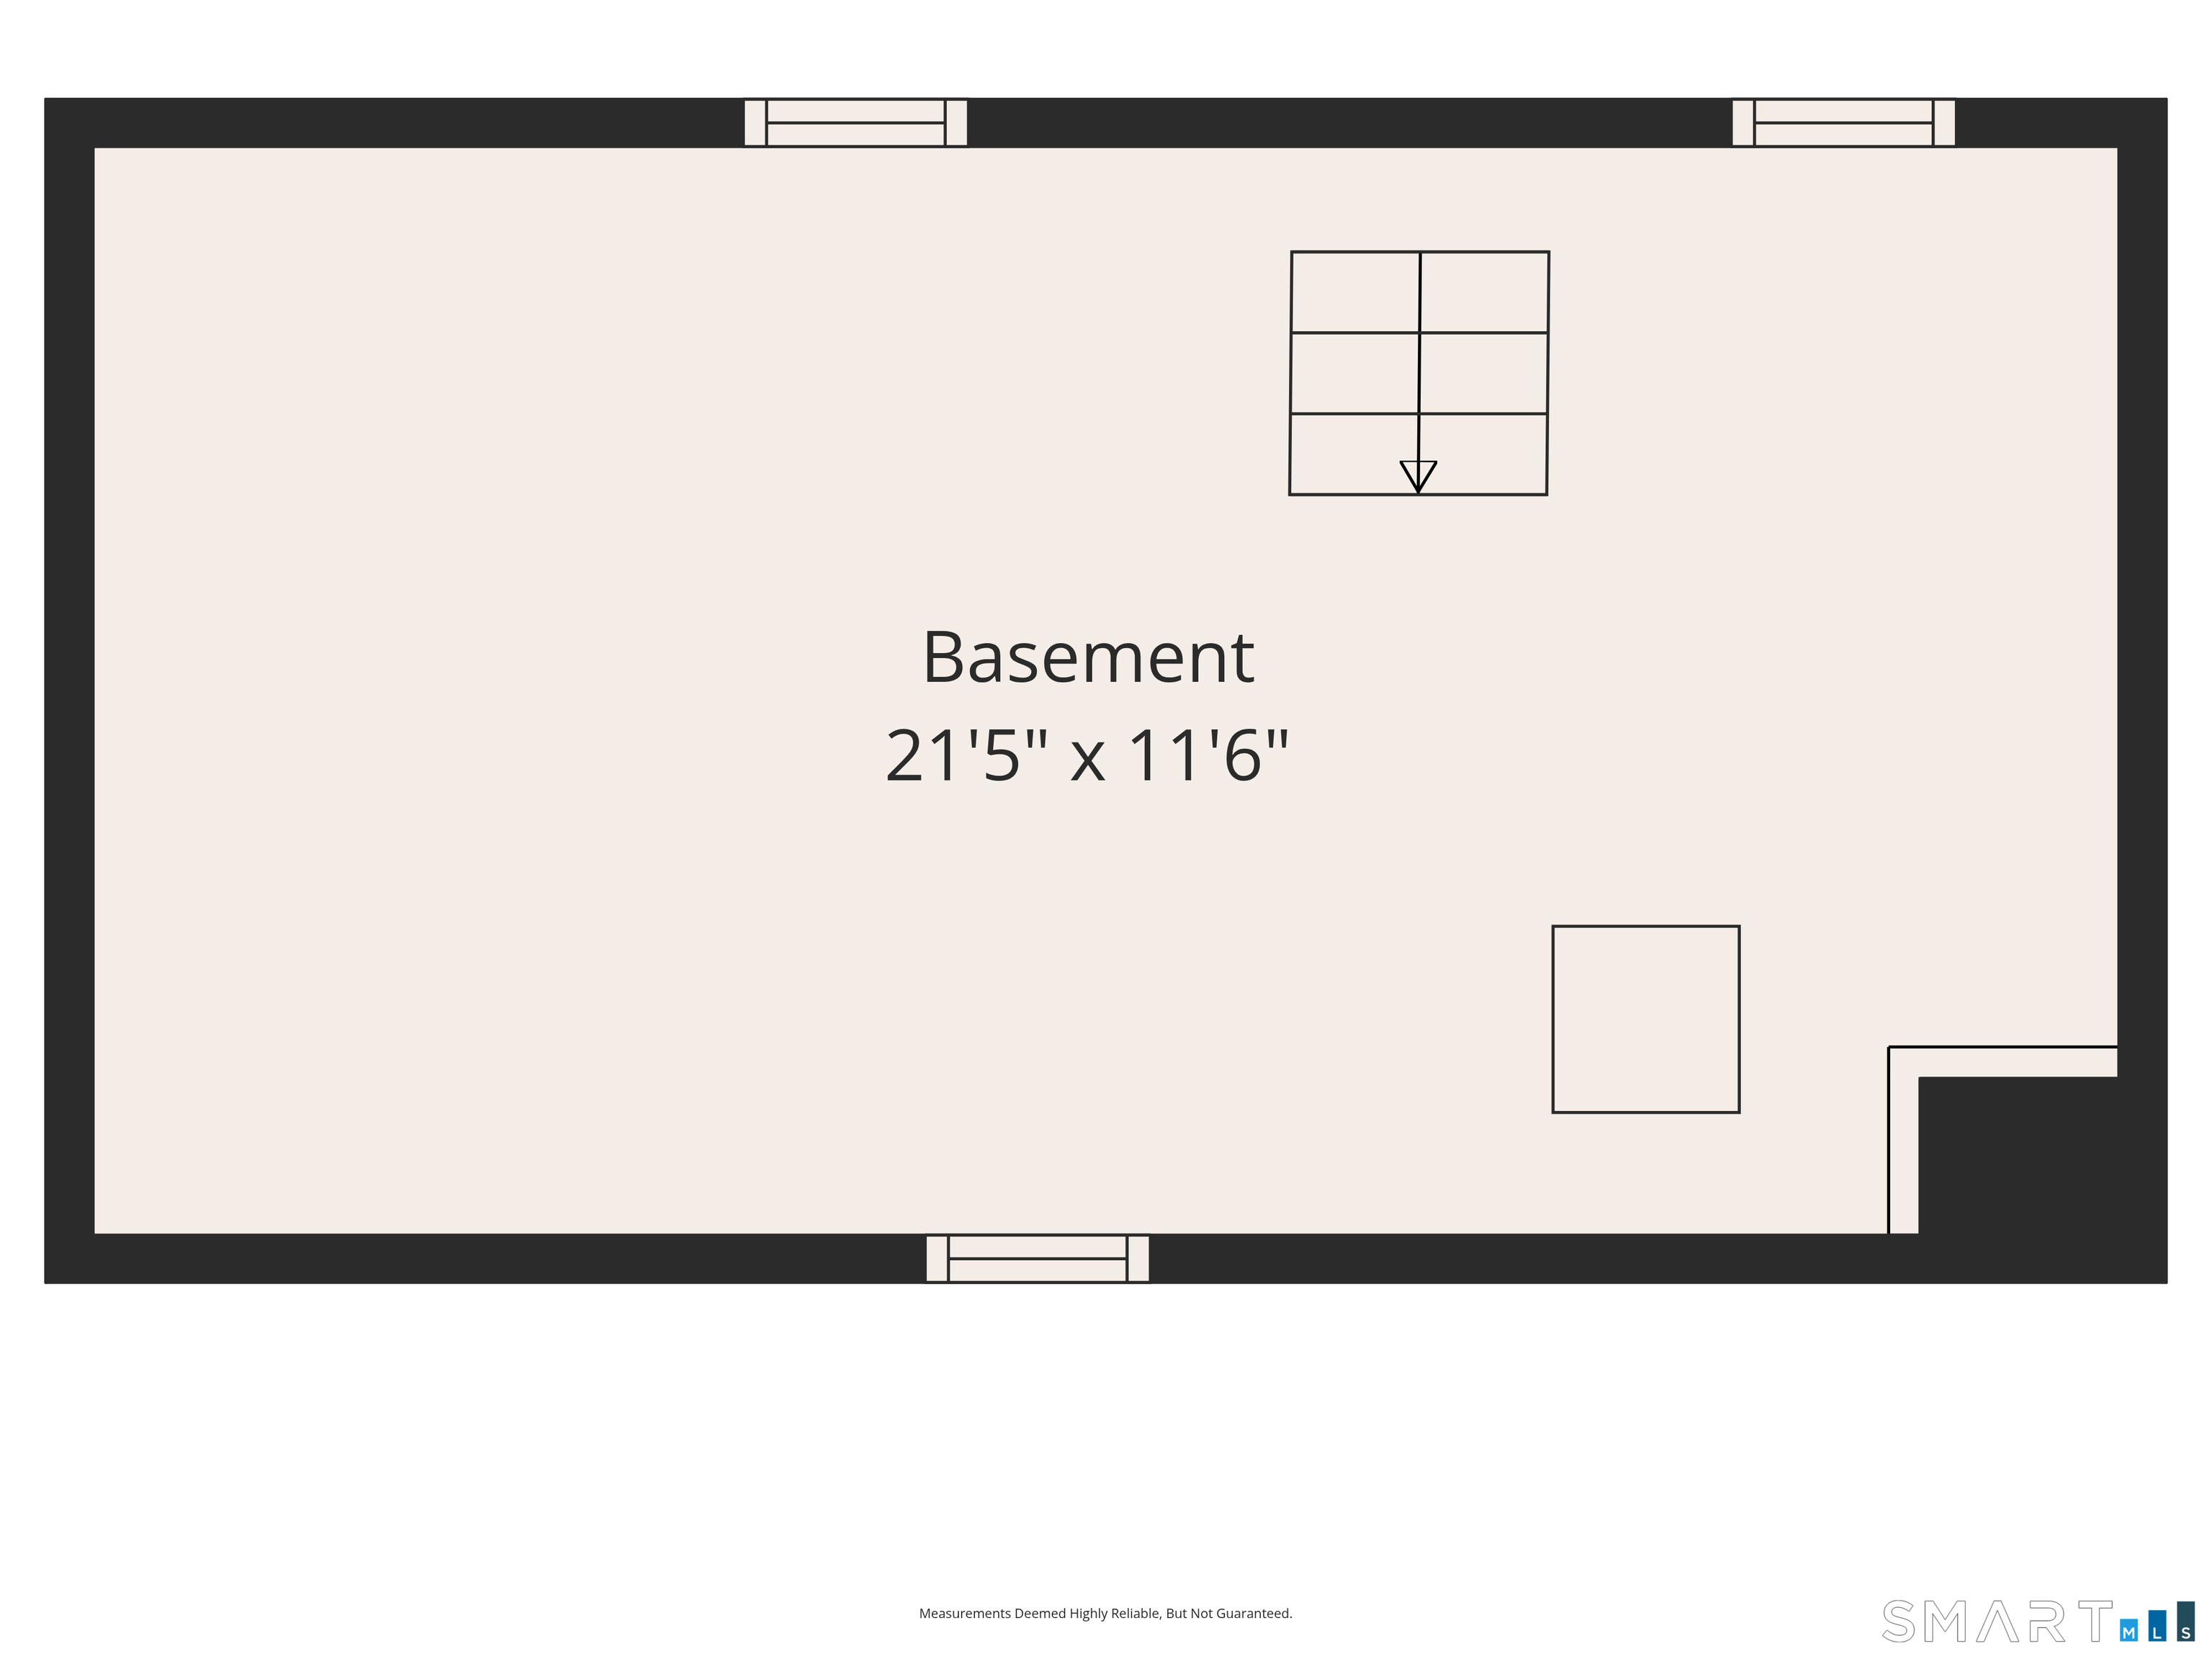
Basement : Partial, Unfinished, Storage
Full Baths : 1
Baths Total : 1
Beds Total : 2
City : Groton
Cooling : Ceiling Fans, Split System, Window Unit
County : New London
Elementary School : Per Board of Ed
Foundation : Concrete
Fuel Tank Location : In Basement
Description : Fence - Full, Level Lot, Cleared
Neighborhood : N/A
Parcel : 1952989
Postal Code : 06340
Roof : Asphalt Shingle
Sewage System : Public Sewer Connected
Total SqFt : 882
Tax Year : July 2026-June 2027
Total Rooms : 4
Watersource : Public Water Connected
weeb : RPR, IDX Sites, Realtor.com
Phone
860-384-7624
Address
20 Hopmeadow St, Unit 821, Weatogue, CT 06089
