


Bedrooms
Bathrooms
Sq Ft
Price
Danbury, Connecticut
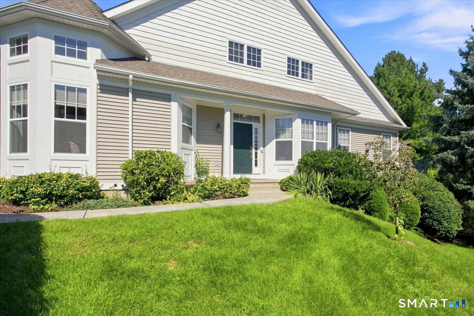
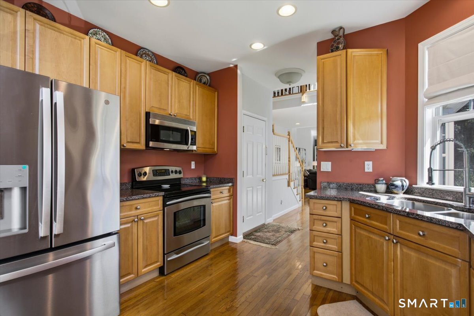
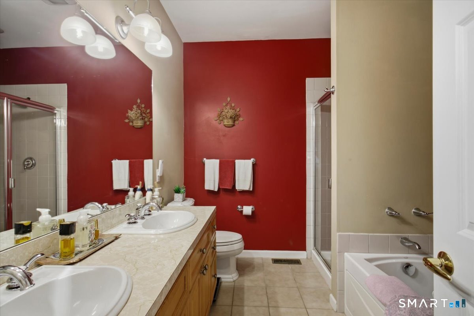
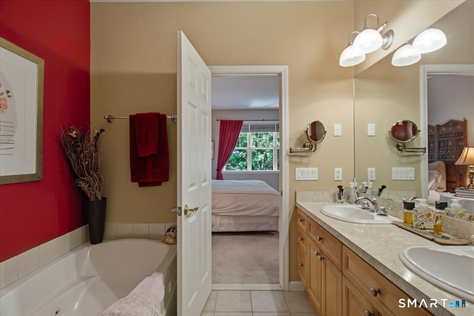
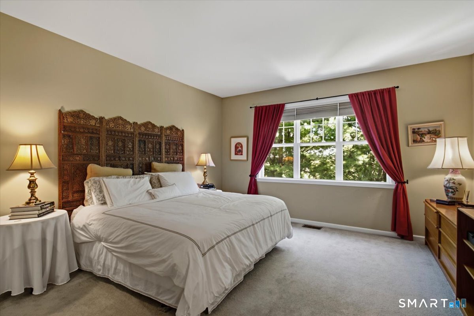
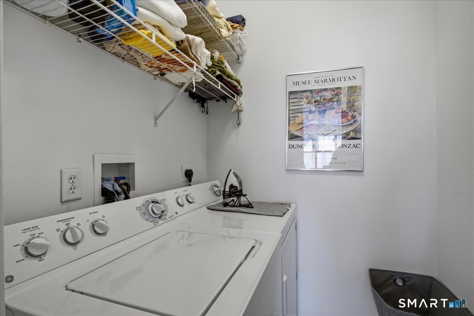
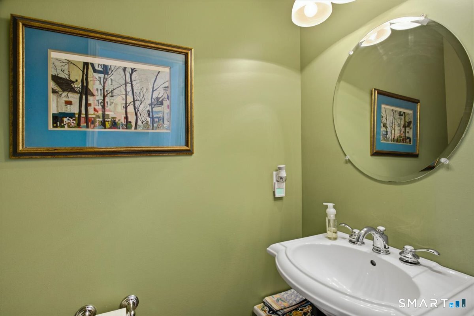
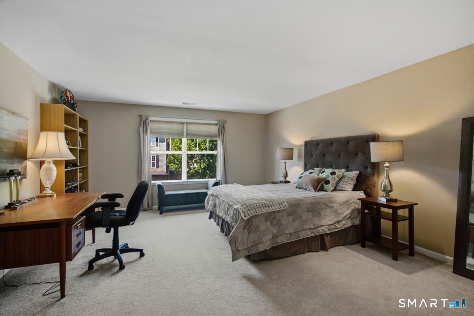
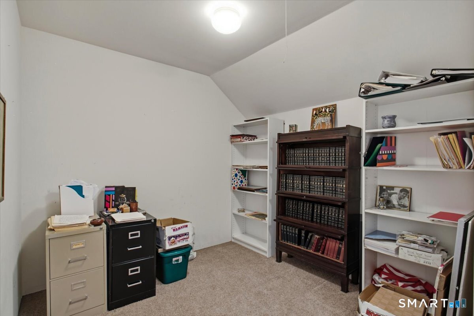
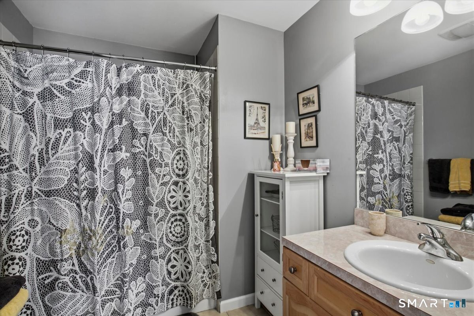
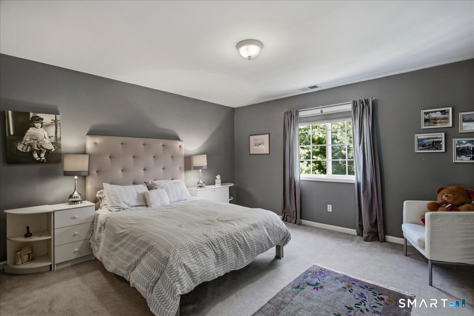
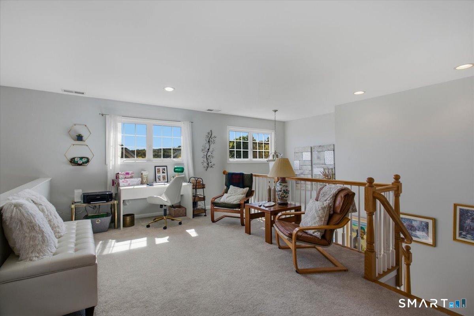
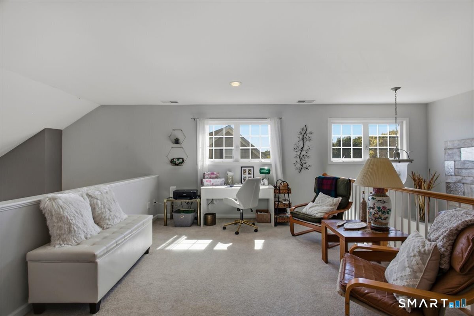
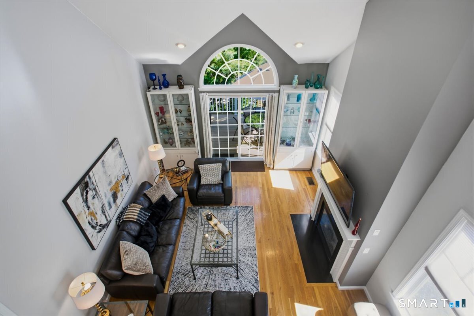
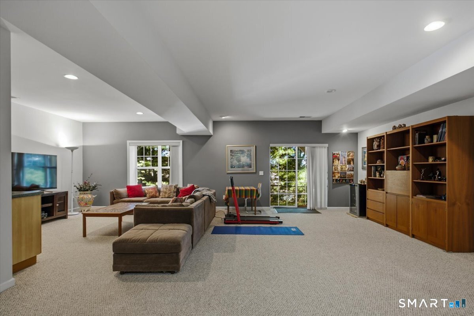
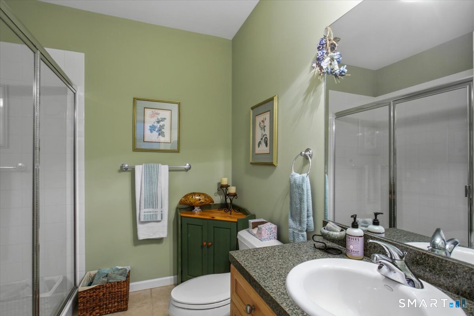
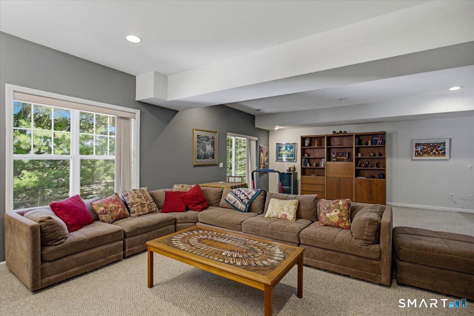
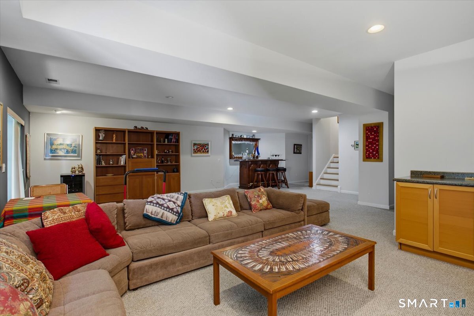
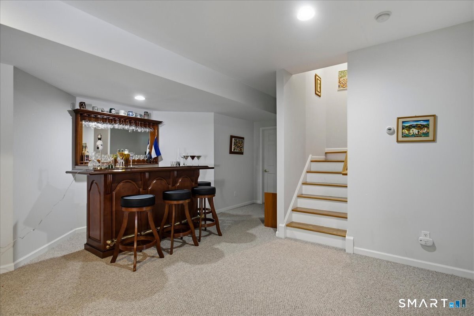
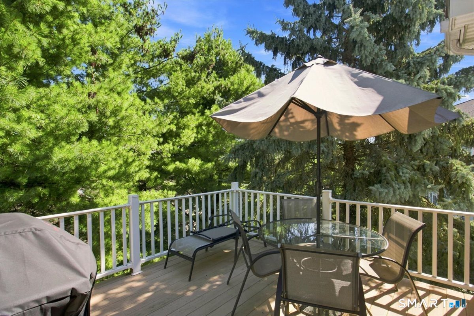
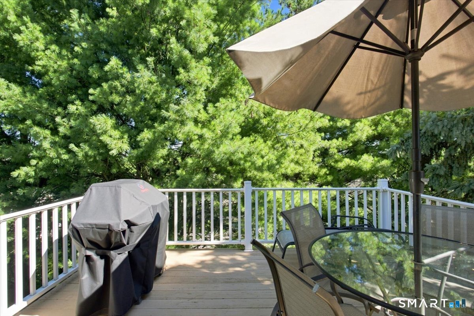
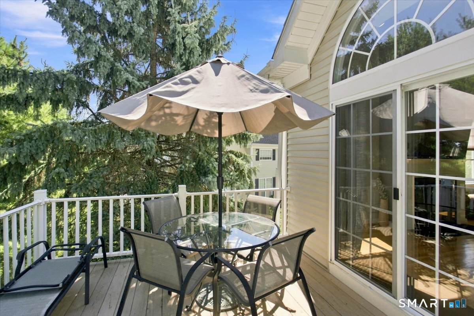
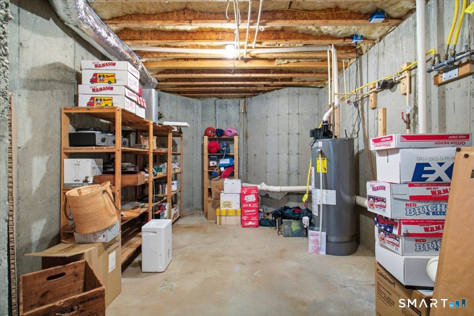
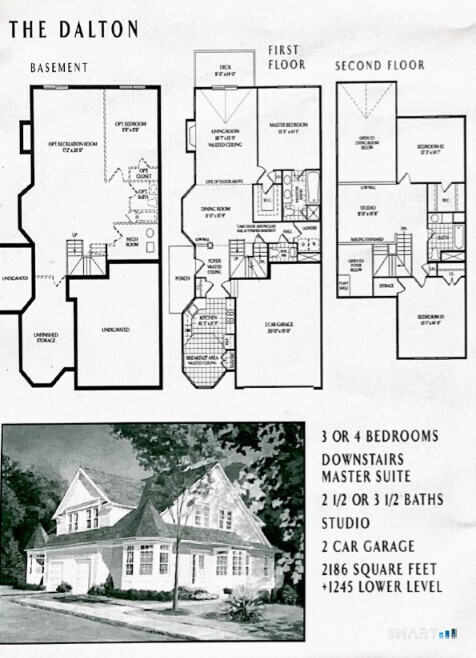
Waiting for the perfect layout with Prime Bedroom on the Main Level? This is your opportunity! The wonderful original owner has preserved and maintained this unit and presents like new! Gently used only 6 mos out of the year, you will just need to unpack. This unique very sought after layout offers unbelievable options - You can choose to live on one level and never leave - with entrance direct from garage or front door, the Living space on this level has everything you need - fabulous eat in kitchen, dining room, Living room with soaring ceiling and door out to private quiet deck with views, large primary suite with walk in closet and ensuite bath, laundry room and powder room complete this level. BUT wait there's more!!! upstairs offers uniquely oversized 2 bedrooms with option for another ensuite, full bath and loft that overlooks the living room. But wait there's more!!! Lower level has a HUGE room with way too many options. NEED STORAGE? you won't find any like this one! Hurry!!!!! This model rarely becomes available!
Listing Courtesy of Keller Williams Realty Partner
Our team consists of dedicated real estate professionals passionate about helping our clients achieve their goals. Every client receives personalized attention, expert guidance, and unparalleled service. Meet our team:

Broker/Owner
860-214-8008
Email
Broker/Owner
843-614-7222
Email
Associate Broker
860-383-5211
Email
Realtor®
860-919-7376
Email
Realtor®
860-538-7567
Email
Realtor®
860-222-4692
Email
Realtor®
860-539-5009
Email
Realtor®
860-681-7373
Email
Appliances Included : Electric Range, Microwave, Refrigerator, Dishwasher, Washer, Gas Dryer
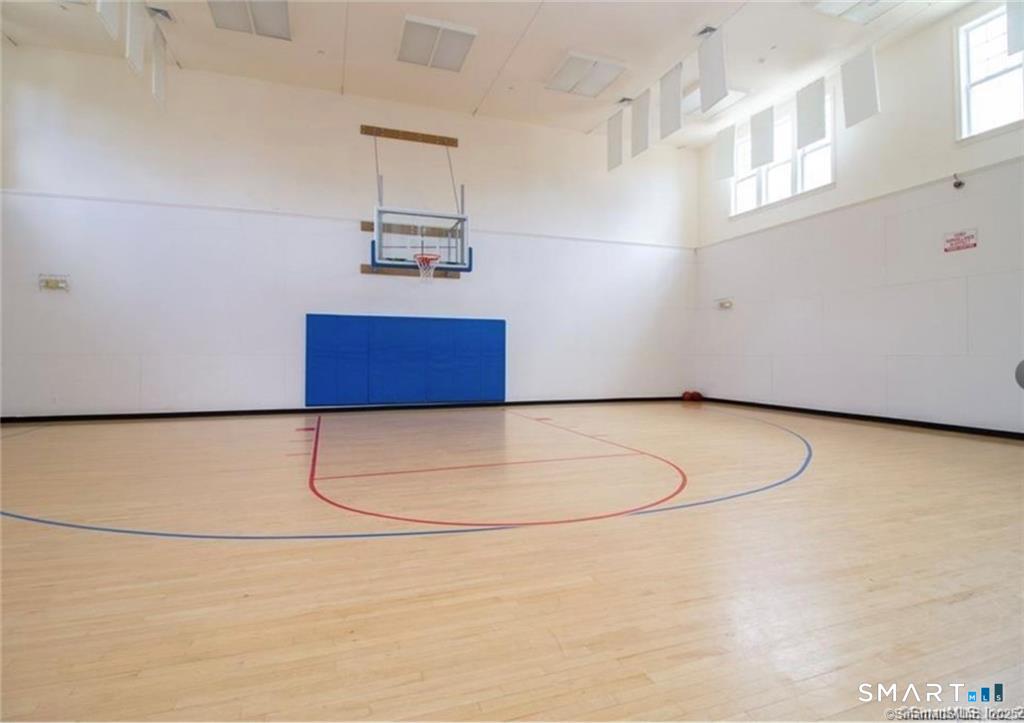
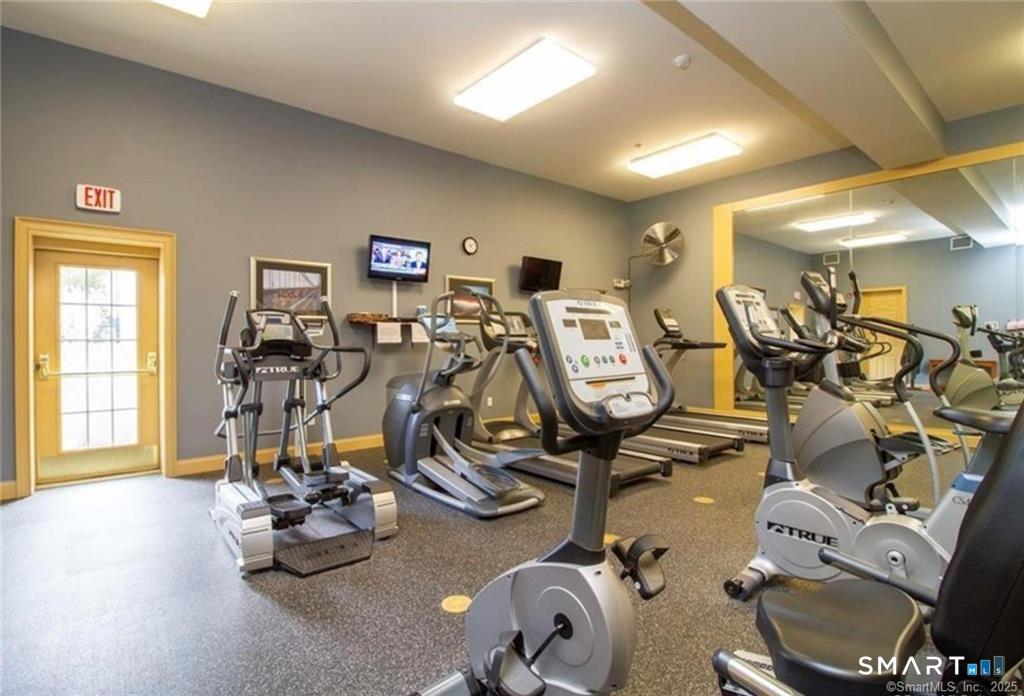
Association Fee Includes : Club House, Tennis, Grounds Maintenance, Trash Pickup, Snow Removal, Water, Sewer, Property Management
Attic : Access Via Hatch
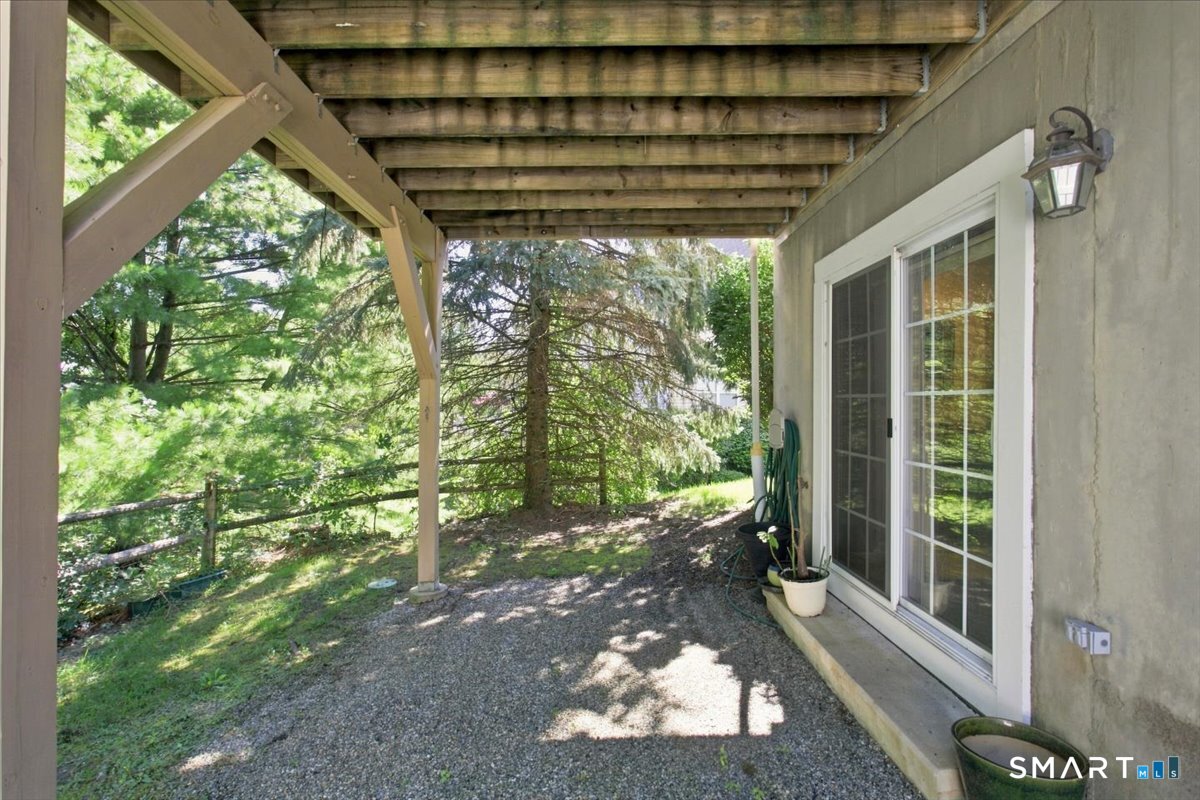
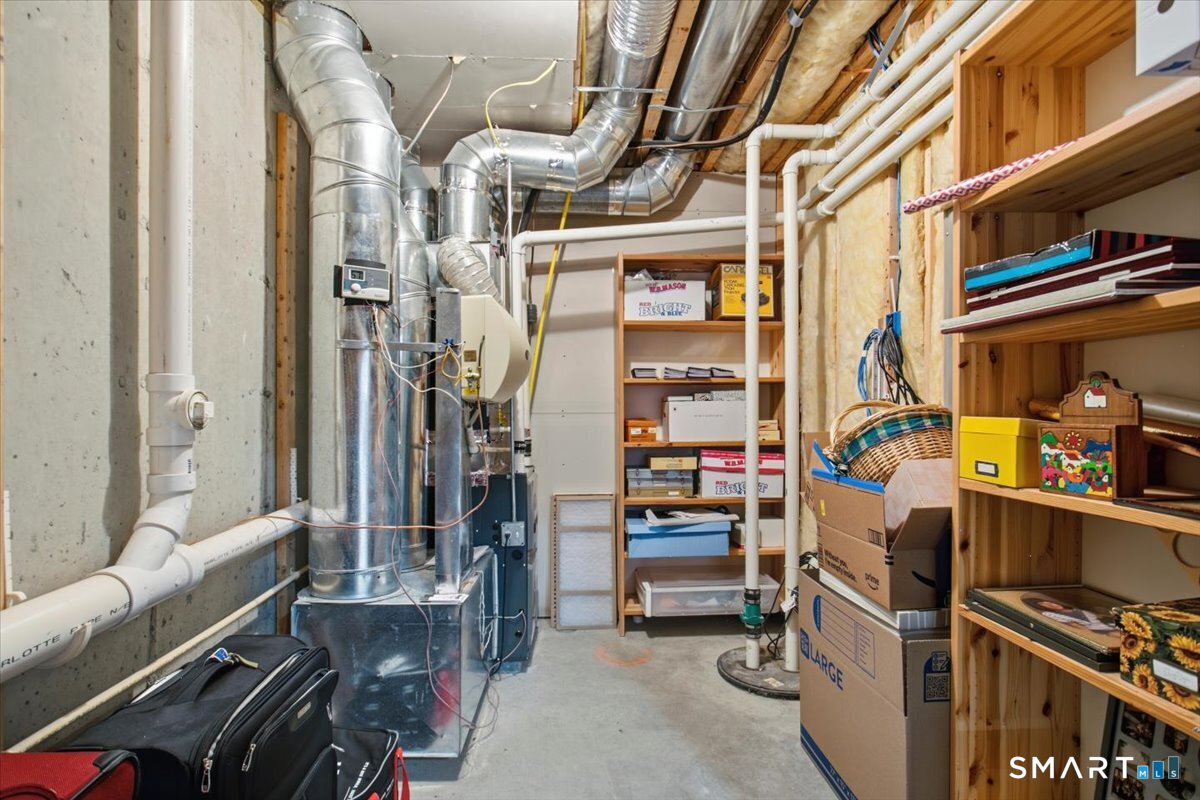
Basement : Full, Storage, Full With Walk-Out
Full Baths : 3
Half Baths : 1
Baths Total : 4
Beds Total : 3
City : Danbury
Complex : Woodland Hills
Cooling : Central Air
County : Fairfield
Elementary School : Park Avenue
Fireplaces : 1
Garage Parking : Attached Garage, Driveway
Garage Slots : 2
Description : Corner Lot, On Cul-De-Sac, Rolling
Neighborhood : Shelter Rock
Parcel : 2500620
Total Parking Spaces : 4
Pets : cats/dogs
Pets Allowed : Yes
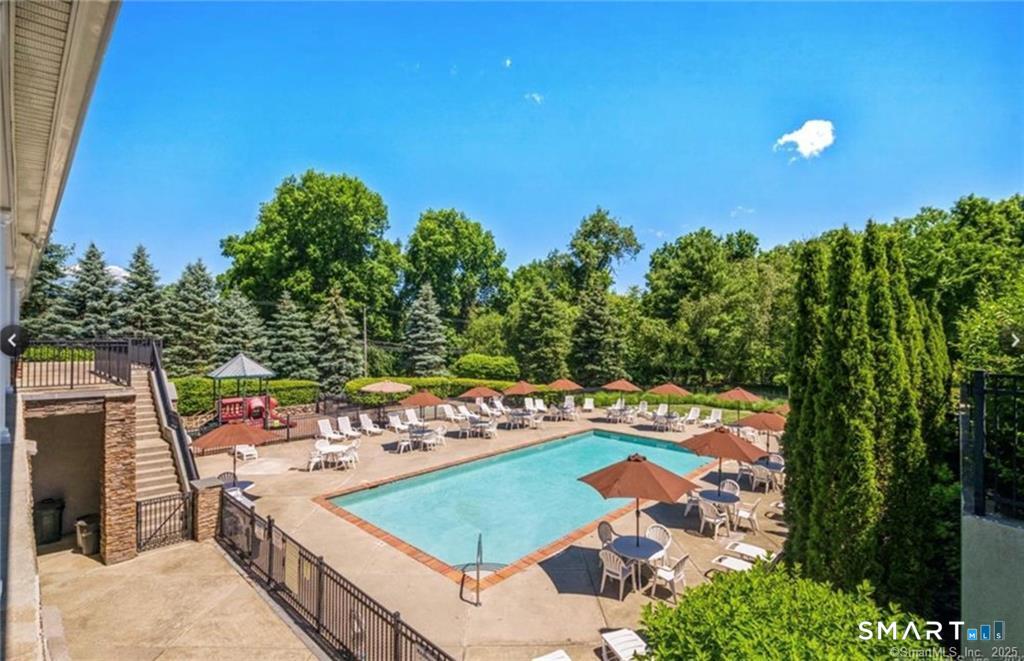
Pool Description : Heated, In Ground Pool
Postal Code : 06810
Sewage System : Public Sewer Connected
SgFt Description : 3 levels of complete living space
Total SqFt : 3431
Tax Year : July 2026-June 2027
Total Rooms : 8
Watersource : Public Water Connected
weeb : RPR, IDX Sites, Realtor.com
Phone
860-384-7624
Address
20 Hopmeadow St, Unit 821, Weatogue, CT 06089
