


Bedrooms
Bathrooms
Sq Ft
Price
East Hartford, Connecticut
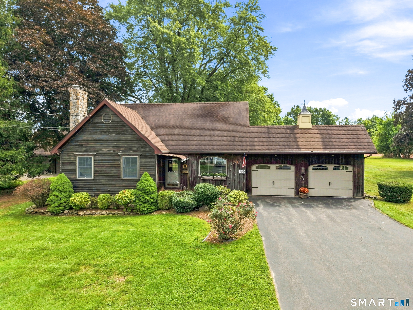
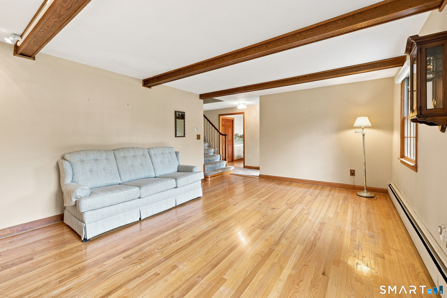
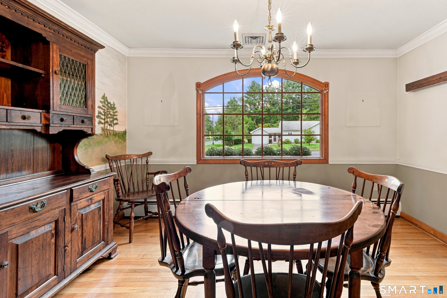
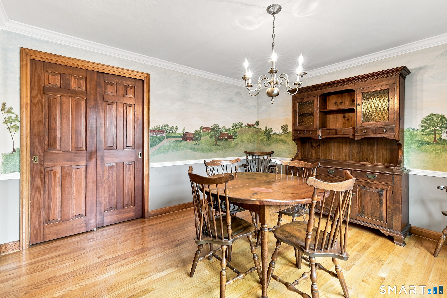
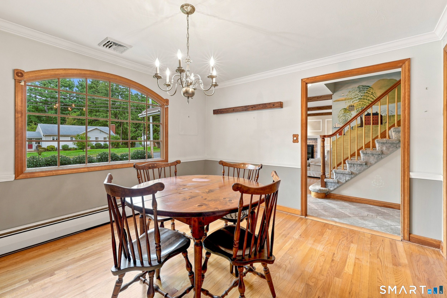
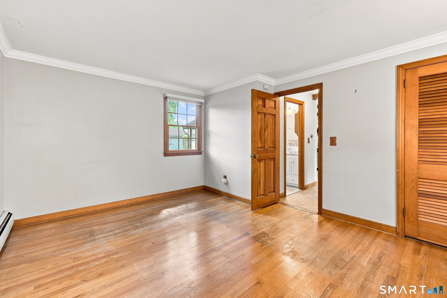
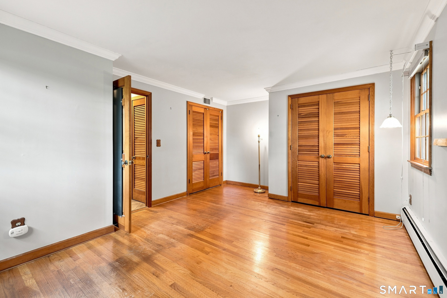
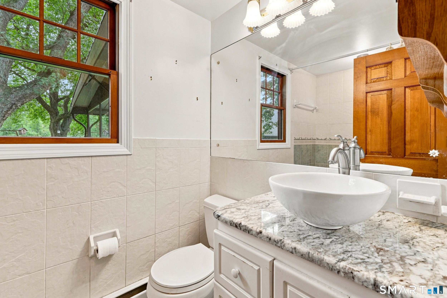
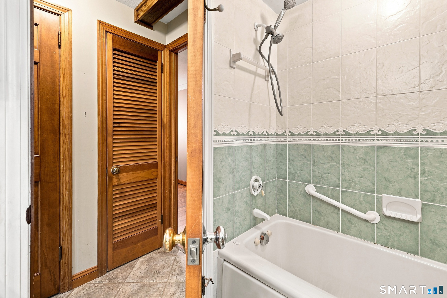
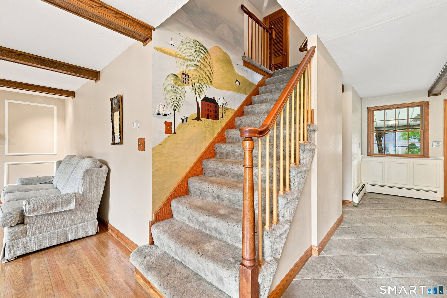
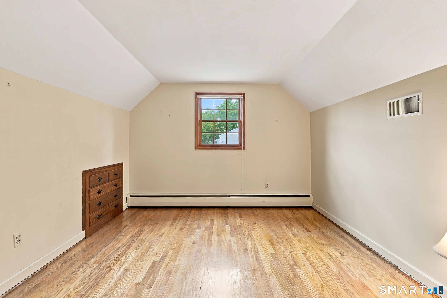
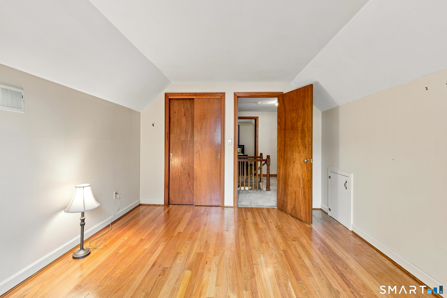
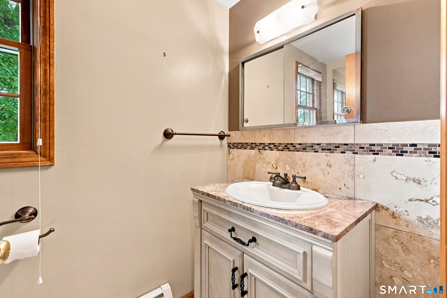
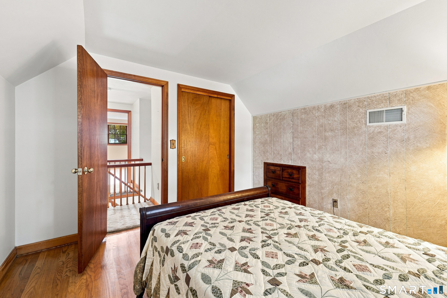
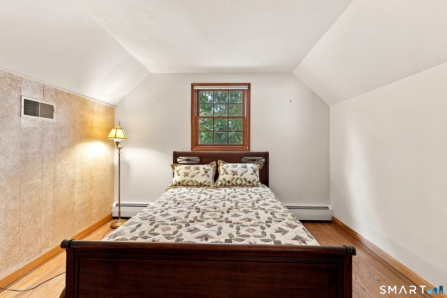
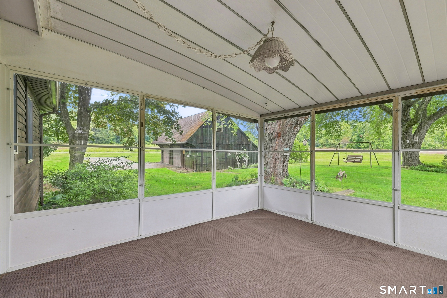
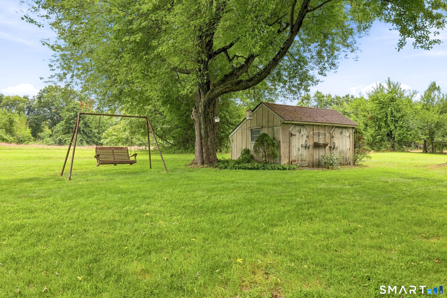
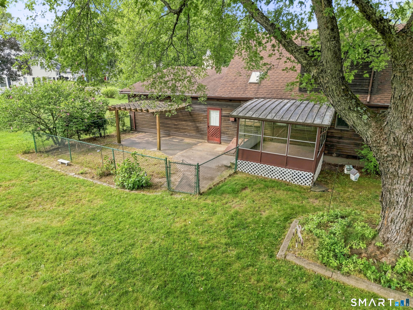
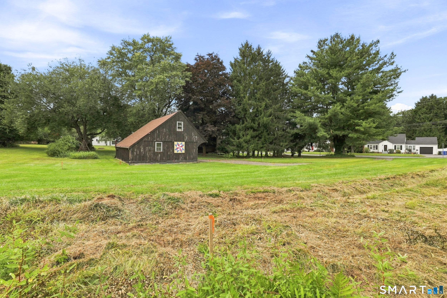
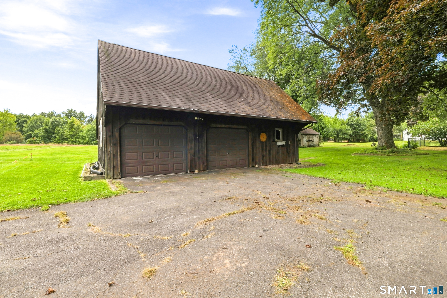
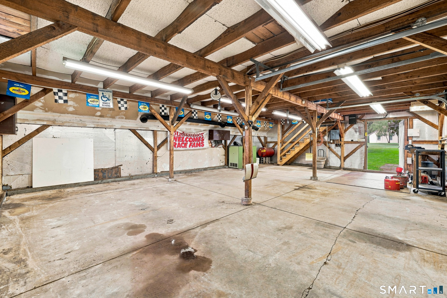
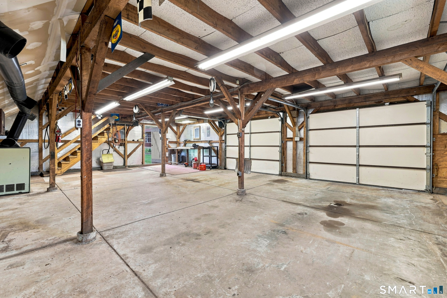
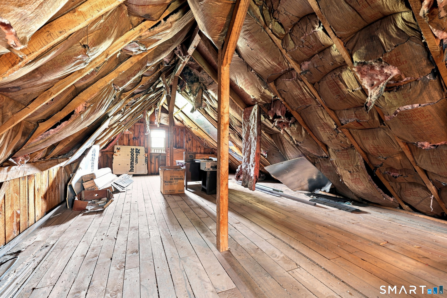
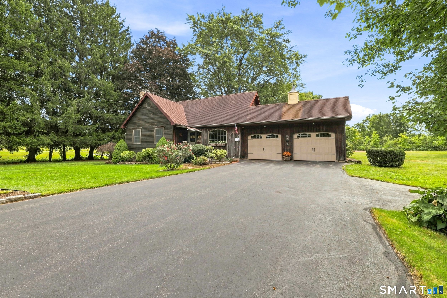
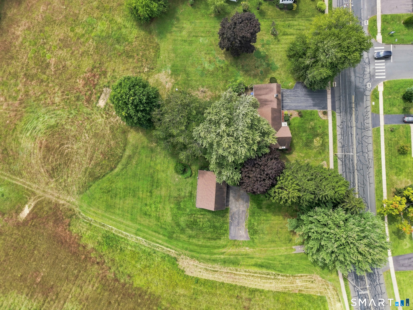
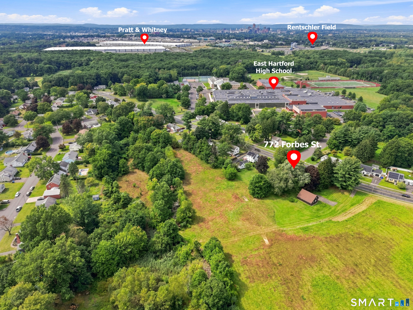
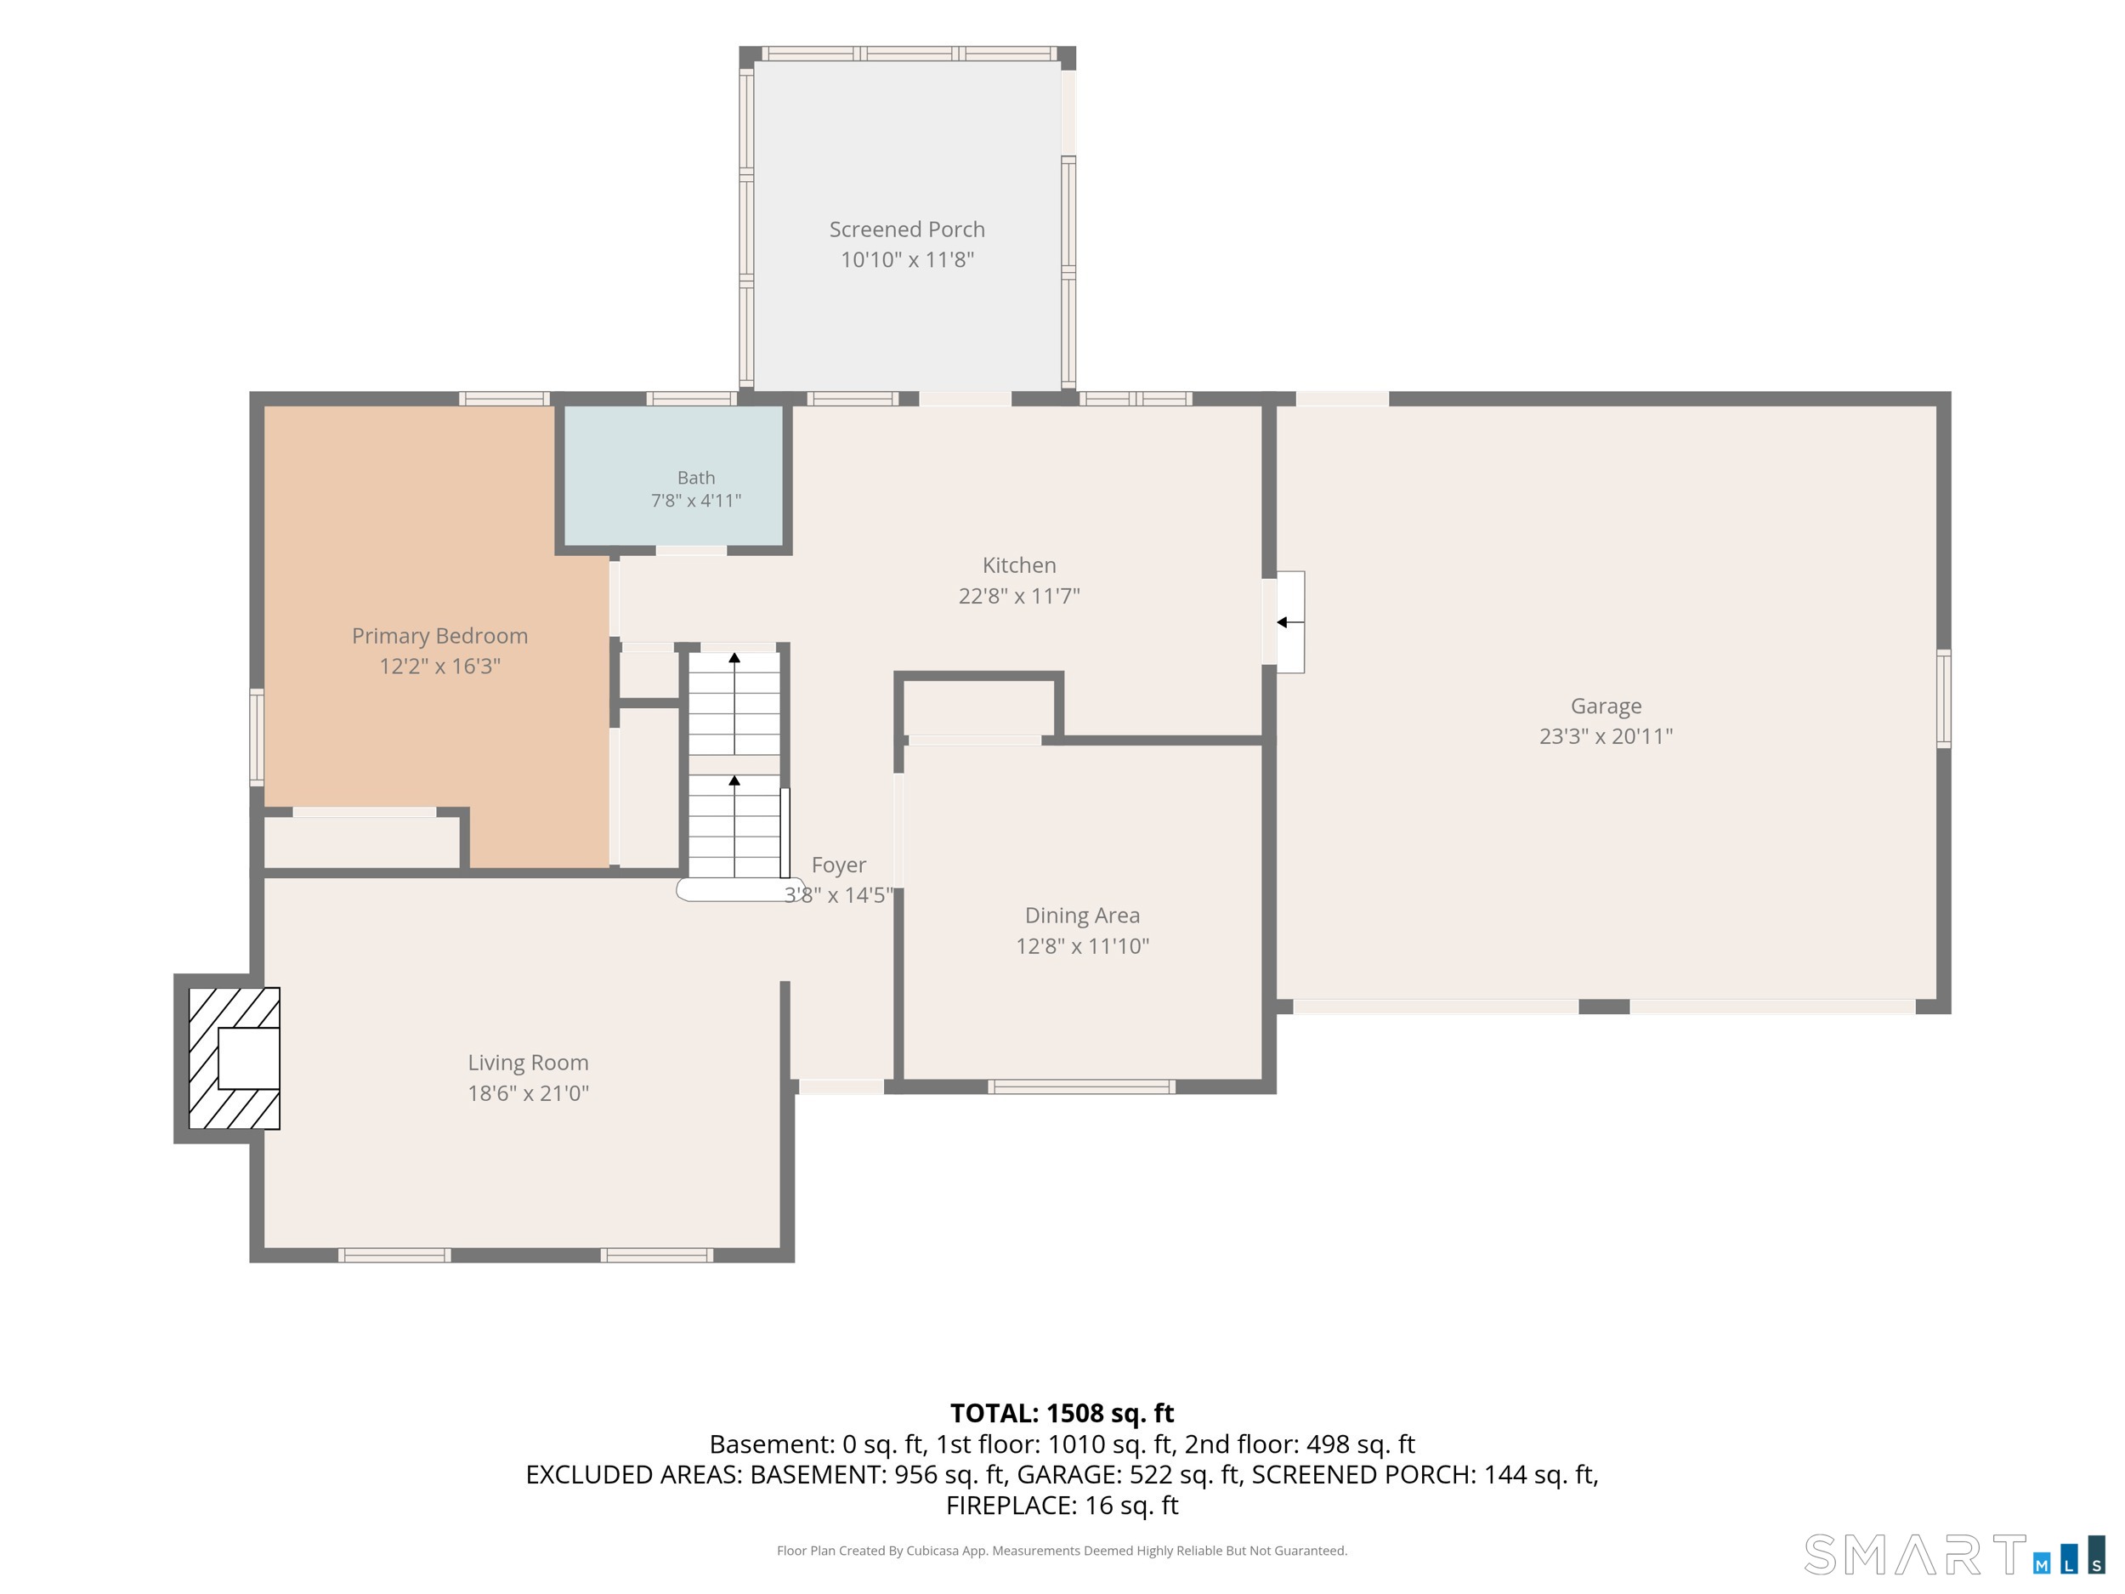
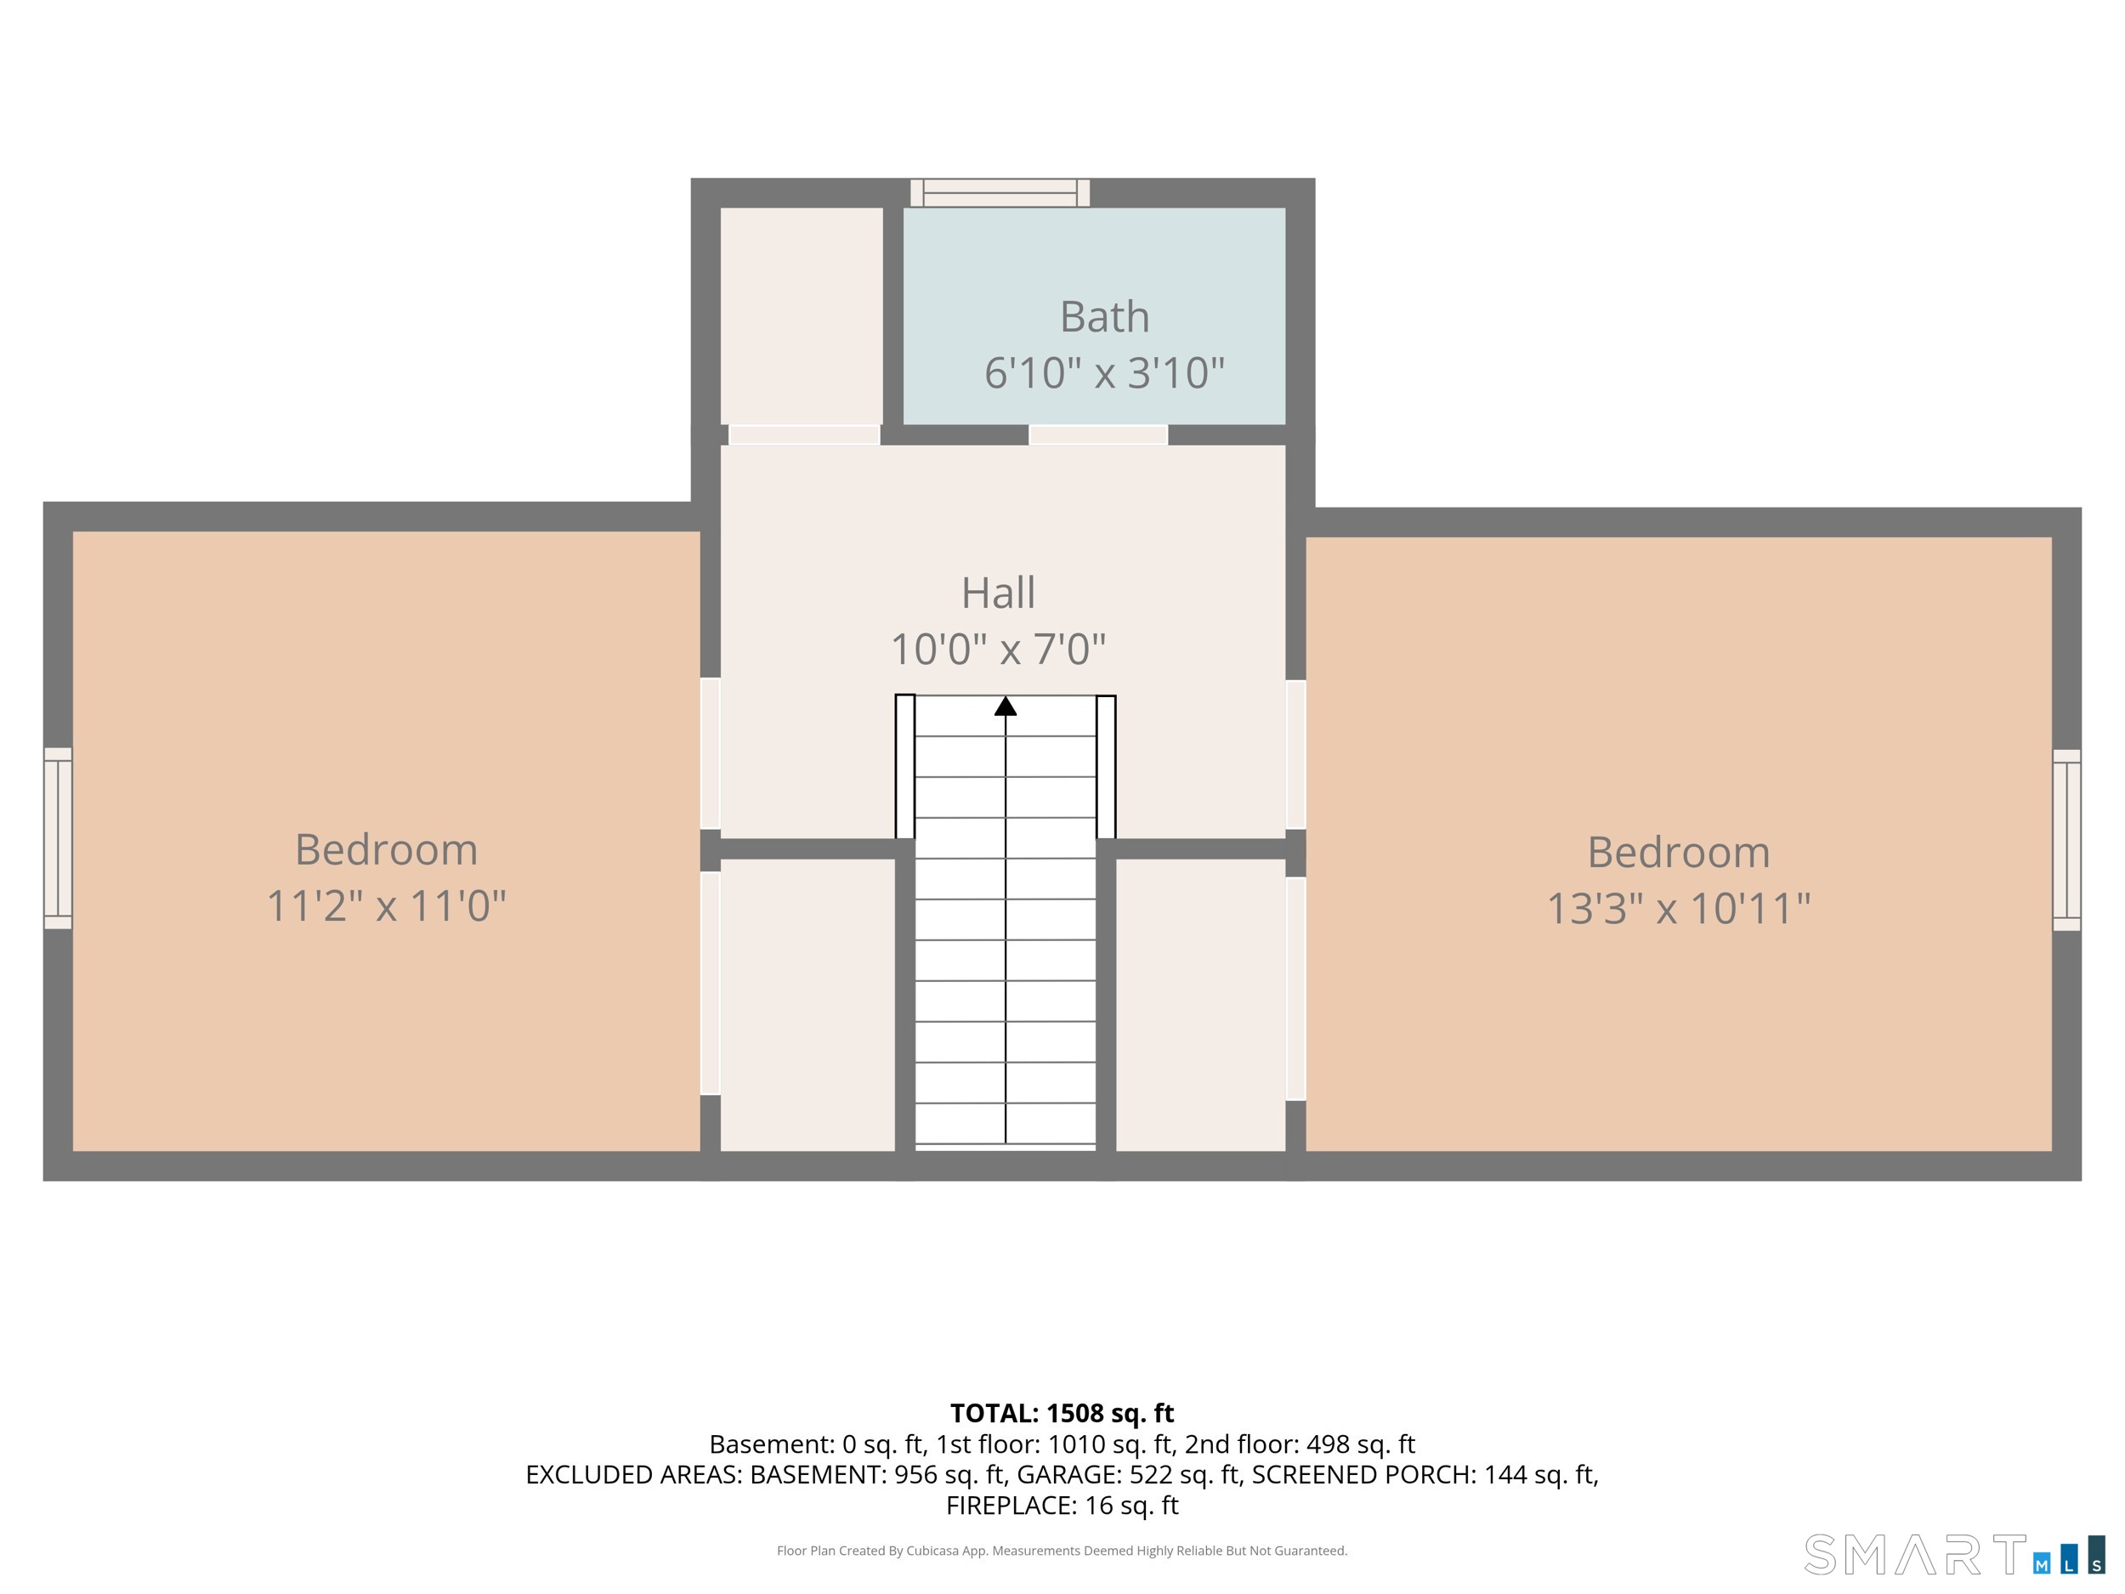
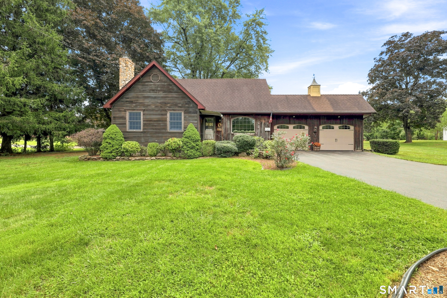
This home is a standout, so come to see it before it's too late! Two of the best features of this home are the detached garage with heat and upper level AND the first-floor primary bedroom and full bath. If you've been looking for a well-maintained home and separate space for a workshop or storage, you've got to see this one! The wood burning fireplace and picture window fill the living room with warmth and natural light. With crown molding, hardwood floors, and a closet in the dining room, this space could easily double as a home office or cozy den. The updated kitchen with SS appliances, wall oven, cooktop stove, storage cabinets with pull out shelves, tile floor, dining area and a Dutch door leading to the enclosed porch overlooking the beautiful back yard modernize this home while retaining its character. The remodeled full bath includes a jetted tub with shower, vanity with granite countertop and tile floor. The primary bedroom on the main level is complete with hardwood floors and 2 closets! On the upper level are 2 more bedrooms with hardwood floors and a remodeled bathroom. Central Air keeps you cool in the summer! In addition to the 2-car attached garage, there is a heated, detached garage with 2 bays, a workshop and an upper level that is floored! A fenced in area in the back yard is great for pets. The roof is 15 years young and has 40-year shingles! Adjacent building lot, to left of garage, 756 Forbes St, can be sold for an additional $45,000. SOLD AS-IS.
Listing Courtesy of ERA Blanchard & Rossetto
Our team consists of dedicated real estate professionals passionate about helping our clients achieve their goals. Every client receives personalized attention, expert guidance, and unparalleled service. Meet our team:

Broker/Owner
860-214-8008
Email
Broker/Owner
843-614-7222
Email
Associate Broker
860-383-5211
Email
Realtor®
860-919-7376
Email
Realtor®
860-538-7567
Email
Realtor®
860-222-4692
Email
Realtor®
860-539-5009
Email
Realtor®
860-681-7373
Email
Acres : 0.45
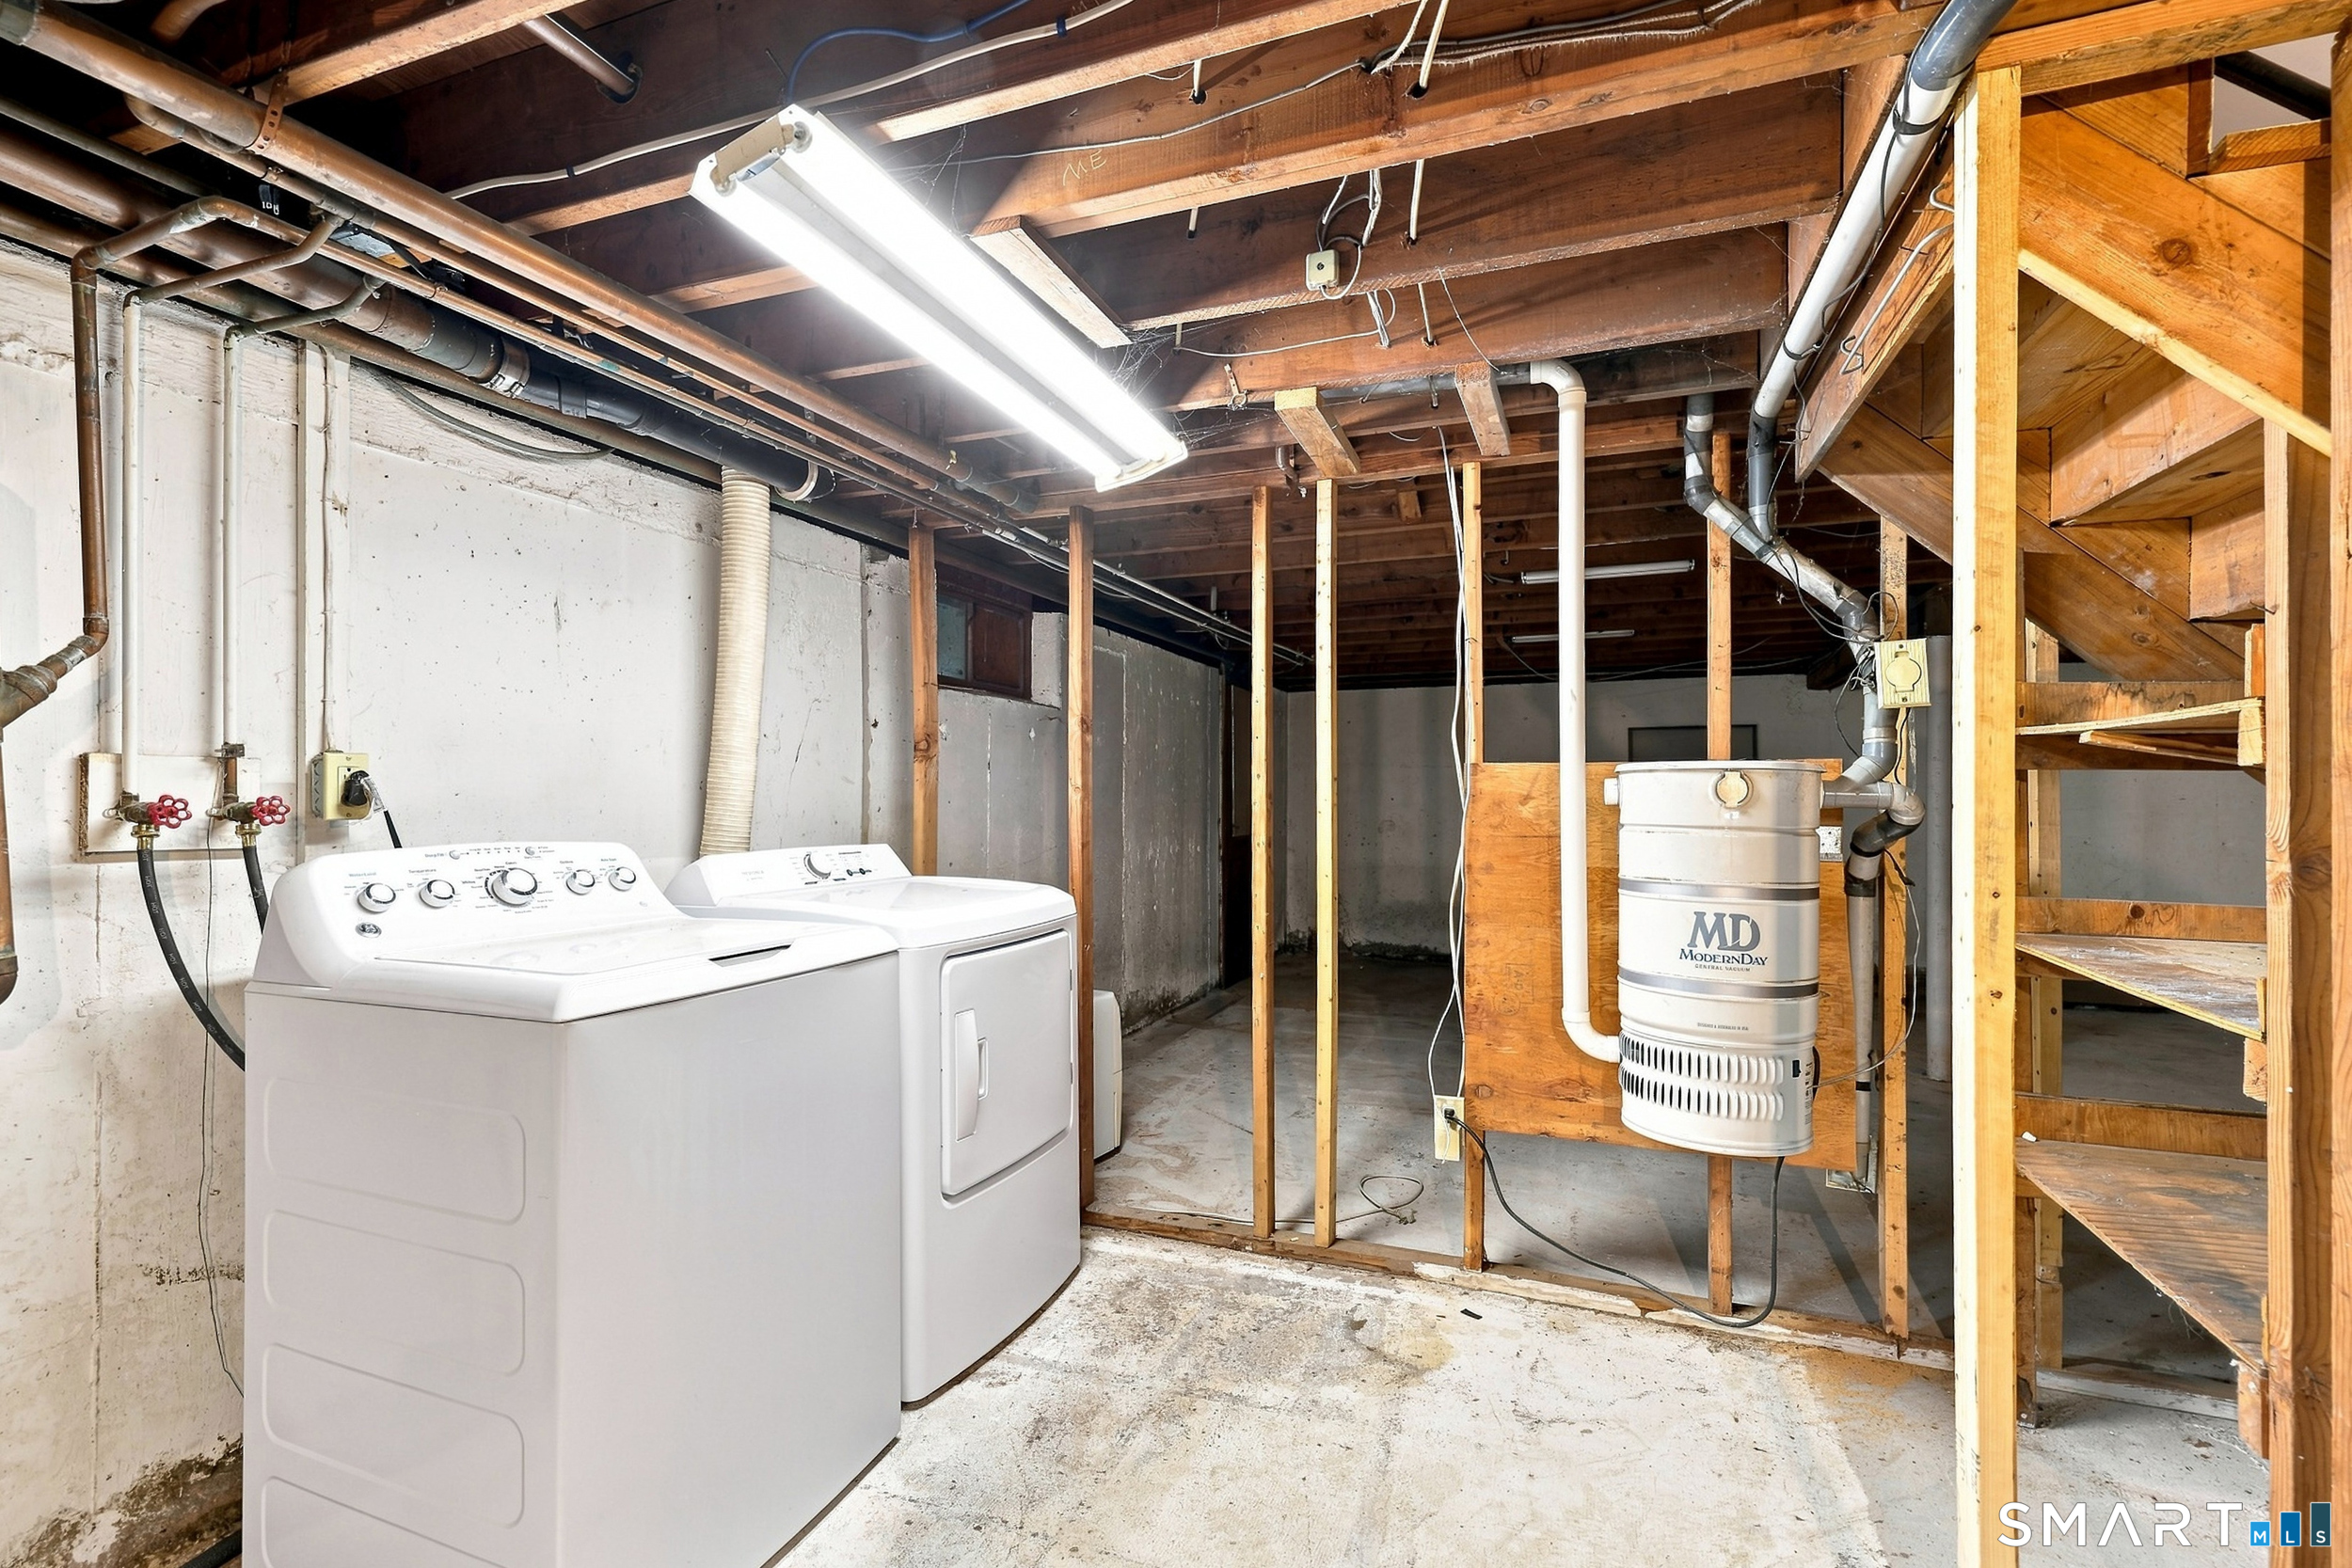
Appliances Included : Electric Cooktop, Wall Oven, Microwave, Refrigerator, Dishwasher, Disposal, Washer, Dryer
Attic : Unfinished, Crawl Space, Storage Space, Access Via Hatch
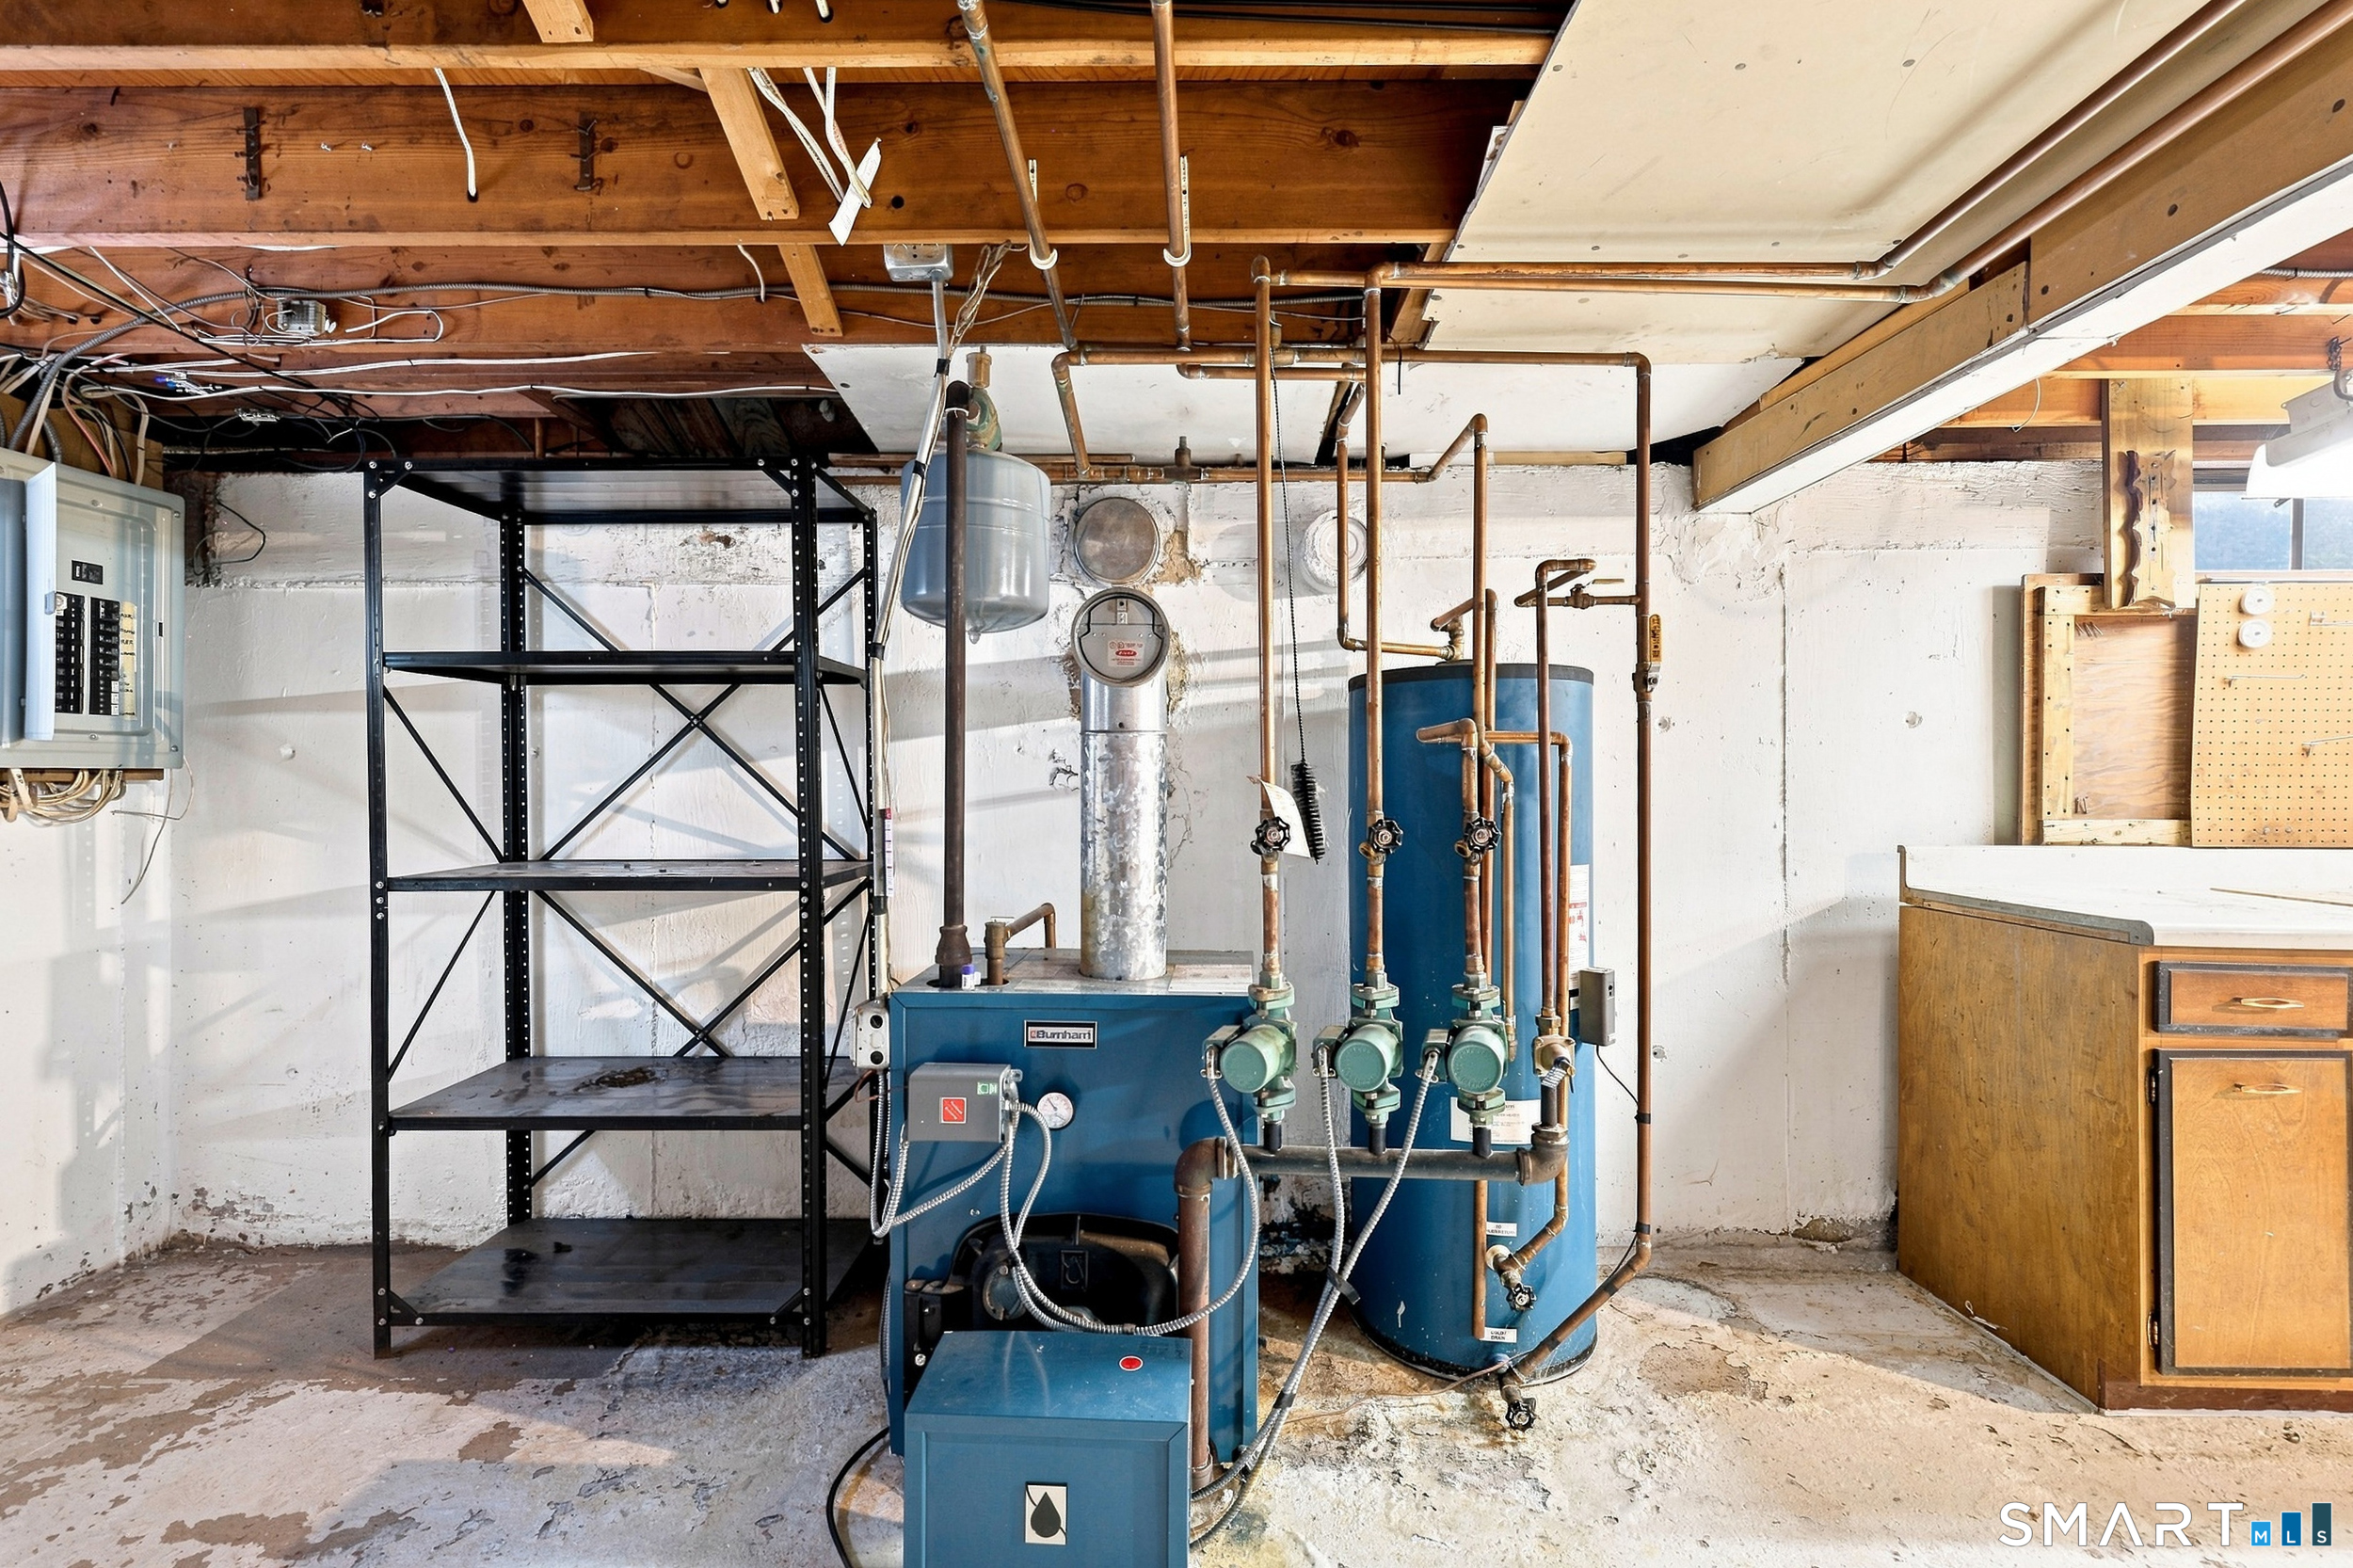
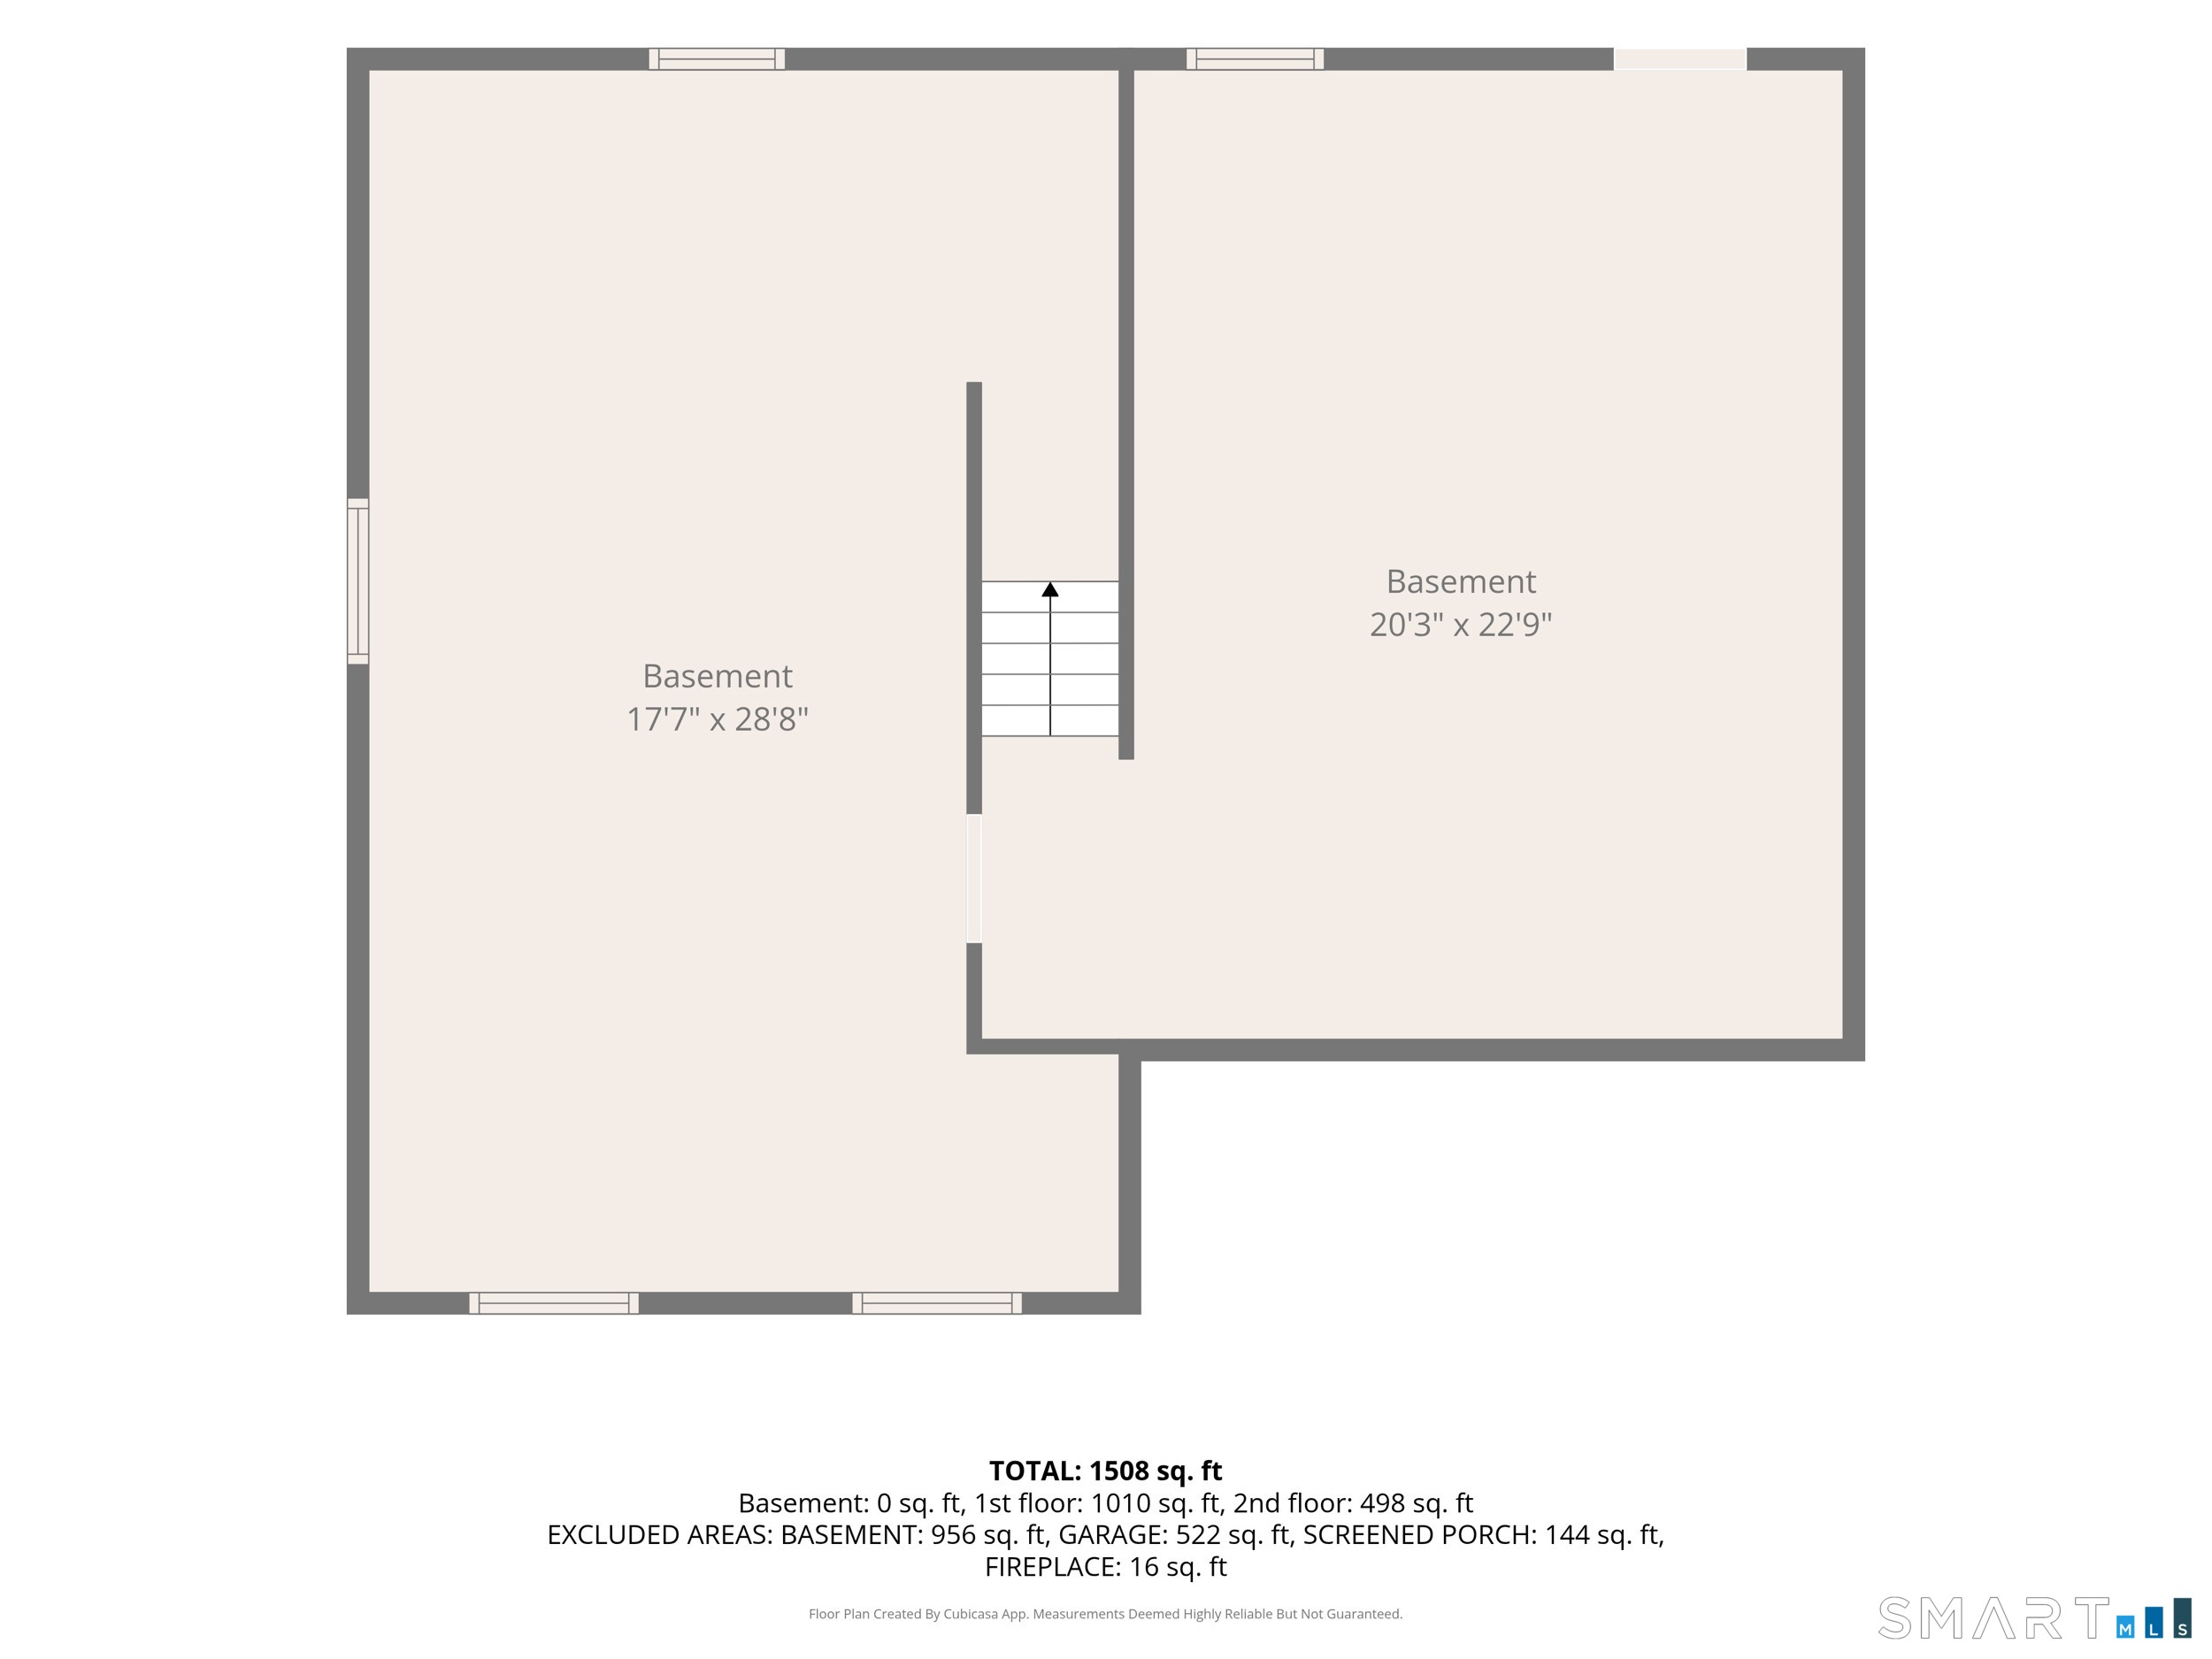
Basement : Full, Unfinished, Heated, Interior Access, Concrete Floor, Full With Hatchway
Full Baths : 1
Half Baths : 1
Baths Total : 2
Beds Total : 3
City : East Hartford
Cooling : Central Air
County : Hartford
Elementary School : Governor Wm. Pitkin
Fireplaces : 1
Foundation : Concrete
Fuel Tank Location : In Basement
Garage Parking : Attached Garage, Detached Garage, Other, Paved, Driveway
Garage Slots : 4
Description : Level Lot
Middle School : East Hartford
Amenities : Basketball Court, Commuter Bus, Golf Course, Health Club, Library, Medical Facilities, Park
Neighborhood : N/A
Parcel : 2288331
Total Parking Spaces : 10
Postal Code : 06118
Roof : Asphalt Shingle
Sewage System : Public Sewer Connected
Total SqFt : 2494
Tax Year : July 2026-June 2027
Total Rooms : 6
Watersource : Public Water Connected
weeb : RPR, IDX Sites, Realtor.com
Phone
860-384-7624
Address
20 Hopmeadow St, Unit 821, Weatogue, CT 06089
