
Bedrooms
Bathrooms
Sq Ft
Price
East Hartford, Connecticut
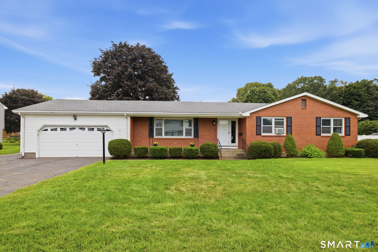
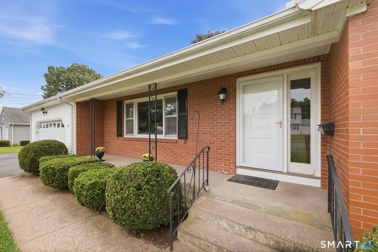
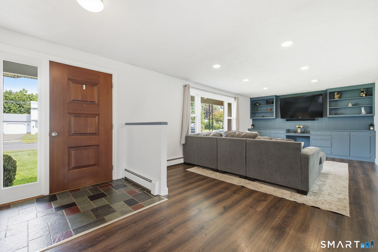
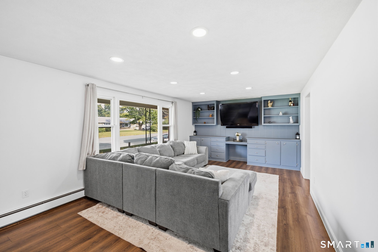
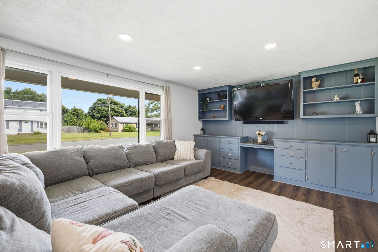
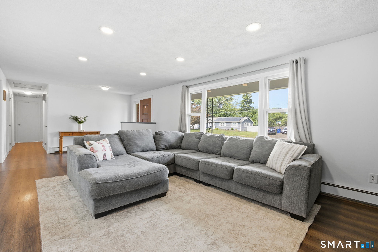
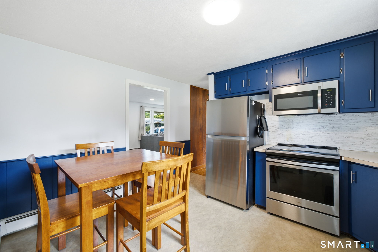
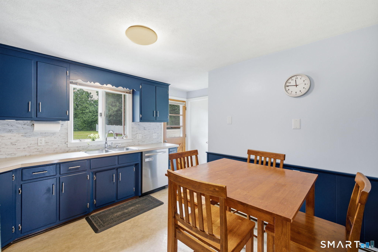
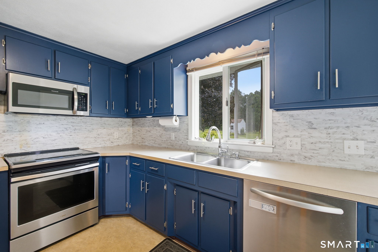
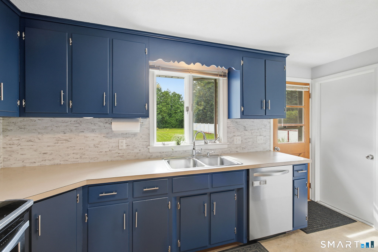
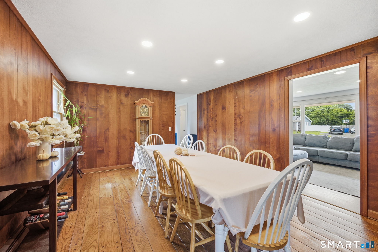
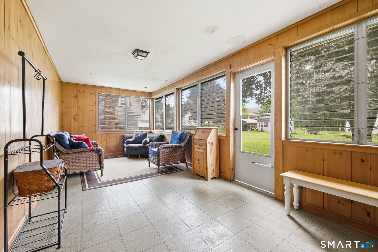
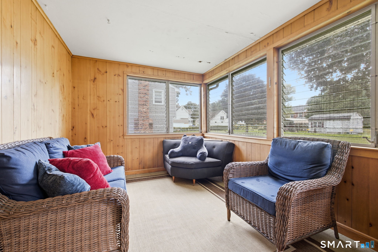
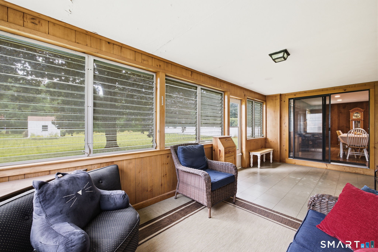
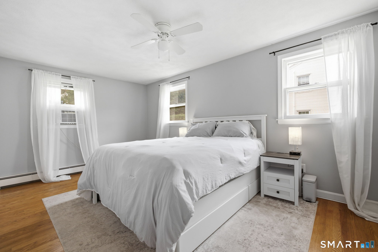
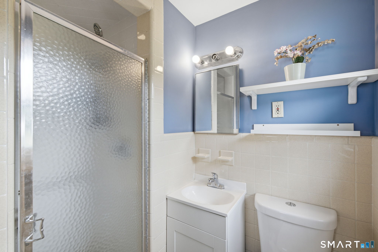
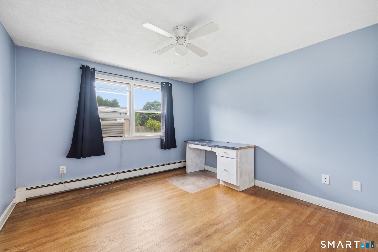
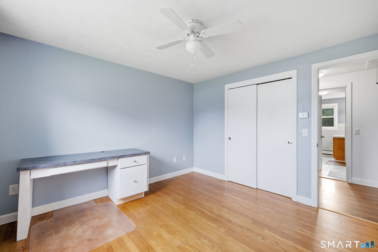
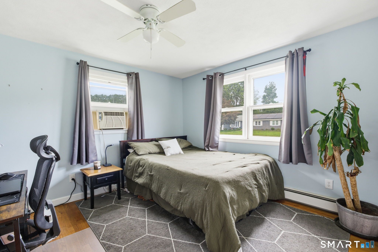
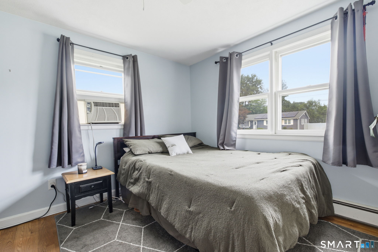
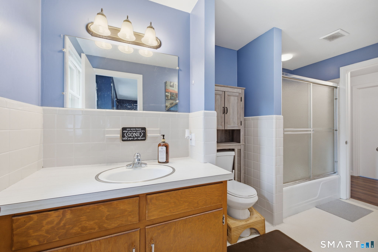
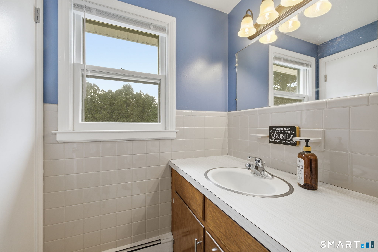
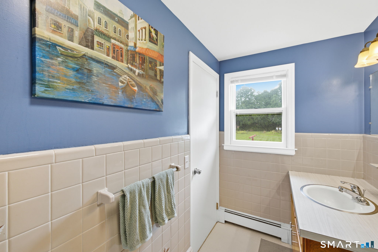
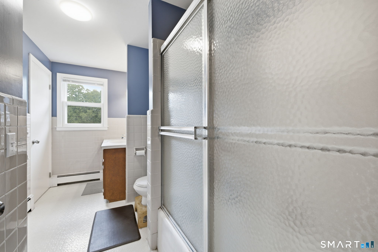
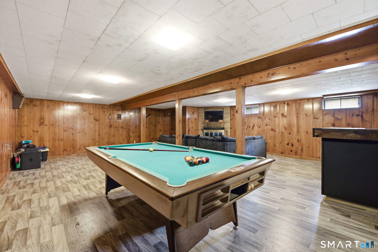
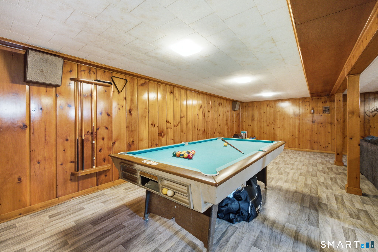
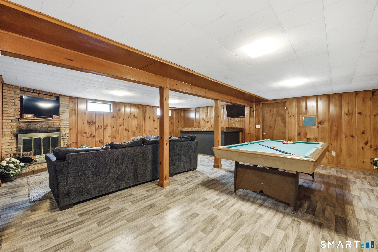
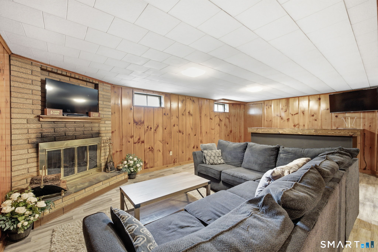
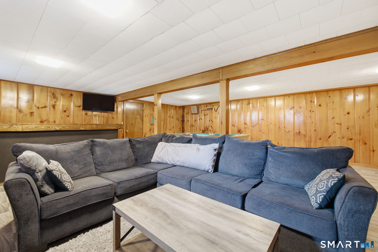
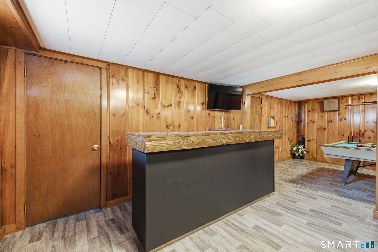
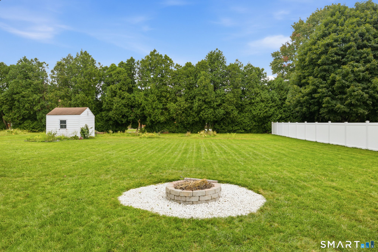
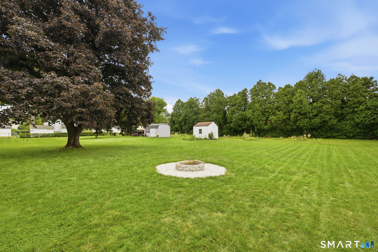
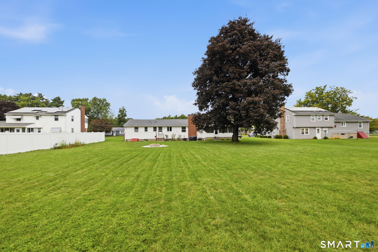
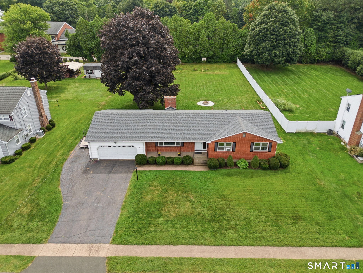
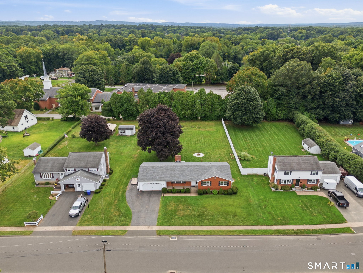
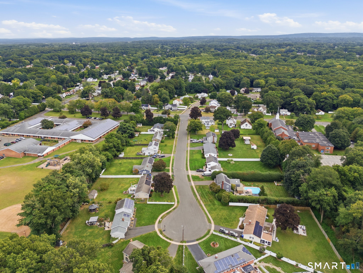
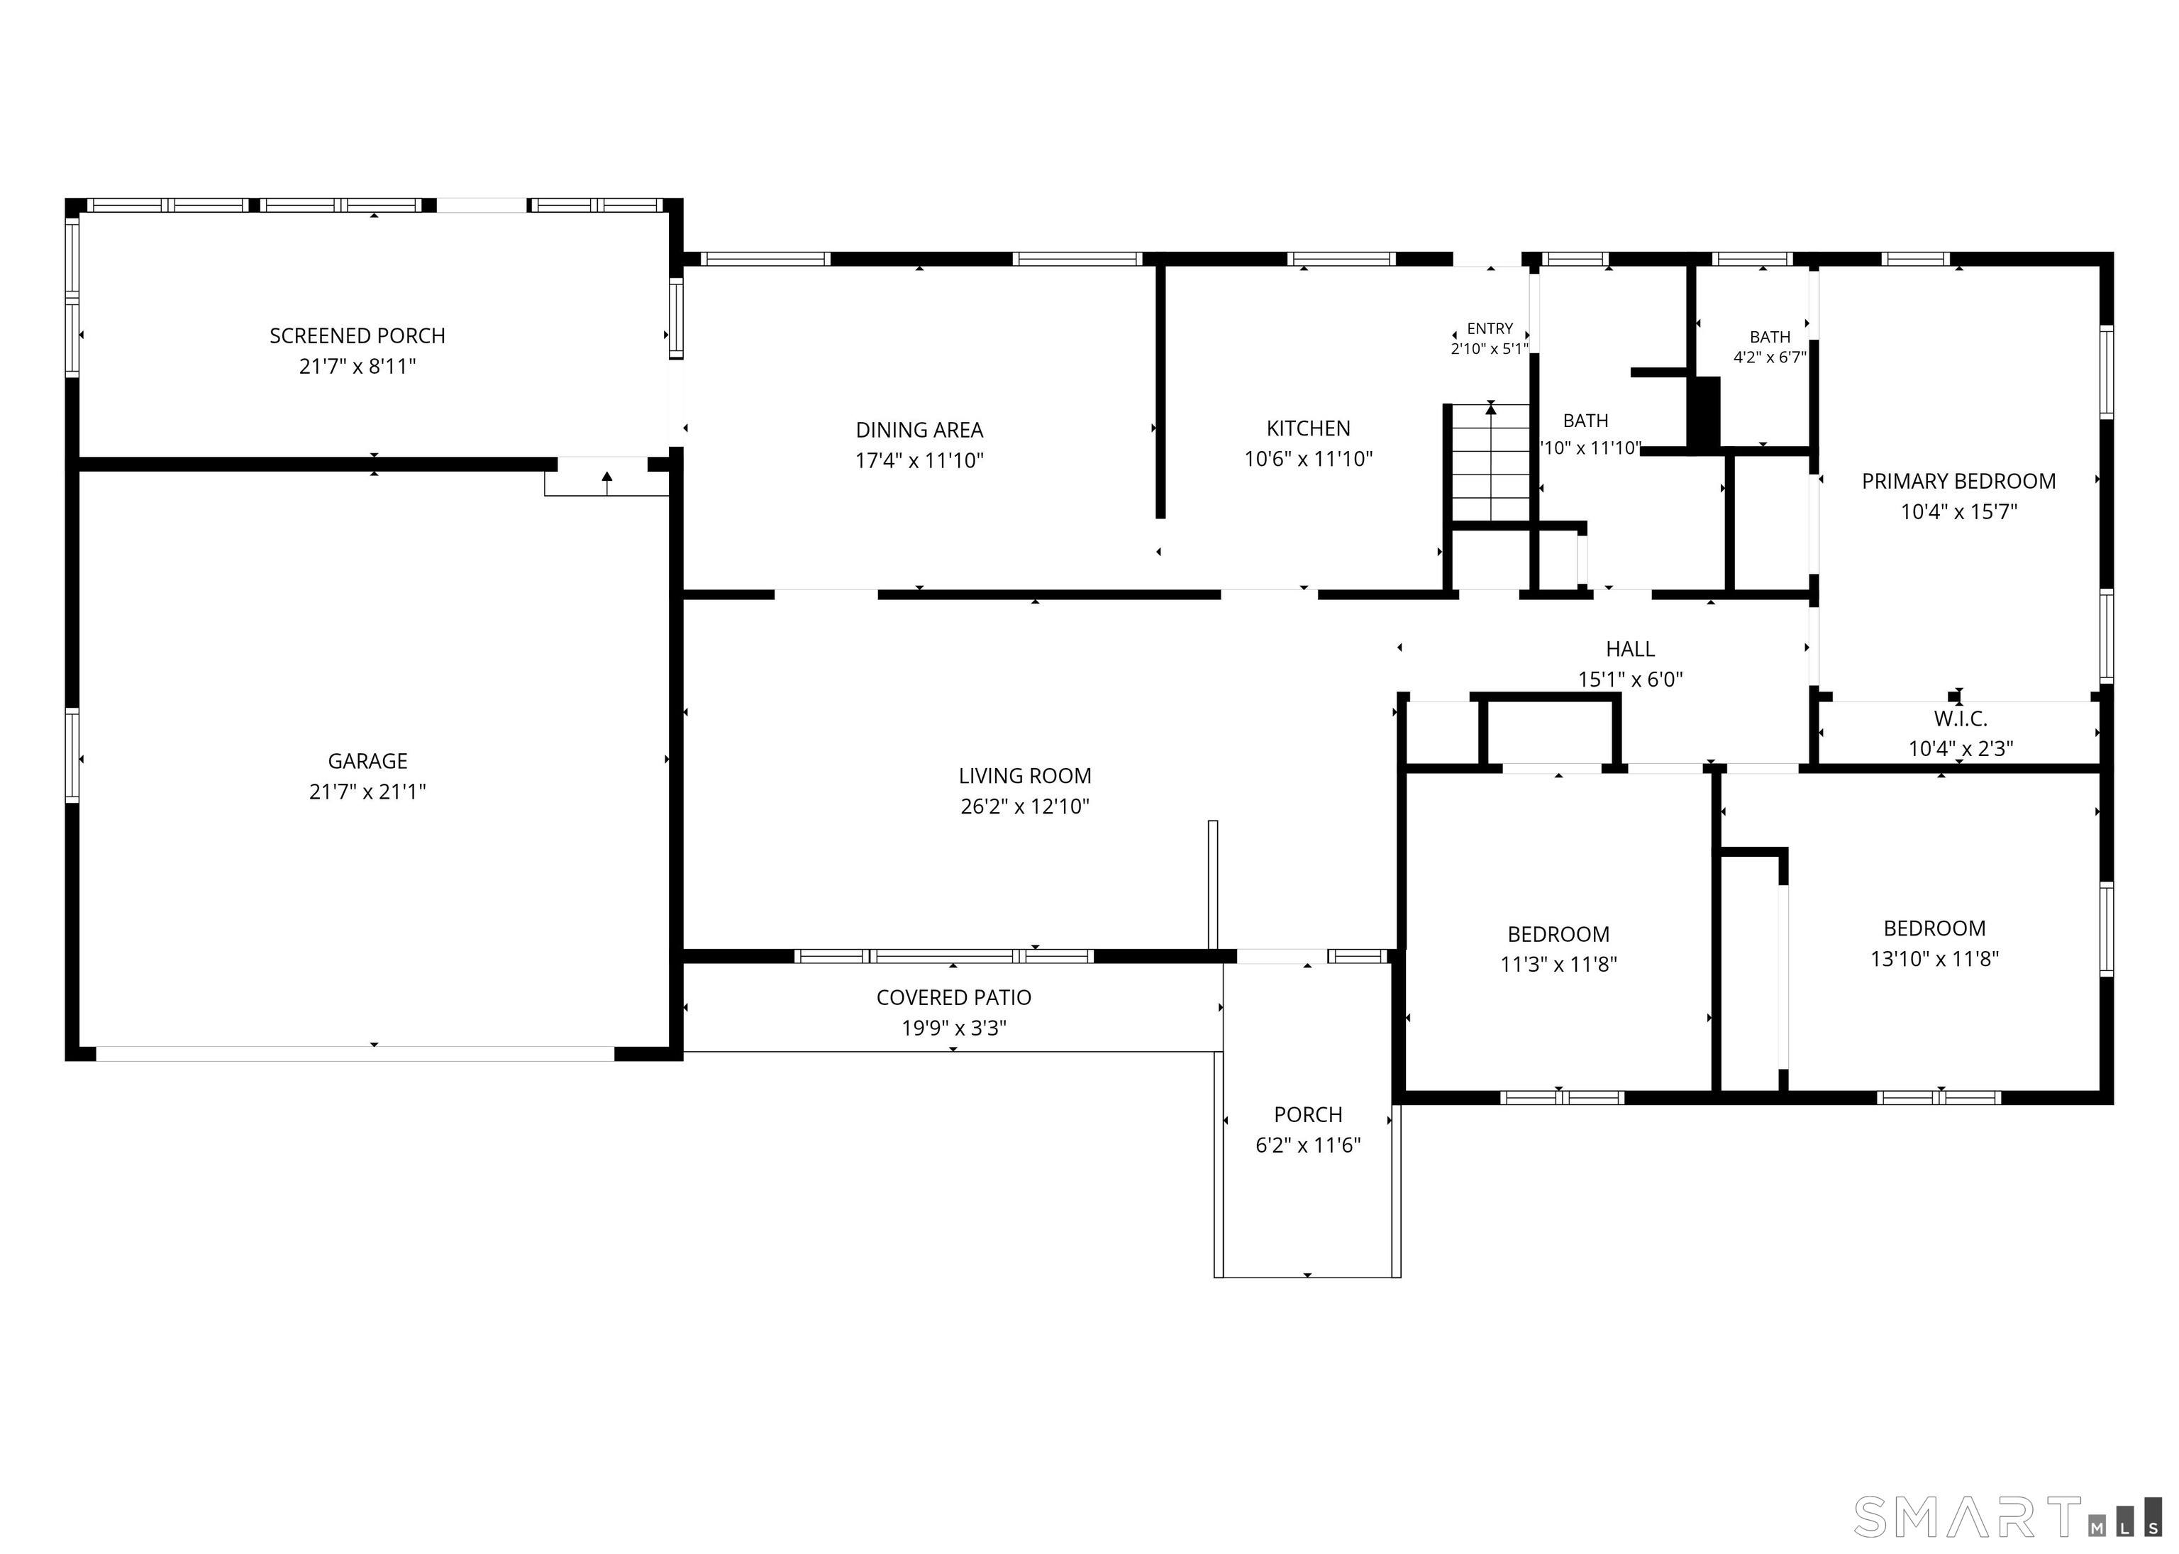
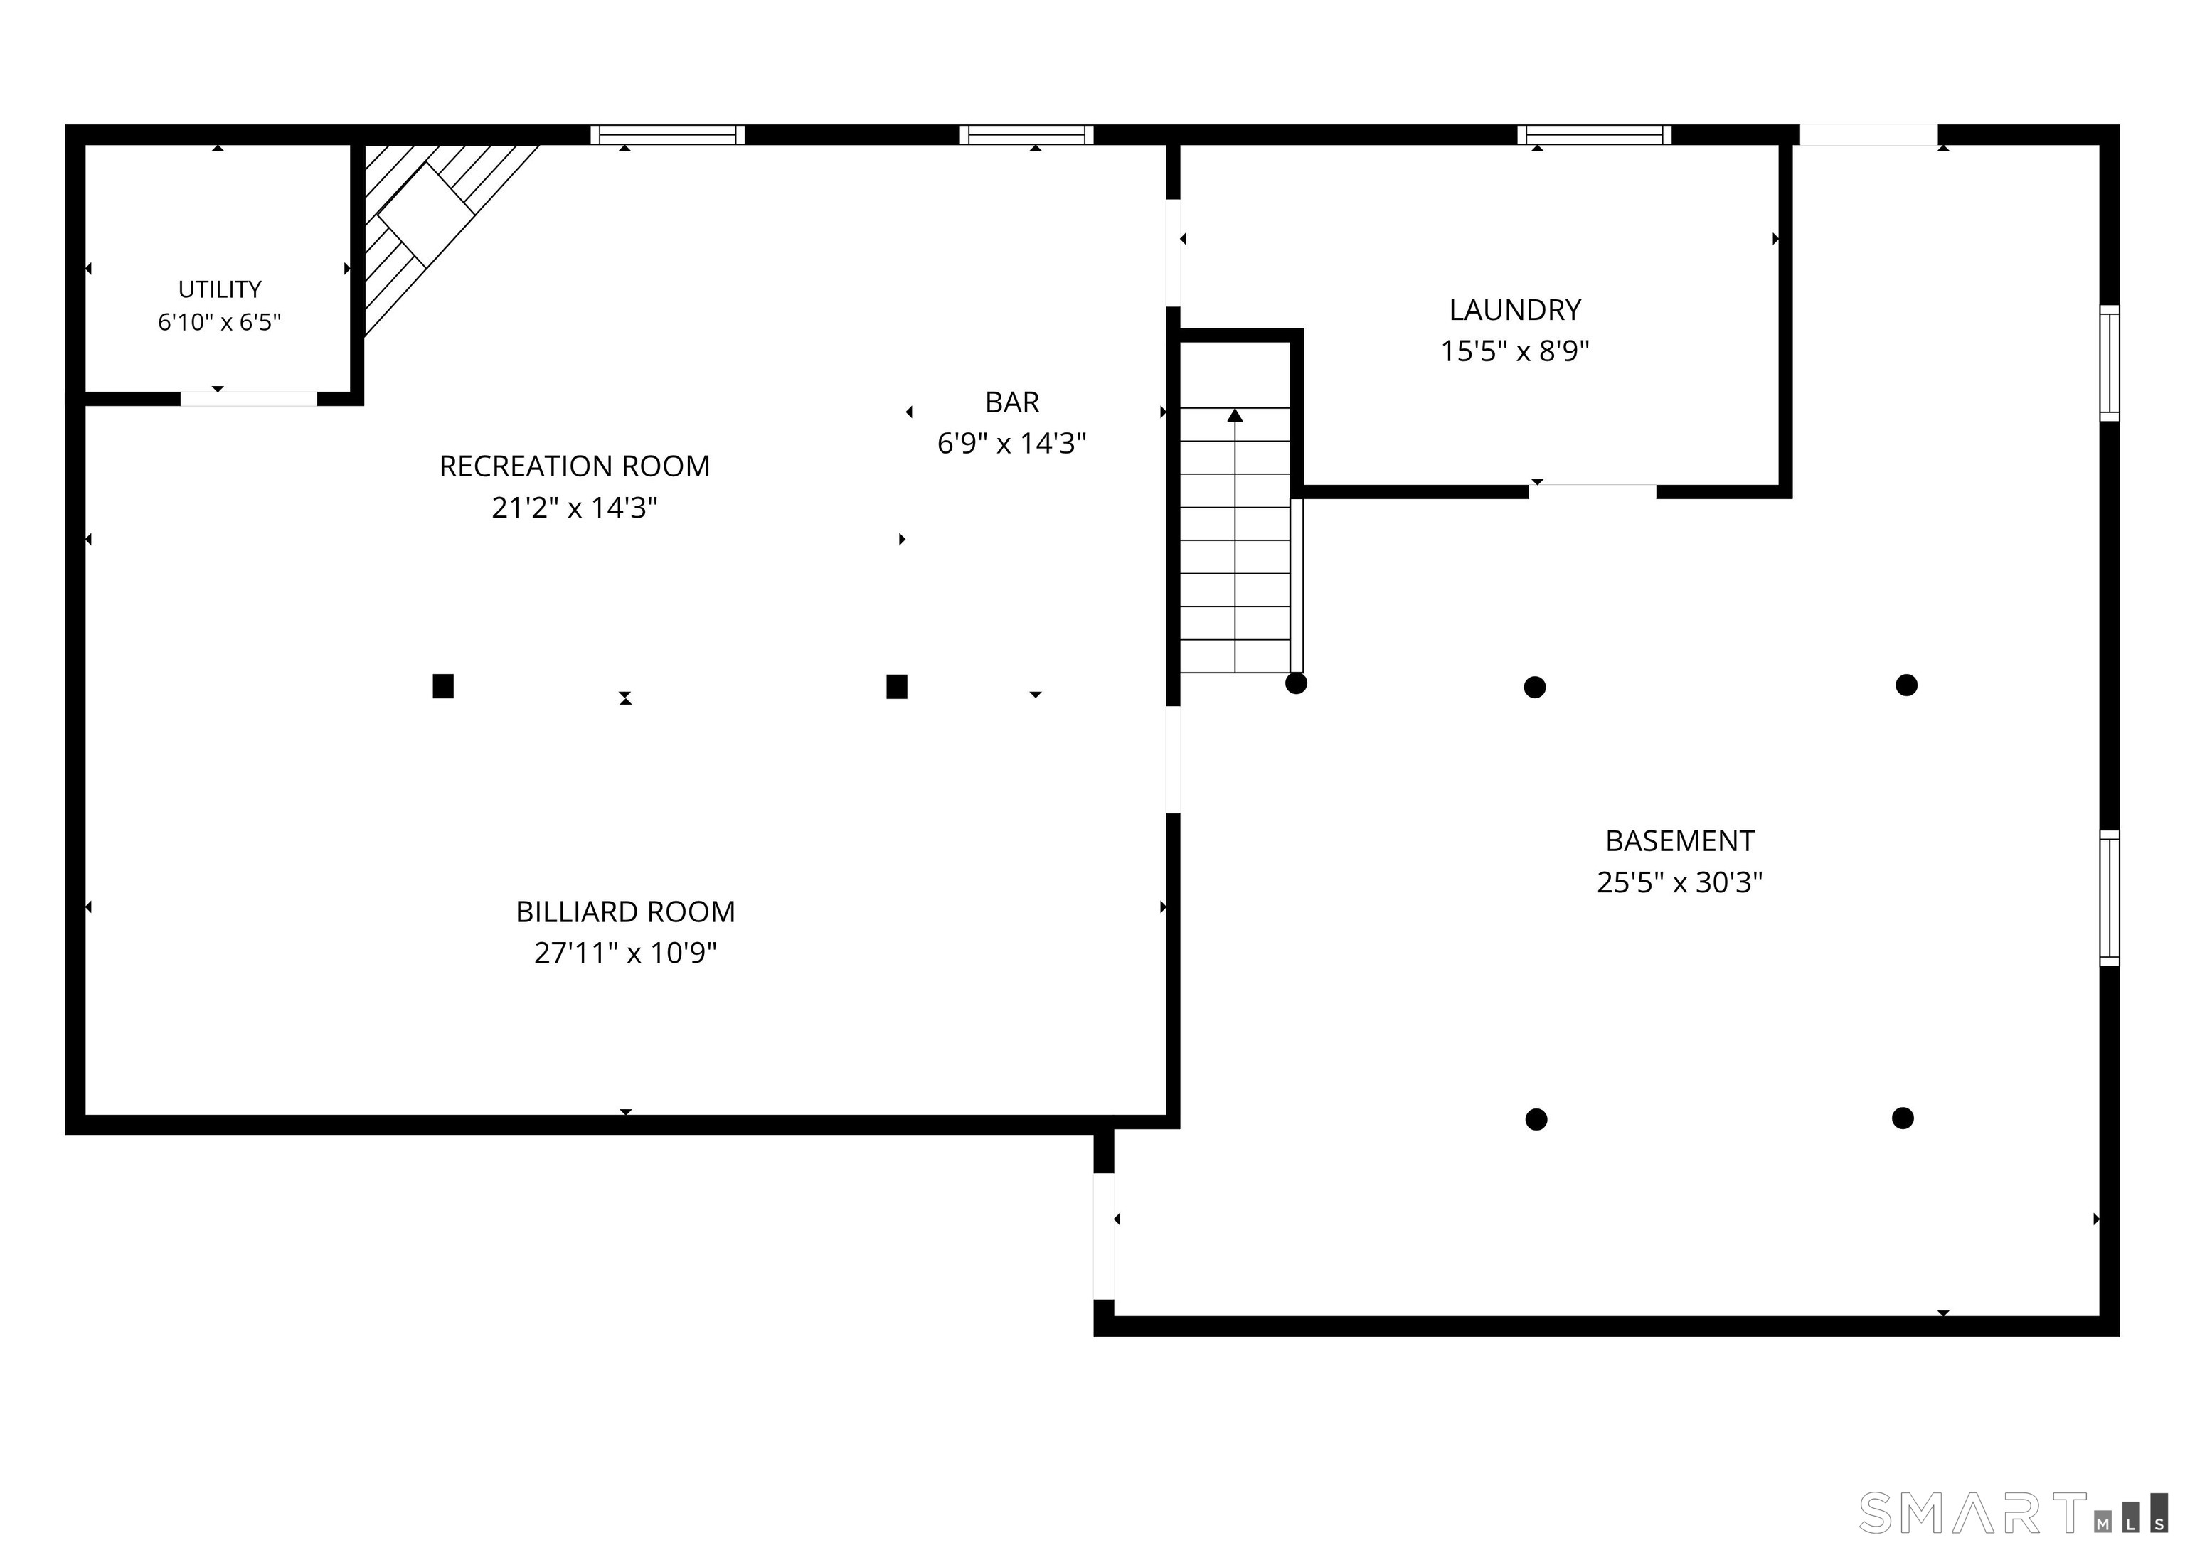
Well-maintained brick ranch located on a quiet cul-de-sac with a spacious, flat .52-acre backyard. Offering over 2,100 square feet of finished living space, this home features 3 bedrooms, 2 full bathrooms, a 2-car garage, and a finished lower level. The main level includes a bright living room with custom built-ins, updated flooring, and a functional eat-in kitchen with stainless steel appliances and plenty of cabinet space. The primary suite features a private full bathroom and walk-in closet. A screened-in porch overlooking the backyard provides a great space to relax or entertain. The finished lower level adds significant living space with a large family room featuring a fireplace, billiards/game room, and dry bar. Outside, the large, level backyard offers plenty of room for entertaining, recreation, or gardening and includes a fire pit. Additional updates include a newer roof and hot water heater. Conveniently located near Route 2, major highways, and Glastonbury Center.
Listing Courtesy of eXp Realty
Our team consists of dedicated real estate professionals passionate about helping our clients achieve their goals. Every client receives personalized attention, expert guidance, and unparalleled service. Meet our team:

Broker/Owner
860-214-8008
Email
Broker/Owner
843-614-7222
Email
Associate Broker
860-383-5211
Email
Realtor®
860-919-7376
Email
Realtor®
860-538-7567
Email
Realtor®
860-222-4692
Email
Realtor®
860-539-5009
Email
Realtor®
860-681-7373
Email
Acres : 0.52
Appliances Included : Oven/Range, Microwave, Refrigerator, Dishwasher
Attic : Storage Space, Pull-Down Stairs
Basement : Full, Partially Finished
Full Baths : 2
Baths Total : 2
Beds Total : 3
City : East Hartford
Cooling : Attic Fan, Ceiling Fans, Window Unit
County : Hartford
Elementary School : Joseph O. Goodwin
Fireplaces : 1
Foundation : Concrete
Garage Parking : Attached Garage, Paved
Garage Slots : 2
Description : On Cul-De-Sac
Middle School : East Hartford
Neighborhood : N/A
Parcel : 2282104
Total Parking Spaces : 7
Postal Code : 06118
Roof : Asphalt Shingle
Additional Room Information : Laundry Room, Workshop
Sewage System : Public Sewer Connected
Total SqFt : 2182
Tax Year : July 2026-June 2027
Total Rooms : 7
Watersource : Public Water Connected
weeb : RPR, IDX Sites, Realtor.com
Phone
860-384-7624
Address
20 Hopmeadow St, Unit 821, Weatogue, CT 06089
