
Total Rooms
Units
Sq Ft
Price
Ansonia, Connecticut
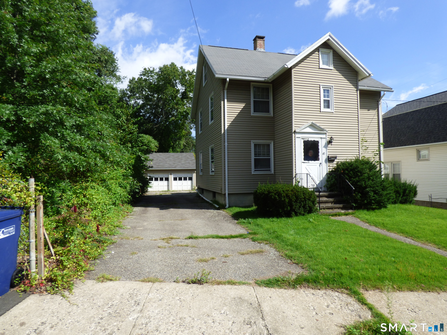
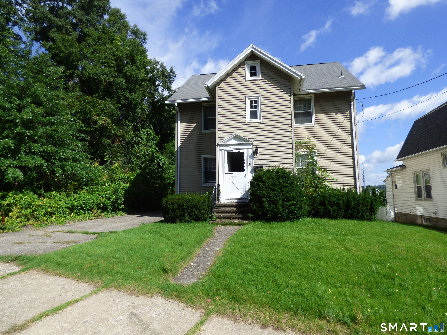
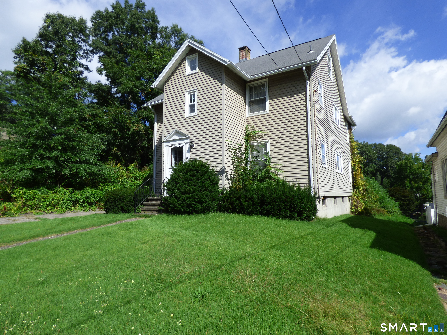
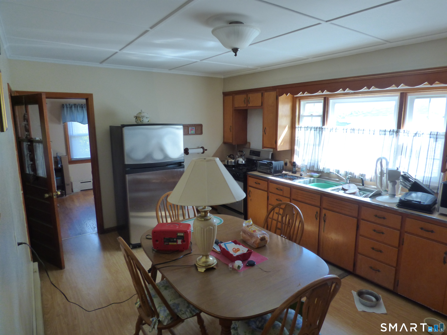
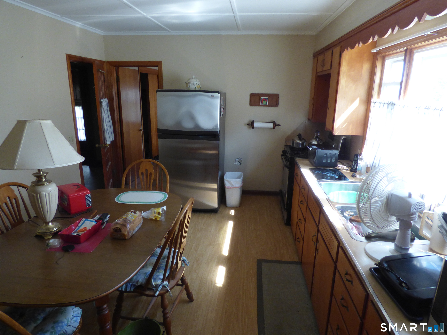
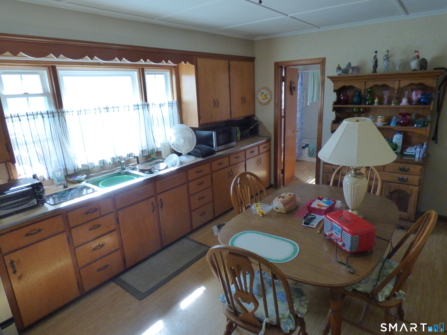
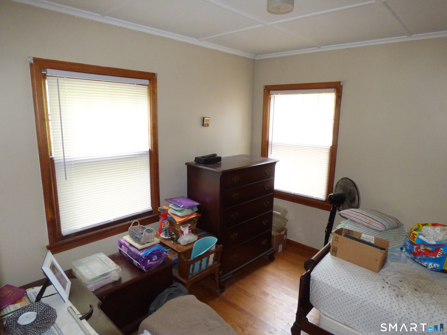
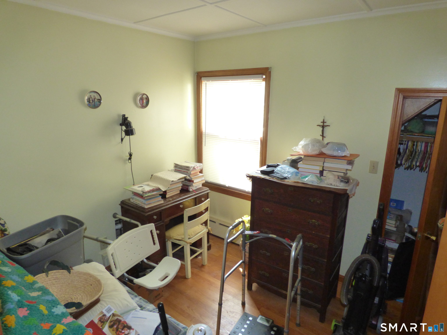
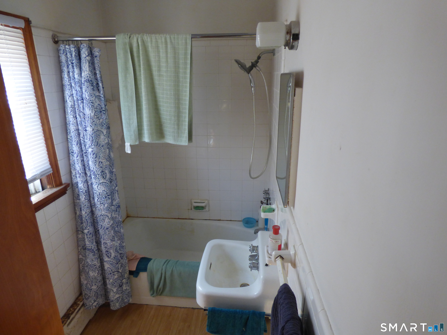
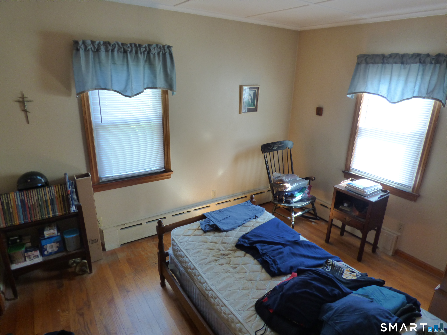
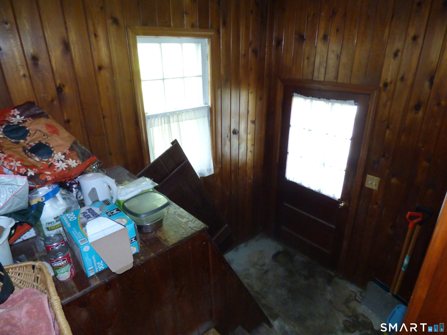
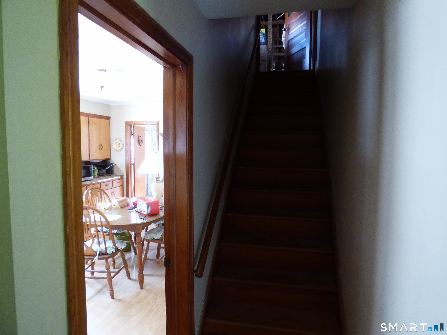
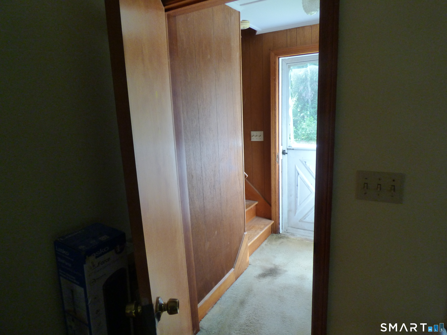
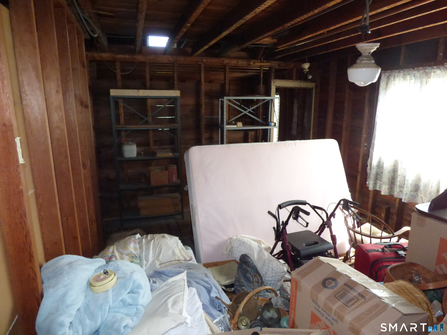
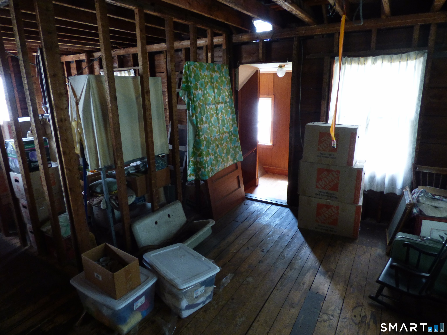
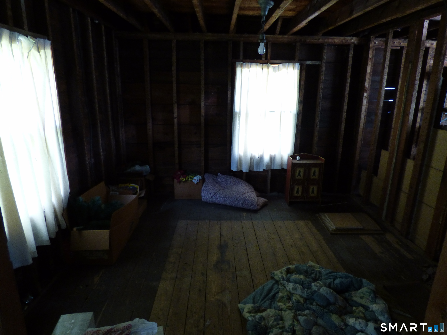
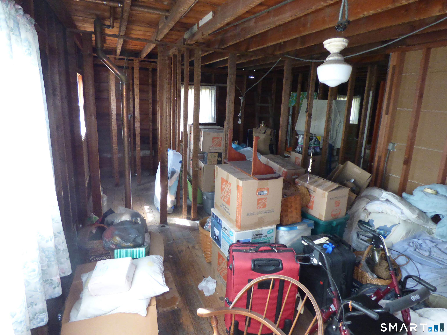
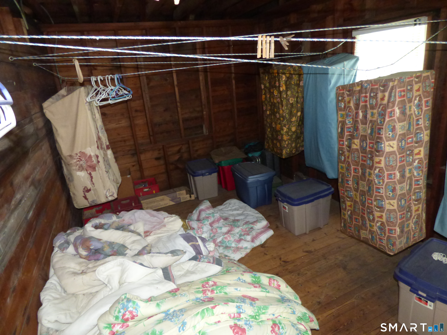
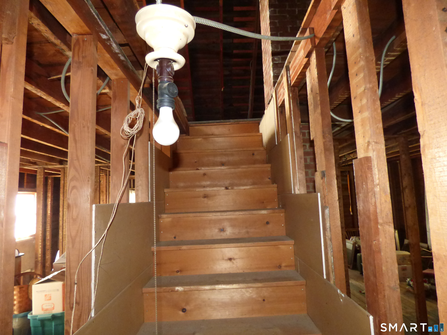
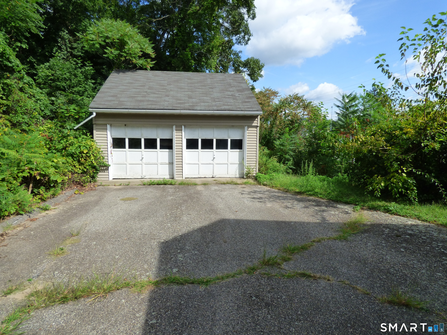
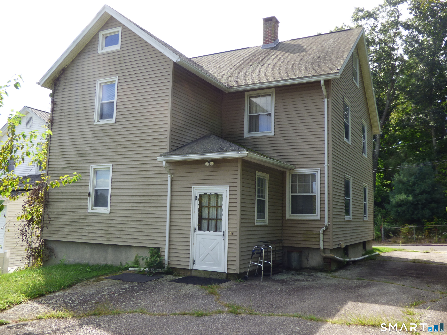
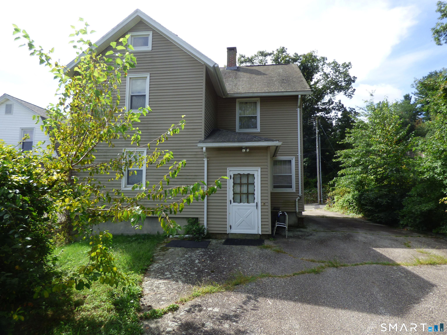
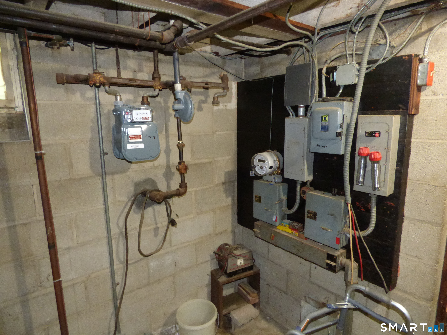
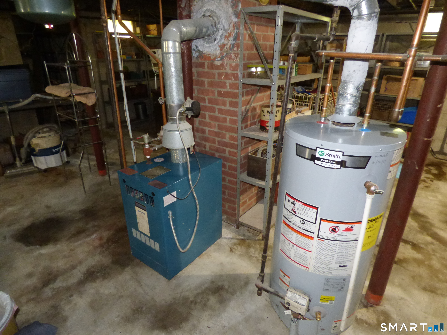
This property is currently permitted as a single-family home but has a layout with potential for two-family use, subject to all required approvals. At this price point, the unfinished upper level offers plenty of upside potential, including the possibility of a second unit and future rental income. The finished lower unit features 3 bedrooms, an eat-in kitchen, living room, full bath, and basement access. The unfinished upper level has the potential for 3 bedrooms, a kitchen, and full bath, and includes both front and rear entry stairways along with access to a walk-up attic. The basement has provisions for two gas meters and two electric meters. The upper unit was never completed or approved for occupancy. Additional features include a detached two-car garage and city water, sewer, and gas. Property is being sold in its current configuration. Buyer is responsible for all due diligence regarding zoning, permitting, approvals, and requirements necessary to convert or permit the property as a legal two-family residence. Sale subject to probate approval
Listing Courtesy of RE/MAX Right Choice
Our team consists of dedicated real estate professionals passionate about helping our clients achieve their goals. Every client receives personalized attention, expert guidance, and unparalleled service. Meet our team:

Broker/Owner
860-214-8008
Email
Broker/Owner
843-614-7222
Email
Associate Broker
860-383-5211
Email
Realtor®
860-919-7376
Email
Realtor®
860-538-7567
Email
Realtor®
860-222-4692
Email
Realtor®
860-539-5009
Email
Realtor®
860-681-7373
Email
Acres : 0.17
Attic : Unfinished, Walk-up
Basement : Full, Interior Access
Full Baths : 1
Baths Total : 1
Beds Total : 3
City : Ansonia
Cooling : None
County : New Haven
Elementary School : Per Board of Ed
Foundation : Concrete
Garage Parking : Detached Garage
Garage Slots : 2
Description : Level Lot
Middle School : Ansonia
Neighborhood : N/A
Parcel : 1045316
Postal Code : 06401
Roof : Asphalt Shingle
Sewage System : Public Sewer Connected
SgFt Description : 2nd floor is not finished
Total SqFt : 958
Tax Year : July 2026-June 2027
Total Rooms : 5
Watersource : Public Water Connected
weeb : RPR, IDX Sites, Realtor.com
Phone
860-384-7624
Address
20 Hopmeadow St, Unit 821, Weatogue, CT 06089
