
Bedrooms
Bathrooms
Sq Ft
Price
West Hartford, Connecticut
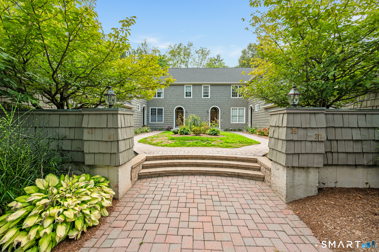
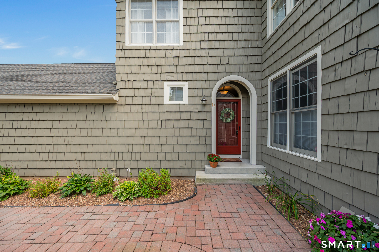
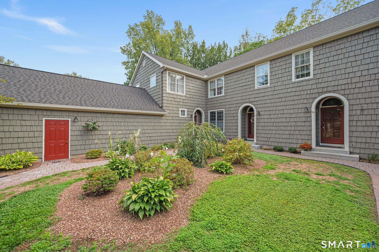
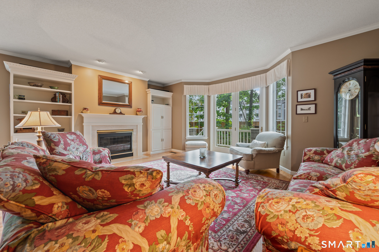
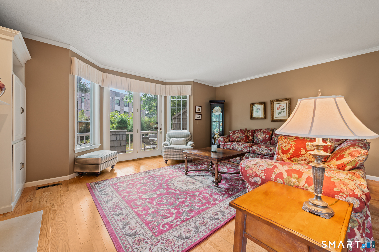
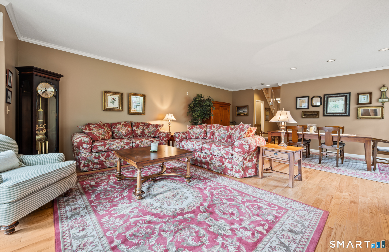
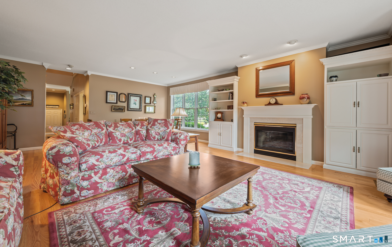
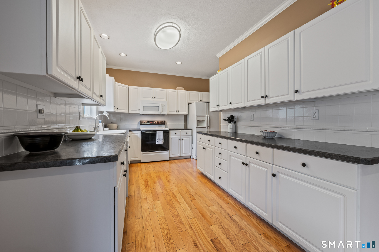
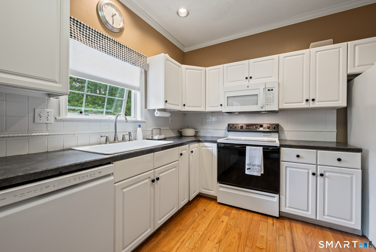
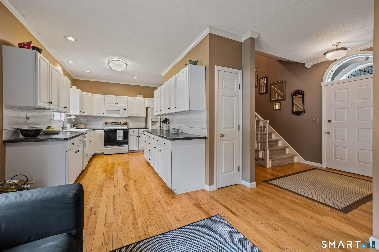
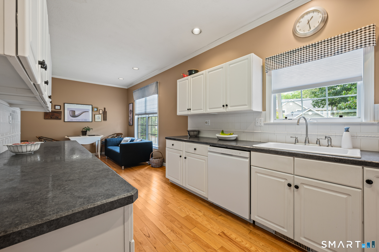
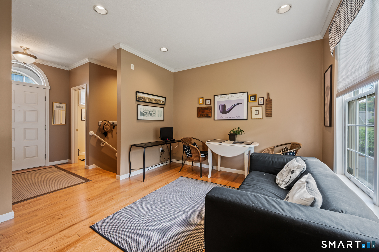
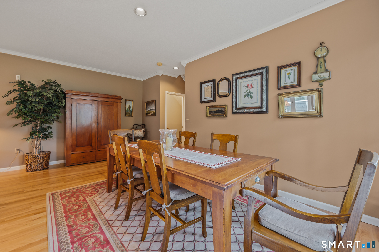
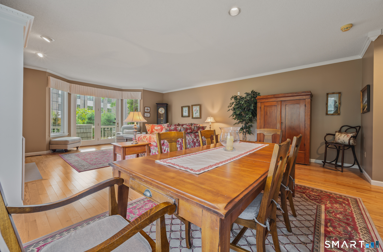
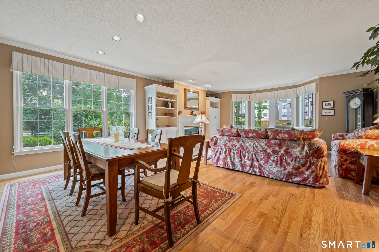
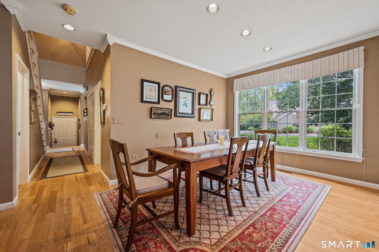
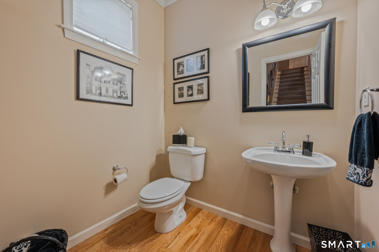
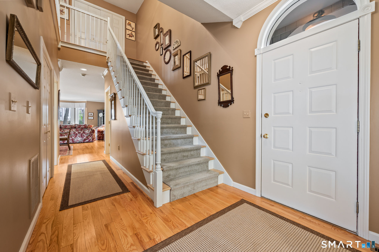
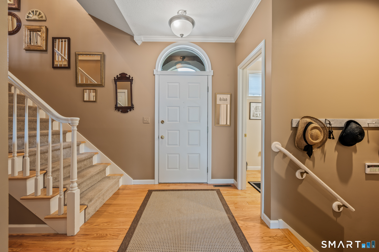
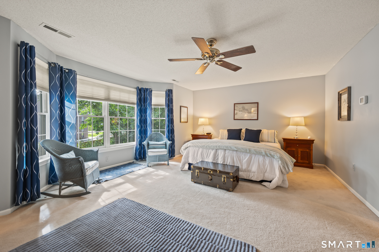
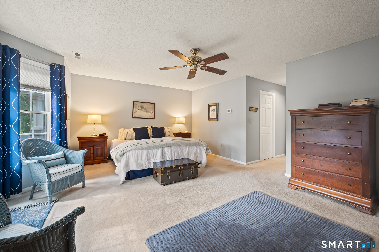
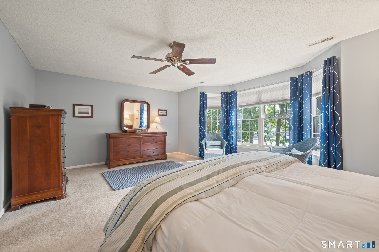
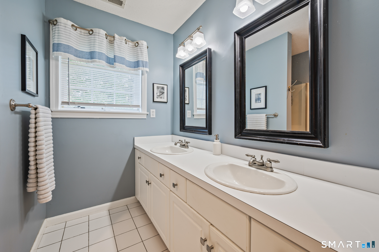
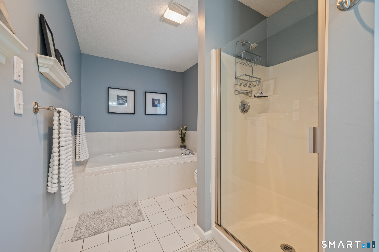
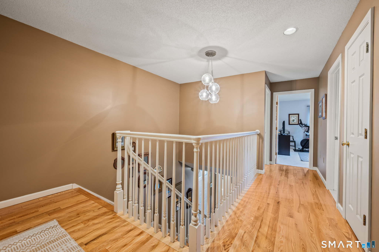
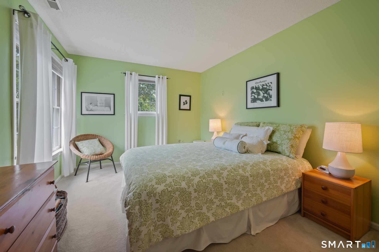
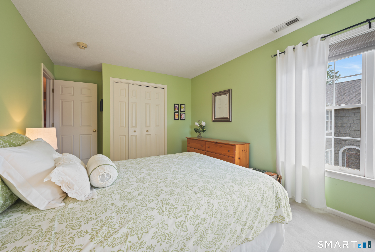
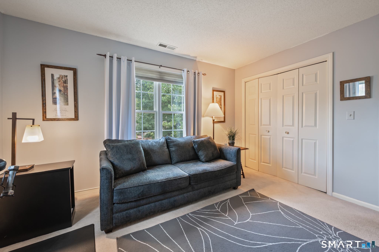
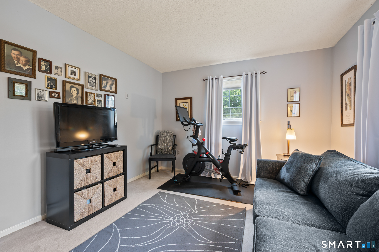
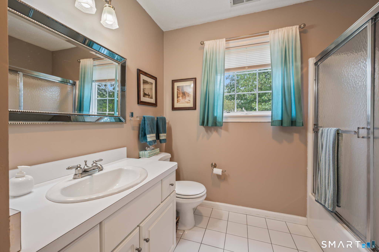
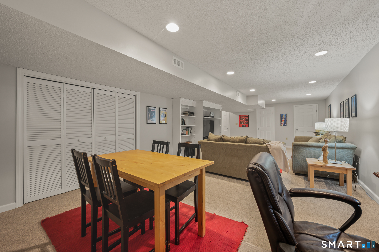
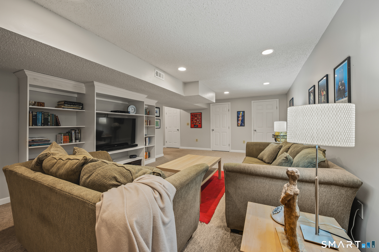
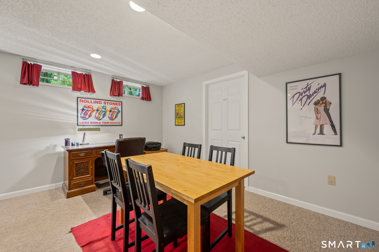
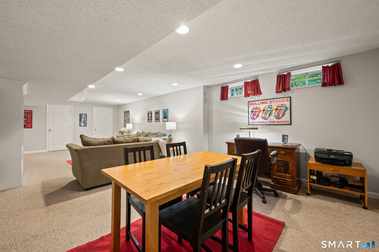
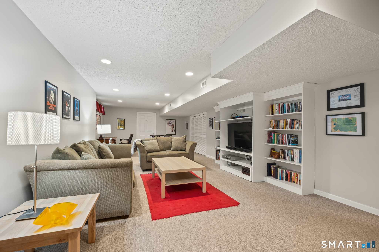
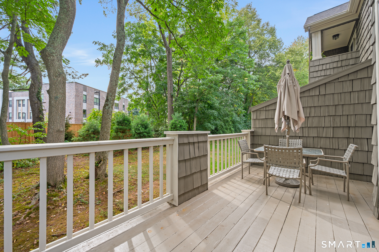
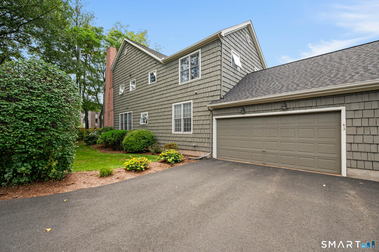
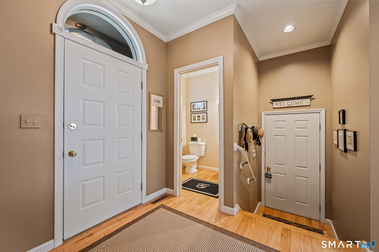
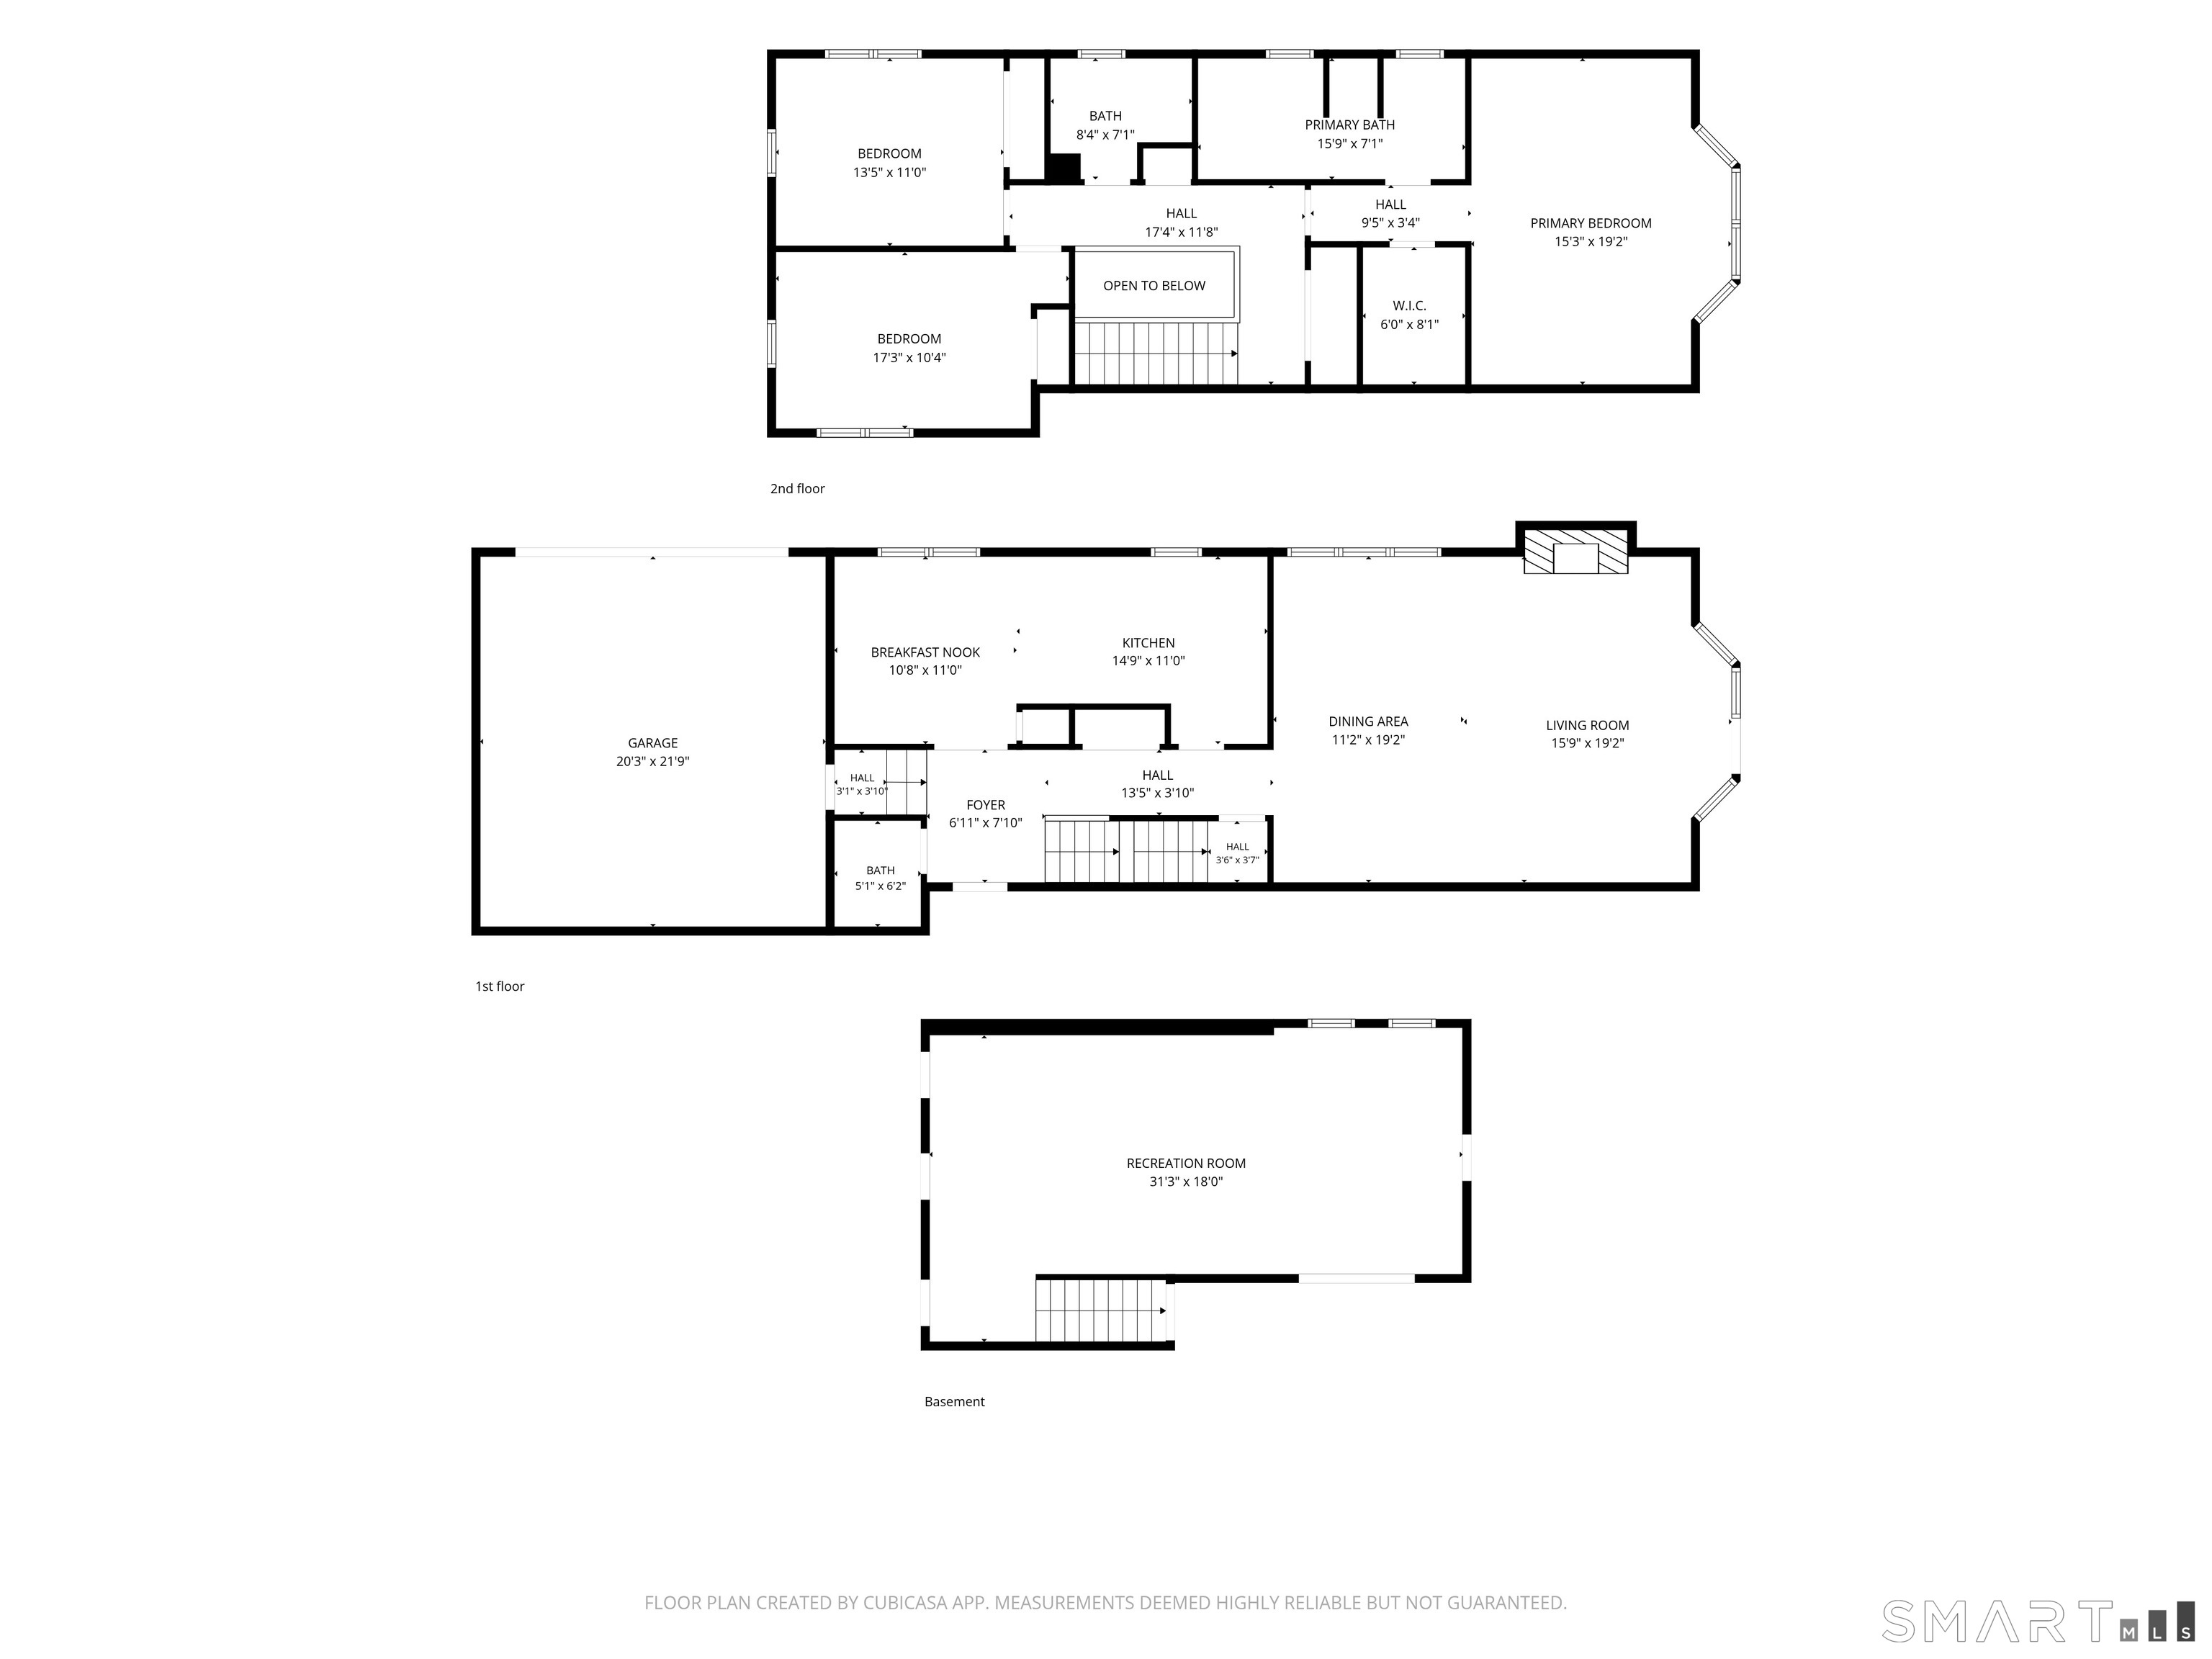
Welcome to this spacious and inviting home offering a comfortable layout with plenty of room to live, work and entertain. The only 3+ bed, 2.5 bath, townhome with an attached 2 car garage in the complex available. The kitchen features white cabinetry with crown molding, laminate countertops, white appliances, a pantry closet and a generous eating area currently used as a den. The living and dining rooms feature beautiful prefinished hardwood floors installed in 2018, with French doors opening to the deck. The living room is highlighted by a gas fireplace flanked by built-in bookcases, while a convenient half bath completes the main level. Upstairs, you'll find three bedrooms, including a spacious primary suite with a walk-in closet, bay window and private full bath with double vanity, Jacuzzi tub and separate shower. A hall bath and laundry room with original washer and dryer add convenience. Full finished basement with built-ins, work shop and abundant closet space. Additional highlights include roof done in 2025, gas HVAC installed in 2018 and an 80-gallon water heater, R60 blown-in attic insulation 2012. Great location, 1.6 miles to Bishops Corner, 3.3 miles to West Hartford Center and Blue Back Square, 4.1 miles to I-84, 7.9 miles to I-91.
Listing Courtesy of KW Legacy Partners
Our team consists of dedicated real estate professionals passionate about helping our clients achieve their goals. Every client receives personalized attention, expert guidance, and unparalleled service. Meet our team:

Broker/Owner
860-214-8008
Email
Broker/Owner
843-614-7222
Email
Associate Broker
860-383-5211
Email
Realtor®
860-919-7376
Email
Realtor®
860-538-7567
Email
Realtor®
860-222-4692
Email
Realtor®
860-539-5009
Email
Realtor®
860-681-7373
Email
Appliances Included : Oven/Range, Microwave, Range Hood, Refrigerator, Dishwasher, Disposal, Washer, Dryer
Association Fee Includes : Grounds Maintenance, Trash Pickup, Snow Removal, Water, Sewer, Property Management, Road Maintenance
Attic : Crawl Space, Access Via Hatch
Basement : Full, Partially Finished
Full Baths : 2
Half Baths : 1
Baths Total : 3
Beds Total : 3
City : West Hartford
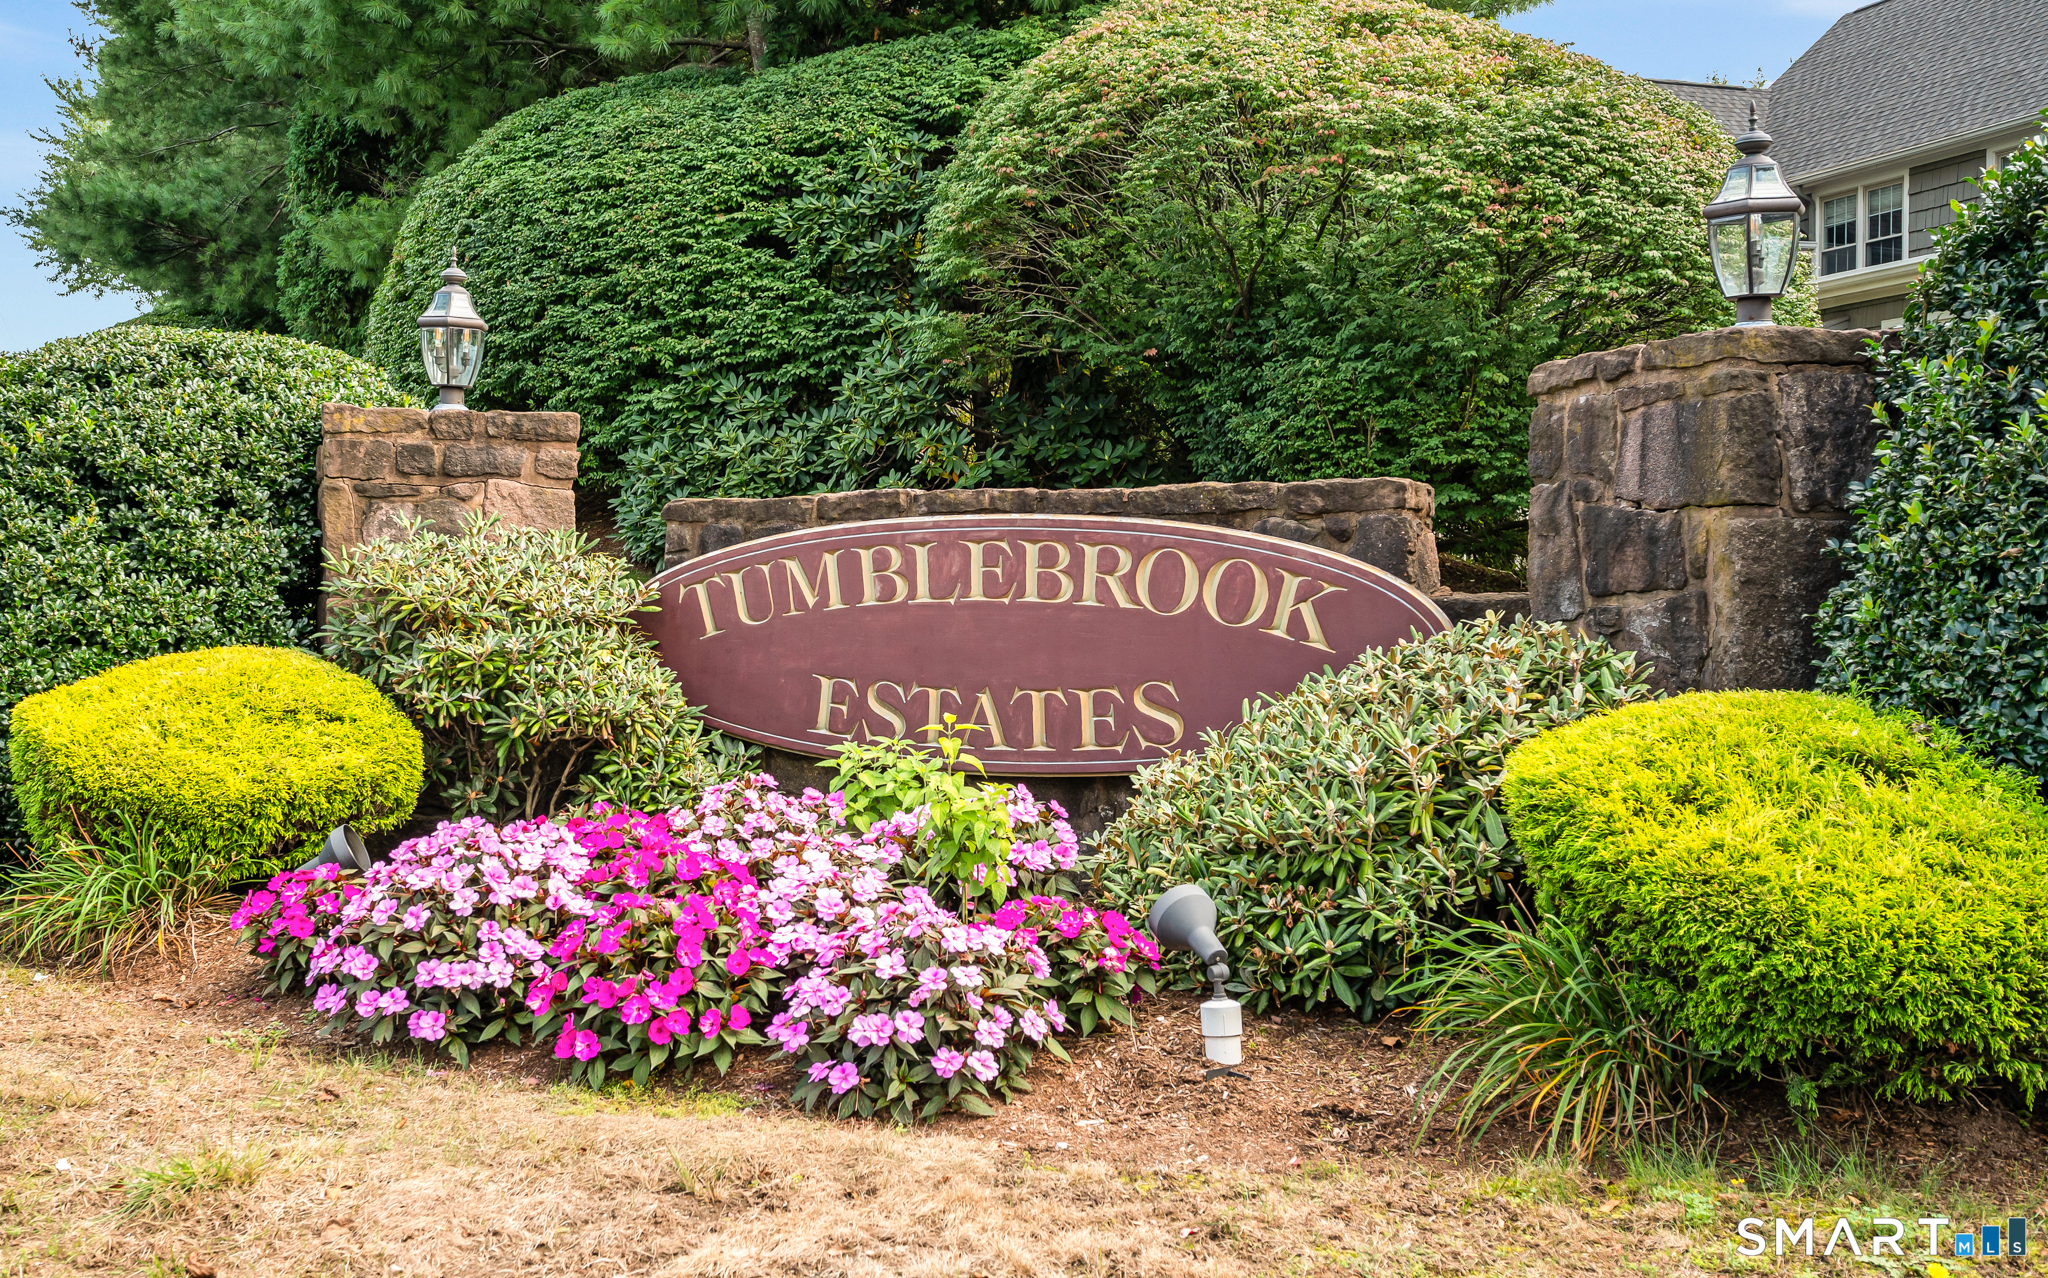
Complex : Tumblebrook Estates
Cooling : Central Air
County : Hartford
Elementary School : Aiken
Fireplaces : 1
Garage Parking : Attached Garage, Paved, Driveway
Garage Slots : 2
Description : Lightly Wooded, Level Lot
Middle School : King Philip
Amenities : Golf Course, Health Club, Library, Medical Facilities, Park, Public Pool, Putting Green, Shopping/Mall
Neighborhood : N/A
Parcel : 1898979
Total Parking Spaces : 2
Pets : 2 small dogs or cats
Pets Allowed : Yes
Postal Code : 06117
Sewage System : Public Sewer Connected
Total SqFt : 2870
Tax Year : July 2026-June 2027
Total Rooms : 7
Watersource : Public Water Connected
weeb : RPR, IDX Sites, Realtor.com
Phone
860-384-7624
Address
20 Hopmeadow St, Unit 821, Weatogue, CT 06089
